and narrow your search. If you have fewer than 200 results, you can save your search.

Lake Lure NC

r=8029-8040
1617 California Creek Road Mars Hill NC 28754
Open House

MLS Number CAR4401902

  • Residential
  • Next Open House: Sun 10/11 1:00 pm. to 5:00 pm.
  • Bedrooms 4
  • Bathroom 3
  • Square Feet 2,590

NEW BUYER INCENTIVE CREDIT !! SELLER IS OFFERING A CREDIT OF $27,500 to the buyer at closing giving you the opportunity to customize the home to your own taste and vision. If you have been waiting for the right combination of location, layout and potential, this could be it. Buy it with confidence and make it yours. This property offers so many things increasingly hard to find. If you have been searching for a home with substance, character and a true sense of place, this property is your destination. Set in a peaceful farm setting of the mountains of WNC, this one level living home offers the kind of quality-over-quantity appeal that stands apart from newer, mass produced houses. This home was built in an era when quality materials, thoughtful construction and lasting craftsmanship mattered. Surrounded by the beauty and rhythm of the countryside, this property reflects the deep roots of community and a way of life grounded in tradition, hard work, and pride of ownership. Enjoy the perfect blend of rustic elegance and modern comfort with upgrades such as dual zoned HVAC units. Crafted with care and attention to detail, the home features locally sourced, indigenous materials throughout. Highlights include rare hardwoods, such as oak, walnut, extinct wormy chestnut, native marble and natural appalachian stone from the surrounding region, adding character and timeless beauty to every room and a seamless flow to your outside spaces. A home like this isn't about trends, it is about permanence, character and the kind of craftsmanship that lasts. Immaculately maintained inside and out. The home's current design of 4BR/3 baths, also offers excellent potential for caretaker quarters, multigenerational living, or private guest accommodations. With its spacious layout and full unfinished basement ready for expansion, the property lends itself well to creating a separate living area for a caretaker, extended family member, long term guest or even potential rental income, while still preserving privacy and functionality within the house. If you are drawn to the quiet life, the charm of a long established area, sitting on your front porch taking in all the sights and sounds of nature in the sunshine or on the back patio in the shade listening to the babbling creek below, owning not just a house but a home with character and integrity, this property is for you. Enjoy the best of both worlds with quick (less than 1 mile) access to I26, commuting and travel are easy and a short driving distance to Asheville Regional Airport, as well as other nearby destinations such as Johnson City, Burnsville, Boone, and Banner Elk. Outdoor and art enthusiast will enjoy the proximity to the year around exhibits and events. Schedule your showing today to come and experience this great property for yourself.

Listed by Shandra Ramsey of Teresa B Brown

$
$
%
$/month over payments
Federal 30-year interest rate: 7.4% last updated on Oct 8, 2026
* All Figures are estimates. Check with your bank or proposed mortgage company for actual interest rates.
This product uses the FRED® API but is not endorsed or certified by the Federal Reserve Bank of St. Louis.

Save FavoriteSchedule TourAsk A QuestionMore Details

1531 Duckworth Avenue Charlotte NC 28208

Charlotte, NC1531 Duckworth Avenue

Price$672,000

Est. Mortgage: $/month

MLS Number CAR4425417

  • Residential
  • Bedrooms 3
  • Bathroom 4
  • Square Feet 2,077
  • Acreage 0.03

Welcome to this luxurious 3-bedroom, 3.5-bathroom townhome in Uptown West Terraces, offering over 2,000 square feet of beautifully upgraded living space just minutes from the heart of Uptown Charlotte. With nearly $40,000 in upgrades, this home combines elevated finishes with an unbeatable location. The gourmet kitchen features quartz countertops throughout and a premium stainless steel KitchenAid appliance package. A custom beverage center adds an impressive touch, complete with built-ins, an antique mirror backsplash, and beverage cooler-perfect for entertaining or enjoying a quiet evening at home. Spacious bedrooms feature walk-in closets, providing exceptional storage and comfort. Take entertaining outdoors to the private rooftop terrace, where stunning views of Uptown Charlotte create the perfect backdrop for relaxing, dining, or hosting guests. The thoughtfully designed floor plan offers generous living spaces and high-end details throughout. Uptown West Terraces also offers a fenced-in dog park for residents to enjoy. The location is hard to beat: walkable to Uptown Charlotte, just one block from the Gold Line streetcar, and an easy walk to Panthers Stadium on gamedays. The nearby Sugar Creek Greenway provides convenient access to outdoor recreation and scenic walking and biking. From its upscale finishes and rooftop retreat to its exceptional walkability and proximity to Uptown, this townhome offers a sophisticated Charlotte lifestyle in one of the area's most convenient locations. Owner will consider selling the home furnished.

Listed by Bo Younts of Helen Adams Realty

$
$
%
$/month over payments
Federal 30-year interest rate: 7.4% last updated on Oct 8, 2026
* All Figures are estimates. Check with your bank or proposed mortgage company for actual interest rates.
This product uses the FRED® API but is not endorsed or certified by the Federal Reserve Bank of St. Louis.

Virtual TourSave FavoriteSchedule TourAsk A QuestionMore Details

01 Tirzah Church Road Waxhaw NC 28173

Waxhaw, NC01 Tirzah Church Road

Price$671,500

Est. Mortgage: $/month

MLS Number CAR4321047

  • Land
  • Acreage 26.86
  • County Union

LOCATION! LOCATION! LOCATION! This great 26.86 acres is only 10 minutes to Main St. Waxhaw NC. Bring your horses and build your dream estate on this private retreat. Preliminary soil work has been completed and we have attached the soil map.

Listed by Jay Ross and Garrett Ross of Keller Williams Select

$
$
%
$/month over payments
Federal 30-year interest rate: 7.4% last updated on Oct 8, 2026
* All Figures are estimates. Check with your bank or proposed mortgage company for actual interest rates.
This product uses the FRED® API but is not endorsed or certified by the Federal Reserve Bank of St. Louis.

Save FavoriteSchedule TourAsk A QuestionMore Details

2579 Cornelius Place NW Concord NC 28027

Concord, NC2579 Cornelius Place NW

Price$671,300

Est. Mortgage: $/month

MLS Number CAR4379776

  • Residential
  • Bedrooms 3
  • Bathroom 3
  • Square Feet 2,883
  • Acreage 0.22

Welcome to the Harper, a thoughtfully crafted layout ideal for both empty nesters and growing families. Its open-concept design creates a warm, inviting space that's perfect for everyday living and effortless entertaining. The main level includes a spacious primary suite, a flexible room that can serve as a home office or formal dining area, and a secondary bedroom for guests or family. Upstairs, you'll find a private third bedroom and a generous bonus room-perfect for a media room, play space, or hobby retreat. This home offers a unique opportunity to become part of the charming Red Hill community-one of Concord's hidden gems. Rich in character and history, this very property is where the home of Martin Pheifer once stood, a prominent local figure and close friend of George Washington. Along with its rich history, this neighborhood offers many “one-with-nature” amenities such as scenic walking trails, access to the Carolina Thread Trail, and peaceful park areas-perfect for enjoying the outdoors just steps from your front door.

Listed by Chad Little of Niblock Development Corp

$
$
%
$/month over payments
Federal 30-year interest rate: 7.4% last updated on Oct 8, 2026
* All Figures are estimates. Check with your bank or proposed mortgage company for actual interest rates.
This product uses the FRED® API but is not endorsed or certified by the Federal Reserve Bank of St. Louis.

Save FavoriteSchedule TourAsk A QuestionMore Details

4156 Creek Bridge Circle Charlotte NC 28213

MLS Number CAR4331959

  • Residential
  • Bedrooms 3
  • Bathroom 3
  • Square Feet 2,859
  • Acreage 0.18

This PROPOSED luxury home features the Promenade floor plan with private bonus suite which includes living area, bedroom and full bath. The Promenade offers a grand entrance, an open, light filled layout that wraps around your beautiful, private, garden courtyard. Luxurious selections, such as gourmet kitchen, spacious owner's suite with zero entry shower, ample storage space and too many upgrades to list! Convenient features include a centrally located laundry room. The Courtyards at Hodges Farm community is conveniently located in the town of Charlotte, NC near the University District. The majority of homesites in this community back up to a mature tree line or green open space. Take advantage of future amenities including 2 clubhouses each with a fitness center, a sparkling pool, indoor/outdoor fireplace, screened porch and Pickleball court! Enjoy a beautiful stroll through this park like setting community and explore the outdoors.

Listed by Ryan Plowman of Plowman Properties LLC.

$
$
%
$/month over payments
Federal 30-year interest rate: 7.4% last updated on Oct 8, 2026
* All Figures are estimates. Check with your bank or proposed mortgage company for actual interest rates.
This product uses the FRED® API but is not endorsed or certified by the Federal Reserve Bank of St. Louis.

Save FavoriteSchedule TourAsk A QuestionMore Details

8408 Denholme Drive Waxhaw NC 28173

Waxhaw, NC8408 Denholme Drive

Price$670,000

Est. Mortgage: $/month

MLS Number CAR4394733

  • Residential
  • Bedrooms 5
  • Bathroom 4
  • Square Feet 3,404
  • Acreage 0.48

PRICE - REDUCED AND PRICED WELL BELOW TAX VALUE. Welcome to 8408 Denholme Drive. This 5-bedroom, 3.5-bathroom home offers 3,404 square feet of beautifully designed living space in the highly sought-after Quellin neighborhood. Tucked away on a peaceful cul-de-sac, this property delivers privacy, safety for kids, and that coveted low-traffic lifestyle. Step inside to an inviting open floor plan that flows effortlessly from room to room-perfect for both everyday living and entertaining. The highlight is the dramatic two-story great room featuring a cozy fireplace that creates a warm, welcoming centerpiece for family gatherings. Sun-filled windows and soaring ceilings add to the spacious, airy feel throughout. Convenience meets comfort with a private guest suite on the main level, complete with its own full bathroom-ideal for overnight guests, in-laws, or a home office with easy access. The well-appointed kitchen opens directly into the living areas, making meal prep and hosting a breeze. Upstairs, you'll find four additional generously sized bedrooms and two more bathrooms, offering flexibility for a growing family, work-from-home space, or play areas. Quellin neighborhood amenities make this home truly special: community pool, clubhouse, tennis courts, basketball court and more family-friendly recreation options Located in desirable Waxhaw, you're just minutes from top-rated schools, everyday shopping, and a variety of dining destinations. Whether you're craving a quick errand or a night out, everything you need is conveniently close. Priced to sell with an appliances credit available-now is the perfect time to make this beauty yours! Don't miss your opportunity to own this exceptional home in one of Waxhaw's most desirable communities. Schedule your private showing today and experience everything 8408 Denholme Drive has to offer!

Listed by Wojtek Lachowski of EXP Realty LLC

$
$
%
$/month over payments
Federal 30-year interest rate: 7.4% last updated on Oct 8, 2026
* All Figures are estimates. Check with your bank or proposed mortgage company for actual interest rates.
This product uses the FRED® API but is not endorsed or certified by the Federal Reserve Bank of St. Louis.

Save FavoriteSchedule TourAsk A QuestionMore Details

133 Folkstone Road Mooresville NC 28117

Mooresville, NC133 Folkstone Road

Price$670,000

Est. Mortgage: $/month

Pending

MLS Number CAR4397387

  • Residential
  • Bedrooms 3
  • Bathroom 3
  • Square Feet 2,640
  • Acreage 1.4

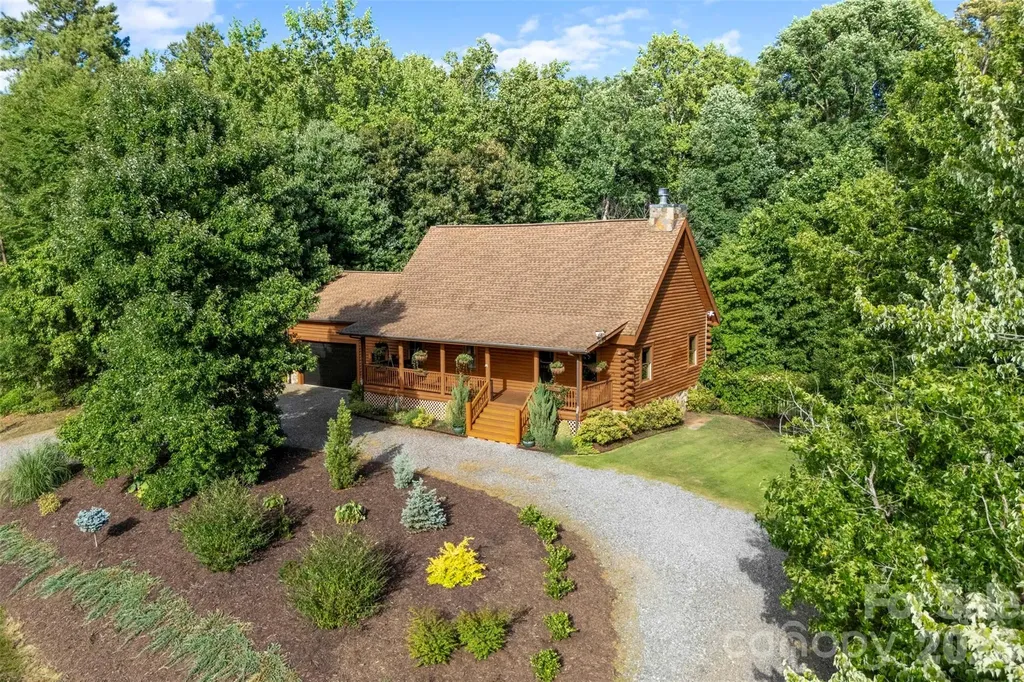
If you have ever dreamed of owning an immaculate Custom Log Cabin with Lake Norman views right from your front porch, here is your opportunity! Situated on 1.4 acres w/ NO HOA, this home has all the privacy of a mountain retreat, yet you are only .4 miles from the 83 acre Stumpy Creek Park/boat launch, restaurants, shopping, award winning schools, etc. The mature landscaping, circular driveway, & rocking chair front porch welcome you and once you step inside, you will be awed by the grand living room with cathedral ceilings w/ exposed beams, hardwood floors, and floor to ceiling stone fireplace. Open floor plan is perfect for entertaining or simply enjoying everyday life with a beautifully updated kitchen featuring granite countertops, Samsung Bespoke white glass appliances, an oversized island, and custom open shelving. You'll find designer lighting, updated cabinet and door hardware, custom closet systems in both the primary suite and main level bedroom, custom shelving in the kitchen and main floor bath, a Tesla charger in the garage, plus smart home features including Nest security cameras and Yale smart locks on the front, garage, and basement entrances. The walkout basement has been completely transformed into an incredible entertaining space with luxury vinyl plank flooring, a custom coffered ceiling, accent lighting, and a handcrafted bar with custom shelving. Step outside and you'll find even more to love. The backyard has been enhanced with immaculate landscaping, raised garden beds, additional landscape beds along the fence line, a spacious patio, fire pit, aluminum-fenced yard, & new sod. Other improvements include updated back deck boards with aluminum railings, new front porch stairs, and a 10x16 storage shed that's perfect for all of your lake gear and outdoor equipment. New well pump and expansion tank installed in Fall 2025, along with septic servicing and replacement components completed in April 2026, giving the next owners added peace of mind. Homes like this don't come along often! If you've been looking for a property that offers privacy, character, room to breathe, and an authentic Lake Norman lifestyle, 133 Folkstone Road is one you simply have to experience. Book your showing today before it's too late!

Listed by Teresa Lynn Clayton of Magnolia Lane Real Estate Grp

$
$
%
$/month over payments
Federal 30-year interest rate: 7.4% last updated on Oct 8, 2026
* All Figures are estimates. Check with your bank or proposed mortgage company for actual interest rates.
This product uses the FRED® API but is not endorsed or certified by the Federal Reserve Bank of St. Louis.

Virtual TourSave FavoriteSchedule TourAsk A QuestionMore Details

8108 Penman Springs Drive Waxhaw NC 28173

Waxhaw, NC8108 Penman Springs Drive

Price$670,000

Est. Mortgage: $/month

MLS Number CAR4398921

  • Residential
  • Bedrooms 4
  • Bathroom 3
  • Square Feet 3,405
  • Acreage 0.27

Welcome to 8108 Penman Springs Drive, nestled in the heart of Waxhaw, where comfort, space, and style come together beautifully. This thoughtfully designed 4-bedroom, 3-bathroom home offers the perfect blend of modern convenience and timeless charm. Step inside to a bright, open-concept floor plan that's ideal for everyday living and effortless entertaining. The main level is filled with natural light and features spacious living and dining areas, a beautifully appointed kitchen with abundant cabinetry and generous counter space, and seamless flow into the great room. A spacious main-floor bedroom with an adjoining full bathroom provides the perfect private retreat for overnight guests, extended family, or a home office. Upstairs, the luxurious primary suite offers a peaceful escape with a spa-inspired ensuite bath and a generous walk-in closet. Two additional spacious bedrooms, a full bathroom, an oversized bonus room, and a conveniently located upstairs laundry room complete the second level. The versatile bonus room offers endless possibilities as a media room, playroom, home gym, or even a fifth bedroom. Step outside to your own private oasis. The 14' x 14' screened-in deck, complete with a ceiling fan and privacy shade, creates the perfect space to relax with your morning coffee or entertain friends throughout the year. Beyond the deck, the backyard showcases lush, serene landscaping that provides both beauty and privacy, creating a peaceful setting to enjoy every season. Adding even more peace of mind, the home features a new roof installed in 2020 and a water heater replaced in 2022, providing important updates that today's buyers will appreciate. Whether you're hosting family gatherings or enjoying a quiet evening at home, this home offers the space, flexibility, and thoughtful design to complement any lifestyle. Located in the highly desirable Providence Grove community, you'll enjoy tranquil surroundings with convenient access to shopping, dining, and the award-winning Marvin Ridge school district. Don't miss this opportunity to make this exceptional Waxhaw home your own. Home is in the short sale process. Offers are subject to lender approval.

Listed by Sherry McNitt McCoy of EXP Realty LLC Ballantyne

$
$
%
$/month over payments
Federal 30-year interest rate: 7.4% last updated on Oct 8, 2026
* All Figures are estimates. Check with your bank or proposed mortgage company for actual interest rates.
This product uses the FRED® API but is not endorsed or certified by the Federal Reserve Bank of St. Louis.

Save FavoriteSchedule TourAsk A QuestionMore Details

1818 Sutter Creek Drive Waxhaw NC 28173

Waxhaw, NC1818 Sutter Creek Drive

Price$670,000

Est. Mortgage: $/month

MLS Number CAR4425930

  • Residential
  • Bedrooms 4
  • Bathroom 3
  • Square Feet 3,119
  • Acreage 0.26

Welcome to this beautifully maintained 4-bedroom, 2.5-bath two-story home, freshly painted inside and out and truly move-in ready! The bright, open floor plan features a spacious kitchen that flows seamlessly into the dining and living areas, creating an inviting space for everyday living and entertaining. A versatile main-level flex room offers the perfect space for a home office, playroom, or sitting area, while the upstairs loft provides additional flexible living space. All four bedrooms are conveniently located upstairs, including a spacious primary suite. The main level also features a convenient mudroom with additional storage and a half bath. Step outside to enjoy the screened-in patio and adjoining deck, complete with a firepit-perfect for relaxing or entertaining. The backyard also includes a storage shed for added convenience. Enjoy fantastic neighborhood amenities, including a community playground and a great pool.

Listed by Jessica Jordan of Coastal Green Properties Inc

$
$
%
$/month over payments
Federal 30-year interest rate: 7.4% last updated on Oct 8, 2026
* All Figures are estimates. Check with your bank or proposed mortgage company for actual interest rates.
This product uses the FRED® API but is not endorsed or certified by the Federal Reserve Bank of St. Louis.

Virtual TourSave FavoriteSchedule TourAsk A QuestionMore Details

519 Raintree Drive Matthews NC 28104

Matthews, NC519 Raintree Drive

Price$670,000

Est. Mortgage: $/month

MLS Number CAR4407047

  • Residential
  • Bedrooms 4
  • Bathroom 4
  • Square Feet 3,077
  • Acreage 2.64

Nestled in the established Rain Forest community, this beautiful home offers the perfect blend of peaceful country living with the convenience of Matthews. Set on 2.64 acres, surrounded by mature trees and lush landscaping, the property provides privacy while offering inviting indoor and outdoor spaces designed for everyday living and entertaining. Inside, you'll find a bright, open layout featuring spacious gathering areas, built-in shelving, two fireplaces, and a stylish kitchen with a center island that flows effortlessly into the main living spaces. The finished basement expands the home's versatility with an additional living area, a custom wet bar, and flexible spaces ideal for recreation, entertaining, a home office, or guest accommodations. Generously sized bedrooms create comfortable retreats throughout the home, while thoughtful finishes and abundant natural light add warmth and character. (Please note that the bedroom in the basement does not have an emergency egress such as window or exterior door.) Step outside to enjoy the expansive deck and patio overlooking a private backyard-perfect for relaxing, hosting gatherings, or simply enjoying the peaceful surroundings. A standout feature of the property is the detached 4-car tandem garage - with a dedicated 220v power, offering incredible flexibility for car enthusiasts, hobbyists, workshop space, equipment storage, or future projects. Combined with the extended driveway, and expansive acreage, the property offers exceptional parking, storage, and room to accommodate recreational vehicles, trailers, or collections-a rare opportunity that is difficult to replicate in this area. Located just minutes from shopping, dining, and everyday conveniences in both Matthews and Weddington, this home also offers easy access to I-485, downtown Matthews, Waverly, and the vibrant retail and restaurant destinations throughout South Charlotte. Residents enjoy the charm of a quiet, established neighborhood with the benefit of top-rated Weddington district schools, nearby parks, golf courses, and greenways, making this an exceptional opportunity for those seeking space, privacy, and convenience in one of Union County's most desirable locations.

Listed by John Bolos and Josh Solis Cazun of Keller Williams South Park

$
$
%
$/month over payments
Federal 30-year interest rate: 7.4% last updated on Oct 8, 2026
* All Figures are estimates. Check with your bank or proposed mortgage company for actual interest rates.
This product uses the FRED® API but is not endorsed or certified by the Federal Reserve Bank of St. Louis.

Save FavoriteSchedule TourAsk A QuestionMore Details

0 White Oaks Road Mooresville NC 28115

MLS Number CAR4330945

  • Residential
  • Bedrooms 4
  • Bathroom 3
  • Square Feet 2,470
  • Acreage 0.52

Custom to-be-built. Attached floorplan is representative in nature. Additional floorplans are available/possible. Excellent flat lot in Mooresville. NO HOA. City Utilities, Mooresville Schools, close to downtown Mooresville and Davidson. 15 Min to Concord Mills area. Pricing subject to change based on plan and trim selections. PRICE CHANGE REFLECTS DIFFERENT FLOORPLAN OPTION. MULTIPLE PLANS AVAILABLE. These floorplans Fit the lot nicely. Multiple other plans will work as well! Thornhill Plan - 3/4 bed, 3.5 bath, 2300-3000 sq ft, Master on main, office, bonus Highland Point Plan - 4 bed/4 bath about 2700 sq ft. Master on Main with guest/office/flex room on main as well. Farmhouse (recent build with pics) - 4 bed, 3 bath about 2550 sq ft master on main and 2 additional bedrooms on main. Office, bed and bath upstairs.

Listed by John Ogburn of #1 Properties of Lake Norman

$
$
%
$/month over payments
Federal 30-year interest rate: 7.4% last updated on Oct 8, 2026
* All Figures are estimates. Check with your bank or proposed mortgage company for actual interest rates.
This product uses the FRED® API but is not endorsed or certified by the Federal Reserve Bank of St. Louis.

Save FavoriteSchedule TourAsk A QuestionMore Details

10145 Stewarton Lane NW Charlotte NC 28269
Active With Contract

MLS Number CAR4424033

  • Residential
  • Bedrooms 5
  • Bathroom 3
  • Square Feet 3,555
  • Acreage 0.25

Priced at $670,000 - BELOW the $693,210 Tax-Assessed Value! Beautifully maintained custom home in highly desirable Highland Creek, offering 3,555 sq. ft. of heated living space plus approximately 1,770 sq. ft. of walk-out basement space with exceptional potential. Located on a quiet cul-de-sac with a wooded, private lot, mature trees, and a long driveway with a level area perfect for basketball or outdoor activities. Inside, enjoy a spacious open floor plan with a main-level bedroom, office, large bonus/media room, two-story foyer and great room, chef's kitchen with double ovens, extended 3-car garage, and full laundry room with wash tub. The basement is already framed and plumbed for finishing, with double French doors and walkout access-an excellent opportunity to create additional living, recreation, guest, gym, or media space. Major updates include roof and two A/C systems replaced in 2021, updated deck, water heater updated to current city code, refitted and sealed exterior doors, and garage door motor replaced in 2023. Enjoy Highland Creek amenities including pools, clubhouse, tennis/pickleball, parks, trails and recreation, with excellent access to shopping, dining and major roads. An exceptional opportunity to own a large, updated home in the Cox Mill school area at a price below its current tax-assessed value.

Listed by Amy Sun of Sunrise Finance LLC

$
$
%
$/month over payments
Federal 30-year interest rate: 7.4% last updated on Oct 8, 2026
* All Figures are estimates. Check with your bank or proposed mortgage company for actual interest rates.
This product uses the FRED® API but is not endorsed or certified by the Federal Reserve Bank of St. Louis.

Save FavoriteSchedule TourAsk A QuestionMore Details

Broker Reciprocity MLS Grid Logo © 2026 Listings courtesy of Canopy MLS as distributed by MLS GRID. IDX information is provided exclusively for consumers’ personal non-commercial use and may not be used for any purpose other than to identify prospective properties consumers may be interested in purchasing. The IDX data is deemed reliable but is not guaranteed by MLS GRID and may be subject to an end user license agreement prescribed by the Member Participant’s applicable MLS.  Based on information submitted to the MLS GRID as of October 9, 2026 11:16 AM UTC . All data is obtained from various sources and may not have been verified by broker or MLS GRID. Supplied Open House Information is subject to change without notice. All information should be independently reviewed and verified for accuracy. Properties may or may not be listed by the office/agent presenting the information. Some IDX listings have been excluded from this website.