and narrow your search. If you have fewer than 200 results, you can save your search.

Lake Lure NC

r=8413-8424
135 Camerons Mill Lane Statesville NC 28625

MLS Number CAR4402316

  • Residential
  • Bedrooms 4
  • Bathroom 4
  • Square Feet 2,802
  • Acreage 0.29

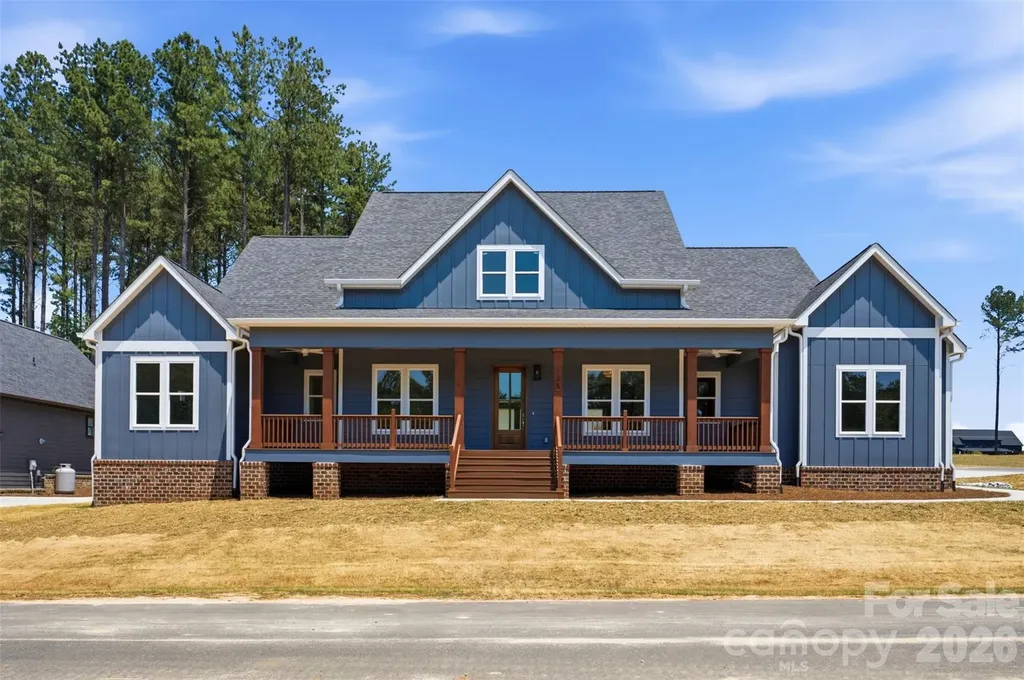
Welcome to the Ironwood a single-story modern farmhouse in the Mills Garden at Woodstone community, set on a spacious 0.29-acre lot. Step inside to the vaulted ceilings and wide-plank LVP flooring that immediately set the tone as part of an open layout that feels bright and easy to live in. The kitchen is the heart of the home with custom cabinetry, upgraded quartz counters, and a gourmet Z-line gas range ready for everything from weeknight dinners to weekend entertaining. Opening straight into the great room, a gas fireplace sits beneath vaulted ceilings and a 12-foot sliding glass door connects seamlessly to the covered Trex porch out back. This is truly an entertainers dream. The primary suite feels like a true retreat featuring a generously sized bedroom with vaulted ceilings leading into a spa-style bath with a freestanding soaking tub, seamless glass shower doors, custom tile work, and a walk-in closet with built-ins and dresser drawers that make everyday organizing feel effortless. This split bedroom floor-plan offers 3 other large bedrooms; bedroom 2 with its own en-suite and bedrooms 3 and 4 with a jack-n-jill. A dedicated office, 3.5 baths, custom wood shelving, a sealed crawlspace with dehumidifier, Hardie siding over a brick veneer foundation, and a three-car garage round out the home with 2,802 square feet of thoughtfully designed space. It's move-in ready, with easy access to I-40 and I-77 boasting commutes to Charlotte or Winston-Salem both being approximately under an hour. Reach out to schedule a showing and see it for yourself.

Listed by Michelle Selvey of NextHome Paramount

$
$
%
$/month over payments
Federal 30-year interest rate: 7.28% last updated on Oct 1, 2026
* All Figures are estimates. Check with your bank or proposed mortgage company for actual interest rates.
This product uses the FRED® API but is not endorsed or certified by the Federal Reserve Bank of St. Louis.

Save FavoriteSchedule TourAsk A QuestionMore Details

1338 Willow Creek Drive Newton NC 28658

Newton, NC1338 Willow Creek Drive

Price$649,900

Est. Mortgage: $/month

MLS Number CAR4414738

  • Residential
  • Bedrooms 4
  • Bathroom 4
  • Square Feet 3,153
  • Acreage 1.33

Located in Newton's prestigious Fairway Farms neighborhood, this spacious 2 story home with a full basement sits on an exceptional 1.33 acre flat corner lot. One of the standout features of this property is the beautifully level, expansive yard-a rare find that offers plenty of usable outdoor space, mature landscaping & a picturesque setting. A wraparound front porch adds to the home's inviting curb appeal, while 2 paved driveways provide abundant parking & access to both the main level 2 car garage & additional basement garage. Inside, an impressive 2 story foyer welcomes you into a home filled with natural light throughout. The main level features hardwood floors, recessed lighting, central vacuum, a spacious kitchen with granite island, large pantry & commercial grade 2 gas line oven, a beautiful sunroom overlooking the backyard & a the primary suite with walk in closet & a private bathroom featuring dual vanities, jetted tub & walk in shower. A large laundry room with utility sink is conveniently located just off the garage & offers plenty of space for everyday storage & a convenient drop zone as you enter the home. Upstairs offers 3 additional bedrooms plus a versatile bonus room that could easily serve as a 5th bedroom. The partially finished basement adds even more living and functional space with a full bath, along with an exceptionally large heated & cooled unfinished area offering tremendous storage & endless possibilities for a workshop, hobbies or future use. The basement also features a dedicated workbench area, 240 amp wiring & an additional garage. Recent improvements include a 2025 water filtration system, 2026 gas furnace & HVAC! Conveniently located near I-40, Hwy 321, shopping, dining, with no city taxes. Opportunities in Fairway Farms don't last long, this is one you won't want to miss!

Listed by Candace Tait of The Joan Killian Everett Company,LLC

$
$
%
$/month over payments
Federal 30-year interest rate: 7.28% last updated on Oct 1, 2026
* All Figures are estimates. Check with your bank or proposed mortgage company for actual interest rates.
This product uses the FRED® API but is not endorsed or certified by the Federal Reserve Bank of St. Louis.

Virtual TourSave FavoriteSchedule TourAsk A QuestionMore Details

1030 Princeton Drive Fort Mill SC 29707

Fort Mill, SC1030 Princeton Drive

Price$649,900

Est. Mortgage: $/month

MLS Number CAR4374223

  • Residential
  • Bedrooms 4
  • Bathroom 4
  • Square Feet 3,210
  • Acreage 0.25

Back on the market and better than ever with beautiful brand-new flooring throughout! Welcome to 1030 Princeton Drive in The Retreat at Rayfield-an exceptional one-owner home offering over 3,000 square feet, low South Carolina taxes, and award-winning Indian Land schools. Designed for both everyday living and entertaining, this thoughtfully designed home features an open-concept floor plan anchored by a spacious gourmet kitchen with abundant cabinetry, expansive countertops, and a large center island overlooking the main living areas. The highly desirable main-level layout includes the primary suite along with two additional bedrooms, offering the convenience of one-level living. Upstairs, you'll find a generous bonus space with an additional bedroom and full bath-perfect for guests, a home office, or a media room. Step outside to your private backyard retreat featuring a custom stone fireplace, creating the perfect setting for entertaining, relaxing, or enjoying Carolina evenings year-round. Located in the amenity-rich Retreat at Rayfield community and just minutes from Ballantyne, shopping, dining, and everyday conveniences, this meticulously maintained home offers the perfect combination of luxury, functionality, and location. Don't miss your second chance to own this stunning home-now refreshed with gorgeous new flooring and ready for its next owner!

Listed by Kimberly Magette of Keller Williams South Park

$
$
%
$/month over payments
Federal 30-year interest rate: 7.28% last updated on Oct 1, 2026
* All Figures are estimates. Check with your bank or proposed mortgage company for actual interest rates.
This product uses the FRED® API but is not endorsed or certified by the Federal Reserve Bank of St. Louis.

Save FavoriteSchedule TourAsk A QuestionMore Details

240 Fortner Avenue Bryson City NC 28713

Bryson City, NC240 Fortner Avenue

Price$649,900

Est. Mortgage: $/month

MLS Number CAR4429372

  • Residential
  • Bedrooms 3
  • Bathroom 2
  • Square Feet 2,376
  • Acreage 1.18

Welcome to 240 Fortner Avenue, a true Bryson City mountain retreat offering classic log-home character, long-range mountain views, generous living space, and a proven history as a successful short-term rental. Set on approximately 1.18 acres, this 2007-built home offers 2,376 square feet of finished living space, including approximately 1,752 square feet on the main level and 624 square feet upstairs. The layout is spacious, warm, and inviting, with beautiful wood finishes, hardwood floors, abundant natural light, and a large gas fireplace that creates the perfect gathering place after a day exploring the mountains. Sold fully furnished and turnkey, this beautifully decorated home offers an effortless opportunity for a personal retreat or ready-to-go vacation rental. The home features three bedrooms, two baths, and a flexible upper-level sleeping loft that works beautifully for additional guests, a reading nook, game area, or office. Whether you are looking for a full-time residence, personal mountain getaway, or income-producing vacation property, the floor plan offers room to spread out while still feeling cozy and connected. Outdoor living is one of the highlights of 240 Fortner. Covered porches and deck space invite you to slow down and enjoy the mountain setting in every season. Sip coffee in the cool morning air, relax with friends in the afternoon, or unwind in the hot tub beneath the stars after a day of hiking, rafting, fishing, or exploring nearby Bryson City. One of the most exciting features of this property is the massive unfinished lower level. At approximately 1,752 square feet with soaring ceilings reaching roughly 15 feet, this is not your typical basement. The space is just waiting for its potential to be unlocked. Imagine a game room, home theater, fitness area, workshop, owner storage, recreation space, or future finished living area. With nearly as much unfinished square footage below as finished space on the main level, the possibilities are substantial. The home has also operated as a successful short-term rental, giving buyers the benefit of an established vacation-rental history in one of Western North Carolina's most popular mountain destinations. The log-cabin atmosphere, hot tub, generous sleeping space, porches, mountain views, and proximity to downtown Bryson City are all features vacation guests consistently seek. The location adds even more appeal. Downtown Bryson City, local restaurants, breweries, shops, and the Great Smoky Mountains Railroad are just minutes away, while Great Smoky Mountains National Park, Fontana Lake, Cherokee, area rivers, hiking, fishing, and paddling are all within easy reach. With 2,376 square feet of finished living space plus approximately 1,752 square feet of unfinished lower-level potential, 240 Fortner offers more than a mountain cabin-it offers room to grow, income-producing potential, and the opportunity to create something truly special. Come for the mountain views and log-home charm. Stay for the space, location, rental history, outdoor living, and all the possibilities still waiting to be unlocked.

Listed by Sara Christensen-Adams of Evergreen Mountain Realty Group LLC

$
$
%
$/month over payments
Federal 30-year interest rate: 7.28% last updated on Oct 1, 2026
* All Figures are estimates. Check with your bank or proposed mortgage company for actual interest rates.
This product uses the FRED® API but is not endorsed or certified by the Federal Reserve Bank of St. Louis.

Save FavoriteSchedule TourAsk A QuestionMore Details

710 Riverwood Drive Lexington NC 27292

Lexington, NC710 Riverwood Drive

Price$649,900

Est. Mortgage: $/month

MLS Number CAR4373898

  • Residential
  • Bedrooms 3
  • Bathroom 3
  • Square Feet 2,390
  • Acreage 1

BUYERS, BRING ALL OFFERS! PRICED BELOW APPRAISED VALUE! Discover lake living at this charming 3BR/2.5BA waterfront home on High Rock Lake with approximately 2,390 SF of living space. The primary bedroom is conveniently located on the main level, while the partially finished basement offers flexible space for a recreation room, home office, guest area, or additional storage. Step outside and enjoy the private dock and beautifully designed outdoor pavilion, perfect for entertaining, relaxing, and spending time with family and friends by the water. Enjoy convenient boating access to local restaurants, ice cream, and fuel stops with no bridge restrictions. Whether you're looking for a full-time residence, weekend getaway, or your own place to enjoy the lake, 710 Riverwood Drive offers space, waterfront access, and the High Rock Lake lifestyle. Schedule your private showing today and BRING YOUR OFFER!

Listed by Chris Amburn of John Christian Luxury Real Estate

$
$
%
$/month over payments
Federal 30-year interest rate: 7.28% last updated on Oct 1, 2026
* All Figures are estimates. Check with your bank or proposed mortgage company for actual interest rates.
This product uses the FRED® API but is not endorsed or certified by the Federal Reserve Bank of St. Louis.

Save FavoriteSchedule TourAsk A QuestionMore Details

2006 Topaz Plaza Davidson NC 28036

Davidson, NC2006 Topaz Plaza

Price$649,900

Est. Mortgage: $/month

MLS Number CAR4374298

  • Residential
  • Bedrooms 5
  • Bathroom 4
  • Square Feet 3,464
  • Acreage 0.26

You've got to check out this spacious 5-bedroom, 3.5 bath home offering close to 3500 square foot of living space in the highly desirable Davidson area! This beautifully designed two-story home welcomes you with a grand glass front door and impressive two-story foyer, complemented by both front and rear staircases for added elegance and functionality. The main level features a large office off entrance hallway with floor to ceiling windows. The chef's kitchen is a true centerpiece, showcasing a gas oven, built-in microwave, over-sized granite island, staggered cabinetry with crown molding, stylish tile back splash, pendant lighting, and rich hardwood floors. Extensive hardwoods throughout the first floor add warmth and sophistication. Upstairs, the spacious primary suite offers a luxurious retreat with dual vanities, tile flooring, and a spa-like bath featuring a separate soaking tub and tiled shower. All bathrooms are upgraded with granite counter-tops for a cohesive, high-end finish. Large flat, fenced in backyard great for entertaining. The yard backs up to a private, wooded area offering nice privacy. The seller purchased solar panels and owns them free and clear. They convey with the sale of the home, certain additional furnishings and electronics can be conveyed upon agreement. Garage features additional upper storage racks. Enjoy having much lower energy bills as a BONUS for buying this home! Just 15 minutes to access I-85, I-77, I-485 and Concord Mills Mall!

Listed by Michael Sposato of Carolina Realty Advisors

$
$
%
$/month over payments
Federal 30-year interest rate: 7.28% last updated on Oct 1, 2026
* All Figures are estimates. Check with your bank or proposed mortgage company for actual interest rates.
This product uses the FRED® API but is not endorsed or certified by the Federal Reserve Bank of St. Louis.

Virtual TourSave FavoriteSchedule TourAsk A QuestionMore Details

127 White Pine Drive Lake Lure NC 28746

Lake Lure, NC127 White Pine Drive

Price$649,900

Est. Mortgage: $/month

Pending

MLS Number CAR4416563

  • Residential
  • Bedrooms 3
  • Bathroom 3
  • Square Feet 2,710
  • Acreage 1.53

Magnificent Mountain Views!!! Welcome to your mountain retreat in the highly desirable Rumbling Bald community on Lake Lure. Set on more than 1.5 private acres, this bright and spacious home offers breathtaking mountain views and a huge private deck-the perfect setting for relaxing, entertaining, and enjoying the beauty of Western North Carolina. The open-concept floor plan features soaring cathedral ceilings, an easy-level entrance, and a convenient main-level primary suite. Thoughtful amenities include a hot tub, emergency generator, central vacuum, and a spacious main-level two-car garage, providing both comfort and convenience. Recent updates include a new HVAC in 2022 and Water Heater in 2026. In winter, when the trees are bare, the views expand dramatically to reveal glimpses of Lake Lure and the golf course. You'll also enjoy easy access to Rumbling Bald's exceptional amenities, including a private community beach, wellness center, restaurants, two championship golf courses, and so much more. Whether you're looking for a peaceful mountain getaway, a full-time residence, or a vacation investment, this exceptional property offers the ideal combination of privacy, views, comfort, and resort-style living.

Listed by Michael Zerressen of Rumbling Bald Real Estate

$
$
%
$/month over payments
Federal 30-year interest rate: 7.28% last updated on Oct 1, 2026
* All Figures are estimates. Check with your bank or proposed mortgage company for actual interest rates.
This product uses the FRED® API but is not endorsed or certified by the Federal Reserve Bank of St. Louis.

Save FavoriteSchedule TourAsk A QuestionMore Details

153 Tall Oaks Drive Maggie Valley NC 28751

MLS Number CAR4418740

  • Residential
  • Bedrooms 3
  • Bathroom 4
  • Square Feet 2,756
  • Acreage 1.14

The "WOW" factor is high with this beautiful Maggie Valley log cabin at 4,500 ft! CURRENTLY USED AS A 4 BEDROOM HOUSE AND SLEEPS 8 (septic permit is 3 bedrooms). The ultimate vacation rental/mountain retreat/2nd home/retirement home, with a floor plan that works for several different types of buyers. Might as well start with the views and privacy. Enjoy 16-mile unobstructed mountain views with ZERO other houses in sight from the deck or even across the surrounding mountains. It's all easy to enjoy from 773 sq ft of open deck with hot tub, plus a wraparound covered front porch. You're doing yourself a disservice if you don't check out the virtual tour with drone shots. These views and this setting are the real deal! There's also a well-placed firepit and horseshoe pit, but this paradise ain't a one trick pony...this is the signature mountain log home that many dream of when they think of Maggie Valley. Impeccably maintained and a successful vacation rental for years, everything is bright, sparkly and neat as a pin. Even better, all furniture AND the deck hot tub are included, allowing you to keep the rental income flowing or simply enjoy it all for yourself with minimal move-in drama. This is a 3-level home with all levels above grade and no basement area, providing easy, level access into the house along with a large, level driveway that can easily handle 4+ cars. The main-level living/dining/kitchen area flows nicely with easy access to both the covered porch and open deck, while a gas-log fireplace keeps things cozy when the weather turns cooler. The spacious main-level primary suite includes an ensuite bath with jetted garden tub. Upstairs you'll find a nicely laid-out 2-bedroom/1-bath area providing the perfect getaway for kids or guests, with separation from the primary suite that's both simple and practical. The lower-level flex space currently functions as the home's 4th bedroom but could instead serve as an office, den or TV room. There's also a rec room with a second gas-log fireplace, ping-pong table (yep, it's included!) and built-in bar area. Also on the lower level is a 193 sq ft heated/finished storage area that's perfect for tools and lawn equipment and currently serves as the "owner's closet" for the vacation rental. The location is convenient to both Maggie Valley and Cherokee/Harrah's Casino-only 1 mile off Soco Rd and less than 5 minutes from the Blue Ridge Parkway-with plentiful wildlife including elk, bears and deer without even leaving your own driveway. Painstakingly cared for inside and out and with the furniture included, this is truly a turnkey opportunity for a vacation rental, vacation home or primary residence. Come see why this one really is different!

Listed by Brad Whitesell of Whitesell Real Estate Group

$
$
%
$/month over payments
Federal 30-year interest rate: 7.28% last updated on Oct 1, 2026
* All Figures are estimates. Check with your bank or proposed mortgage company for actual interest rates.
This product uses the FRED® API but is not endorsed or certified by the Federal Reserve Bank of St. Louis.

Virtual TourSave FavoriteSchedule TourAsk A QuestionMore Details

107 Ballantree Drive Asheville NC 28803

Asheville, NC107 Ballantree Drive

Price$649,900

Est. Mortgage: $/month

MLS Number CAR4351990

  • Residential
  • Bedrooms 4
  • Bathroom 4
  • Square Feet 3,154
  • Acreage 0.53

Priced at $649,900, this well-maintained South Asheville home offers exceptional value with over 3,000 square feet of finished living space in one of the area's most desirable established neighborhoods. Lovingly owned by the same family since 1986, the home reflects decades of thoughtful care, updates, and pride of ownership. The flexible floor plan includes a spacious main-level bedroom or office with an adjoining full bath, generous living and dining areas, and a kitchen that opens to an impressive 26-foot-long breakfast and family room. Large sliding glass doors lead to an expanded 432-square-foot deck overlooking the landscaped yard with westward views toward Mt. Pisgah, creating a private, treehouse-like setting for relaxing and entertaining. Upstairs, the primary suite features a private full bath, while two additional bedrooms share a second full bath. The fully renovated lower level adds even more usable living space with a Harmony Interiors-designed home theater, office area, half bath, and direct access to the gas-heated two-car garage with extensive storage shelving. With more than 3,000 square feet, multiple living and work-from-home spaces, four potential bedrooms, a finished basement, expansive outdoor living, mountain views, and a two-car garage, 107 Ballantree offers a compelling combination of space, location, and value in South Asheville.

Listed by Elizabeth Putnam of Mosaic Community Lifestyle Realty

$
$
%
$/month over payments
Federal 30-year interest rate: 7.28% last updated on Oct 1, 2026
* All Figures are estimates. Check with your bank or proposed mortgage company for actual interest rates.
This product uses the FRED® API but is not endorsed or certified by the Federal Reserve Bank of St. Louis.

Virtual TourSave FavoriteSchedule TourAsk A QuestionMore Details

1633 Duckworth Avenue Charlotte NC 28208

Charlotte, NC1633 Duckworth Avenue

Price$649,900

Est. Mortgage: $/month

MLS Number CAR4420197

  • Residential
  • Bedrooms 3
  • Bathroom 4
  • Square Feet 2,322
  • Acreage 0.06

City views without giving up the neighborhood feel! Tucked along the tree-lined streets of Wesley Heights, this modern townhome pairs the energy and convenience of urban Charlotte with something increasingly hard to find this close to Uptown: private outdoor space, room to spread out, and a true sense of neighborhood. Built in 2020 and offering a rooftop terrace + over 2,300 square feet, this 3-bedroom, 3.5-bath home is part of an intimate community of just four residences. Inside, abundant natural light and clean contemporary finishes define the open-concept main level, where a spacious living and dining area flows into an island kitchen with stainless steel appliances, gas range, modern cabinetry, and walk-in pantry. Step outside to a covered terrace overlooking the treetops - one of several outdoor spaces throughout the home. A private lower-level bedroom suite with full bath offers valuable flexibility for guests, a home office, gym, or roommate-style living. Upstairs, the spacious primary suite features a large walk-in closet, dual-vanity bath with dual shower heads, and its own private terrace. A second en-suite bedroom, full-size laundry room with storage, and attached 2-car garage add everyday functionality. Outside is where this home truly stands apart. Enjoy your own fenced backyard with patio and storage, then head upstairs to the expansive private rooftop terrace - complete with dedicated spaces for lounging, dining, and grilling and surrounded by treetop views. It's an exceptional setup for entertaining, sunset evenings, or simply having outdoor space of your own in the city. And when you're ready to venture out, leave the car at home. The CityLYNX Gold Line streetcar is just one block away, with nearby access to Stewart Creek Greenway and neighborhood favorites including Town Brewing, Rhino Market, and Not Just Coffee. Uptown and South End are just minutes away, while CLT Airport and I-77, I-85, and I-277 are easily accessible. Rooftop living, a private fenced yard, 2-car garage, flexible floor plan, and effortless access to the best of Charlotte - this is city living with room to breathe.

Listed by Kirsten Robinson of Ivester Jackson Christie's

$
$
%
$/month over payments
Federal 30-year interest rate: 7.28% last updated on Oct 1, 2026
* All Figures are estimates. Check with your bank or proposed mortgage company for actual interest rates.
This product uses the FRED® API but is not endorsed or certified by the Federal Reserve Bank of St. Louis.

Virtual TourSave FavoriteSchedule TourAsk A QuestionMore Details

9309 Shrewsbury Drive Waxhaw NC 28173

Waxhaw, NC9309 Shrewsbury Drive

Price$649,900

Est. Mortgage: $/month

MLS Number CAR4411991

  • Residential
  • Bedrooms 4
  • Bathroom 3
  • Square Feet 2,401
  • Acreage 0.37

New Price! Move-in ready and impeccably maintained, this beautiful home is nestled at the end of a quiet cul-de-sac on a large, private lot in the highly desirable Hunter Oaks subdivision. Enjoy the perfect South Charlotte lifestyle-just minutes from Blakeney & Waverly shopping, dining, top-rated schools, and easy I-485/Rea Road access-all while benefiting from low Union County taxes! The spacious, open-concept floor plan features fresh paint throughout and comes complete with all appliances. Step outside to your private backyard oasis, perfect for relaxing or entertaining, or enjoy community amenities including swimming pools, tennis courts, walking trails, a clubhouse, and playgrounds. Make this dream home yours today!

Listed by Jim Townsend of Townsend Realty Group

$
$
%
$/month over payments
Federal 30-year interest rate: 7.28% last updated on Oct 1, 2026
* All Figures are estimates. Check with your bank or proposed mortgage company for actual interest rates.
This product uses the FRED® API but is not endorsed or certified by the Federal Reserve Bank of St. Louis.

Save FavoriteSchedule TourAsk A QuestionMore Details

3840 Bradley Road Morganton NC 28655

Morganton, NC3840 Bradley Road

Price$649,900

Est. Mortgage: $/month

MLS Number CAR4391701

  • Residential
  • Bedrooms 3
  • Bathroom 4
  • Square Feet 4,605
  • Acreage 15

Amazing Mini Farm on 15 Acres with Endless Possibilities! Discover the perfect blend of country living and versatility with this exceptional mini farm situated on approximately 15 acres. Featuring approximately 2.3 acres of fenced pasture, this property is ideal for hobby farming, horses, livestock, gardening, or simply enjoying wide-open spaces and privacy. The spacious ranch-style home offers two levels of living space and is perfect for a large or extended family. While the home is ready for your personal touches and updates, it provides a solid foundation with an abundance of space and flexibility. The main level features a large family room, updated kitchen, formal dining room, living room, cozy den off the kitchen, spacious primary suite, two additional bedrooms, and two full baths. The lower level expands the possibilities with a second family room, second kitchen, full bath, dedicated office space, hobby or craft room, and extensive unfinished storage. This level offers excellent potential for multi-generational living, guest quarters, home-based business use, or recreation space. Outside, you'll find a large workshop providing ample room for equipment, woodworking, projects, storage, or agricultural needs. Whether you're seeking a mini farm, multi-generational home, homestead opportunity, or simply room to spread out and enjoy country living, this unique property offers endless possibilities. Bring your vision and make this special property your own. Sold as-is and septic has failed and will need replaced. Basement area had water seepage during Helene and floor coverings removed. Basement area is heated and would be considered finished with flooring. Before and after photos with virtual staging shows the possibilities. Check it out

Listed by Mike Watts of Berkshire Hathaway HomeServices Blue Ridge REALTORS®

$
$
%
$/month over payments
Federal 30-year interest rate: 7.28% last updated on Oct 1, 2026
* All Figures are estimates. Check with your bank or proposed mortgage company for actual interest rates.
This product uses the FRED® API but is not endorsed or certified by the Federal Reserve Bank of St. Louis.

Virtual TourSave FavoriteSchedule TourAsk A QuestionMore Details

Broker Reciprocity MLS Grid Logo © 2026 Listings courtesy of Canopy MLS as distributed by MLS GRID. IDX information is provided exclusively for consumers’ personal non-commercial use and may not be used for any purpose other than to identify prospective properties consumers may be interested in purchasing. The IDX data is deemed reliable but is not guaranteed by MLS GRID and may be subject to an end user license agreement prescribed by the Member Participant’s applicable MLS.  Based on information submitted to the MLS GRID as of October 8, 2026 5:45 AM UTC . All data is obtained from various sources and may not have been verified by broker or MLS GRID. Supplied Open House Information is subject to change without notice. All information should be independently reviewed and verified for accuracy. Properties may or may not be listed by the office/agent presenting the information. Some IDX listings have been excluded from this website.