and narrow your search. If you have fewer than 200 results, you can save your search.

Leicester NC

r=3229-3240
721 Cavesson Way Monroe NC 28110

Monroe, NC721 Cavesson Way

Price$1,215,000

Est. Mortgage: $/month

Open House

MLS Number CAR4411590

  • Residential
  • Next Open House: Sat 10/17 10:00 am. to 3:00 pm.
  • Bedrooms 4
  • Bathroom 4
  • Square Feet 4,196

Why wait to build when everything you want is already here? Built in 2022 and situated on nearly an acre in Cavesson, this full-brick home offers over 4,100 square feet, a private pool and spa, 3-car garage and sought-after Weddington schools-all in an established setting with room to breathe. Only four years young, it offers the feel of newer construction without the wait or starting from scratch after closing. Inside, soaring ceilings, abundant natural light and extensive custom millwork immediately set the home apart. The impressive great room with floor-to-ceiling fireplace opens to a spacious kitchen featuring an oversized island, gas cooktop, built-in appliances and walk-in pantry. The main-level primary suite includes a spa-inspired bath with freestanding soaking tub, oversized glass shower and dual vanities. Also on the main level are a formal dining room, dedicated laundry room, built-in mudroom and separate media room. Upstairs, three additional bedrooms are joined by generous bonus and flex spaces with endless possibilities for a game room, second living area, office, gym or playroom, plus walk-in attic storage. Outside is where this home becomes especially hard to replicate. The covered patio overlooks a private pool and spa, generous hardscaping and fenced backyard, all surrounded by nearly an acre with mature landscaping, established blackberry bushes and two peach trees. Generous spacing between neighboring homes provides the privacy and breathing room increasingly difficult to find in newer communities. The pool and spa, fenced yard, outdoor living, mature landscaping and custom millwork are already here-just move in and enjoy. With its combination of newer construction, space, amenities and Weddington school assignment, 721 Cavesson Way is an opportunity that is exceptionally hard to duplicate.

Listed by Stephen Scott of Realty Dynamics Inc.

$
$
%
$/month over payments
Federal 30-year interest rate: 7.4% last updated on Oct 8, 2026
* All Figures are estimates. Check with your bank or proposed mortgage company for actual interest rates.
This product uses the FRED® API but is not endorsed or certified by the Federal Reserve Bank of St. Louis.

Virtual TourSave FavoriteSchedule TourAsk A QuestionMore Details
5122 Dolly Way Mint Hill NC 28105

Mint Hill, NC5122 Dolly Way

Price$1,210,613

Est. Mortgage: $/month

Active With Contract

MLS Number CAR4406743

  • Residential
  • Bedrooms 5
  • Bathroom 4
  • Square Feet 4,250
  • Acreage 0.46

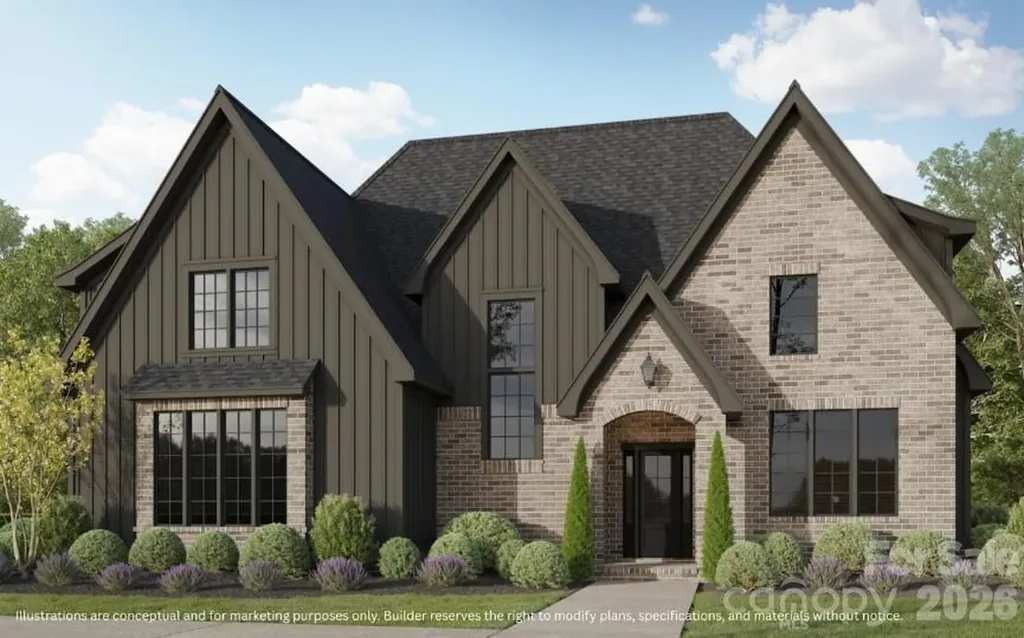
Welcome to Kinger Homes' premier luxury enclave, Williamson Woods, an exclusive collection of 38 distinctive residences set on 100-foot-plus-wide homesites of approximately half an acre. Designed for those who value privacy, craftsmanship, and elevated design, this community offers a level of quality and refinement that is truly a step above. Each home is thoughtfully curated with custom detailing, blending timeless European-inspired exteriors-painted brick, rich wood accents, dramatic rooflines, and oversized statement windows-with sophisticated, modern interiors. Striking curb appeal and expansive spacing between homes create a streetscape that feels grand, and private. Inside, expansive open-concept floor plans are designed for both everyday luxury and exceptional entertaining. Designer kitchens anchor the main living spaces, showcasing statement 48” professional ranges, 48” paneled refrigerators and dishwashers for a seamless furniture-style aesthetic, custom ceiling-height cabinetry, and oversized quartz islands. Carefully selected designer lighting, curated tile installations, and elevated trim details reflect a high level of craftsmanship throughout. Engineered hardwood flooring extends across the main living areas, complemented by custom millwork, architectural archways, and thoughtfully designed sightlines that enhance both flow and natural light. Indoor and outdoor fireplaces create inviting gathering spaces year-round, while covered outdoor living areas elevate entertaining to a resort-inspired experience. Spa-like primary suites feature luxurious baths with freestanding soaking tubs, oversized walk-in showers, designer fixtures, and boutique-style closets. Flexible bonus rooms offer space for a private media lounge, executive home office, fitness studio, or playroom-tailored to your lifestyle. Setting this home further apart is the standard smart home integration package. Details like Cat6 wiring, Power over Ethernet, Tech Closet, dimmable lighting and switches, smart lock entry doors, ring door bells, EV ready garages, and integrate in-ceiling speakers in the living room and outdoor deck. Located just minutes from the charm and convenience of downtown Mint Hill and with easy access to Matthews and Charlotte, this intimate community delivers a rare opportunity: estate-sized homesites, custom-level finishes, and architectural distinction in a setting that feels both private and connected. Experience refined living redefined-where craftsmanship, design, and scale come together to create something truly exceptional.

Listed by Brad Hess of Charlotte Living Realty

$
$
%
$/month over payments
Federal 30-year interest rate: 7.4% last updated on Oct 8, 2026
* All Figures are estimates. Check with your bank or proposed mortgage company for actual interest rates.
This product uses the FRED® API but is not endorsed or certified by the Federal Reserve Bank of St. Louis.

Save FavoriteSchedule TourAsk A QuestionMore Details
5109 Dolly Way Mint Hill NC 28105

Mint Hill, NC5109 Dolly Way

Price$1,209,813

Est. Mortgage: $/month

Active With Contract

MLS Number CAR4374066

  • Residential
  • Bedrooms 5
  • Bathroom 4
  • Square Feet 4,250
  • Acreage 0.46

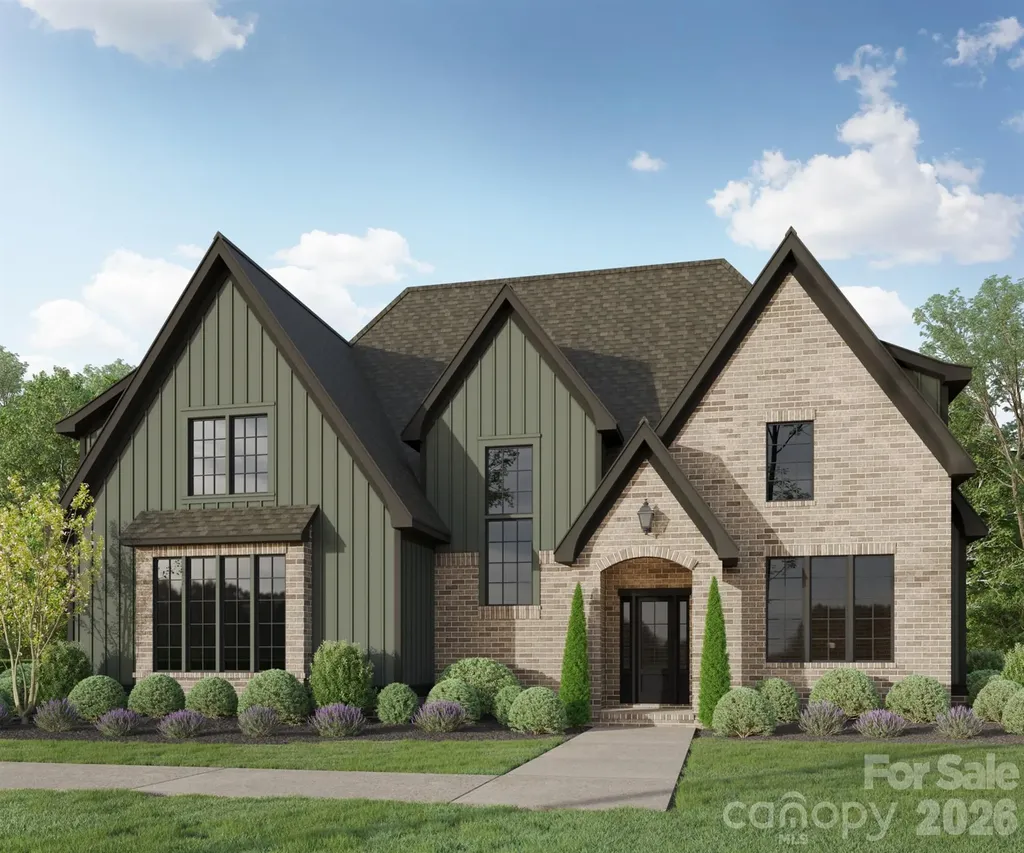
Welcome to Kinger Homes' premier luxury enclave, Williamson Woods, an exclusive collection of 38 distinctive residences set on 100-foot-plus-wide homesites of approximately half an acre. Designed for those who value privacy, craftsmanship, and elevated design, this community offers a level of quality and refinement that is truly a step above. Each home is thoughtfully curated with custom detailing, blending timeless European-inspired exteriors-painted brick, rich wood accents, dramatic rooflines, and oversized statement windows-with sophisticated, modern interiors. Striking curb appeal and expansive spacing between homes create a streetscape that feels grand, and private. Inside, expansive open-concept floor plans are designed for both everyday luxury and exceptional entertaining. Designer kitchens anchor the main living spaces, showcasing statement 48” professional ranges, 48” paneled refrigerators and dishwashers for a seamless furniture-style aesthetic, custom ceiling-height cabinetry, and oversized quartz islands. Carefully selected designer lighting, curated tile installations, and elevated trim details reflect a high level of craftsmanship throughout. Engineered hardwood flooring extends across the main living areas, complemented by custom millwork, architectural archways, and thoughtfully designed sightlines that enhance both flow and natural light. Indoor and outdoor fireplaces create inviting gathering spaces year-round, while covered outdoor living areas elevate entertaining to a resort-inspired experience. Spa-like primary suites feature luxurious baths with freestanding soaking tubs, oversized walk-in showers, designer fixtures, and boutique-style closets. Flexible bonus rooms offer space for a private media lounge, executive home office, fitness studio, or playroom-tailored to your lifestyle. Setting this home further apart is the standard smart home integration package. Details like Cat6 wiring, Power over Ethernet, Tech Closet, dimmable lighting and switches, smart lock entry doors, ring door bells, EV ready garages, and integrate in-ceiling speakers in the living room and outdoor deck. Located just minutes from the charm and convenience of downtown Mint Hill and with easy access to Matthews and Charlotte, this intimate community delivers a rare opportunity: estate-sized homesites, custom-level finishes, and architectural distinction in a setting that feels both private and connected. Experience refined living redefined-where craftsmanship, design, and scale come together to create something truly exceptional. Builder reserves right to modify plans, specifications, materials, and features without notice. Renderings and specifications are for illustrative purposes only.

Listed by Brad Hess and Paul Sagadin of Charlotte Living Realty

$
$
%
$/month over payments
Federal 30-year interest rate: 7.4% last updated on Oct 8, 2026
* All Figures are estimates. Check with your bank or proposed mortgage company for actual interest rates.
This product uses the FRED® API but is not endorsed or certified by the Federal Reserve Bank of St. Louis.

Save FavoriteSchedule TourAsk A QuestionMore Details

1012 Mccoy Farm Drive Wesley Chapel NC 28104

Wesley Chapel, NC1012 Mccoy Farm Drive

Price$1,206,845

Est. Mortgage: $/month

MLS Number CAR4420064

  • Residential
  • Bedrooms 5
  • Bathroom 5
  • Square Feet 4,126
  • Acreage 0.49

Welcome Home to exquisite McCoy Farm, Wesley Chapel's newest luxury home community offering 43 large private homesites and 4 incredible floor plans. This proposed Hampton home features the Owner's Bedroom on the main level for ease of everyday living on the first floor, and let's not forget the impressive Owner's Bath with oversized Walk In Shower. The spacious Gathering Room is open to the incredible Gourmet Kitchen with a huge island to host all of your social events at home. This home features a large Den/Office on the main level for ease of working from home. The large covered porch in the rear is perfect to enjoy treelined views of your private backyard retreat. Upstairs features three additional bedrooms, 2 full baths, and boasts a Game Room for game night, plus the Loft for additional enjoyment. Visit us at our beautifully curated new Model Home in McCoy Farm to learn more about this and other breathtaking homes in the tranquil McCoy Farm community. HOA fees include High-Speed Internet/Cable and private trash collection.

Listed by Bobbie Merrill of Pulte Home Corporation

$
$
%
$/month over payments
Federal 30-year interest rate: 7.4% last updated on Oct 8, 2026
* All Figures are estimates. Check with your bank or proposed mortgage company for actual interest rates.
This product uses the FRED® API but is not endorsed or certified by the Federal Reserve Bank of St. Louis.

Save FavoriteSchedule TourAsk A QuestionMore Details

000 Black Highway York SC 29745

York, SC000 Black Highway

Price$1,205,600

Est. Mortgage: $/month

MLS Number CAR4001948

  • Land
  • Acreage 54
  • County York

One of a kind development property near York. 54 +/- ac adjacent to Spring Lake Country Club and the City of York. (This allows possible annexation). Sewer is on the property and city water is nearby. Road frontage on Hwy 5 (500 + ft). Springlake Road (350Ft), Diane Road Cul-de-sac frontage. sewer runs along the creek on side property line. Current zoned as SFR-40. Wooded and rolling topography. Pines on Springlake and presently being harvested (3 acres).

Listed by Tracy Ferguson of RE/MAX Lakes & Land,Inc.

$
$
%
$/month over payments
Federal 30-year interest rate: 7.4% last updated on Oct 8, 2026
* All Figures are estimates. Check with your bank or proposed mortgage company for actual interest rates.
This product uses the FRED® API but is not endorsed or certified by the Federal Reserve Bank of St. Louis.

Save FavoriteSchedule TourAsk A QuestionMore Details

0 Gold Mine Road Morganton NC 28655

Morganton, NC0 Gold Mine Road

Price$1,203,000

Est. Mortgage: $/month

MLS Number CAR4400760

  • Land
  • Acreage 141.69
  • County Burke

This exceptional 141.69-acre tract spanning both Burke and McDowell Counties presents a rare opportunity to own a large, undeveloped property in one of Western North Carolina's most desirable locations. Conveniently situated just minutes from Downtown Morganton and within an easy drive of Asheville and Tryon, this expansive property offers endless possibilities. Whether you're envisioning a private family estate, an equestrian retreat, a recreational getaway, or a thoughtfully planned residential development, this property has the space and versatility to bring your vision to life. With beautiful mountain views, multiple potential homesites, and the ability to subdivide, this is an outstanding investment opportunity in a rapidly growing area. This property will not be available long, schedule a private showing today.

Listed by Mark Causby of Coldwell Banker Newton RE

$
$
%
$/month over payments
Federal 30-year interest rate: 7.4% last updated on Oct 8, 2026
* All Figures are estimates. Check with your bank or proposed mortgage company for actual interest rates.
This product uses the FRED® API but is not endorsed or certified by the Federal Reserve Bank of St. Louis.

Save FavoriteSchedule TourAsk A QuestionMore Details

5032 Brown Hall Court Huntersville NC 28078
Active With Contract

MLS Number CAR4374985

  • Residential
  • Bedrooms 5
  • Bathroom 5
  • Square Feet 4,067
  • Acreage 0.22

The Monaco residence captivates with its grand two-story foyer and impressive two-story great room, creating an airy, open atmosphere throughout the main living area. The heart of this stylish home is the gourmet kitchen, featuring a large island and walk-in pantry, which flows seamlessly into the casual dining area and great room. Perfect for entertaining, the open floor plan extends to a covered patio, ideal for outdoor living. This homes also features a multi-gen suite on the main floor with a guest suite and private living room. On the second level, the luxurious primary suite offers a private retreat with a spa-like bathroom, complete with dual vanities, a freestanding tub, a luxurious shower, and a private water closet. A generous walk-in closet provides ample storage space. With four additional bedrooms, a first-floor flex room for versatile living options, and a conveniently located laundry room on the bedroom level, the Monaco combines functionality with elegant design. All of this in Huntersville newest community! A new Master Plan neighborhood featuring 357 single-family homes. Pool, clubhouse and walking trails that will connect to the Greenway. Great Shopping and restaurants nearby, quick access to I-77, I-85, and I-485, conveniently located to uptown Charlotte, UNC Research Park, UNC Charlotte, and the Lake Norman Area.

Listed by Amanda Chaney and Brittney Powell of Toll Brothers Real Estate Inc

$
$
%
$/month over payments
Federal 30-year interest rate: 7.4% last updated on Oct 8, 2026
* All Figures are estimates. Check with your bank or proposed mortgage company for actual interest rates.
This product uses the FRED® API but is not endorsed or certified by the Federal Reserve Bank of St. Louis.

Save FavoriteSchedule TourAsk A QuestionMore Details

2327 David Baptist Church Road Kings Mountain NC 28086
Active With Contract

MLS Number CAR4411693

  • Land
  • Acreage 23.47
  • County Cleveland

Listed by Doug Dixon of Keller Williams Ballantyne Area

$
$
%
$/month over payments
Federal 30-year interest rate: 7.4% last updated on Oct 8, 2026
* All Figures are estimates. Check with your bank or proposed mortgage company for actual interest rates.
This product uses the FRED® API but is not endorsed or certified by the Federal Reserve Bank of St. Louis.

Save FavoriteSchedule TourAsk A QuestionMore Details

2644 Shenandoah Avenue Charlotte NC 28205
Active With Contract

MLS Number CAR4330874

  • Commercial
  • Property SubType FREE STANDING STORE
  • Square Feet 5,238
  • Acreage 0.17

If you've been looking for a place where you can live and work without sacrificing the neighborhood, this is one of those rare finds. A place to run your business up front and retreat to an industrial-style loft in the back, complete with approximately 20-foot ceilings that give the space volume, light, and the distinct urban character you don't often come across in this city. Set in Chantilly, one of Charlotte's most established and sought-after in-town neighborhoods, this property offers a natural fit for a business that values visibility, accessibility, and a strong surrounding potential customer base. It's the kind of location where people already live, walk, and engage-making it easy for a business to feel like part of the community from day one. What really sets it apart is the flexibility. In addition to the commercial space, the property includes a separate living area that lends itself well to an industrial loft-style residence. Whether you choose to live on-site, create a private retreat, host a visiting professional, or generate additional income, the setup gives you options that are increasingly hard to find in this area. Just as important is how easily the property fits into everyday life. You can start your morning with a short walk for coffee, open your doors to clients who appreciate the setting as much as the service, and wind down in the evening with dinner or a drink nearby. It's a rhythm that feels natural here-easy, connected, and distinctly Charlotte. The space works well for a variety of uses, from boutique retail and design studios to wellness concepts or a professional office looking for something more personal and neighborhood-driven. It's not just about having a place to operate-it's about creating something that feels rooted and intentional. And with Plaza Midwood just minutes away, you're close to some of the city's best restaurants, coffee shops, and everyday conveniences, adding another layer of energy and walkability to the experience. For someone looking to bring together business, lifestyle, and location in a meaningful way, this is a unique and compelling opportunity.

Listed by Helen Honeycutt of RE/MAX Executive

$
$
%
$/month over payments
Federal 30-year interest rate: 7.4% last updated on Oct 8, 2026
* All Figures are estimates. Check with your bank or proposed mortgage company for actual interest rates.
This product uses the FRED® API but is not endorsed or certified by the Federal Reserve Bank of St. Louis.

Save FavoriteSchedule TourAsk A QuestionMore Details

1041 N Main Street Mooresville NC 28115

MLS Number CAR4196832

  • Commercial
  • Property SubType AUTOMOTIVE
  • Square Feet 5,067
  • Acreage 0.49

Terrific business opportunity! Bring your business to this excellent location! Service station and Auto Repair shop, HVAC in Office and Work area. Great visibility with at 108 feet of road frontage downtown Mooresville right near the (newly controlled) intersection of Linwood and North Main St and a few doors down from the Food Lion shopping center. Lots of development going on in this area. Great opportunity to bring your business to this location with 5,067n sqft of space and a rare to find fenced in rear yard. There are 3 bays in the front, an office and behind it is another work area/office and where the current paint booth is located. There are two exterior accessed bathrooms. In recent years (2.5 apx) they added a 37.5 x 38.5 garage with three 12 feet high garage doors and - natural gas, metal roof covering the old and the new section. Sprinkler system in mix room and paint booth (booth negotiable), Please do not disturb the current owner - shown by appointment only.

Listed by Maureen Roberge of LKNHomes.com Inc

$
$
%
$/month over payments
Federal 30-year interest rate: 7.4% last updated on Oct 8, 2026
* All Figures are estimates. Check with your bank or proposed mortgage company for actual interest rates.
This product uses the FRED® API but is not endorsed or certified by the Federal Reserve Bank of St. Louis.

Save FavoriteSchedule TourAsk A QuestionMore Details

None Lancaster Highway Richburg SC 29729

MLS Number CAR4251159

  • Commercial
  • Acreage 21

±21 acres with ±1100' frontage & median cut on 4-lane highway (Lancaster Hwy, aka SC 9) near lighted intersection with Lewisville High School and Old Richburg Road. Located less than 2.5 miles from I-77 (Exit 65) and less than 1.5 miles from I-77 (Exit 62) in Chester County. Richburg Town Limits (no town taxes) with Commercial and Development zoning. L&C Railway tracks along southern property line. Sewer line easement at northwestern corner. Rare opportunity to find a gently sloping mass of usable land in an area with (as of 5/20/2024) three planned subdivisions under construction (1,227 single-family, 200 townhomes, 240 multi-family combined) ALL WITHIN A 5-MILE RADIUS FROM THIS PROPERTY. Multiple industrial projects underway. This property is prime for commercial development. All utilities available. Serious buyers only. No owner financing. Price is firm for entire property. Owner may consider subdividing.

Listed by Liz Odum of Liz Odum Realty LLC

$
$
%
$/month over payments
Federal 30-year interest rate: 7.4% last updated on Oct 8, 2026
* All Figures are estimates. Check with your bank or proposed mortgage company for actual interest rates.
This product uses the FRED® API but is not endorsed or certified by the Federal Reserve Bank of St. Louis.

Save FavoriteSchedule TourAsk A QuestionMore Details
401 N Main Street Hendersonville NC 28792

MLS Number CAR4268156

  • Commercial
  • Property SubType OFFICE
  • Square Feet 5,612
  • Acreage 0.14

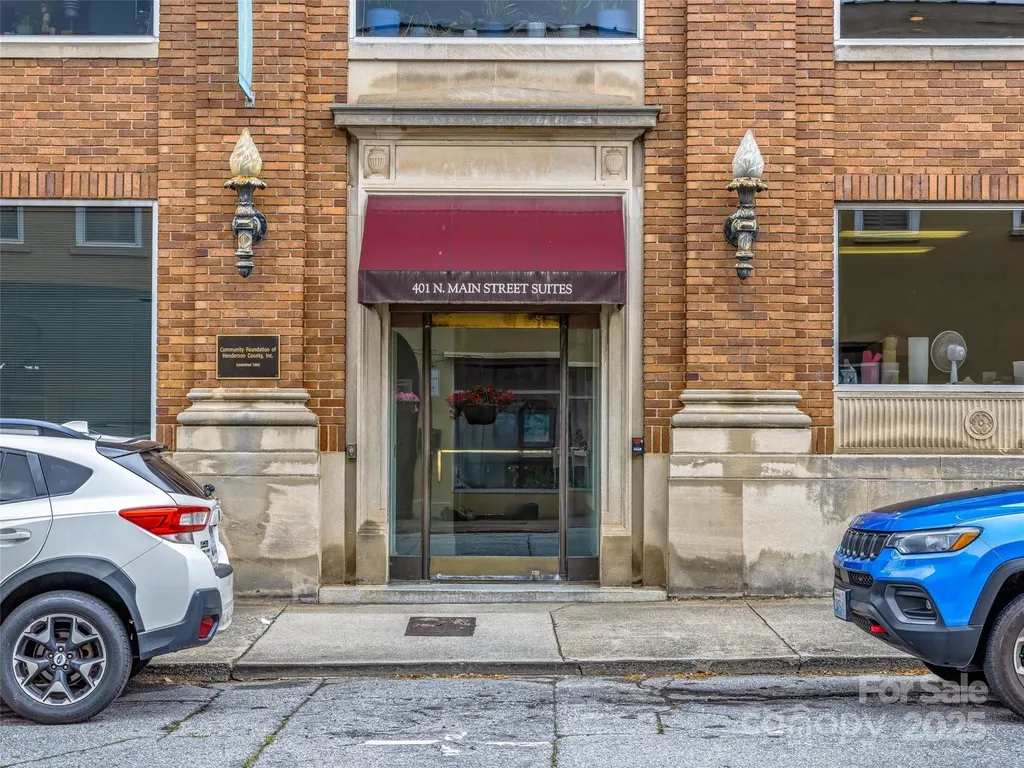
The Community Foundation of Henderson County is offering our Class A office space in a prime location in Historic Downtown Hendersonville, ideally positioned at the coveted corner of 4th Avenue West and Main Street on the entire 3rd floor. Each floor has been set up as a Condo, and this floor spans over 5,700 square feet. This property features seven to eight private offices, a spacious conference room, and an adjacent kitchen, providing an optimal environment for professional operations. Well-designed storage areas offer flexibility and can be converted into additional office spaces to accommodate evolving business needs. Beyond the workspace, tenants will appreciate the vibrant surroundings, with fine dining and boutique shopping just a short walk away, creating a dynamic and convenient setting. The side street entrance provides access to the 3rd floor via elevator or stairway. The condo association manages five dedicated parking spaces across 4th Avenue West.

Listed by Steve Dozier of Howard Hanna Beverly-Hanks

$
$
%
$/month over payments
Federal 30-year interest rate: 7.4% last updated on Oct 8, 2026
* All Figures are estimates. Check with your bank or proposed mortgage company for actual interest rates.
This product uses the FRED® API but is not endorsed or certified by the Federal Reserve Bank of St. Louis.

Virtual TourSave FavoriteSchedule TourAsk A QuestionMore Details

Broker Reciprocity MLS Grid Logo © 2026 Listings courtesy of Canopy MLS as distributed by MLS GRID. IDX information is provided exclusively for consumers’ personal non-commercial use and may not be used for any purpose other than to identify prospective properties consumers may be interested in purchasing. The IDX data is deemed reliable but is not guaranteed by MLS GRID and may be subject to an end user license agreement prescribed by the Member Participant’s applicable MLS.  Based on information submitted to the MLS GRID as of October 13, 2026 7:00 PM UTC . All data is obtained from various sources and may not have been verified by broker or MLS GRID. Supplied Open House Information is subject to change without notice. All information should be independently reviewed and verified for accuracy. Properties may or may not be listed by the office/agent presenting the information. Some IDX listings have been excluded from this website.