and narrow your search. If you have fewer than 200 results, you can save your search.

Leicester NC

r=3529-3540
9818 S Nc 9 Lane Columbus NC 28722

Columbus, NC9818 S Nc 9 Lane

Price$1,150,000

Est. Mortgage: $/month

MLS Number CAR4390127

  • Land
  • Acreage 88
  • County Polk

Elite 88± Acre Blue Ridge Mountain View Tract - Tryon Horse Country Rare contiguous 88± acre tract with sweeping long-range Blue Ridge Mountain views in the heart of Tryon Horse Country. Ideal blank canvas for a visionary developer or private estate. Features a perfect mix of established fenced pasture and mature wooded acreage with pristine mountain creeks. Directly connects to the local horse trail system CETA and sits just minutes from the world-class Tryon International Equestrian Center (TIEC). An older 3/2 home near the road entrance is sold strictly as-is and offers an excellent footprint for a gated entry, welcome center, or manager's residence. Gently rolling topography deeper in the property provides multiple premium elevated build sites with dramatic mountain vistas and privacy-perfect for a boutique equestrian community, private family compound, or luxury farmette subdivision. Additional homes, 34 stall barn, arena, equipment, guest houses, and extra land are available for purchase separately and are not included in this price. Call for details. Property is a portion of a larger parent parcel and is subject to final survey and new Polk County Tax Parcel ID prior to closing. Boundary lines on marketing materials are approximate. Schedule your private utility-vehicle tour today.

Listed by Sarah Jane Lyles of One Community Real Estate

$
$
%
$/month over payments
Federal 30-year interest rate: 7.4% last updated on Oct 8, 2026
* All Figures are estimates. Check with your bank or proposed mortgage company for actual interest rates.
This product uses the FRED® API but is not endorsed or certified by the Federal Reserve Bank of St. Louis.

Save FavoriteSchedule TourAsk A QuestionMore Details

260 Bull Creek Road Asheville NC 28805

Asheville, NC260 Bull Creek Road

Price$1,150,000

Est. Mortgage: $/month

MLS Number CAR4397044

  • MultiFamily
  • Bedrooms 4
  • Square Feet 2,764
  • Acreage 1.61
  • Property SubType Residential Income

Three sweet cottages on 1.6 acre lot in a tucked away beautiful creek valley--no through traffic, so its a favorite area for walkers, bicyclists and runners (Along with the deer, bear, turkey, etc.!) The larger cottage is a 2 bedroom, 1 bath home with cathedral ceilings, gas fireplace, large covered front porch, side entry porch, granite counters and hardwood floors (carpet in the bedrooms); this 2 bedroom home has a gas range, refrigerator and dishwasher. The additional 2 cottages are mirror copies of each other--1 bedroom, 1 bath, loft, soaring ceilings, covered front and back porches, granite countertops, hardwood floors on main (loft is carpeted), covered carport and LARGE unfinished storage area on the loft level; both 1 Bdrm units include these appliances: refrigerator, electric range, dishwasher and stacking washer/dryer. The 3 home exteriors were freshly painted in 2024; new HVAC units in all 3 (please see Res'l. Discl. for dates for each unit). Leases are month-to-month. All units have been consistently rented with long term tenants since their completion in 2009. BONUS: 768 sq/ft Garage/workshop have easy access from Bull Creek Rd. Many possibilities here...could be vacation rentals, or live in one and rent the other two, or continue with the wonderful income stream of the 3 rental homes. Units rent for $2000/month.

Listed by Susan Ayers of HomeZu

$
$
%
$/month over payments
Federal 30-year interest rate: 7.4% last updated on Oct 8, 2026
* All Figures are estimates. Check with your bank or proposed mortgage company for actual interest rates.
This product uses the FRED® API but is not endorsed or certified by the Federal Reserve Bank of St. Louis.

Save FavoriteSchedule TourAsk A QuestionMore Details

21856 Farmridge Lane Oakboro NC 28129

Oakboro, NC21856 Farmridge Lane

Price$1,150,000

Est. Mortgage: $/month

MLS Number CAR4426475

  • Residential
  • Bedrooms 4
  • Bathroom 5
  • Square Feet 3,558
  • Acreage 5.1

Custom-built 2025 modern farmhouse on 5+ private, wooded acres in Oakboro - where designer style meets true country living. The white brick exterior with board-and-batten gables, cedar-wrapped posts and black-framed windows makes a striking first impression, welcomed by a rocking-chair covered front porch. Inside, rich wood-look plank flooring runs throughout a bright, open floor plan. The vaulted great room is anchored by a floor-to-ceiling whitewashed brick fireplace with a reclaimed-wood mantel and flows into the kitchen and casual dining. The chef's kitchen is a showstopper: crisp white cabinetry to the ceiling, quartz countertops, a custom wood vent hood, tile backsplash, pot filler, stainless appliances with double wall ovens, and an oversized stained-wood island with seating beneath brass lantern pendants. A walk-in pantry and a separate formal dining room with a dramatic chandelier complete the entertaining spaces, and a dedicated home office sits just off the foyer. The primary suite enjoys its own private wing with a sitting area, wooded views, and a spa-inspired bath featuring a double vanity, separate makeup vanity, designer gold fixtures, and a large tiled walk-in shower with rainfall head and pebble-stone floor - plus an enormous walk-in closet connecting directly to the laundry room. Three additional bedrooms, well-appointed baths, a drop-zone/mudroom off the garage, and a powder room round out the main level, while upstairs offers a spacious bonus room with walk-in storage - perfect for a media room, playroom, gym or guest suite. Step outside to a homesteader's dream. The oversized covered rear porch features a stained tongue-and-groove ceiling, recessed lighting and a ceiling fan, with room to dine and grill while overlooking the private backyard. The fully fenced yard is already set up for country living with custom chicken coops and covered runs, an animal shelter, and galvanized raised garden beds - bring your chickens, plant your garden, and enjoy room to roam. An oversized side-load 3-car garage and expansive concrete driveway provide ample parking for vehicles, trailers and toys. Offering approximately 3,558 heated square feet, 4 bedrooms and 3 full/2 half baths on 5+, wooded acres in Stanly County, this one-of-a-kind custom home delivers high-end finishes, privacy and land for the lifestyle you've been dreaming of. Square footage per third-party measurement; buyer to verify all information, acreage and schools.

Listed by Larry Thompson of EXP Realty LLC Mooresville

$
$
%
$/month over payments
Federal 30-year interest rate: 7.4% last updated on Oct 8, 2026
* All Figures are estimates. Check with your bank or proposed mortgage company for actual interest rates.
This product uses the FRED® API but is not endorsed or certified by the Federal Reserve Bank of St. Louis.

Virtual TourSave FavoriteSchedule TourAsk A QuestionMore Details

7307 Roseland Avenue Charlotte NC 28277

Charlotte, NC7307 Roseland Avenue

Price$1,150,000

Est. Mortgage: $/month

MLS Number CAR4413128

  • Residential
  • Bedrooms 5
  • Bathroom 5
  • Square Feet 4,009
  • Acreage 0.41

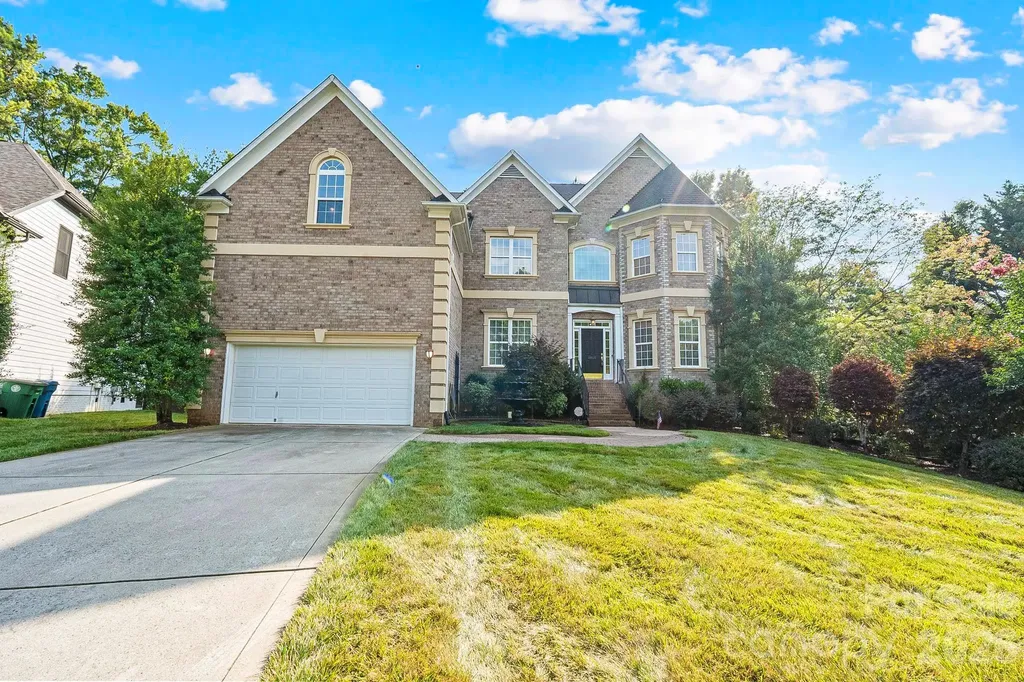
Tucked away on a quiet cul-de-sac in desirable Essex Fells, this 2 story home offers an exceptionally RARE floor plan featuring **five spacious bedrooms, each with its own private full bathroom**-a true luxury that provides unparalleled comfort and privacy for family and guests alike. The backyard is a private retreat, complete with a sparkling saltwater pool, expansive entertaining spaces, 540 sq ft deck, freshly painted new deck boards, partial painted fence replacement and a generously sized yard perfect for relaxing, hosting, and creating lasting memories. Ideally located just minutes from Stonecrest, Ballantyne Bowl, shopping, dining, and entertainment, this home combines the privacy of a cul-de-sac setting with the convenience of one of South Charlotte's most sought-after locations.

Listed by Alicia Albano of The Agency - Charlotte

$
$
%
$/month over payments
Federal 30-year interest rate: 7.4% last updated on Oct 8, 2026
* All Figures are estimates. Check with your bank or proposed mortgage company for actual interest rates.
This product uses the FRED® API but is not endorsed or certified by the Federal Reserve Bank of St. Louis.

Save FavoriteSchedule TourAsk A QuestionMore Details

664 Paxton Creek Road Marion NC 28752

Marion, NC664 Paxton Creek Road

Price$1,150,000

Est. Mortgage: $/month

MLS Number CAR4396742

  • Residential
  • Bedrooms 3
  • Bathroom 3
  • Square Feet 2,519
  • Acreage 13.98

A Once-in-a-Lifetime Mountain Estate Bordering Pisgah National Forest Privacy. History. Adventure. Possibilities. This is the kind of property that rarely becomes available. Ride out your own gate. This 14-acre equestrian estate borders Pisgah National Forest on three sides, opening directly onto thousands of acres of protected trail. No trailer, no trailhead, no hauling out. Paxton Creek runs year-round through the property, audible from the screened porch. One hour from Tryon International Equestrian Center. The facility is built to work. A three-stall barn with grain and tack room and full hay loft with overhang. A riding arena for lunging, training, schooling or use as a dry lot. Three fenced and cross-fenced pastures with a run-in shelter, watered by a natural freshwater spring capable of serving the barn. A 30' x 30' workshop with side overhang handles equipment, hay or a second rig, with RV parking on a 50-amp hookup and a generator hookup for the property. The log residence is engineered for permanence: a 10-foot Superior Walls foundation, a heated and cooled semi-finished basement for tack, training or recreation space, a new 3-ton heat pump (2025) and a Hot Blast wood furnace ducted throughout. Wide porches, mountain and water views, and the quiet of a property at the end of a private road. Flexible by design. Keep it as a private equestrian estate. Run it as a working homestead - pastures, chicken coop, historic blacksmith shop and spring already in place. Or build: a prepared site along the historic Wagon Trail commands 360-degree views of Old Fort Mountain and the ranges beyond. Underground utilities, well, septic, no HOA, publicly maintained road access. Fourteen acres of privacy against a permanently protected boundary, an hour from world-class competition and forty minutes from Asheville.

Listed by Jacque Mentink and Chelsi Poteat of Carolina Mountain Sales

$
$
%
$/month over payments
Federal 30-year interest rate: 7.4% last updated on Oct 8, 2026
* All Figures are estimates. Check with your bank or proposed mortgage company for actual interest rates.
This product uses the FRED® API but is not endorsed or certified by the Federal Reserve Bank of St. Louis.

Save FavoriteSchedule TourAsk A QuestionMore Details

4255 Henry River Road Hickory NC 28602
Active With Contract

MLS Number CAR4190590

  • Commercial
  • Property SubType SPECIAL PURPOSE
  • Acreage 28.87

Henry River Mill Village is a historic mill village in Burke County, North Carolina, offering a rare preservation and redevelopment opportunity along the scenic Henry River. Spanning approximately 28 acres, the property includes original mill cottages, a general store, and mill site reflecting early 20th-century textile heritage. Known as a filming location for The Hunger Games, it carries strong cultural and tourism appeal. The village offers potential foradaptive reuse including hospitality, event venue, or residential restoration. Surrounded by riverfront and mature woodland, it provides privacy and natural beauty. A unique investment opportunity for visionary buyers in Western North Carolina. Additional 42 acres available.

Listed by Mariette Gagne of MarketPlace Realty,Inc.

$
$
%
$/month over payments
Federal 30-year interest rate: 7.4% last updated on Oct 8, 2026
* All Figures are estimates. Check with your bank or proposed mortgage company for actual interest rates.
This product uses the FRED® API but is not endorsed or certified by the Federal Reserve Bank of St. Louis.

Save FavoriteSchedule TourAsk A QuestionMore Details

170 Bull Creek Road Mars Hill NC 28754

Mars Hill, NC170 Bull Creek Road

Price$1,150,000

Est. Mortgage: $/month

MLS Number CAR4410836

  • Residential
  • Bedrooms 4
  • Bathroom 4
  • Square Feet 3,274
  • Acreage 12.89

This is the one you have been waiting for! Bring your horses. Move in ready with all furniture included. Drive through the wrought iron gate and up the long driveway to this immaculate, recently remodeled home that sits on a private hill overlooking 12 acres of beautiful pasture. This property would be perfect for horses, a mini farm or many other agricultural pursuits. Inside, this home offers a spacious open floorplan great for entertaining with a large, separate family room. The primary bedroom has a walk in closet and shoe closet. The partially finished basement is ready for your design for extra living space with full bath installed plus a sauna and a root cellar. This home also offers over 1200 sq. ft of storage space that could be converted to living space. Ready for bad weather you will have two wood burning stoves, gas powered heating and a generator hook up already wired in. Outside offers over 1000 sq. ft. of outdoor living space with a deck, a covered porch with a pizza oven, and a screened in area just off the living room. There is plenty of parking space for guests, toys, and even a motor home or travel trailer. You will also have a fenced garden space with irrigation and a chicken coup. 12 acres of well kept pasture and a level spot to build a barn or riding rink.

Listed by Bruce Anderson of Quinn Anderson Real Estate Solutions LLC

$
$
%
$/month over payments
Federal 30-year interest rate: 7.4% last updated on Oct 8, 2026
* All Figures are estimates. Check with your bank or proposed mortgage company for actual interest rates.
This product uses the FRED® API but is not endorsed or certified by the Federal Reserve Bank of St. Louis.

Virtual TourSave FavoriteSchedule TourAsk A QuestionMore Details

904 Carisbrooke Lane Waxhaw NC 28173

Waxhaw, NC904 Carisbrooke Lane

Price$1,150,000

Est. Mortgage: $/month

Pending

MLS Number CAR4419189

  • Residential
  • Bedrooms 5
  • Bathroom 5
  • Square Feet 4,739
  • Acreage 0.32

Tucked into a private, wooded lot just inside Union County, this full-brick home offers generous living space, thoughtful updates, and a finished walkout basement. The beautifully renovated kitchen was completed in 2023 and features updated finishes and plenty of workspace, while refinished hardwoods, new carpet, and new dining room wallpaper were also added that year. The main level offers a spacious primary suite, additional office space, and access to the deck overlooking the wooded backyard. Upstairs, you'll find generously sized secondary bedrooms, while the walkout basement adds tons of flexible living space with a huge bonus room, pool table, bedroom, full bath, office, storage room, and workshop with added cabinetry. The fenced backyard provides privacy and the 3-car side-load garage offers plenty of parking and storage. Located in a sought-after neighborhood with amenities and convenient access to Ballantyne and I-485. Pool table and refrigerator convey. With its flexible floor plan, private setting, and extensive updates, this home offers plenty of room to live, work, relax, and entertain!

Listed by Mike Morrell and Denise Hauser of Keller Williams Connected

$
$
%
$/month over payments
Federal 30-year interest rate: 7.4% last updated on Oct 8, 2026
* All Figures are estimates. Check with your bank or proposed mortgage company for actual interest rates.
This product uses the FRED® API but is not endorsed or certified by the Federal Reserve Bank of St. Louis.

Virtual TourSave FavoriteSchedule TourAsk A QuestionMore Details

21 Rock Ridge Road Mill Spring NC 28756

Mill Spring, NC21 Rock Ridge Road

Price$1,150,000

Est. Mortgage: $/month

MLS Number CAR4410302

  • Residential
  • Bedrooms 3
  • Bathroom 3
  • Square Feet 2,414
  • Acreage 5.04

Uncompromising custom luxury awaits in this spectacular 2023 ranch, perfectly secluded on 5.04 pristine acres within the quiet Ridgeview subdivision. The idyllic grounds seamlessly blend approximately two acres of manicured lawn with a private, wildlife-filled wooded acreage, complete with fruit trees, a grape trellis, and raised garden beds. Inside, the open-concept layout is designed for effortless relaxation and entertaining, anchored by a living room with a striking stone-front gas fireplace. Premium Pella windows with integrated blinds flood the entire home with natural light, while an integrated security system provides peace of mind. The elite chef's kitchen serves as the ultimate culinary centerpiece, boasting granite countertops, a massive island with a triple sink, a walk-in pantry, and a high-end appliance package featuring a 72" built-in Sub-Zero refrigerator/freezer, Wolf induction cooktop, built-in LG wall oven and microwave, and a Bosch dishwasher. The main-level floor plan is thoughtfully laid out to maximize privacy for every occupant. The primary suite is a true sanctuary, highlighting a dream-worthy custom walk-through closet and a spa-like ensuite bath equipped with a bench-equipped walk-in shower, a deep soaking tub, and dual sinks beneath an electronic mirror. On the opposite side of the home, a dedicated guest wing hosts two large bedrooms, each featuring its own spacious walk-in closet, alongside a lovely shared full bath. A versatile office/flex room offers the perfect space for remote work, while the dedicated laundry room adds everyday convenience with a utility sink and custom built-in shelving. Complete with an attached three-car garage and a covered rear porch for scenic outdoor living, this exceptional estate sits just six minutes from groceries and eight minutes from the waterfront restaurants and shops of Lake Lure. Horses permitted -fenced acreage requirement/horse.

Listed by Virginia Henrie of Howard Hanna Beverly-Hanks

$
$
%
$/month over payments
Federal 30-year interest rate: 7.4% last updated on Oct 8, 2026
* All Figures are estimates. Check with your bank or proposed mortgage company for actual interest rates.
This product uses the FRED® API but is not endorsed or certified by the Federal Reserve Bank of St. Louis.

Save FavoriteSchedule TourAsk A QuestionMore Details

10108 Squires Way Cornelius NC 28031

Cornelius, NC10108 Squires Way

Price$1,150,000

Est. Mortgage: $/month

MLS Number CAR4395333

  • Residential
  • Bedrooms 6
  • Bathroom 6
  • Square Feet 7,016
  • Acreage 0.52

Thoughtfully designed and extensively customized, this exceptional residence has evolved far beyond its original floor plan with timeless design, expansive living spaces, and quality craftsmanship throughout. A curved staircase, tray ceilings, a butler's kitchen, multiple gathering areas, and a main-level accessible suite create a space that is equally suited for everyday living and effortless entertaining. Outdoor living is just as inviting with covered spaces, a remote-controlled retractable awning, and a detached storage shed complete with water and electricity. Every addition and enhancement was thoughtfully planned, resulting in a rare combination of comfort, functionality, and enduring quality. Ideally located in Cornelius just minutes from Lake Norman, with convenient access to Charlotte, shopping, dining, and recreation.

Listed by Landon LaMonica of The Agency - Charlotte

$
$
%
$/month over payments
Federal 30-year interest rate: 7.4% last updated on Oct 8, 2026
* All Figures are estimates. Check with your bank or proposed mortgage company for actual interest rates.
This product uses the FRED® API but is not endorsed or certified by the Federal Reserve Bank of St. Louis.

Save FavoriteSchedule TourAsk A QuestionMore Details

2809 Windswept Cove York SC 29745

York, SC2809 Windswept Cove

Price$1,150,000

Est. Mortgage: $/month

MLS Number CAR4412690

  • Residential
  • Bedrooms 5
  • Bathroom 6
  • Square Feet 5,145
  • Acreage 1.62

Beautiful new construction in Windswept Cove! This 5-bedroom, 4.2 bath home features a beautiful 1.62ac lot perfect for a pool and wooded for privacy. The first floor has a spectacular open kitchen and breakfast, great room with fireplace, keeping room, drop zone leading to laundry room, study, primary bedroom with large bath and closet, a spacious covered deck with fireplace, and a 3-car garage. The 2nd Fl features a bedroom with ensuite bath and 2 bedrooms connected with a jack and jill bath, large bonus room featuring a homework desk and plenty of storage. The basement is built for true multi-generational living with a 2nd primary bedroom, large bath, 2nd kitchen, living room, powder room and workout room or media room. The home also includes structured wiring for networking, speakers and security. Windswept Cove is one of Lake Wylie's premier custom communities, providing a quiet atmosphere while being just minutes from new top rated Clover schools, restaurants, and shopping. The home will be complete and ready to close in November 2026...

Listed by David Kost of Four South Group LLC

$
$
%
$/month over payments
Federal 30-year interest rate: 7.4% last updated on Oct 8, 2026
* All Figures are estimates. Check with your bank or proposed mortgage company for actual interest rates.
This product uses the FRED® API but is not endorsed or certified by the Federal Reserve Bank of St. Louis.

Save FavoriteSchedule TourAsk A QuestionMore Details

108 Little Cherokee Ridge Hendersonville NC 28739

MLS Number CAR4423107

  • Residential
  • Bedrooms 4
  • Bathroom 4
  • Square Feet 2,827
  • Acreage 0.6

Set on approximately 0.6 acres in the sought-after Champion Hills community, this beautifully updated four-bedroom, four-bath home offers exceptional privacy, striking curb appeal, and effortless mountain living. A graceful porte-cochre welcomes you to the residence, complemented by a single-car garage and manicured landscaping framed by a peaceful wooded setting. Inside, the light-filled, open-concept design creates a natural flow for gathering and entertaining friends and family. Custom blinds and timeless plantation shutters throughout add privacy, style, and refined architectural detail. Each bedroom is a private ensuite, with beautifully renovated baths featuring elegant marble finishes and custom details. Generous outdoor living spaces include a covered deck and open decks on both levelsperfect for relaxing, dining, and enjoying the surrounding natural beauty. Thoughtful smart-home features provide added comfort, security, and convenient lock-and-leave living. Move-in ready and designed for year-round enjoyment, this exceptional home is equally suited as a full-time residence, summer retreat, or luxurious mountain getaway. Enjoy the amenities and resort-style lifestyle of Champion Hills, featuring Tom Fazio’s renowned “Mountain Masterpiece” golf course, just eight minutes from downtown Hendersonville.

Listed by Amber Saxon and Lauren Rippy of Howard Hanna Beverly-Hanks

$
$
%
$/month over payments
Federal 30-year interest rate: 7.4% last updated on Oct 8, 2026
* All Figures are estimates. Check with your bank or proposed mortgage company for actual interest rates.
This product uses the FRED® API but is not endorsed or certified by the Federal Reserve Bank of St. Louis.

Virtual TourSave FavoriteSchedule TourAsk A QuestionMore Details

Broker Reciprocity MLS Grid Logo © 2026 Listings courtesy of Canopy MLS as distributed by MLS GRID. IDX information is provided exclusively for consumers’ personal non-commercial use and may not be used for any purpose other than to identify prospective properties consumers may be interested in purchasing. The IDX data is deemed reliable but is not guaranteed by MLS GRID and may be subject to an end user license agreement prescribed by the Member Participant’s applicable MLS.  Based on information submitted to the MLS GRID as of October 14, 2026 5:51 PM UTC . All data is obtained from various sources and may not have been verified by broker or MLS GRID. Supplied Open House Information is subject to change without notice. All information should be independently reviewed and verified for accuracy. Properties may or may not be listed by the office/agent presenting the information. Some IDX listings have been excluded from this website.