and narrow your search. If you have fewer than 200 results, you can save your search.

Leicester NC

r=3565-3576
80 Richland Street Asheville NC 28806

Asheville, NC80 Richland Street

Price$1,149,000

Est. Mortgage: $/month

MLS Number CAR4360184

  • Residential
  • Bedrooms 5
  • Bathroom 5
  • Square Feet 3,075
  • Acreage 0.12

Incredible modern home in Asheville's River Arts District! Enjoy the best of Asheville living just a short walk to New Belgium Brewing! This is an ideal home for year-round living for buyers wanting minimal maintenance and yard upkeep. It's also perfect as a second/vacation home, as it has 3 primary suites (including one on the main level), making it just right for larger gatherings or extended family! The open floorplan and main level deck is perfect for entertaining or just enjoying a peaceful evening at home. From the living room, dining area, and decks, you can see the downtown Asheville skyline and the mountains beyond. The upper level has 2 massive primary suites with walk-in closets and beautiful bathrooms, as well as an office nook. The lower level has 2 more bedrooms, a bonus/TV room, full bath, and an unfinished space for storage (great for bikes, kayaks, and seasonal decor). The lower deck offers a second outdoor living area, and also has a hot tub! This quality built home has a Superior Wall precast concrete foundation, upgraded finishes throughout, and a location that can't be beat! Some furnishings negotiable.

Listed by Scott Russell of Howard Hanna Beverly-Hanks Freestone Properties

$
$
%
$/month over payments
Federal 30-year interest rate: 7.4% last updated on Oct 8, 2026
* All Figures are estimates. Check with your bank or proposed mortgage company for actual interest rates.
This product uses the FRED® API but is not endorsed or certified by the Federal Reserve Bank of St. Louis.

Virtual TourSave FavoriteSchedule TourAsk A QuestionMore Details

5138 Rotherfield Court Charlotte NC 28277

Charlotte, NC5138 Rotherfield Court

Price$1,149,000

Est. Mortgage: $/month

MLS Number CAR4412248

  • Residential
  • Bedrooms 5
  • Bathroom 3
  • Square Feet 3,459
  • Acreage 0.44

Renovated from top to bottom, this 5-bedroom, 3-bath full-brick home offers something rare: nearly everything is brand new, so you can move in and simply enjoy. Set on a large 0.44-acre lot on a quiet street in sought-after Providence Crossing, it's zoned for highly rated schools and sits adjacent to the Providence Country Club neighborhood, with easy access to the shopping and dining of the nearby Waverly area. Step inside and the main level immediately impresses. A spacious living room with a cozy gas fireplace opens to formal dining and a bright breakfast area, while a dedicated home office gives you room to work. A main-floor bedroom and full bath add welcome flexibility for guests or multi-generational living. Upstairs, four bedrooms include a primary suite with a private bath, joined by a second full bath, a versatile bonus room, and a rare upstairs laundry room. A secondary staircase connects the two levels, and every bedroom is finished with a custom closet system. Best of all, the big-ticket renovations are already done. The kitchen shines with new quartz countertops, refinished cabinetry, a walk-in pantry, and new stainless appliances including a sleek downdraft induction cooktop. Bathrooms have been fully renovated with new vanities, toilets, shower enclosures, and new tile throughout. Beyond the finishes, the home has brand-new flooring, fresh full-interior paint, and all-new light fixtures, while the major systems buyers worry about most have all been addressed: a new roof, all-new windows with a lifetime warranty, a new water heater, new AC condenser units, and a fully encapsulated crawlspace with a new dehumidifier. Outside, your private backyard retreat is ready for entertaining. The refreshed pool features a new liner and a new pump and filter system, framed by a striking new white marble stone patio and a brand-new porch and deck. The full-brick exterior has been freshly painted a crisp white and is complemented by new exterior lighting, a new metal-fenced yard, and professionally cleared mature landscaping. An expanded new driveway leads to a side-load garage finished with new epoxy flooring. Turnkey living at its finest - a beautifully renovated home in one of the area's most desirable neighborhoods, ready for immediate move-in. Schedule your private showing today.

Listed by Zaf Urmanov and Kamila Muminova of Dane Warren Real Estate

$
$
%
$/month over payments
Federal 30-year interest rate: 7.4% last updated on Oct 8, 2026
* All Figures are estimates. Check with your bank or proposed mortgage company for actual interest rates.
This product uses the FRED® API but is not endorsed or certified by the Federal Reserve Bank of St. Louis.

Save FavoriteSchedule TourAsk A QuestionMore Details

135 Harbor Drive W Lexington NC 27292

Lexington, NC135 Harbor Drive W

Price$1,149,000

Est. Mortgage: $/month

MLS Number CAR4368626

  • Residential
  • Bedrooms 4
  • Bathroom 4
  • Square Feet 3,383
  • Acreage 0.99

Welcome to elevated lake living on High Rock Lake. Located in the gated community of Stoney Point Harbor, this beautifully maintained custom-built lakefront home sits on nearly an acre with breathtaking views and exceptional outdoor living. The thoughtfully designed interior features soaring ceilings, refined finishes, and expansive living spaces. Double doors open to a bright sunroom, while the oversized Fiberon maintenance-free deck with remote-control awning is ideal for relaxing or entertaining. Enjoy the hot tub and take in the stunning lake views from the landscaped yard. Recent updates include a new roof, two HVAC units, and refinished hardwood floors (2024), along with a new generator and tankless water heater (2025). Additional features include remote-control blinds, window tinting, and a sealed crawl space with dehumidifier. Offering 4 bedrooms and 3.5 baths, this home provides a rare combination of privacy, quality, and effortless lakefront living. Easy access to the water via a walkable path or cart path, plus a shared pier with boat lift.

Listed by Candace Shore of Uwharrie Real Estate LLC

$
$
%
$/month over payments
Federal 30-year interest rate: 7.4% last updated on Oct 8, 2026
* All Figures are estimates. Check with your bank or proposed mortgage company for actual interest rates.
This product uses the FRED® API but is not endorsed or certified by the Federal Reserve Bank of St. Louis.

Save FavoriteSchedule TourAsk A QuestionMore Details

52 Klimovych Road Hendersonville NC 28792

Hendersonville, NC52 Klimovych Road

Price$1,149,000

Est. Mortgage: $/month

MLS Number CAR4411004

  • Residential
  • Bedrooms 3
  • Bathroom 5
  • Square Feet 4,304
  • Acreage 0.79

LUXURY RESORT-STYLE HOME | NO HOA | STR ALLOWED This is more than a home-it's a private luxury retreat designed for those who appreciate exceptional craftsmanship, resort-style amenities, wellness, and sophisticated living. A dramatic covered front porch welcomes you into a stunning open-concept great room where soaring ceilings, expansive windows, and an impressive 11-foot sliding glass door seamlessly connect indoor and outdoor living. The chef's kitchen is complemented by a fully equipped butler's kitchen, making entertaining effortless. All details in the kitchen have been thoughtfully planned out and custom designed. The main level features a private primary retreat complete with balcony access overlooking the landscaped backyard, rose garden, and surrounding greenery. The luxurious spa-inspired primary suite offers a jetted freestanding soaking tub, oversized curbless shower with dual rain heads and body sprays, private water closet with toilet and bidet, and an custom walk-in closet with built-ins. The main level also has one spacious guest bedroom with a walk-in closet, a versatile flex room, dedicated laundry room, custom built-in shoe closet, and a elegant powder room. Upstairs, a designer chandelier and custom concreta featured walls lead to a spacious loft with breathtaking mountain views, media area, and dedicated game/puzzle space. The second level also includes a second primary suite with ensuite bath, walk-in closet and dedicated workspace, two additional offices with closets, two more bedrooms with walk-in closets, a full bath, oversized linen closet, and attic access. The lower level is equally impressive with an oversized three-car garage featuring a gym, utility room, under-stair storage, EV charger, generator hookup, and abundant storage. Designed as a private wellness retreat, the lower level includes a separate spa area featuring lockers, kitchenette, lounge, dining area, steam room, traditional Finnish sauna, relaxation space, and a full bath with laundry, walk-in shower, and cold-plunge bucket system-creating the ultimate in-home luxury spa experience. Outdoor living rivals a private resort with an expansive covered entertaining terrace, composite decking, multiple seating areas, hot tub hookup, hot and cold exterior water connections, and a beautifully landscaped, fully fenced backyard surrounded by evergreens for exceptional privacy. Enjoy a rose garden, vegetable garden, numerous fruit trees and berry bushes, level lawn, and a detached 20x20 outbuilding with covered firewood storage with future electrical and plumbing potential. Additional luxury features include engineered hardwood flooring throughout the main and upper levels, four-zone HVAC, ceiling fans in every bedroom, three Hide-A-Hose central vacuum access points, oversized windows throughout, custom built-in closet systems, extensive storage, 360 motion-activated exterior security lighting, and thoughtfully designed spaces that blend elegance with everyday functionality. Experience the perfect blend of luxury, wellness, and modern design in this exceptional custom-built residence. Thoughtfully crafted with premium finishes and resort-inspired amenities, this one-of-a-kind home offers an extraordinary lifestyle rarely found in Western North Carolina. Agent/Owner

Listed by Anna Klimovych of Realty ONE Group Pivot Hendersonville

$
$
%
$/month over payments
Federal 30-year interest rate: 7.4% last updated on Oct 8, 2026
* All Figures are estimates. Check with your bank or proposed mortgage company for actual interest rates.
This product uses the FRED® API but is not endorsed or certified by the Federal Reserve Bank of St. Louis.

Virtual TourSave FavoriteSchedule TourAsk A QuestionMore Details

4552 Sawgrass Court Denver NC 28037

Denver, NC4552 Sawgrass Court

Price$1,149,000

Est. Mortgage: $/month

MLS Number CAR4433105

  • Residential
  • Bedrooms 5
  • Bathroom 4
  • Square Feet 5,462
  • Acreage 1.25

Tucked among mature trees on a private 1.25-acre cul-de-sac lot in Pebble Bay, this elegant retreat pairs Lake Norman living with a backyard made for unforgettable gatherings. Enjoy lake access through the community boat ramp, dock and paddlesport launch, then return home to your own heated saltwater pool, expansive patio and beautifully wooded surroundings. From leisurely afternoons poolside to dinner on the screened porch, the outdoor spaces invite you to stay and relax. Inside, soaring ceilings, rich wood floors and detailed trim create a warm, refined welcome, while three fireplaces add ambiance throughout. The main level kitchen connects with a sunny breakfast area and inviting sitting room, complemented by a separate dining room for special occasions. A main-level primary suite offers a tray ceiling, fireplace and spacious bath with a soaking tub, separate shower and walk-in closet with custom built-ins. The upper level features 3 bedrooms and a full bath providing plenty of space for family and overnight guests. The finished walk-out lower level takes entertaining further with a second kitchen, billiards area, wine cellar, home theater and exercise room, plus direct access to the pool patio. Five bedrooms, four full baths and a three-car garage provide generous space for everyday living and hosting. Thoughtful enhancements include a 2025 wood deck, updated theater technology and home automation for climate, lighting, sound, pool and security. A peaceful setting, exceptional gathering spaces and access to days on the lake make this a home to savor. *Pool table, all pool furniture, grill, 5 mounted flat screen TV's, new Maytag commercial washer & dryer, plus reclining theater chairs ALL CONVEY!! **Please note - property is tenant occupied. Photos were taken before tenant moved in.

Listed by Thomas Elrod and Brian Boger of Keller Williams Ballantyne Area

$
$
%
$/month over payments
Federal 30-year interest rate: 7.4% last updated on Oct 8, 2026
* All Figures are estimates. Check with your bank or proposed mortgage company for actual interest rates.
This product uses the FRED® API but is not endorsed or certified by the Federal Reserve Bank of St. Louis.

Save FavoriteSchedule TourAsk A QuestionMore Details

1020 Courtney Lane Wesley Chapel NC 28173

MLS Number CAR4402769

  • Residential
  • Bedrooms 4
  • Bathroom 4
  • Square Feet 3,430
  • Acreage 0.56

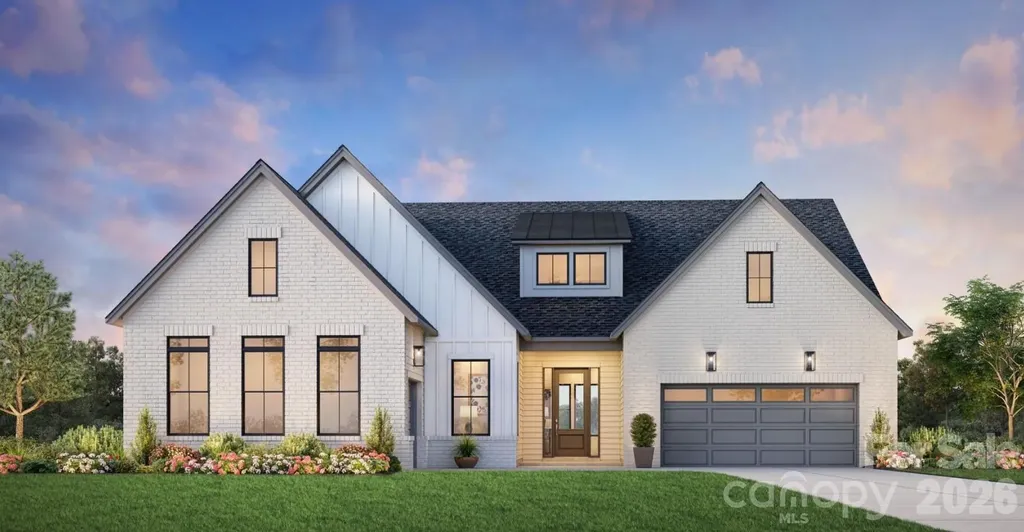
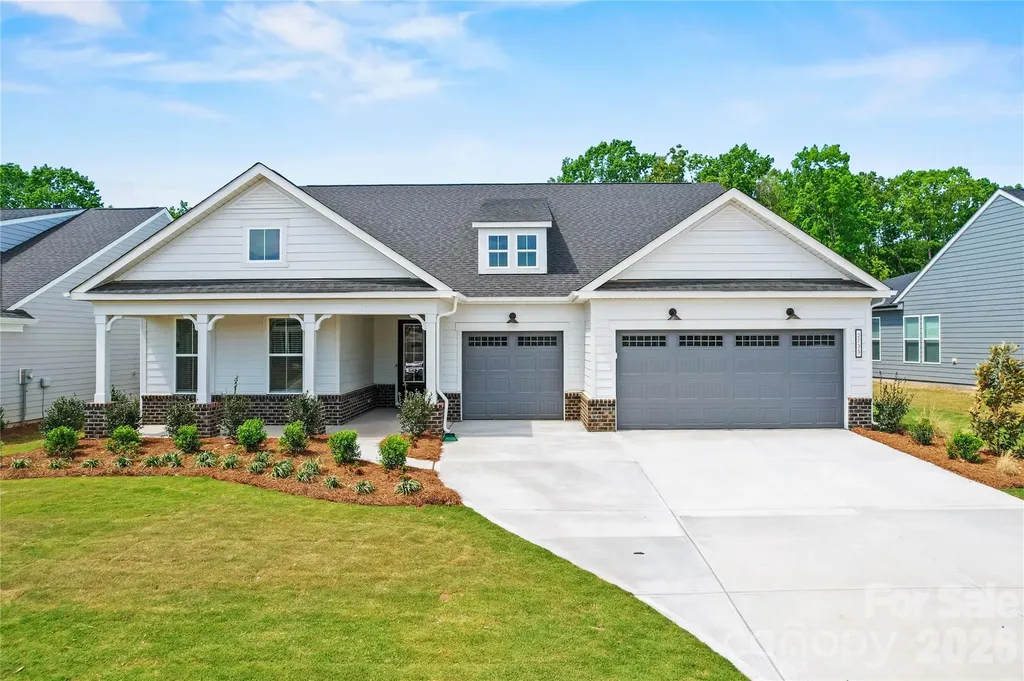
Welcome to The Bluffs at Wesley Chapel, our newest luxury enclave in sought-after Waxhaw, NC. This brand new opportunity showcases an example of a home that can be built and personalized, offering buyers the chance to create a residence tailored to their lifestyle. Set in the heart of beautiful Union County, this intimate community features 12 expansive homesites, paired with signature architectural sophistication and elevated design. Choose from six thoughtfully crafted floor plans ranging from approximately 3,175 to 5,200 square feet. Home pricing is from $1,047,000+, with an exceptional level of personalization available. Architectural and design options may include 3- to 4-car garages, primary suites on the main or upper level, multi-generational living suites, prep kitchens, dramatic two-story great rooms, dual floating staircases, and more, allowing you to create a home that is truly one of a kind. This listing representing a luxury new construction opportunity within our newest community is about to start construction and still has the ability to be personalized for a short time. Please note the price is the base price of the home including the homesite premium, if you were to personalize at our design studio it could increase the price.

Listed by Josh Seng of Toll Brothers Real Estate Inc

$
$
%
$/month over payments
Federal 30-year interest rate: 7.4% last updated on Oct 8, 2026
* All Figures are estimates. Check with your bank or proposed mortgage company for actual interest rates.
This product uses the FRED® API but is not endorsed or certified by the Federal Reserve Bank of St. Louis.

Save FavoriteSchedule TourAsk A QuestionMore Details

17909 Wilbanks Drive Charlotte NC 28278

Charlotte, NC17909 Wilbanks Drive

Price$1,149,000

Est. Mortgage: $/month

MLS Number CAR4430274

  • Residential
  • Bedrooms 4
  • Bathroom 4
  • Square Feet 3,561
  • Acreage 0.37

Live the Lake Life Every Day! This stunning waterfront home on Lake Wylie offers the ultimate in relaxed luxury and scenic beauty. Step outside to enjoy a massive deck, covered patio, and floating dock-perfect for entertaining or simply soaking in the peaceful lake views. Surrounded by beautiful trees and natural shoreline, this serene setting is your personal retreat. Inside, an open-concept floor plan welcomes you with soaring ceilings and abundant natural light pouring through oversized windows. The heart of the home is the gourmet kitchen, featuring stainless steel appliances, a center island, granite countertops, and a spacious dining area that flows seamlessly into the vaulted great room, creating the perfect space for daily living. A dedicated Home Office with wainscoting offers a quiet, elegant space for working from home. The main-level primary suite is a showstopper, offering lake views, dual vanities, a large tiled shower, and custom walk-in closet. The upper level features three bedrooms, two full baths, and a versatile loft, providing ample space for family and guests. The lower level is designed for ultimate entertainment, boasting a massive Rec Room ready for gatherings. An expansive unfinished area awaits your personal finishing touches, providing incredible potential for a 5th bedroom, 4th full bath, home gym, media room, or extra storage. This is more than a home; it's a seamless blend of luxury living and perpetual lakeside relaxation. *** For Limited Time*** Seller including $10,000 closing credit which could be used for decorating upgrades to flooring, closing costs, or rate buy down.

Listed by Drew Choate of Keller Williams Connected

$
$
%
$/month over payments
Federal 30-year interest rate: 7.4% last updated on Oct 8, 2026
* All Figures are estimates. Check with your bank or proposed mortgage company for actual interest rates.
This product uses the FRED® API but is not endorsed or certified by the Federal Reserve Bank of St. Louis.

Virtual TourSave FavoriteSchedule TourAsk A QuestionMore Details

2735 Peak Court Belmont NC 28012

Belmont, NC2735 Peak Court

Price$1,148,034

Est. Mortgage: $/month

Active With Contract

MLS Number CAR4337383

  • Residential
  • Bedrooms 4
  • Bathroom 5
  • Square Feet 3,536
  • Acreage 0.24

Welcome to the newest premier 55+, active-adult community in the Charlotte area: Carolina Riverside! Conveniently located to charming downtown Belmont, Charlotte-Douglas International Airport, the Catawba River and Lake Wylie, hospitals, grocery stores, golf courses, and more. Enjoy HOA-included lawn maintenance, TV & high-speed Internet, a lifestyle director, and a multitude of developing amenities: 19K square foot clubhouse, indoor and outdoor pools, pickleball and bocce courts, fitness center and movement studios, walking trails, and dog park. This Renown floor plan boasts an open-concept main floor with a flex room, gourmet kitchen, primary and two secondary bedrooms, zero-entry oversized owners' shower, large covered and screened patio, sliding glass doors, faux wood blinds, cased windows and cased openings. The Second level boasts a large open loft area, 4th Bedroom and 4th full bath. No expense was spared on this one. Over 3500 sq. ft. of living space with every upgrade imaginable! Many more upgrades included. Convenient location just up the street from the amenity center. Please contact us to schedule a visit!

Listed by Steve Cramer and Claire Ottmar of Pulte Home Corporation

$
$
%
$/month over payments
Federal 30-year interest rate: 7.4% last updated on Oct 8, 2026
* All Figures are estimates. Check with your bank or proposed mortgage company for actual interest rates.
This product uses the FRED® API but is not endorsed or certified by the Federal Reserve Bank of St. Louis.

Save FavoriteSchedule TourAsk A QuestionMore Details

15 Walker Cove Road Black Mountain NC 28711

MLS Number CAR4319215

  • Residential
  • Bedrooms 3
  • Bathroom 3
  • Square Feet 2,295
  • Acreage 0.32

BALMRAL COTTAGE Drawing inspiration from the timeless charm of the Scottish Highlands, Balmoral Cottage embodies rustic grandeur and quiet sophistication. The natural stone faade, accented with textured pebble dash and rich timber beams, evokes the enduring beauty of English country manors a home both grounded in tradition and alive with modern comfort. At 2,295 square feet, this three-bedroom, three-and-a-half-bath retreat unfolds across two levels of graceful living. The main level welcomes with airy, open gathering spaces that flow naturally to the screened outdoor living porch, perfect for evening fires or morning tea. Below, a recreation suite and lake-side porch extend the home’s livable charm a seamless blend of luxury and leisure. Balmoral Cottage is not merely a residence; it is a retreat a place where stone meets sunlight, and every detail whispers of heritage, warmth, and the enduring art of home. “Subject to final plat approval by the Town of Black Mountain. Seller reserves the right to create, retain, or grant easements affecting the subject property. CCR to be recorded prior to closing.” AN EXCLUSIVE FRUSTERIO DESIGN - CREATED IN PARTNERSHIP WITH STAG BROOK COTTAGES TO CELEBRATE CRAFTSMANSHIP, SOPHISTICATION, AND LEGACY IN EVERY DETAIL. STAG BROOK COTTAGES is a curated collection of manor-sized English-inspired cottages where timeless architecture meets modern craftsmanship, located right outside of Asheville, in Black Mountain, NC. Nestled in a tranquil setting surrounded by nature, each cottage is thoughtfully designed to reflect the charm of old-world England while embracing today’s comforts and conveniences. From distinctive faades and handcrafted details to an inviting sense of community, Stag Brook Cottages offers a place not merely to live - but to belong. - Artist’s rendering. Final design, finishes, and details may vary. - All information to be verified by buyer. - Optional elevator upgrade available on select cottages.

Listed by Suzanne Fitzgerald of Keller Williams Professionals

$
$
%
$/month over payments
Federal 30-year interest rate: 7.4% last updated on Oct 8, 2026
* All Figures are estimates. Check with your bank or proposed mortgage company for actual interest rates.
This product uses the FRED® API but is not endorsed or certified by the Federal Reserve Bank of St. Louis.

Save FavoriteSchedule TourAsk A QuestionMore Details

4 Royal Vista Way Granite Falls NC 28630

Granite Falls, NC4 Royal Vista Way

Price$1,145,000

Est. Mortgage: $/month

MLS Number CAR4376295

  • Residential
  • Bedrooms 4
  • Bathroom 6
  • Square Feet 4,575
  • Acreage 0.89

Welcome to 4 Royal Vista Way in River Bend, a premier Lake Hickory community in Granite Falls. Spanning approximately 4,575 square feet on a sprawling 0.89-acre lot, this exceptional all-brick home offers 4 bedrooms, 6 full bathrooms, and unmatched potential to design your ideal lifestyle. A stunning, sun-filled parlor greets you at the entry, flowing effortlessly into a formal dining room and a central family room anchored by a gas fireplace. Designed for effortless entertaining, the gourmet kitchen boasts high-end stainless appliances, a gas cooktop with a pot filler, a high-capacity vent hood, and open sightlines into the main living spaces. The main level provides ultimate convenience with a primary suite, an extra full bath, and a generous laundry room. Dual staircases lend a stately presence as you head upstairs to a second primary retreat, complete with double doors, tray ceilings, a luxurious custom tile shower, and an enormous walk-in closet. Two additional bedrooms, two full baths, and a versatile bonus room round out the upper level. Outside, the property serves as a true blank slate with ample room to build your dream in-ground pool and outdoor entertainment oasis. Parking is effortless thanks to the attached 3-car garage and a grand horseshoe driveway that easily accommodates large gatherings, multiple vehicles, or guest parking. Downstairs, the massive walk-out basement offers endless possibilities with high ceilings and a fully finished full bath already in place, making it simple to complete a home theater, gym, or second living suite. Residents enjoy community Lake Hickory access, a boat ramp, and dedicated boat storage options right across the street, all just minutes from the dining, shopping, and charm of Downtown Hickory. With easy access to highway 321 Charlotte Airport is only about an hour away and Blowing Rock is only 45 minutes away.

Listed by Gavin Kelly and Mike Kelly Jr. of Better Homes and Gardens Real Estate Foothills

$
$
%
$/month over payments
Federal 30-year interest rate: 7.4% last updated on Oct 8, 2026
* All Figures are estimates. Check with your bank or proposed mortgage company for actual interest rates.
This product uses the FRED® API but is not endorsed or certified by the Federal Reserve Bank of St. Louis.

Virtual TourSave FavoriteSchedule TourAsk A QuestionMore Details

2289 St Pauls Church Road Newton NC 28658

MLS Number CAR4399233

  • Commercial
  • Property SubType FOOD/BEVERAGE
  • Square Feet 8,743
  • Acreage 3.23

Exceptional commercial opportunity offering over 8,700 square feet of versatile space, zoned Industrial and designed for easy access with two street entrances ideal for patrons, event traffic, and large delivery trucks. Perfectly suited for a restaurant, event venue, or multi-use hospitality concept, the property features a full kitchen with all equipment conveying, walk-in coolers and freezer, prep areas, storage, office space, multiple dining and seating areas, a game room, and a cozy gathering room with fireplace. Brick accented walls, a wooden bar, wood beam ceiling, wall mural, three fireplaces, outdoor patio space, updated restrooms, and ample parking add character and functionality. Situated on 3.23 acres. Endless possibilities await in this incredible space!

Listed by Joan Everett and Christy Shepard of The Joan Killian Everett Company,LLC

$
$
%
$/month over payments
Federal 30-year interest rate: 7.4% last updated on Oct 8, 2026
* All Figures are estimates. Check with your bank or proposed mortgage company for actual interest rates.
This product uses the FRED® API but is not endorsed or certified by the Federal Reserve Bank of St. Louis.

Save FavoriteSchedule TourAsk A QuestionMore Details

4950 River Hills Drive Denver NC 28037

Denver, NC4950 River Hills Drive

Price$1,145,000

Est. Mortgage: $/month

MLS Number CAR4356776

  • Residential
  • Bedrooms 4
  • Bathroom 4
  • Square Feet 4,484
  • Acreage 1

Experience Lake Norman living in a gated, lake-access community with private boat ramp and day dock-just minutes from everything, yet tucked into a peaceful wooded cul-de-sac. PRE-INSPECTED for added confidence, this extensively updated and meticulously maintained home offers room to create a resort-style pool retreat. Major improvements include two new HVAC systems (2023/24) with UV light air purification, fresh interior paint, new wood floors, designer interior/exterior lighting (2025), updated cabinetry, new hardware and plumbing fixtures, new bedroom carpet (2025), exterior paint (2025), and a new garage door, opener, and springs (2025). Additional updates include a complete kitchen remodel, new deck and screened porch, a year-round swim spa and patio (2022), fencing (2022), and a fully encapsulated crawlspace. This 4,484 sf full-brick home stands out with soaring 12' ceilings, rich wood floors, designer lighting, and a floor-to-ceiling stone fireplace anchoring the main living space. The kitchen is designed for both everyday living and entertaining, featuring custom cabinetry, granite countertops, high-end appliances (gas stove top), a large breakfast bar, and a dedicated coffee and wine bar-all overlooking the private backyard. Main-level living includes a spacious primary suite with sitting area, custom walk-in closet, and spa-like bath with dual vanities, stone shower, and jetted tub. Additional spaces include a dedicated office, bonus room, stylish bar/lounge, secondary en-suite, and two additional generously sized bedrooms. Outdoor living is where this home truly shines-a large deck, screened porch nestled among the trees, patio, fire pit, year-round swim spa, and fenced backyard extending beyond the current fence line create a private retreat that's hard to find at this price point Located just 3-4 miles from shopping, dining, and daily conveniences, with an easy commute to Charlotte-this home offers the lifestyle buyers are looking for, without compromise.

Listed by Jen Dininny of Southern Homes of the Carolinas,Inc

$
$
%
$/month over payments
Federal 30-year interest rate: 7.4% last updated on Oct 8, 2026
* All Figures are estimates. Check with your bank or proposed mortgage company for actual interest rates.
This product uses the FRED® API but is not endorsed or certified by the Federal Reserve Bank of St. Louis.

Virtual TourSave FavoriteSchedule TourAsk A QuestionMore Details

Broker Reciprocity MLS Grid Logo © 2026 Listings courtesy of Canopy MLS as distributed by MLS GRID. IDX information is provided exclusively for consumers’ personal non-commercial use and may not be used for any purpose other than to identify prospective properties consumers may be interested in purchasing. The IDX data is deemed reliable but is not guaranteed by MLS GRID and may be subject to an end user license agreement prescribed by the Member Participant’s applicable MLS.  Based on information submitted to the MLS GRID as of October 14, 2026 8:49 PM UTC . All data is obtained from various sources and may not have been verified by broker or MLS GRID. Supplied Open House Information is subject to change without notice. All information should be independently reviewed and verified for accuracy. Properties may or may not be listed by the office/agent presenting the information. Some IDX listings have been excluded from this website.