and narrow your search. If you have fewer than 200 results, you can save your search.

Leicester NC

r=3853-3864
1781 High Line Road Sylva NC 28779

Sylva, NC1781 High Line Road

Price$1,050,000

Est. Mortgage: $/month

MLS Number CAR4411132

  • Land
  • Acreage 1.54
  • County Jackson

This is one of the rare golf course frontage homesites within Balsam. The winding, gentle driveway leads you through the woods to a great build site, suitable for a lower level walk-out home. The views from your back deck will include the scenic 5th hole and several mountain peaks beyond. At nearly 3,800 feet of elevation, you will enjoy nice mountain breezes all summer long. Balsam Mountain Preserve is a private 4,400 acre club community with 3,300 acres of conservation land and completed amenities featuring golf, equestrian, scenic trails, tennis and dining. The stunning new facilities at Doubletop Village, including the Summit House Restaurant and Mine Tavern, are now open to members and their guests.

Listed by Sean McLaughlin of BMP David Southworth Real Estate LLC

$
$
%
$/month over payments
Federal 30-year interest rate: 7.4% last updated on Oct 8, 2026
* All Figures are estimates. Check with your bank or proposed mortgage company for actual interest rates.
This product uses the FRED® API but is not endorsed or certified by the Federal Reserve Bank of St. Louis.

Save FavoriteSchedule TourAsk A QuestionMore Details

0 Peeler Road Vale NC 28168

Vale, NC0 Peeler Road

Price$1,050,000

Est. Mortgage: $/month

MLS Number CAR4186510

  • Land
  • Acreage 74
  • County Lincoln

Approximately 74 Acres located west of town on Peeler Road. This property includes three chicken houses, several outbuildings, a small pond, open and wooded land. Two of the chicken houses are currently income producing. Here is your opportunity to own farmland for your crops or cattle, with an established income.

Listed by Michael Baker of Baker Realty & Construction

$
$
%
$/month over payments
Federal 30-year interest rate: 7.4% last updated on Oct 8, 2026
* All Figures are estimates. Check with your bank or proposed mortgage company for actual interest rates.
This product uses the FRED® API but is not endorsed or certified by the Federal Reserve Bank of St. Louis.

Save FavoriteSchedule TourAsk A QuestionMore Details

138 Fox Hunt Drive Mooresville NC 28117

Mooresville, NC138 Fox Hunt Drive

Price$1,050,000

Est. Mortgage: $/month

MLS Number CAR4401628

  • Residential
  • Bedrooms 4
  • Bathroom 5
  • Square Feet 4,329
  • Acreage 1.38

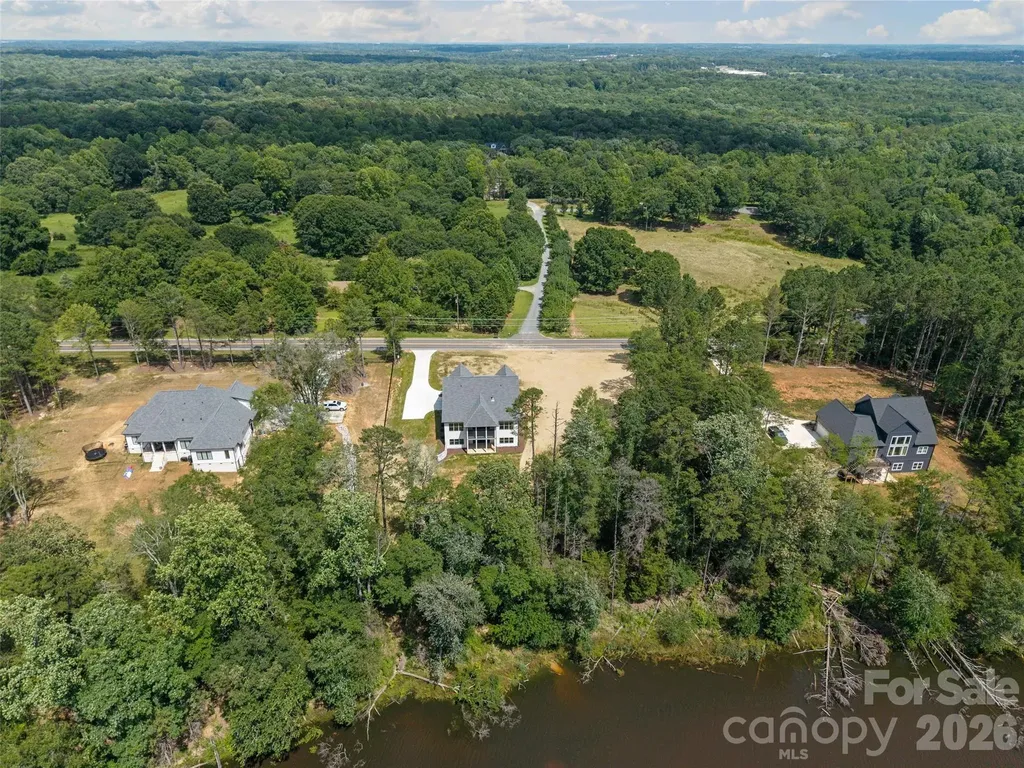
Welcome to this beautifully maintained 1.5-story home with a finished walkout basement and deeded boat slip, nestled in one of Mooresville's most peaceful waterfront communities. Surrounded by mature trees and abundant wildlife, this exceptional property offers the perfect blend of privacy and Lake Norman living with the convenience of easy access to your deeded boat slip just down the road. Designed for both everyday living and entertaining, the open floor plan is filled with natural light, soaring ceilings, extensive crown molding, and hardwood flooring throughout the main level. The spacious kitchen features abundant cabinetry, an eat-in breakfast nook, and seamless flow into the formal dining room, while the adjacent keeping room with a cozy fireplace creates the perfect place to gather. Step outside onto the upper deck to enjoy your morning coffee or unwind in the evenings while taking in the peaceful surroundings. The split-bedroom floor plan provides privacy with a spacious primary suite featuring a charming reading nook with built-in shelving, a large walk-in closet with custom shelving, and a spa-inspired bath complete with a jetted soaking tub and separate shower. The laundry room is conveniently located just off the primary suite. Two additional bedrooms share a Jack and Jill bath on the main level. Upstairs, a spacious finished flex room with a private full bath offers endless possibilities as a guest retreat, media room, hobby space, home office, or additional sleeping area. A huge walk-in attic also provides exceptional storage. The finished walkout basement dramatically expands the home's living space and is ideal for entertaining or hosting guests. This versatile level features a spacious recreation area, wet bar with direct access to the covered lower patio, office, an additional bedroom, full bath, and multiple walk-in storage rooms. The covered outdoor living area, complete with a ceiling fan, provides a comfortable place to relax and enjoy the peaceful backyard year-round. The area currently being used as an office is prewired for a projector and surround sound, making it an excellent option for a future media room or home theater. The home is also wired for surround sound throughout, offering the opportunity for an enhanced audio experience. Thoughtful updates and features throughout include new basement HVAC (2024), new upstairs HVAC (2025), a whole-house water filtration and softener system, hot water recirculation for near-instant hot water at the kitchen sink, multi-zone irrigation, plumbing for a central vacuum system, and abundant storage throughout the home. From the peaceful setting and abundant wildlife to the finished walkout basement, covered outdoor living area, deeded boat slip, and thoughtfully designed floor plan, this home offers an incredible opportunity to enjoy the very best of Lake Norman

Listed by Ashley Reed of EXP Realty LLC Mooresville

$
$
%
$/month over payments
Federal 30-year interest rate: 7.4% last updated on Oct 8, 2026
* All Figures are estimates. Check with your bank or proposed mortgage company for actual interest rates.
This product uses the FRED® API but is not endorsed or certified by the Federal Reserve Bank of St. Louis.

Save FavoriteSchedule TourAsk A QuestionMore Details

4 Nvya Court Brevard NC 28712

Brevard, NC4 Nvya Court

Price$1,050,000

Est. Mortgage: $/month

MLS Number CAR4414910

  • Residential
  • Bedrooms 4
  • Bathroom 3
  • Square Feet 3,624
  • Acreage 0.45

Modern meets mountain living in this beautifully updated 4-bedroom, 3-bath home overlooking the 14th fairway of the Connestee Falls golf course. Built by Jerry Brown, this light-filled home combines timeless mountain character with thoughtful modern updates. Soaring smooth ceilings, recessed LED lighting, and a spacious open feel create an inviting atmosphere throughout. The main level features a beautifully updated kitchen with premium Miele and Smeg appliances, Silestone quartz countertops, and quality finishes. The bathrooms have been classically updated with floor to ceiling stone walls and floors. Enjoy the outdoors from the expansive main-level deck, offering both covered and open areas, or retreat to the lower-level covered deck and patio. The fully finished lower level provides exceptional flexibility with a second kitchen, laundry, fireplace, and generous living space-ideal for guests, extended family, or a private retreat. Zoned HVAC provides efficient, customized comfort throughout the home. Recent improvements include a brand-new roof and replacement of all polybutylene piping with PEX. There is also a whole-house generator for added peace of mind. With golf course views, multiple outdoor living spaces, high-quality updates, and flexible living areas, this exceptional Connestee Falls home offers the perfect blend of modern comfort and mountain living. Connestee Falls is a 3900 acre gated community in Western NC Mountains featuring a championship golf course, 26,000 square foot clubhouse, brand new state of the art wellness center, 4 mountain lakes, over 20 miles of private hiking and so much more! New owners to Connestee Falls pay a one time user amenity fee of $14000 paid at closing. Schedule your showing today!

Listed by Sarah Hysong of Connestee Falls Realty

$
$
%
$/month over payments
Federal 30-year interest rate: 7.4% last updated on Oct 8, 2026
* All Figures are estimates. Check with your bank or proposed mortgage company for actual interest rates.
This product uses the FRED® API but is not endorsed or certified by the Federal Reserve Bank of St. Louis.

Save FavoriteSchedule TourAsk A QuestionMore Details

537 Riddle Mill Road Lake Wylie SC 29710

Lake Wylie, SC537 Riddle Mill Road

Price$1,050,000

Est. Mortgage: $/month

MLS Number CAR4401950

  • Residential
  • Bedrooms 4
  • Bathroom 4
  • Square Feet 3,438
  • Acreage 1.51

Welcome to this stunning CUSTOM new construction home. Wonderful location- close to Charlotte, Belmont, Lake Wylie. No HOA and in Clover School District! Stunning stone fireplace, open floor plan with primary and office on main, crown molding throughout. Gourmet kitchen features top appliances, beautiful countertops, custom cabinets, walk-in pantry with wood shelving and extra cabinets. Sit and relax on the screened in back porch overlooking the pond, great for entertaining. 4 bedroom, bonus room with closet that could be 5th bedroom, 3 1/2 bath, bonus room, office, and roughed in basement. No detail has been left out, it's a must see!

Listed by Lynn Ruth of Helen Adams Realty

$
$
%
$/month over payments
Federal 30-year interest rate: 7.4% last updated on Oct 8, 2026
* All Figures are estimates. Check with your bank or proposed mortgage company for actual interest rates.
This product uses the FRED® API but is not endorsed or certified by the Federal Reserve Bank of St. Louis.

Save FavoriteSchedule TourAsk A QuestionMore Details

745 Anchor Road Norwood NC 28128

Norwood, NC745 Anchor Road

Price$1,050,000

Est. Mortgage: $/month

Active With Contract

MLS Number CAR4419200

  • Residential
  • Bedrooms 3
  • Bathroom 3
  • Square Feet 1,831
  • Acreage 0.46

Enjoy Lake Tillery living from this 3-bedroom, 3-bathroom waterfront home tucked into a large, deep-water cove with approximately 8-9 feet of water and less boat traffic than the main channel. A waterfront pool is the centerpiece of the outdoor space, surrounded by a landscaped and fenced yard with a new stone wall around the pool and new seawall along the shoreline. The 2-stall boathouse with jet ski port provides easy access to the lake, while the large deck overlooking the water offers plenty of room for relaxing and entertaining, with a grilling area tucked conveniently to the side. The sunroom flows seamlessly from the main living area and features its own mini-split for year-round comfort. A bunkroom just off the home provides additional sleeping space for family and guests. Additional features include a storage shed with lean-to, 2-car carport and concrete driveway. Recent improvements include HVAC replaced in 2026, sunroom mini-split in 2024 and bunkroom mini-split in 2021. Located on a quiet dead-end road with no HOA and sold furnished, this home offers the waterfront pool, deep-water cove, boathouse and outdoor living spaces that make Lake Tillery living easy to enjoy. And when you're not on the water, you're just minutes from Norwood, known as the “Gateway to Lake Tillery,” where small-town living means locally owned restaurants, coffee shops and boutiques, a hometown hardware store and friendly faces. Golfers will appreciate being close to Piney Point Golf Club and its 18-hole course. Lake life with a small-town NC feel-that's Norwood.

Listed by Adrian Lash and Phyllis Kimrey of Kimrey Lash Realty

$
$
%
$/month over payments
Federal 30-year interest rate: 7.4% last updated on Oct 8, 2026
* All Figures are estimates. Check with your bank or proposed mortgage company for actual interest rates.
This product uses the FRED® API but is not endorsed or certified by the Federal Reserve Bank of St. Louis.

Virtual TourSave FavoriteSchedule TourAsk A QuestionMore Details

2013 Chesterfield Avenue Charlotte NC 28205

Charlotte, NC2013 Chesterfield Avenue

Price$1,050,000

Est. Mortgage: $/month

MLS Number CAR4411248

  • Residential
  • Bedrooms 3
  • Bathroom 3
  • Square Feet 1,622
  • Acreage 0.14

Here it is! A beautifully designed Craftsman home offering 3 bedrooms, 2.5 baths, and a versatile flex space that can easily serve as a 4th bedroom, home office, playroom, or fitness room. Perfectly situated in the heart of Plaza Midwood and Elizabeth, you'll love being within walking distance of some of Charlotte's best restaurants, coffee shops, breweries, and local boutiques. Inside, you'll find hardwood floors throughout, an open-concept floor plan, and tasteful finishes that create a warm and inviting atmosphere. The spacious living room features a gas fireplace and flows seamlessly into the kitchen and dining area. A new refrigerator has recently been added, making this home truly move-in ready. Step outside to your private backyard retreat featuring a covered deck complete with an outdoor kitchenette and a relaxing soaking tub-perfect for entertaining or unwinding after a long day. The beautifully landscaped yard also includes a storage shed for all your gardening tools and outdoor equipment. Upstairs, you'll find two generously sized secondary bedrooms, a full bath, and ample closet space, along with access to a charming upper-level porch. Enjoy outdoor living from both the welcoming front porch and the upstairs porch, offering multiple spaces to relax and enjoy the neighborhood. This is the perfect blend of character, comfort, and location-don't miss your opportunity to own this exceptional home!

Listed by Don Gomez of C-A-RE Realty

$
$
%
$/month over payments
Federal 30-year interest rate: 7.4% last updated on Oct 8, 2026
* All Figures are estimates. Check with your bank or proposed mortgage company for actual interest rates.
This product uses the FRED® API but is not endorsed or certified by the Federal Reserve Bank of St. Louis.

Virtual TourSave FavoriteSchedule TourAsk A QuestionMore Details

7832 Chapel Creek Drive Denver NC 28037

Denver, NC7832 Chapel Creek Drive

Price$1,050,000

Est. Mortgage: $/month

MLS Number CAR4416487

  • Residential
  • Bedrooms 5
  • Bathroom 4
  • Square Feet 4,595
  • Acreage 0.56

A rare opportunity to own a truly exceptional custom-built brick residence where elegance, comfort, and meticulous attention to detail come together on a beautifully landscaped corner lot. From the moment you arrive, the striking stone accents and gorgeous iron entry door set the tone for what awaits inside. The thoughtfully designed main level welcomes you with a sophisticated dining area, private office, and inviting living room anchored by a beautiful fireplace. At the heart of the home is an impressive open-concept kitchen, designed for both everyday living and effortless entertaining. Custom cabinetry, double ovens, extensive upgrades, and a spacious breakfast area create a kitchen that is as functional as it is beautiful. Step directly from the breakfast area onto the back porch and take in the beautifully landscaped backyard-an ideal setting for morning coffee, relaxed evenings, and entertaining guests. The main-level primary suite provides a private retreat with a luxurious en-suite bath, while the split-bedroom floor plan offers two additional bedrooms on the opposite side of the home. A recently updated laundry room and generous walk-in pantry tucked beneath the stairs add exceptional convenience and storage. Upstairs, two additional large bedrooms provide flexible space for guests, recreation, hobbies, or a second home office. And then there are the details you simply cannot fully appreciate from a listing. The garage has been thoughtfully enhanced with overhead storage and a custom dog-wash station. The crawlspace features a dehumidifier for additional protection and peace of mind. A transferable termite protection system adds another layer of confidence, and the sellers are offering a one-year home warranty to the buyers. This is a home where the owners have truly thought of everything. The extensive list of upgrades and thoughtful improvements is simply too long to capture in a description. The photographs will introduce you. The details will impress you. But seeing this exceptional property in person is the only way to truly appreciate everything it has to offer.

Listed by Holly McLeod Owens of L&E Properties

$
$
%
$/month over payments
Federal 30-year interest rate: 7.4% last updated on Oct 8, 2026
* All Figures are estimates. Check with your bank or proposed mortgage company for actual interest rates.
This product uses the FRED® API but is not endorsed or certified by the Federal Reserve Bank of St. Louis.

Virtual TourSave FavoriteSchedule TourAsk A QuestionMore Details

666 Never Blue Road Flat Rock NC 28731

Flat Rock, NC666 Never Blue Road

Price$1,050,000

Est. Mortgage: $/month

MLS Number CAR4362603

  • Residential
  • Bedrooms 4
  • Bathroom 3
  • Square Feet 3,478
  • Acreage 4.15

Back on the Market, no fault of sellers!! Discover peaceful mountain living with the calming sounds of the Green River at this private retreat that borders the Green River Gamelands. Built in 2022 on 4.15 secluded acres, this 4-bedroom, 3-bath home combines modern comfort with natural beauty. Enjoy breathtaking mountain views and the serene river sounds year-round. The open floor plan is perfect for everyday living and entertaining. The main level features three bedrooms, including a spacious primary suite. The finished basement adds a fourth bedroom, family room, and office area-ideal for guests, work, or multi-generational living. Step outside to the fire pit and take in the mountain scenery, or simply relax to the soothing river sounds. This like-new home offers a rare combination of privacy, tranquility, and modern design.

Listed by Shena Mintz of Howard Hanna Beverly-Hanks

$
$
%
$/month over payments
Federal 30-year interest rate: 7.4% last updated on Oct 8, 2026
* All Figures are estimates. Check with your bank or proposed mortgage company for actual interest rates.
This product uses the FRED® API but is not endorsed or certified by the Federal Reserve Bank of St. Louis.

Save FavoriteSchedule TourAsk A QuestionMore Details

110 Quail Mountain Lane Waynesville NC 28786

Waynesville, NC110 Quail Mountain Lane

Price$1,050,000

Est. Mortgage: $/month

Active With Contract

MLS Number CAR4424241

  • Residential
  • Bedrooms 3
  • Bathroom 3
  • Square Feet 2,532
  • Acreage 0.69

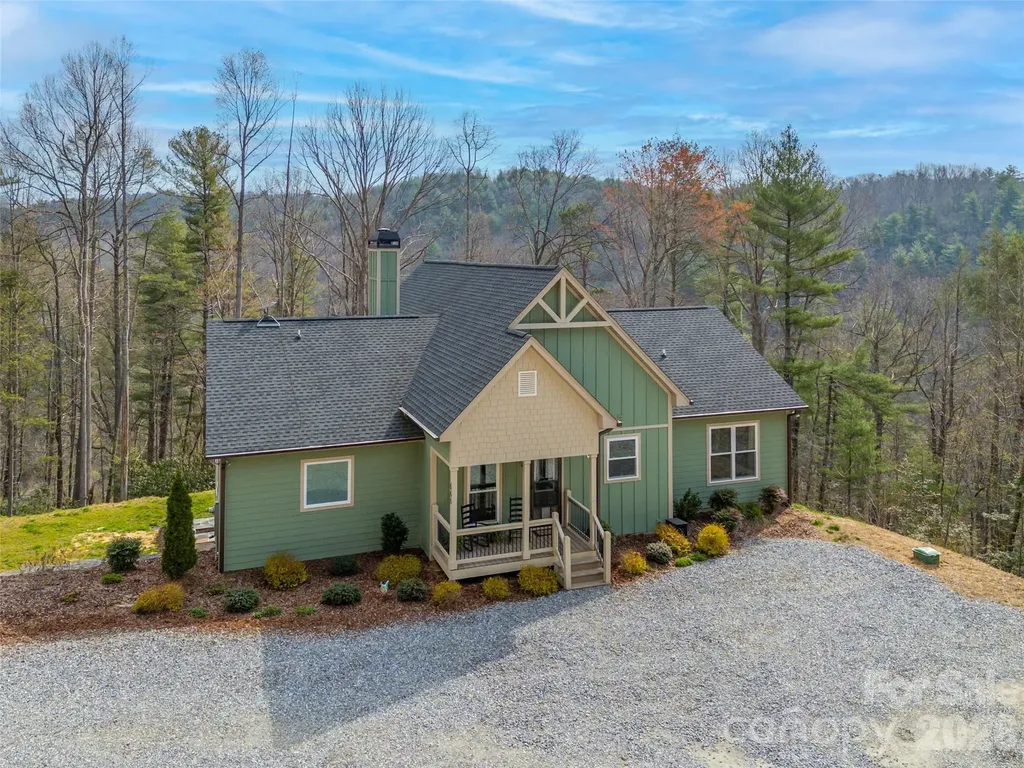
Step inside this pristine, move-in-ready mountain retreat and take in the beautiful mountain views. Thoughtfully designed and meticulously curated, this Mountain Craftsman home completed in 2022 feels brand new and offers custom details throughout. Every aspect has been carefully considered. Primary Bedroom and laundry on the main along with a flex room for guests, an office, or den. Beautiful 5" wide Asian walnut floors, custom cabinetry, butler's pantry, 2-car garage, tankless water heater, and Generac generator. Quality construction includes 2x6 exterior walls, adding to the home's sense of craftsmanship and durability. Outside, the beautifully landscaped yard features a lovely mix of evergreens, perennials, and native plants, creating year-round interest. Enjoy your morning coffee while watching the sunrise from the large covered deck, or unwind in the evening around the fire pit. A welcoming front porch and two rear covered decks and a grilling deck provide plenty of opportunities to relax, entertain and enjoy the mountain setting. Super convenient location just a little over one mile from charming downtown Waynesville, offering easy access to local restaurants, shops, art galleries, and all the character this vibrant mountain town has to offer. Beautifully maintained, exceptionally detailed, and perfectly located, this home combines comfort, quality, and convenience in one truly special retreat. All of the work has been done, just come home to Quail Mountain Lane.

Listed by Joye King Steele of Preferred Properties

$
$
%
$/month over payments
Federal 30-year interest rate: 7.4% last updated on Oct 8, 2026
* All Figures are estimates. Check with your bank or proposed mortgage company for actual interest rates.
This product uses the FRED® API but is not endorsed or certified by the Federal Reserve Bank of St. Louis.

Save FavoriteSchedule TourAsk A QuestionMore Details

228 Broadway Street Asheville NC 28801

Asheville, NC228 Broadway Street

Price$1,050,000

Est. Mortgage: $/month

MLS Number CAR4426970

  • Residential
  • Bedrooms 2
  • Bathroom 3
  • Square Feet 1,604
  • Acreage 0.22

The Monroe is a rare expression of contemporary luxury in the heart of Asheville-four private residences designed for those who appreciate architecture, craftsmanship, and an exceptional sense of place. Set along Broadway Street between historic Montford and Five Points and just one block from downtown, The Monroe places Asheville's restaurants, galleries, culture, and energy at your doorstep while offering the privacy and presence of a truly private home. Each 2-bedroom, 2.5-bath residence is conceived as an elevated urban retreat, with its own private entrance and private elevator serving every level. Interiors are defined by an understated sophistication: European cabinetry, natural stone countertops, and a chef-caliber kitchen outfitted with luxury appliances create a setting equally suited to intimate dinners or effortless entertaining. Spa-inspired bathrooms, warm natural materials, and contemporary architectural details continue the sense of refinement throughout. Above it all, an exceptional covered rooftop terrace creates a private outdoor sanctuary rarely found in the city. Framed by Asheville's canopy of trees, the terrace opens to striking views toward downtown and the Blue Ridge Mountains beyond-an extraordinary setting for morning coffee, sunset cocktails, or evenings under the stars. The architecture balances modern restraint with warmth. Nichiha architectural siding, rich wood accents, and charcoal masonry establish a sophisticated material palette that feels distinctly contemporary while remaining beautifully attuned to the character of the surrounding neighborhood. The Monroe is the latest offering from Broadway Development Group, the acclaimed team behind the highly successful, sold-out Broadway Townhomes directly across the street. Their commitment to thoughtful design, quality construction, and exceptional urban living is evident throughout this intimate collection. Exclusive. Architectural. Exceptionally located. The Monroe offers a distinctive opportunity to experience Asheville at its most sophisticated-an exquisitely designed residence with the freedom of a private home, the convenience of downtown living, and a rooftop vantage point unlike anything else.

Listed by Kevin Kerr of Obsidian Real Estate LLC

$
$
%
$/month over payments
Federal 30-year interest rate: 7.4% last updated on Oct 8, 2026
* All Figures are estimates. Check with your bank or proposed mortgage company for actual interest rates.
This product uses the FRED® API but is not endorsed or certified by the Federal Reserve Bank of St. Louis.

Save FavoriteSchedule TourAsk A QuestionMore Details

8280 Henry Gibson Road Gibson NC 28343

Gibson, NC8280 Henry Gibson Road

Price$1,050,000

Est. Mortgage: $/month

MLS Number CAR4422386

  • Land
  • Acreage 25.46
  • County Scotland

SAM JOHN FARM is an established four-house broiler poultry operation situated on 25.46 acres in Scotland County, North Carolina, approximately 90 minutes from Charlotte. The facility operates under an active grower contract with Perdue Farms, producing 4.5-lb birds on a 31day grow-out cycle and generating a consistent yearly gross income of $170,000. The infrastructure consists of four 40x500 broiler houses (built 1994/2020/2022). Due to comprehensive equipment overhauls completed in 2020, 2022, and 2026, the effective age of the facility is significantly optimized for modern production standards. The real estate composition includes 8 acres of farmstead, 17.46 acres of woodland, and two double-wide mobile homes for residential or staff use. Due to strict biosecurity protocols, site access is strictly restricted to scheduled appointments.

Listed by Paul Sum of NorthGroup Real Estate LLC

$
$
%
$/month over payments
Federal 30-year interest rate: 7.4% last updated on Oct 8, 2026
* All Figures are estimates. Check with your bank or proposed mortgage company for actual interest rates.
This product uses the FRED® API but is not endorsed or certified by the Federal Reserve Bank of St. Louis.

Save FavoriteSchedule TourAsk A QuestionMore Details

Broker Reciprocity MLS Grid Logo © 2026 Listings courtesy of Canopy MLS as distributed by MLS GRID. IDX information is provided exclusively for consumers’ personal non-commercial use and may not be used for any purpose other than to identify prospective properties consumers may be interested in purchasing. The IDX data is deemed reliable but is not guaranteed by MLS GRID and may be subject to an end user license agreement prescribed by the Member Participant’s applicable MLS.  Based on information submitted to the MLS GRID as of October 15, 2026 7:54 PM UTC . All data is obtained from various sources and may not have been verified by broker or MLS GRID. Supplied Open House Information is subject to change without notice. All information should be independently reviewed and verified for accuracy. Properties may or may not be listed by the office/agent presenting the information. Some IDX listings have been excluded from this website.