and narrow your search. If you have fewer than 200 results, you can save your search.

Leicester NC

r=4081-4092
968 Plantation Drive Marion NC 28752

Marion, NC968 Plantation Drive

Price$999,000

Est. Mortgage: $/month

MLS Number CAR4322490

  • Residential
  • Bedrooms 3
  • Bathroom 4
  • Square Feet 2,122
  • Acreage 0.61

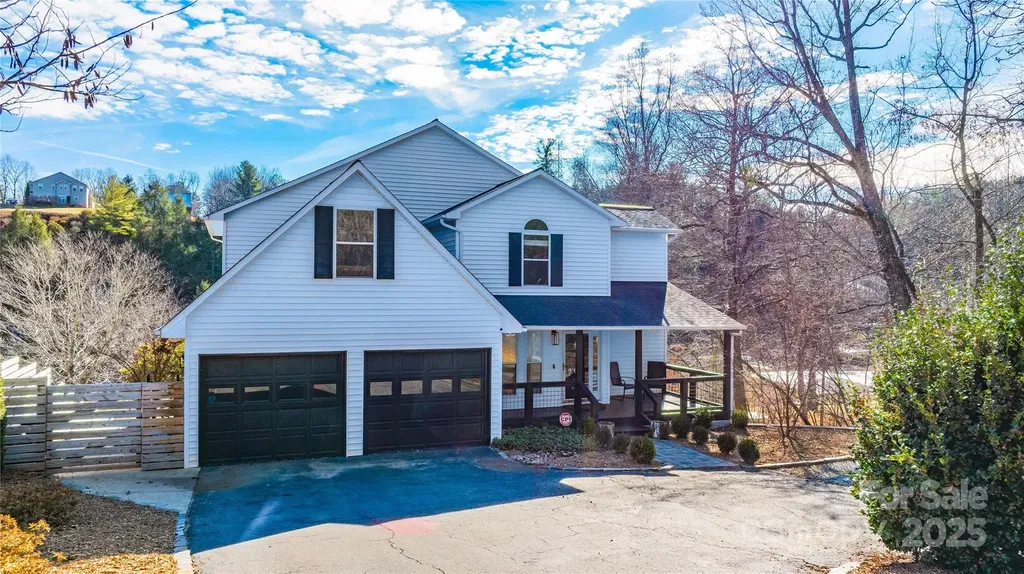
Welcome to your private lakeside retreat. This beautifully maintained home offers the perfect blend of comfort and outdoor living. Step inside to find a customized garage, along with a spacious kitchen, living room, and dining room designed for both everyday living and entertaining. A convenient half bath completes the first floor, while just off the main living area, a generous deck provides an ideal setting for gatherings, grilling, or simply enjoying the peaceful surroundings. Out front, the inviting covered porch offers a peaceful spot to sip your morning coffee or enjoy a book in the afternoon. Upstairs, the home features three bedrooms, including a serene primary suite with lake views, a private en-suite bathroom, and a walk-in closet-your own personal escape at the end of the day. The finished basement expands the living space even further, offering a dedicated storage room, ample space for entertainment, and a stylish bar complete with a refrigerator and sink. A full bathroom and a private exterior entrance make this level perfect for hosting guests down by the water. Step outside to enjoy multiple outdoor entertainment areas, including a charming gazebo, plenty of space for outdoor seating, and a floating dock with additional room to relax and soak up the sun right on the water. Whether boating, swimming, or simply unwinding lakeside, this home delivers the ultimate waterfront lifestyle. This is lake living at its finest-indoors and out.

Listed by Kaitlyn Kelley of Rhonda Silver Real Estate Group LLC

$
$
%
$/month over payments
Federal 30-year interest rate: 7.4% last updated on Oct 15, 2026
* All Figures are estimates. Check with your bank or proposed mortgage company for actual interest rates.
This product uses the FRED® API but is not endorsed or certified by the Federal Reserve Bank of St. Louis.

Virtual TourSave FavoriteSchedule TourAsk A QuestionMore Details

7437 Basie Park Court Charlotte NC 28277

Charlotte, NC7437 Basie Park Court

Price$999,000

Est. Mortgage: $/month

Pending

MLS Number CAR4396645

  • Residential
  • Bedrooms 5
  • Bathroom 4
  • Square Feet 3,694
  • Acreage 0.39

Welcome to Olde Blakeney, where refined design, thoughtful details, and exceptional indoor-outdoor living come together. This beautifully appointed 5-bedroom, 4-full-bath home offers 3,694 square feet on a generous 0.39-acre cul-de-sac lot, featuring a main-level primary suite, additional main-level bedroom and full bath, and an impressive outdoor living area. The main-level primary suite offers a spacious ensuite bath, custom walk-in closet, and convenient access to the laundry room. The open-concept design creates a seamless connection between the chef's kitchen, dining area, and expansive living room, providing a versatile setting for everyday living and entertaining. Upstairs, a spacious loft, additional bedrooms, and well-appointed bathrooms provide additional flexibility and living space. Outside enjoy the covered patio, complete with ceiling fans and heaters, along with a built-in outdoor kitchen featuring a grill and refrigerator. Conveniently located near Blakeney Town Center and the Ballantyne area, this exceptional home offers easy access to shopping, dining, services, and everyday conveniences. With its combination of elegant finishes, spacious interiors, and thoughtfully designed outdoor spaces, this Olde Blakeney residence offers a distinctive blend of comfort, style, and convenience.

Listed by Dulce Pena of Berkshire Hathaway HomeServices Carolinas Realty

$
$
%
$/month over payments
Federal 30-year interest rate: 7.4% last updated on Oct 15, 2026
* All Figures are estimates. Check with your bank or proposed mortgage company for actual interest rates.
This product uses the FRED® API but is not endorsed or certified by the Federal Reserve Bank of St. Louis.

Virtual TourSave FavoriteSchedule TourAsk A QuestionMore Details

7865 Long Bay Parkway Catawba NC 28609

Catawba, NC7865 Long Bay Parkway

Price$999,000

Est. Mortgage: $/month

MLS Number CAR4424490

  • Residential
  • Bedrooms 3
  • Bathroom 4
  • Square Feet 3,650
  • Acreage 2.8

A rare opportunity to create a truly private custom retreat in the lakefront community of Long Bay. Offered as a proposed land/home package, this thoughtfully designed custom residence is planned for two adjoining homesites totaling approximately 2.8 acres, creating a level of privacy and seclusion rarely found within an established community. The property is further enhanced by adjoining HOA-owned acreage, providing a beautiful natural backdrop and additional separation from neighboring homes. Originally designed by the seller/builder for his own family, the proposed home blends timeless rustic architecture with elevated modern living. The design features approximately 3,650 square feet of planned living space, including proposed finished space above the garage, with soaring vaulted ceilings, dramatic exposed timbers, expansive windows, natural stone and wood elements, generous indoor/outdoor living areas, and an open layout designed to embrace the surrounding landscape. The inspiration package reflects the warm, sophisticated lodge-style character envisioned for the home. Construction has not yet begun, creating an opportunity for the future owner to work directly with the seller/builder to personalize selections and certain design elements before construction. Renderings, plans and inspiration photos are representative of the proposed home and are intended to illustrate the overall design vision. Final design, square footage, specifications, features, finishes and pricing are subject to final plans, buyer selections or modifications, builder specifications, site conditions and applicable approvals. Want the land without the proposed build? Both adjoining homesites are also offered separately for $125,000 each, with the seller preferring to sell the lots together to maximize the acreage, privacy, and natural setting. See 7865 Long Bay Pkwy MLS #4424444 and 7877 Long Bay Pkwy MLS #4424456 for the individual land offerings.

Listed by Sarah Woodlock of Better Homes and Gardens Real Estate Paracle

$
$
%
$/month over payments
Federal 30-year interest rate: 7.4% last updated on Oct 15, 2026
* All Figures are estimates. Check with your bank or proposed mortgage company for actual interest rates.
This product uses the FRED® API but is not endorsed or certified by the Federal Reserve Bank of St. Louis.

Save FavoriteSchedule TourAsk A QuestionMore Details
25 Inglewood Road Asheville NC 28804

Asheville, NC25 Inglewood Road

Price$999,000

Est. Mortgage: $/month

Active With Contract

MLS Number CAR4396953

  • Residential
  • Bedrooms 4
  • Bathroom 4
  • Square Feet 3,461
  • Acreage 1.37

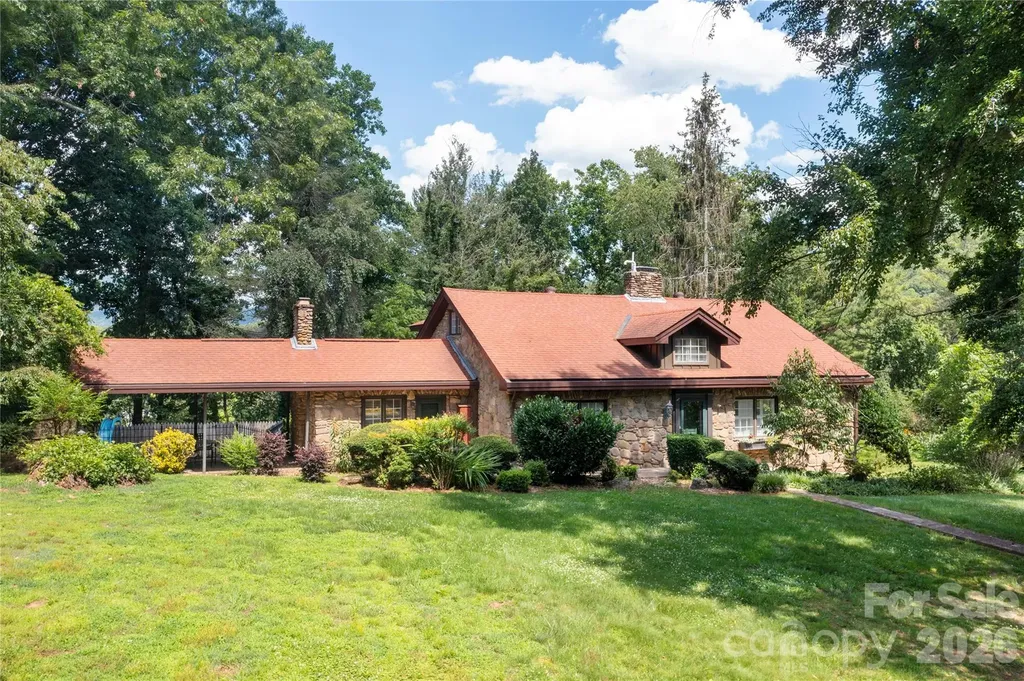
Nestled on a rare 1.35-acre homesite in one of North Asheville's most sought-after neighborhoods, this timeless 1935 handcrafted stone residence offers an exceptional blend of historic character, privacy, and endless potential. Just blocks from the Country Club of Asheville, Beaver Lake, the Audubon Bird Sanctuary, library, restaurants, and shopping, this storybook home combines a peaceful setting with unmatched convenience. Rich in vintage charm, the home showcases thick stone walls, hardwood floors, abundant natural light, classic architectural details, and timeless craftsmanship. The main level features a spacious living room with a fireplace, bright sunroom, kitchen, dining room, primary suite, and a second bedroom with a full bath. Upstairs you'll find two generously sized bedrooms, a full bath, an office, plus charming play spaces and abundant storage. The lower level offers incredible flexibility with a large recreation room featuring a wet bar and half bath, along with a garage, workshop, and laundry room-ideal for entertaining, a home office, fitness space, or media room. Move right in and enjoy the home's comfortable, functional layout today while envisioning your own updates and personal touches over time. Whether you choose to preserve its timeless character or create a stunning modern transformation, this rare stone home provides the perfect canvas for your vision. Outside, a covered patio overlooks a sparkling in-ground pool surrounded by mature trees and beautifully landscaped grounds, creating a private retreat just minutes from downtown Asheville. A truly special opportunity to own one of North Asheville's classic stone homes in an unbeatable location. Top floor includes areas with sloped ceilings, and some ceiling heights are below 7 feet.

Listed by Rory Heller of Unique: A Real Estate Collective

$
$
%
$/month over payments
Federal 30-year interest rate: 7.4% last updated on Oct 15, 2026
* All Figures are estimates. Check with your bank or proposed mortgage company for actual interest rates.
This product uses the FRED® API but is not endorsed or certified by the Federal Reserve Bank of St. Louis.

Virtual TourSave FavoriteSchedule TourAsk A QuestionMore Details

00 River Road Lincolnton NC 28092

Lincolnton, NC00 River Road

Price$999,000

Est. Mortgage: $/month

MLS Number CAR4356214

  • Land
  • Acreage 6.8
  • County Lincoln

Poultry Farm in Lincoln County for sale. Owner is selling the poultry operation with 4 chicken houses (500' x 40') with approximately 6.8 acres of land. The 6.8 acres will be surveyed out of the current 12 acres and seller will provide new survey prior to closing. Flock Reports and 1099 is available for review by request. Current contract with Case Farms. Buyer would need to be approved by Case Farms and discuss with them any updates to the chicken houses that Case would require. Buyer and current owner will share a private deeded right of way with a road maintenance agreement. Also, buyer and current owner will share the 2 wells with a maintenance agreement. Call listing agents for showing instructions. Litter shed and storage building are on-site.

Listed by Kevin McLemore and Tracy Livingston of United Country Real Estate - The McLemore Group

$
$
%
$/month over payments
Federal 30-year interest rate: 7.4% last updated on Oct 15, 2026
* All Figures are estimates. Check with your bank or proposed mortgage company for actual interest rates.
This product uses the FRED® API but is not endorsed or certified by the Federal Reserve Bank of St. Louis.

Save FavoriteSchedule TourAsk A QuestionMore Details

19028 Newburg Hill Road Davidson NC 28036

Davidson, NC19028 Newburg Hill Road

Price$999,000

Est. Mortgage: $/month

MLS Number CAR4409821

  • Residential
  • Bedrooms 4
  • Bathroom 5
  • Square Feet 3,645
  • Acreage 0.11

Experience exceptional new construction in Davidson Woods Phase II, ideally located just minutes from the heart of Davidson. Enjoy easy access to local boutiques, restaurants, entertainment, the farmers market, parks, and the renowned River Run Country Club, with the Greenway conveniently located just down the street. Thoughtfully designed for both everyday living and entertaining, this custom home features a spacious main-level primary suite and private study. The chef-inspired kitchen is equipped with premium appliances, a large center island, and a walk-in pantry, seamlessly connecting to the dining area, great room, and covered rear porch. Upstairs, you'll find three generously sized bedrooms, two full bathrooms, and a versatile loft space. Bonus room could be used as a firth bedroom. A standout feature is the private retreat above the attached two-car garage, complete with a full bath and direct access from the rear entry foyer-ideal for guests, a home office, or bonus living space. Additional highlights include a functional mudroom drop zone, designer-selected finishes throughout, and a thoughtfully crafted floor plan that blends style, comfort, and practicality.

Listed by Mike Hege and Scott Pridemore of COMPASS

$
$
%
$/month over payments
Federal 30-year interest rate: 7.4% last updated on Oct 15, 2026
* All Figures are estimates. Check with your bank or proposed mortgage company for actual interest rates.
This product uses the FRED® API but is not endorsed or certified by the Federal Reserve Bank of St. Louis.

Virtual TourSave FavoriteSchedule TourAsk A QuestionMore Details

252 Treetops Drive Stanley NC 28164

Stanley, NC252 Treetops Drive

Price$999,000

Est. Mortgage: $/month

MLS Number CAR4428344

  • Residential
  • Bedrooms 4
  • Bathroom 5
  • Square Feet 3,958
  • Acreage 0.55

Gas lanterns welcome you to 252 Treetops in Stanley, set on a beautifully landscaped lot of more than half an acre. Inside, the chef's kitchen features top-of-the-line appliances, a center island, a breakfast bar, and a breakfast area. A separate dining room offers space to gather, while built-ins add character and storage to the living room. The formal living room makes for an ideal office. The main-level primary suite features French doors opening to the patio, a generous walk-in closet, and a bath with a sunken tub and seperate shower. Two additional en suite bedrooms complete the main level, offering the ease of one-level living. Upstairs, a bonus room with a wet bar and wine cooler is ready for movie nights, a home gym, or a second office. A separate bedroom and full bath provide additional space, and walk-in attic access makes storage easy. Outside, a covered porch overlooks the private, wooded backyard. The expansive patio has plenty of room for entertaining, and a three-car garage completes this spacious, flexible home. Enjoy the best of Lake Norman living with golf, water access, Birkdale Village, dining, and top-tier conveniences all just minutes away.

Listed by Natalie Warren of COMPASS

$
$
%
$/month over payments
Federal 30-year interest rate: 7.4% last updated on Oct 15, 2026
* All Figures are estimates. Check with your bank or proposed mortgage company for actual interest rates.
This product uses the FRED® API but is not endorsed or certified by the Federal Reserve Bank of St. Louis.

Save FavoriteSchedule TourAsk A QuestionMore Details

112 Mountain Drive Biltmore Lake NC 28715

Biltmore Lake, NC112 Mountain Drive

Price$999,000

Est. Mortgage: $/month

MLS Number CAR4423519

  • Residential
  • Bedrooms 5
  • Bathroom 4
  • Square Feet 3,811
  • Acreage 0.3

Welcome to 112 Mountain Drive, ideally situated in the sought-after Biltmore Lake community, where everyday living feels like a retreat. Enjoy the rare convenience of being able to walk to the lake and community amenities, making it easy to take advantage of everything this special neighborhood has to offer. Inside, the home offers comfortable, inviting living spaces, while the backyard is a true standout. Beautiful, spacious, and designed to be enjoyed, it provides an exceptional setting for entertaining, outdoor dining, play, gardening, or simply relaxing surrounded by nature. Adding even more potential is the expansive unfinished basement-a blank canvas ready to be transformed to suit your lifestyle. Create a home theater, fitness studio, game room, guest suite, home office, additional living space, or a combination of them all. With this much flexibility, the home offers the opportunity to grow and evolve with its next owners. Combining a fantastic backyard, incredible future expansion potential, and a walkable location near Biltmore Lake's amenities, 112 Mountain Drive offers a wonderful opportunity to enjoy one of Asheville's most desirable communities.

Listed by Stacey Klimchuk and Lynn Roberts of Ivester Jackson Blackstream

$
$
%
$/month over payments
Federal 30-year interest rate: 7.4% last updated on Oct 15, 2026
* All Figures are estimates. Check with your bank or proposed mortgage company for actual interest rates.
This product uses the FRED® API but is not endorsed or certified by the Federal Reserve Bank of St. Louis.

Save FavoriteSchedule TourAsk A QuestionMore Details

2854 Lee Lawing Road Lincolnton NC 28092

Lincolnton, NC2854 Lee Lawing Road

Price$999,000

Est. Mortgage: $/month

Active With Contract

MLS Number CAR4389082

  • Residential
  • Bedrooms 4
  • Bathroom 4
  • Square Feet 3,568
  • Acreage 1.08

Situated on a 1.077-acre homesite, this thoughtfully designed residence offers 3,568 square feet, 4 bedrooms, 4.5 bathrooms, and a floor plan that perfectly balances luxury, functionality, and everyday comfort. The striking exterior showcases timeless architecture with painted brick, designer siding accents, black-framed windows, metal roof details, and curb appeal that immediately sets this home apart. Inside, a dramatic two-story foyer welcomes you into an open-concept living space highlighted by soaring ceilings, abundant natural light, and a stunning grand room featuring a 12-foot beamed ceiling. Designed for both entertaining and daily living, the chef's kitchen is the centerpiece of the home, offering custom cabinetry, an oversized island, premium finishes, designer lighting, and a dedicated scullery pantry rarely found in homes at this price point. The adjacent dining area and covered rear porch create seamless indoor-outdoor living opportunities. The main-level owner's retreat serves as a private sanctuary complete with a spa-inspired bath featuring a freestanding soaking tub, oversized walk-in shower, dual vanities, and an expansive walk-in closet. A private office or guest suite on the main level provides flexibility for remote work, guests, or multi-generational living. Upstairs, you'll find three additional bedrooms, multiple full baths, and a spacious loft ideal for a media room, playroom, or secondary living area. Every finish has been carefully selected to create a warm, sophisticated aesthetic, including designer lighting, custom cabinetry, luxury flooring, premium fixtures, and elevated architectural details throughout. Located in the desirable Denver/Lincolnton area, this exceptional custom home offers the rare combination of luxury living, modern design, and the privacy of a large homesite-all with no HOA and convenient access to Lake Norman, Charlotte, and Charlotte Douglas International Airport.

Listed by Steven Custer of EXP Realty LLC Mooresville

$
$
%
$/month over payments
Federal 30-year interest rate: 7.4% last updated on Oct 15, 2026
* All Figures are estimates. Check with your bank or proposed mortgage company for actual interest rates.
This product uses the FRED® API but is not endorsed or certified by the Federal Reserve Bank of St. Louis.

Save FavoriteSchedule TourAsk A QuestionMore Details

19024 Newburg Hill Road Davidson NC 28036

Davidson, NC19024 Newburg Hill Road

Price$999,000

Est. Mortgage: $/month

MLS Number CAR4409824

  • Residential
  • Bedrooms 4
  • Bathroom 5
  • Square Feet 3,625
  • Acreage 0.11

Experience exceptional new construction in Davidson Woods Phase II, ideally located just minutes from the heart of Davidson. Enjoy easy access to local boutiques, restaurants, entertainment, the farmers market, parks, and the renowned River Run Country Club, with the Greenway conveniently located just down the street. Thoughtfully designed for both everyday living and entertaining, this custom home features a spacious main-level primary suite and private study. The chef-inspired kitchen is equipped with premium appliances, a large center island, and a walk-in pantry, seamlessly connecting to the dining area, great room, and covered rear porch. Upstairs, you'll find three generously sized bedrooms, two full bathrooms, and a versatile loft space. Bonus room could be used as a firth bedroom. A standout feature is the private retreat above the attached two-car garage, complete with a full bath and direct access from the rear entry foyer-ideal for guests, a home office, or bonus living space. Additional highlights include a functional mudroom drop zone, designer-selected finishes throughout, and a thoughtfully crafted floor plan that blends style, comfort, and practicality.

Listed by Mike Hege and Scott Pridemore of COMPASS

$
$
%
$/month over payments
Federal 30-year interest rate: 7.4% last updated on Oct 15, 2026
* All Figures are estimates. Check with your bank or proposed mortgage company for actual interest rates.
This product uses the FRED® API but is not endorsed or certified by the Federal Reserve Bank of St. Louis.

Virtual TourSave FavoriteSchedule TourAsk A QuestionMore Details

256 Johnson Dairy Road Mooresville NC 28115

MLS Number CAR4388596

  • Residential
  • Bedrooms 3
  • Bathroom 2
  • Square Feet 1,702
  • Acreage 6.79

NEW PRICE - A RARE OPPORTUNITY FOR BUYERS This extraordinary estate now offers enhanced value, delivering luxury living, unmatched privacy, and versatile acreage just minutes from Downtown Davidson and Mooresville-while enjoying low Iredell County taxes. A Home That Lives Like a Retreat The long, scenic driveway opens to rolling green pastures and a beautifully updated residence that feels worlds away from the everyday. Every window frames peaceful views of protected natural landscape, including a 39-acre National Pine Forest that ensures permanent privacy and serenity. Updated Luxury Living The fully renovated home blends modern comfort with timeless style, offering spacious living areas, abundant natural light, and sweeping views in every direction. Whether you're seeking a private sanctuary, a multi-generational layout, or room to expand, this property delivers flexibility without compromise. Endless Possibilities A steel-constructed 6,800 sq ft building adds tremendous value and versatility-perfect for car collectors, hobbyists, events, workshops, or recreational space. The property also includes approved plans for a 3,000+ sq ft second home. Electric and water are already installed, septic is approved, and the land is surveyed, creating a turnkey opportunity for multi-home living or future investment. Equestrian-Ready or Car Enthusiast Ready While the estate features premier equestrian amenities-dual entrances, RAMM fencing, fescue-free pasture, and proximity to Painted Meadows-buyers who aren't seeking a horse property will still appreciate the privacy, acreage, and lifestyle this land provides. The huge building can be the perfect space for other hobbies and/or car enthusiasts. This is especially true with the many employees in the racing industry to have a shop of their own. Ideal Location Less than an hour to Charlotte Douglas International Airport, with the mountains to the west and the coast just four hours east, this estate offers convenience without sacrificing tranquility. With its new price improvement, this property presents exceptional value for buyers seeking luxury, land, privacy, and future potential-all in one of the region's most desirable areas.

Listed by Pilar Carroll of Lake Norman Realty,Inc.

$
$
%
$/month over payments
Federal 30-year interest rate: 7.4% last updated on Oct 15, 2026
* All Figures are estimates. Check with your bank or proposed mortgage company for actual interest rates.
This product uses the FRED® API but is not endorsed or certified by the Federal Reserve Bank of St. Louis.

Virtual TourSave FavoriteSchedule TourAsk A QuestionMore Details

76 Divot Court Hickory NC 28601

Hickory, NC76 Divot Court

Price$999,000

Est. Mortgage: $/month

MLS Number CAR4432298

  • Residential
  • Bedrooms 5
  • Bathroom 4
  • Square Feet 4,408
  • Acreage 0.49

Have you always dreamed of living on a beautiful golf course? What about a golf community with lake access? Look no further! This stunning, one-owner home offers an incredible amount of space for entertaining, working, relaxing, hobbies, and everyday living. From the moment you arrive, you'll be greeted by an immaculately landscaped yard and exceptional curb appeal. Step inside and you'll immediately notice the abundance of natural light streaming through the large bay windows, offering beautiful views of the golf course. The main level is designed with entertaining in mind, featuring a spacious family room, formal dining room, informal dining area, oversized bar top, half bath, and a gorgeous keeping room. Step outside onto the expansive back deck, complete with an electric awning that provides shade and comfort throughout the day-perfect for enjoying the outdoors or hosting guests. The beautifully appointed kitchen features granite countertops, a large island, stainless steel appliances, gas range, and walk-in pantry. The kitchen flows effortlessly into the informal dining area and the keeping room, where you'll find a gas fireplace, beautiful finishes, and convenient electric window shades. The popular split-bedroom floor plan offers four bedrooms on the main level, including the spacious primary suite. The primary retreat features trey ceilings, a large walk-in closet, soaking tub, walk-in shower, private water closet, and his-and-her vanities. The lower level offers even more incredible living space! You'll find a large, uniquely shaped office, an additional bedroom or flexible space perfect for a home gym, and a full bathroom complete with a sauna-perfect for unwinding on chilly evenings. The basement den features another gas fireplace and with extra space currently being used as a fantastic poker room. A kitchenette with bar area makes this space ideal for entertaining and extended-stay guests. Need storage? This home has it in abundance! The basement also includes a workshop, providing the perfect space for hobbies, projects, and all those extras. A covered patio on the lower level provides yet another wonderful outdoor living space. With golf course views, lake access, multiple entertaining areas, incredible storage, and an abundance of flexible living space, this exceptional home truly has it all. Don't miss your opportunity to make this beautiful property your own! Open House changed to Sunday 12-2pm due to Weather

Listed by Jade Isenhour of Realty Executives of Hickory

$
$
%
$/month over payments
Federal 30-year interest rate: 7.4% last updated on Oct 15, 2026
* All Figures are estimates. Check with your bank or proposed mortgage company for actual interest rates.
This product uses the FRED® API but is not endorsed or certified by the Federal Reserve Bank of St. Louis.

Save FavoriteSchedule TourAsk A QuestionMore Details

Broker Reciprocity MLS Grid Logo © 2026 Listings courtesy of Canopy MLS as distributed by MLS GRID. IDX information is provided exclusively for consumers’ personal non-commercial use and may not be used for any purpose other than to identify prospective properties consumers may be interested in purchasing. The IDX data is deemed reliable but is not guaranteed by MLS GRID and may be subject to an end user license agreement prescribed by the Member Participant’s applicable MLS.  Based on information submitted to the MLS GRID as of October 16, 2026 8:47 AM EDT . All data is obtained from various sources and may not have been verified by broker or MLS GRID. Supplied Open House Information is subject to change without notice. All information should be independently reviewed and verified for accuracy. Properties may or may not be listed by the office/agent presenting the information. Some IDX listings have been excluded from this website.