and narrow your search. If you have fewer than 200 results, you can save your search.

Leicester NC

r=4777-4788
58 Guntertown Road Marshall NC 28753

Marshall, NC58 Guntertown Road

Price$899,900

Est. Mortgage: $/month

MLS Number CAR4418094

  • Residential
  • Bedrooms 5
  • Bathroom 5
  • Square Feet 2,497
  • Acreage 4.4

Rare Mountain Opportunity with Proven Income! Discover an extraordinary, multi-faceted WNC property combining historic charm, modern flexibility, and steady commercial income. Situated on a rare, flat 4.4-acre lot along a level, pristine level 3 trout-fishing river, this unique offering features a beautifully maintained 1950s farmhouse (4 beds, 2.5 baths, newly added central air) alongside a completely separate, modern 1-bed/1-bath ADU-ideal for guests, extended family, or on-site management. A thriving 68 unit storage (6,000 sq ft) facility featuring drive-up units currently operating at 100% capacity with consistent local demand with very little operating expense. This property has huge upside and opportunity to grow with room to add additional dwellings, or RV/Trailer storage. Perfectly positioned just minutes from Marshall, Hot Springs, and Greeneville, TN. Live where you play, earn while you sleep, and own a true piece of Madison County heaven! Call for your showing today!

Listed by Ryan Foley of Century 21 Foley Realty

$
$
%
$/month over payments
Federal 30-year interest rate: 7.4% last updated on Oct 15, 2026
* All Figures are estimates. Check with your bank or proposed mortgage company for actual interest rates.
This product uses the FRED® API but is not endorsed or certified by the Federal Reserve Bank of St. Louis.

Save FavoriteSchedule TourAsk A QuestionMore Details

4565 River Hills Drive Denver NC 28037

Denver, NC4565 River Hills Drive

Price$899,900

Est. Mortgage: $/month

Pending

MLS Number CAR4415518

  • Residential
  • Bedrooms 4
  • Bathroom 4
  • Square Feet 2,882
  • Acreage 1.23

Your Private Pebble Bay Retreat Has Arrived Welcome to 4565 River Hills Drive in Denver, NC-a beautifully refreshed home offering privacy, thoughtful design and an outdoor setting made for entertaining. Updated paint and carpet create a bright, move-in-ready feel, while gleaming hardwood floors add warmth and character. The home's split-bedroom layout places the spacious primary suite in its own private wing, complete with an en-suite bath and an extraordinary walk-in closet. The additional bedrooms are located on the opposite side of the home, while an upstairs guest suite provides a comfortable and private space for overnight visitors. The backyard is where this home truly shines. Enjoy a fenced, in-ground pool surrounded by beautiful landscaping, a screened porch equipped with a TV and speakers, and a back deck with an awning for shaded outdoor living. Additional highlights include an encapsulated crawlspace, whole home generator and access to Pebble Bay's desirable lake-lifestyle amenities, including community day docks, and boat and RV storage. This is more than a home-it's your own private retreat near Lake Norman.

Listed by Amanda J. Crosby of Lake Norman Realty,Inc.

$
$
%
$/month over payments
Federal 30-year interest rate: 7.4% last updated on Oct 15, 2026
* All Figures are estimates. Check with your bank or proposed mortgage company for actual interest rates.
This product uses the FRED® API but is not endorsed or certified by the Federal Reserve Bank of St. Louis.

Save FavoriteSchedule TourAsk A QuestionMore Details

131 Jonadel Court Lake Lure NC 28746

Lake Lure, NC131 Jonadel Court

Price$899,900

Est. Mortgage: $/month

MLS Number CAR4304317

  • Residential
  • Bedrooms 3
  • Bathroom 4
  • Square Feet 4,590
  • Acreage 0.88

Welcome to this beautifully updated 4-bedroom, 4-bath home overlooking the 16th green of the Apple Valley Golf Course in the prestigious Rumbling Bald on Lake Lure community. Modern finishes and quality craftsmanship shine throughout, making this home completely move-in ready. Inside, you'll enjoy brand-new flooring throughout, a fully renovated kitchen with sleek countertops and stainless steel appliances, and bathrooms upgraded with stylish, contemporary fixtures and finishes. Additional updates include a brand-new roof, a freshly poured concrete driveway, and an updated Trex deck designed for low maintenance and long-lasting durability. With spacious bedrooms, two living areas, and a functional layout, this home is perfect for entertaining or simply relaxing in comfort. Step outside to your new deck to take in stunning views of the golf course-whether sipping morning coffee or unwinding at sunset, the setting is truly unmatched. Don't miss this opportunity to own a fully updated home in Rumbling Bald, complete with resort amenities, lake access, and year-round activities. Schedule your showing today!

Listed by Marla Machado of Howard Hanna Beverly-Hanks,Lake Lure

$
$
%
$/month over payments
Federal 30-year interest rate: 7.4% last updated on Oct 15, 2026
* All Figures are estimates. Check with your bank or proposed mortgage company for actual interest rates.
This product uses the FRED® API but is not endorsed or certified by the Federal Reserve Bank of St. Louis.

Save FavoriteSchedule TourAsk A QuestionMore Details

11334 James Coy Road Davidson NC 28078

Davidson, NC11334 James Coy Road

Price$899,900

Est. Mortgage: $/month

Pending

MLS Number CAR4279019

  • Residential
  • Bedrooms 4
  • Bathroom 4
  • Square Feet 3,405
  • Acreage 0.17

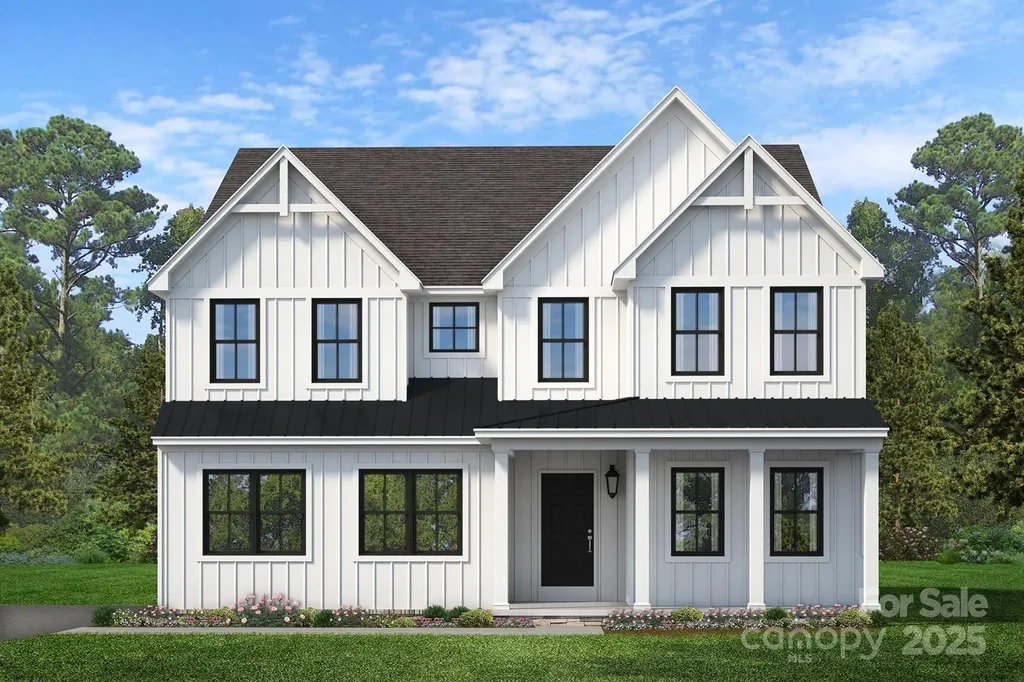
Step inside the Covington Farmhouse and find a private Study, Powder Room, and formal Dining Room lining the entryway. Continue down the hall to the heart of home, where the Kitchen, Breakfast Area, and Family Room flow seamlessly together-creating an ideal space everyday living and entertaining. The Kitchen features a large center island, extended cabinetry, and a generous walk-in pantry. Upstairs, the luxurious Owner's Suite is complete with dual walk-in closets and a spa-inspired bath. Bedroom 2 includes its own ensuite bath, while Bedrooms 3 and 4 share a hallway bathroom. The walkout basement offers an additional 1,524 square feet of customizable space-ready for future finishing. A 2-car side-load Garage completes the home. Discover Mayes Hall, a vibrant community of new construction homes nestled in the charming town of Davidson, North Carolina. Located just off 73 and a short drive from I-77, you'll enjoy seamless access to nearby shopping, dining, and entertainment options.

Listed by Sydney Mundell of BSI Builder Services

$
$
%
$/month over payments
Federal 30-year interest rate: 7.4% last updated on Oct 15, 2026
* All Figures are estimates. Check with your bank or proposed mortgage company for actual interest rates.
This product uses the FRED® API but is not endorsed or certified by the Federal Reserve Bank of St. Louis.

Save FavoriteSchedule TourAsk A QuestionMore Details

2616 Ladley Court Charlotte NC 28226

Charlotte, NC2616 Ladley Court

Price$899,900

Est. Mortgage: $/month

MLS Number CAR4366049

  • Residential
  • Bedrooms 5
  • Bathroom 4
  • Square Feet 3,933
  • Acreage 0.32

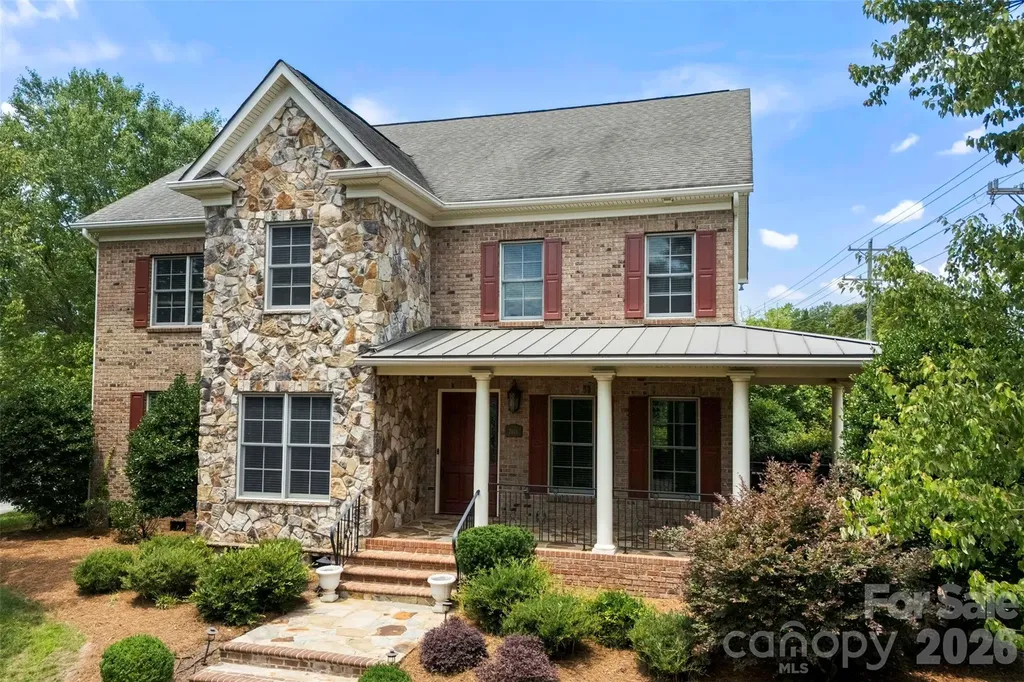
This location is everything! Highly sought after Olde Providence area, at an amazing price. Because your backyard doesn't need to be enormous when your lifestyle is. With a generous side yard, expansive patio, and Olde Providence Racquet Club just minutes away, there's no shortage of places to play, entertain, exercise, or simply enjoy the outdoors. Add SouthPark's dining, shopping, and amenities nearby, and you've got convenience that a giant backyard simply can't provide. Main-Level Primary Suite | Cul-de-Sac Living | Wraparound Porch | 5 Bedrooms | South Charlotte Lifestyle Tucked on a quiet cul-de-sac in one of South Charlotte's most established neighborhoods, 2616 Ladley Court delivers the kind of space, character, and everyday livability that's increasingly hard to find. A welcoming stone exterior and wraparound front porch set the tone for a home that feels both grounded and inviting. Inside, nearly 4,000 square feet unfolds with warm hardwoods, abundant natural light, and a layout designed for real-life flexibility. The main-level primary suite offers rare convenience and privacy, while multiple living areas and flexible rooms support everything from work-from-home to multi-generational living. A spacious bonus room easily transforms into a media space, playroom, gym, or guest retreat. At the center of the home, the kitchen and family room connect seamlessly, creating an easy flow for daily living and entertaining. Built-ins and generous gathering spaces give the home both function and character. Upstairs, four additional bedrooms provide comfort and separation, making it easy to accommodate family, guests, or evolving needs. Out back, a private patio and integrated surround sound system set the stage for effortless outdoor living, from quiet evenings to game-day gatherings, large side yard for volleyball, dog run, or whatever you choose. Located minutes from SouthPark, top-rated schools, dining, shopping, and recreation, this home blends space, setting, and lifestyle in one of Charlotte's most desirable corridors.

Listed by Randy Clift of Premier Sotheby's International Realty

$
$
%
$/month over payments
Federal 30-year interest rate: 7.4% last updated on Oct 15, 2026
* All Figures are estimates. Check with your bank or proposed mortgage company for actual interest rates.
This product uses the FRED® API but is not endorsed or certified by the Federal Reserve Bank of St. Louis.

Save FavoriteSchedule TourAsk A QuestionMore Details

6 Grouse Terrace Fairview NC 28730

Fairview, NC6 Grouse Terrace

Price$899,900

Est. Mortgage: $/month

MLS Number CAR4355853

  • Residential
  • Bedrooms 3
  • Bathroom 5
  • Square Feet 5,619
  • Acreage 0.71

Sellers have reduced the price to allow buyers to make it their own. This Fairview retreat offers long-range mountain views, generous scale, and a private mountainside setting. Set in a quiet neighborhood, the home captures sweeping northern views and offers a setting for long, unhurried evenings immersed in nature. A 72-foot rocking chair front porch spans the front of the home, showcasing panoramic mountain and valley views-ideal for morning coffee, reflection, or sunset. Custom built with oversized appliances and upgraded systems, the home delivers comfort and longevity. Vaulted ceilings and expansive living areas create volume and light throughout. A massive imported marble fireplace anchors the main living space. The chef's kitchen is designed for gathering and function. The flexible floor plan supports multi-generational living or entertaining, with three ensuite bedrooms and the option for a second living quarters with private entrance. A dedicated space provides options for a home office, studio, or workshop. A screened-in porch/recreation room includes a hot tub for year-round enjoyment. The iron-fenced yard offers a secure outdoor space for pets. An elevator adds accessibility, while a whole-house generator delivers full-home power for extended periods. A 1,000-gallon propane system supports reliability and independence. Located near Hickory Nut Gap Farm, local breweries, the Blue Ridge Parkway, and the Mountains-to-Sea Trail. Just 20 minutes to downtown Asheville, Black Mountain, and the AVL airport, offering access without sacrificing privacy.

Listed by Tracey Novak of Unique: A Real Estate Collective

$
$
%
$/month over payments
Federal 30-year interest rate: 7.4% last updated on Oct 15, 2026
* All Figures are estimates. Check with your bank or proposed mortgage company for actual interest rates.
This product uses the FRED® API but is not endorsed or certified by the Federal Reserve Bank of St. Louis.

Virtual TourSave FavoriteSchedule TourAsk A QuestionMore Details

15812 Glen Miro Drive Huntersville NC 28078
Pending

MLS Number CAR4419834

  • Residential
  • Bedrooms 5
  • Bathroom 4
  • Square Feet 4,003
  • Acreage 0.67

Welcome to this .67-acre home featuring beautiful oak hardwood floors throughout the main level and a spacious, versatile floor plan. Just off the entry, the front living room flows into the dining room, while a separate office with an adjoining full bath-currently used as a home gym-provides additional flex space. The kitchen features granite countertops, updated lighting, and double ovens, cooktop and dishwasher that have all been replaced within the last five years, and opens to the main living area for easy everyday living and entertaining. Dual staircases provide convenient access to the upper level. Upstairs, the primary suite includes an adjoining sitting room, creating a flexible space for a home office, reading area or private retreat. One guest bedroom features its own full bath, along with three additional bedrooms offering plenty of room for guests, hobbies or workspace. Outside, the tree-lined backyard creates an inviting setting for relaxing and entertaining. The covered screened porch, complete with a fireplace, offers a cozy spot to enjoy morning coffee, unwind in the evenings or gather with friends and family throughout the seasons. An adjoining open patio provides even more space for grilling, outdoor dining and enjoying the .67-acre setting. The community offers an abundance of amenities including a clubhouse, pool, tennis and pickleball courts, playground, pond, recreation areas, walking trails, parks and green space. Conveniently located a short distance from Birkdale Village with access to shopping, dining and entertainment. With its flexible floor plan, inviting outdoor spaces and access to an array of community amenities, this home offers features designed for both everyday living and entertaining.

Listed by Joe Puma of Puma & Associates Realty,Inc.

$
$
%
$/month over payments
Federal 30-year interest rate: 7.4% last updated on Oct 15, 2026
* All Figures are estimates. Check with your bank or proposed mortgage company for actual interest rates.
This product uses the FRED® API but is not endorsed or certified by the Federal Reserve Bank of St. Louis.

Virtual TourSave FavoriteSchedule TourAsk A QuestionMore Details

207 Kingsbridge Road Salisbury NC 28144

Salisbury, NC207 Kingsbridge Road

Price$899,900

Est. Mortgage: $/month

MLS Number CAR4382126

  • Residential
  • Bedrooms 3
  • Bathroom 4
  • Square Feet 2,931
  • Acreage 0.54

Located in the highly sought-after Country Club Hills community, this stunning new construction home offers 3 bedrooms, 3.5 bathrooms, and exceptional single-level living with upscale custom finishes throughout. The open, split-bedroom floor plan features a welcoming entry, formal dining room, and an impressive living room with soaring 20-foot vaulted ceilings and a floor-to-ceiling stone fireplace. The chef's kitchen showcases quartz countertops, sparkling white cabinetry, tile backsplash, gas range, dishwasher, disposal, center island with microwave, walk-in pantry with custom shelving, and a bright breakfast nook. The oversized primary suite boasts a tray ceiling, custom walk-in closet, and luxurious en-suite bathroom featuring a freestanding garden tub, double vanity, & custom tile shower with standard, rainhead, and handheld shower options. Both guest bedrooms are en-suites with their own private full bathrooms. The laundry room offers quartz countertops, cabinetry, wash sink, and a convenient drop zone entry from the garage. Additional highlights include Thermal modified ash ceilings on the front and rear porches, 10-foot ceilings throughout, 8-foot interior doors, finished-in-place ¾-inch ash hardwood flooring, tile flooring in all bathrooms and laundry room, and an insulated side-load 2-car garage with insulated garage door. This home is tastefully designed and built to suit your needs!

Listed by Cathy Griffin of Century 21 Towne and Country

$
$
%
$/month over payments
Federal 30-year interest rate: 7.4% last updated on Oct 15, 2026
* All Figures are estimates. Check with your bank or proposed mortgage company for actual interest rates.
This product uses the FRED® API but is not endorsed or certified by the Federal Reserve Bank of St. Louis.

Save FavoriteSchedule TourAsk A QuestionMore Details

974 Chippenham Avenue Lancaster SC 29720

Lancaster, SC974 Chippenham Avenue

Price$899,900

Est. Mortgage: $/month

Pending

MLS Number CAR4426727

  • Residential
  • Bedrooms 5
  • Bathroom 4
  • Square Feet 4,768
  • Acreage 0.29

Welcome to this stunning Toll Brothers luxury home in desirable Bent Creek, featuring 9ft ceilings on the main level, a grand 2-story open foyer with a beautiful spiral all-wood staircase, and updated recessed LED lighting throughout. The main level features durable solid flooring, a dedicated home office, a formal dining room, and a generous main-level laundry room with utility sink. Perfectly positioned just minutes from downtown Waxhaw, shopping, dining, and the new Costco and Target at Crossridge Center. At the heart of the home, the chef's kitchen boasts upscale cabinetry, a 5-burner gas cooktop with venting hood, stainless steel wall oven and microwave, walk-in pantry and an oversized island. The kitchen overlooks the expansive great room, complete with a wet bar and new recessed lighting. Accordion slider doors open directly to a covered porch and patio, delivering seamless indoor/outdoor living in your private backyard oasis. Main-floor accommodations also include a complete guest suite featuring a full bedroom and bath with walk-in tile shower. Upstairs, the primary suite offers a luxurious retreat featuring a tray ceiling, dual vanities, a glass-enclosed tile shower, a stand-alone soaking tub, and spectacular his-and-her custom walk-in closets. There are a total of four custom walk-in closets to allow for maximum customization. Three additional bedrooms, a flexible bonus room (ideal for media or games), and a 3-car side-entry tandem garage round out the home. The exterior of the home offers full yard in-ground sprinkler system, front home enhanced lighting, as well as a Robot Lawn Mower with a paid service plan through Aug. 2027 that will remain with the home. Enjoy top-tier community amenities including a pool, fitness center, clubhouse, dog park, walking trails, and playgrounds, all just minutes from downtown Waxhaw and Indian Land.

Listed by Beverly McCullough of COMPASS

$
$
%
$/month over payments
Federal 30-year interest rate: 7.4% last updated on Oct 15, 2026
* All Figures are estimates. Check with your bank or proposed mortgage company for actual interest rates.
This product uses the FRED® API but is not endorsed or certified by the Federal Reserve Bank of St. Louis.

Save FavoriteSchedule TourAsk A QuestionMore Details

8186 Nc 183 Highway Linville Falls NC 28657

MLS Number CAR4375147

  • Residential
  • Bedrooms 3
  • Bathroom 3
  • Square Feet 2,527
  • Acreage 2.38

NEW PRICE!!! RIVERFRONT home on 2.4 acres in Linville Falls, where the sound of rushing water becomes your daily soundtrack and walk-in trout fishing is just steps from your door. Surrounded by forest and mountains, this completely renovated riverfront property in the NC mountains delivers the kind of outdoor lifestyle buyers dream about-wildlife at your doorstep, adventure in every direction, and complete immersion in nature. Additional parcel with a 30x50 workshop/building was purchased and added to this one of a kind mountain lifestyle property. With the Blue Ridge Parkway and the waterfalls only a stone's throw away, this furnished mountain home is the ultimate mountain retreat. Just arrive, unpack, and start living the riverfront lifestyle immediately. Designed for those who crave both luxury and adventure, this home offers expansive outdoor living spaces that redefines life's moments-covered porches, sprawling decks, riverside patios, swings by the water, and firepits perfect for long summer evenings under the stars. This is where mornings start with coffee by the river and days are spent fishing, hiking, and exploring, all from your own backyard. A private, winding nature trail meanders through the property, surrounded by lush rhododendrons, mature trees, and seasonal blooms-creating a serene, storybook setting right in your own backyard. Inside, the home has been completely renovated with no detail spared, blending elevated finishes with modern functionality. The main level features two primary suites, each with en-suite baths and private deck access-creating a true retreat experience with seamless indoor-outdoor living. Soaring vaulted ceilings and a dramatic stone fireplace elevate the great room, creating a grand yet inviting focal point for gathering and relaxation. Every space is designed to connect you back to the river, the forest, and the lifestyle that makes this property so rare. The lower level expands the opportunity with its own private entrance, additional family room, kitchenette/wet bar, and third primary-style suite-perfect for a multi-generational mountain home, a mountain home with guest quarters, or a high-performing short-term rental investment in North Carolina. A dedicated flex space offers the perfect opportunity for a home gym or wellness retreat, allowing this property to adapt to how you want to live, host, or invest. A charming garden cottage further elevates this home with land and outbuildings in NC, offering endless possibilities as a guest cabin, artist studio, private office, or additional income-producing space-enhancing its appeal as a private mountain estate with acreage and a versatile investment opportunity. Located near Banner Elk, Grandfather Mountain, Beech Mountain, and Sugar Mountain, this mountain home near ski resorts in NC offers year-round adventure-from fly fishing and hiking to skiing and exploring. Just minutes away, iconic overlooks like Wiseman's View and Chestoa View deliver some of the most breathtaking panoramic vistas in the Blue Ridge Mountains-perfect for sunrise hikes, sunset views, and unforgettable moments above the gorge. Nearby Linville Falls Winery and Banks Creek Barn position this property as a potential event venue property in the NC mountains, ideal for weddings, retreats, or unforgettable gatherings. Extensive upgrades add significant value; refer to the full upgrades list for complete details. A high-speed Starlink internet system conveys with the home makes this a secluded mountain property with internet, perfect for relocation buyers, second-home seekers, or those working remotely. Whether you're searching for Linville Gorge real estate, a fly fishing property in North Carolina, or a second home mountain retreat NC with income potential, this offering stands apart. This is more than a home-it's an outdoorsman's dream, a riverfront lifestyle, and a legacy property in one of the most sought-after destinations in the Blue Ridge Mountains.

Listed by Erika Wishnefsky of NextHome Paramount

$
$
%
$/month over payments
Federal 30-year interest rate: 7.4% last updated on Oct 15, 2026
* All Figures are estimates. Check with your bank or proposed mortgage company for actual interest rates.
This product uses the FRED® API but is not endorsed or certified by the Federal Reserve Bank of St. Louis.

Virtual TourSave FavoriteSchedule TourAsk A QuestionMore Details

58 Guntertown Road Marshall NC 28753

MLS Number CAR4418102

  • Commercial
  • Property SubType WAREHOUSE/OFFICE
  • Square Feet 8,497
  • Acreage 4.4

Rare Mountain Opportunity with Proven Income! Discover an extraordinary, multi-faceted WNC property combining historic charm, modern flexibility, and steady commercial income. Situated on a rare, flat 4.4-acre lot along a level, pristine level 3 trout-fishing river, this unique offering features a beautifully maintained 1950s farmhouse (4 beds, 2.5 baths, newly added central air) alongside a completely separate, modern 1-bed/1-bath ADU-ideal for guests, extended family, or on-site management. A thriving 68 unit storage facility (6,000 sq ft) featuring drive-up units currently operating at 100% capacity with consistent local demand with very little operating expense. This property has huge upside and opportunity to grow with room to add additional dwellings, or RV/Trailer storage. Perfectly positioned just minutes from Marshall, Hot Springs, and Greeneville, TN. Live where you play, earn while you sleep, and own a true piece of Madison County heaven! Call for your showing today!

Listed by Ryan Foley of Century 21 Foley Realty

$
$
%
$/month over payments
Federal 30-year interest rate: 7.4% last updated on Oct 15, 2026
* All Figures are estimates. Check with your bank or proposed mortgage company for actual interest rates.
This product uses the FRED® API but is not endorsed or certified by the Federal Reserve Bank of St. Louis.

Save FavoriteSchedule TourAsk A QuestionMore Details

6580 Central Drive Conover NC 28613

Conover, NC6580 Central Drive

Price$899,900

Est. Mortgage: $/month

MLS Number CAR4417674

  • Residential
  • Bedrooms 3
  • Bathroom 2
  • Square Feet 3,468
  • Acreage 1.04

Experience lake living with space, flexibility, and endless possibilities! Situated on 1.39 acres in a peaceful deep-water cove, this unique property features a 3-bedroom, 2-bath lake home, a separate 1-bedroom, 1-bath guest house, and a commercial-sized workshop-making it ideal for full-time lake living, multigenerational needs, guests, hobbies, or potential short-term rental opportunities. The main home welcomes you with a dramatic two-story great room overlooking the lake, highlighted by a stunning stone fireplace, beautiful hardwood flooring, and abundant natural light. The well-appointed kitchen features custom cabinetry, granite countertops, a gas range, and upgraded appliances, creating a comfortable space for both everyday living and entertaining. The main-level primary suite enjoys beautiful lake views, while the second level offers two additional bedrooms plus dedicated office space. Downstairs, the basement provides even more room for entertaining and recreation, with convenient access leading directly toward the lake and dock. Step outside onto the new deck and relax while taking in the peaceful waterfront setting. The impressive 30' x 40' dock features a 24ft covered boat slip along with plenty of additional space for gathering, relaxing, and enjoying days on the water. Adding even more versatility is the separate 1-bedroom, 1-bath guest house, complete with over 1,000 square feet of basement storage. A commercial-sized workshop/warehouse with an oversized door, 220-volt power, and room for an RV, boat, lake toys, and equipment provides exceptional storage and workspace rarely found in a lake property. Whether you're searching for a private lake retreat, room for extended family and guests, exceptional storage for your hobbies, or a property with potential income-producing possibilities, this one-of-a-kind lake home offers an incredible combination of waterfront living, acreage, and versatility.

Listed by Debby Bullock-Benfield and Lucas Vasquez of Weichert,Realtors - Team Metro

$
$
%
$/month over payments
Federal 30-year interest rate: 7.4% last updated on Oct 15, 2026
* All Figures are estimates. Check with your bank or proposed mortgage company for actual interest rates.
This product uses the FRED® API but is not endorsed or certified by the Federal Reserve Bank of St. Louis.

Virtual TourSave FavoriteSchedule TourAsk A QuestionMore Details

Broker Reciprocity MLS Grid Logo © 2026 Listings courtesy of Canopy MLS as distributed by MLS GRID. IDX information is provided exclusively for consumers’ personal non-commercial use and may not be used for any purpose other than to identify prospective properties consumers may be interested in purchasing. The IDX data is deemed reliable but is not guaranteed by MLS GRID and may be subject to an end user license agreement prescribed by the Member Participant’s applicable MLS.  Based on information submitted to the MLS GRID as of October 18, 2026 6:55 PM EDT . All data is obtained from various sources and may not have been verified by broker or MLS GRID. Supplied Open House Information is subject to change without notice. All information should be independently reviewed and verified for accuracy. Properties may or may not be listed by the office/agent presenting the information. Some IDX listings have been excluded from this website.