and narrow your search. If you have fewer than 200 results, you can save your search.

Leicester NC

r=4993-5004
1591 Twin Leaf Road Fort Mill SC 29715

Fort Mill, SC1591 Twin Leaf Road

Price$887,018

Est. Mortgage: $/month

Pending

MLS Number CAR4395569

  • Residential
  • Bedrooms 3
  • Bathroom 4
  • Square Feet 3,190
  • Acreage 0.16

Welcome to The Inspire, a home thoughtfully designed for connection, comfort, and everyday living. From the inviting entryway, the open-concept kitchen, caf, and gathering room create a seamless flow that extends to the outdoor living space, making it easy to host family and friends or enjoy quiet evenings at home. With flexible options such as a pocket office, wine room, pet spa, or gourmet kitchen, this plan adapts to fit your lifestyle. The luxurious primary suite provides a relaxing retreat, while a first-floor secondary bedroom with private bath offers comfort and convenience for guests. For even more space, add an optional bonus room, additional bedrooms, or a covered porch to make The Inspire truly your own.

Listed by Yesi Casado of DRB Group of North Carolina,LLC

$
$
%
$/month over payments
Federal 30-year interest rate: 7.4% last updated on Oct 15, 2026
* All Figures are estimates. Check with your bank or proposed mortgage company for actual interest rates.
This product uses the FRED® API but is not endorsed or certified by the Federal Reserve Bank of St. Louis.

Save FavoriteSchedule TourAsk A QuestionMore Details

21415 John Pines Drive Cornelius NC 28031

Cornelius, NC21415 John Pines Drive

Price$887,000

Est. Mortgage: $/month

MLS Number CAR4388502

  • Residential
  • Bedrooms 5
  • Bathroom 4
  • Square Feet 3,405
  • Acreage 0.44

Welcome to this beautifully presented home in one of the most popular Lake Norman waterfront communities. 5 bedrooms, 3.5 bathrooms plus a bonus room! The well thoughtout floorplan offers plenty of space for everday living and entertaining. This spacious home features an abundance of natural light, neutral colors, updated bathrooms throughout, including an impressive primary suite and kitchen. Recent updates include HVAC units were replaced in 2021 and 2026, water heater in 2025, crawl space encapsulation, window glass replacement 2023, 3 car garage, plus more! Don't miss this rare opportunity to live in Crown Harbor where residents enjoy access to Lake Norman, a lakeside pool, kayak launch, and Morningstar Marina all within the neighborhood! Only steps away from Torrence Chapel Park which is a 15-acre park that includes a picnic shelter, two lighted ball fields, batting cage, lighted tennis courts with pickleball lines, basketball court, walking trails and restrooms. New Price! Enjoy the best of lake living in this wonderful lake-access community, just a short stroll from beautiful Lake Norman!

Listed by Jeff Lynch of RE/MAX Executive

$
$
%
$/month over payments
Federal 30-year interest rate: 7.4% last updated on Oct 15, 2026
* All Figures are estimates. Check with your bank or proposed mortgage company for actual interest rates.
This product uses the FRED® API but is not endorsed or certified by the Federal Reserve Bank of St. Louis.

Virtual TourSave FavoriteSchedule TourAsk A QuestionMore Details

1710 Roaring Fork Road Mars Hill NC 28754

Mars Hill, NC1710 Roaring Fork Road

Price$885,000

Est. Mortgage: $/month

MLS Number CAR4281225

  • Land
  • Acreage 104.19
  • County Madison

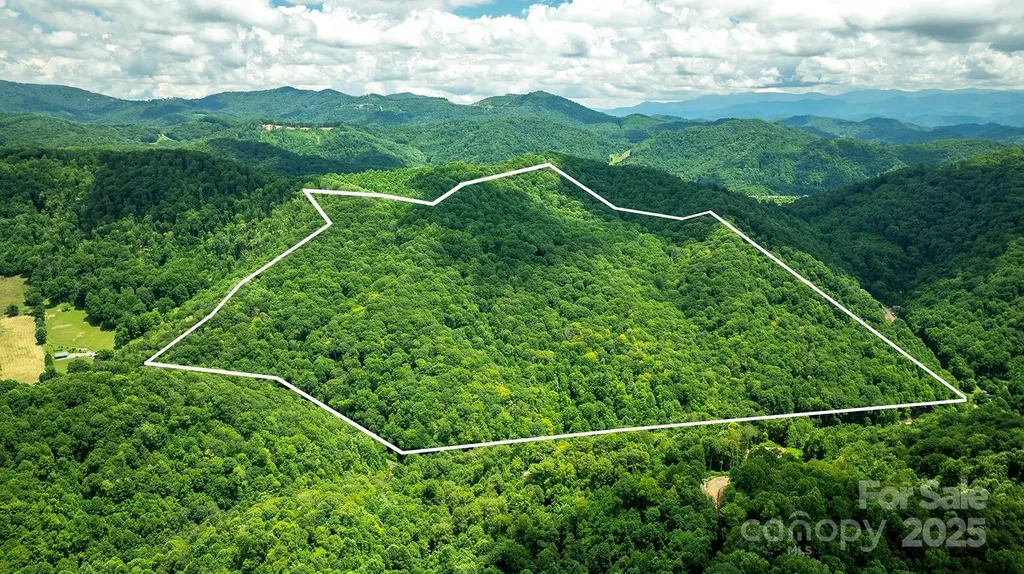
OWN YOUR OWN MOUNTAIN! This 104 ac pristine mountain tract includes a log cabin and a yurt. Located in the heart of the Blue Ridge Mountains and only 3 miles off I-26 puts you within a short drive to all the attractions Western NC and East TN are known for. The Biltmore Estate, Asheville, Johnson City, TN, snow skiing, river sports, zip line, trout fishing, golf, art, and so much more. This unique property is perfect for off the grid peace in the yurt or with a little TLC the cabin will be ready for those long weekend getaways. No value is assigned to cabin or yurt. This property has a jeep road that allows you to access the entire property for hiking, mountain biking, ATV, or hunting the abundant wildlife. Build your dream home or develop it for glamping, vacation rentals or a family compound. The potential will dazzle your imagination. Schedule a showing soon and let me take you on an enchanting tour of this once in a lifetime opportunity to own your own mountain.

Listed by Norval Hensley of RE/MAX Results

$
$
%
$/month over payments
Federal 30-year interest rate: 7.4% last updated on Oct 15, 2026
* All Figures are estimates. Check with your bank or proposed mortgage company for actual interest rates.
This product uses the FRED® API but is not endorsed or certified by the Federal Reserve Bank of St. Louis.

Save FavoriteSchedule TourAsk A QuestionMore Details

310 Burr Ridge Marshall NC 28753

Marshall, NC310 Burr Ridge

Price$885,000

Est. Mortgage: $/month

MLS Number CAR4365962

  • Residential
  • Bedrooms 2
  • Bathroom 4
  • Square Feet 3,265
  • Acreage 31.08

Welcome to Burr Ridge! A rare custom built home and carriage house on 31 high scenic acres just minutes from downtown Marshall, NC. This home has a long private gated driveway that elevates you and your pets a 1/4 mile from Little Pine Road. Tucked away at the end of this quiet drive, this captivating property offers a custom built main house and a furnished carriage house within an easy drive to Asheville. Inside the main house, sunlit open concept living spaces frame magnificent, unobstructed long range mountain views from nearly every room. Soaring pine ceilings, vast windows, and luxurious hardwood floors draw you out french doors to one of two expansive covered porches. Thoughtful artistic details crafted by local artisans abound including numerous custom stained glass windows fashioned in the Mondrian style after the iconic Dutch artist, walnut floors, Arts & Crafts tile work, custom woodwork, and hand-painted malachite treated concrete floors on the lower level. An elegant Arts & Crafts style butler's pantry in the kitchen comes complete with counter space, built-ins and electrical outlets. The main home features spacious bedrooms alongside two flexible bonus rooms with closets that provide the perfect space for a home office, guest room, craft room, as well as an additional family room. Lower-level amenities also include two functional storage rooms, one equipped with a concrete utility sink and a convenient dog door. Outdoors a true homestead paradise unfolds with vibrant perennial gardens, established strawberry, rhubarb, and asparagus beds, mature blueberry and hybrid cherry bushes, and pure mountain water supplied directly by the property's private deep well complemented by a gentle trail leading down to a bold stream. The charming move-in ready carriage house offers a cozy haven for visitors or a potential vacation rental, complete with a spacious unfinished lower level stubbed for a kitchen and bath that is ready to become a sunny studio, workshop, or additional living space.

Listed by Ann Harold of French Broad Real Estate Co.

$
$
%
$/month over payments
Federal 30-year interest rate: 7.4% last updated on Oct 15, 2026
* All Figures are estimates. Check with your bank or proposed mortgage company for actual interest rates.
This product uses the FRED® API but is not endorsed or certified by the Federal Reserve Bank of St. Louis.

Save FavoriteSchedule TourAsk A QuestionMore Details

24 Copper Mill Court Candler NC 28715

Candler, NC24 Copper Mill Court

Price$885,000

Est. Mortgage: $/month

MLS Number CAR4380494

  • Residential
  • Bedrooms 3
  • Bathroom 4
  • Square Feet 3,728
  • Acreage 0.73

Located within a private, gated community, this residence offers an exceptional blend of security and tranquility. The property sits directly adjacent to a scenic pond, providing soothing water views from multiple vantage points throughout the home. Experience the ease of no-step entry into the main level. This thoughtfully designed, easy-flowing layout is perfect for those prioritizing accessibility and effortless movement. The walk-out basement is a true standout, functioning as a completely self-contained living suite including a garage, kitchen, laundry and a bedroom. This space is ideal for multi-generational living, or long-term guests.

Listed by Oleg Romashchuk of Black Tie Properties,LLC

$
$
%
$/month over payments
Federal 30-year interest rate: 7.4% last updated on Oct 15, 2026
* All Figures are estimates. Check with your bank or proposed mortgage company for actual interest rates.
This product uses the FRED® API but is not endorsed or certified by the Federal Reserve Bank of St. Louis.

Save FavoriteSchedule TourAsk A QuestionMore Details

170 Cradling Cove Waynesville NC 28785

Waynesville, NC170 Cradling Cove

Price$885,000

Est. Mortgage: $/month

Active With Contract

MLS Number CAR4387872

  • Residential
  • Bedrooms 3
  • Bathroom 4
  • Square Feet 3,319
  • Acreage 0.76

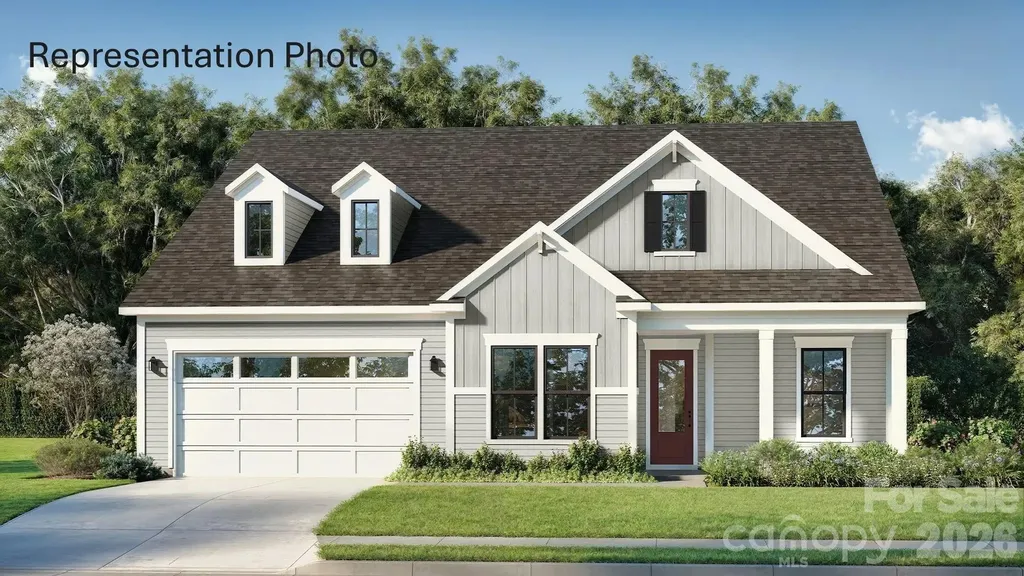
NOW $885,000 - $70,000 PRICE REDUCTION! MOUNTAIN VIEWS. TWO PRIMARY SUITES. PRIVATE GUEST RETREAT with FULL 2nd KITCHEN.. Sweeping long-range mountain views define this exceptional log residence in gated Cobblers Knob. This excellent location for primary living offers dramatic vaulted windows, soaring timber-frame accents and a stone fireplace to create a spectacular great room centered on the view. Two primary suites are on the main level, while the finished lower level offers a private guest retreat with its own kitchen, family room, bedroom, full bath and separate entrance. Covered porches span both levels for exceptional indoor-outdoor mountain living. DESIGNED AROUND THE VIEW Step inside to a dramatic great room framed by vaulted windows, light-toned log walls, exposed beams, tongue-and-groove ceilings and impressive stonework surrounding the first of three fireplaces. The open kitchen features expansive stone countertops, island seating, upgraded appliances and mountain vistas. A dining area, half bath, laundry and mudroom with walk-in pantry add everyday convenience. The loft overlooks the great room and mountains, offering a flexible space for an office, game room or den. TWO PRIMARY SUITES - MAIN LEVEL The split-bedroom design provides exceptional comfort and privacy. Both primary suites offer mountain views and walk-in closets. One features a stone-faced fireplace, tiled walk-in shower and separate vanities; the other offers a soaking tub and tiled shower. A PRIVATE GUEST RETREAT BELOW The daylight lower level is much more than a finished basement. It functions as a private guest retreat with its own full kitchen, family room, fireplace, bedroom, full bath and mountain-view flex space. Direct access to the covered porch and driveway allows guests to come and go with ease, while interior access keeps the entire home connected. ROOM TO LIVE, WORK & CREATE An oversized 23x32 two-car garage provides dedicated storage and ample space for a workshop, while the covered porches on both levels expand the living space into the surrounding mountain setting. MAJOR UPDATES - ALREADY DONE Significant infrastructure improvements provide valuable peace of mind, including a complete roof installation, replacement of the septic tank and components, and replacement of both HVAC compressors and air handlers. An industrial-grade built-in dehumidifier was added to the lower-level guest retreat, along with an oversized water heater and inline water-pressure system. MOUNTAIN LIVING WITH EASY ACCESS At approximately 2,780 feet elevation, this gated Cobblers Knob setting combines cool mountain air, privacy, quiet and year-round paved access. The gently contoured yard is walkable, with majestic trees and mountain scenery in two directions. Enjoy convenient access to Waynesville, Maggie Valley, Asheville, the Cataloochee area of the Great Smoky Mountains, Blue Ridge Parkway, skiing and Harrah's Casino. Waynesville shopping is approximately 8 miles away, with abundant dining and amenities nearby.. THE BOTTOM LINE

Listed by Lynda Bennett of Better Homes and Gardens Real Estate Heritage
$
$
%
$/month over payments
Federal 30-year interest rate: 7.4% last updated on Oct 15, 2026
* All Figures are estimates. Check with your bank or proposed mortgage company for actual interest rates.
This product uses the FRED® API but is not endorsed or certified by the Federal Reserve Bank of St. Louis.

Virtual TourSave FavoriteSchedule TourAsk A QuestionMore Details

1020 Irish Creek Drive Landis NC 28088

Landis, NC1020 Irish Creek Drive

Price$885,000

Est. Mortgage: $/month

MLS Number CAR4389116

  • Residential
  • Bedrooms 3
  • Bathroom 5
  • Square Feet 3,265
  • Acreage 0.6

Experience resort style living in the highly sought-after community of Irish Creek. Set on a wooded lot, this 3 bedroom, 4.5 bath home provides refined finishes, soaring ceilings, abundant natural light, and an open-concept floor plan designed for comfort and entertaining. All three main-level bedrooms feature ensuite baths, creating convenience for everyone. The second-floor bonus loft adds exceptional flex space with its own bath and closet-ideal for invitees, a media room, office, or hobby area. The sunroom is a true highlight, blending indoor-outdoor living with a vaulted ceiling and dramatic floor-to-ceiling fireplace overlooking the serene backyard. Coffered ceilings, thoughtful architectural details, and a 3-car garage add to the home's appeal. Irish Creek residents enjoy social membership to The Club at Irish Creek, including access to the swimming pool and amenities, with additional club providing available. Included 100-Day Home Warranty with buyer activation

Listed by Lisa McGill of Opendoor Brokerage LLC

$
$
%
$/month over payments
Federal 30-year interest rate: 7.4% last updated on Oct 15, 2026
* All Figures are estimates. Check with your bank or proposed mortgage company for actual interest rates.
This product uses the FRED® API but is not endorsed or certified by the Federal Reserve Bank of St. Louis.

Save FavoriteSchedule TourAsk A QuestionMore Details

810 S Dalton Street Gastonia NC 28052

Gastonia, NC810 S Dalton Street

Price$885,000

Est. Mortgage: $/month

MLS Number CAR4422314

  • MultiFamily
  • Bedrooms 10
  • Square Feet 3,506
  • Acreage 0.52
  • Property SubType Residential Income

Beautiful updated income producing 5 - Plex (77,820 Gross rents/year) Fully rented and stable. All 5 Units in 2023 received a comprehensive upfitting, with new HVAC machines, new bathrooms fully re done, and reorganized for side by side washer and dryers. Exterior paint and new insulated vinyl windows were done shortly before 2023. All hardware and light fixtures has been updated. Quiet part of town close to the ballpark, city center and I-85. No showings unless a contract has been accepted. DO NOT DISTURB TENANTS, WALK AROUND THE PROPERTY OR KNOCK ON DOORS. ANY SHOWINGS MUST BE ACCOMPANIED BY THE LISTING AGENT. AGENT IS OWNER.

Listed by Paul Gomez of NorthGroup Real Estate LLC

$
$
%
$/month over payments
Federal 30-year interest rate: 7.4% last updated on Oct 15, 2026
* All Figures are estimates. Check with your bank or proposed mortgage company for actual interest rates.
This product uses the FRED® API but is not endorsed or certified by the Federal Reserve Bank of St. Louis.

Save FavoriteSchedule TourAsk A QuestionMore Details

15 Ivy Point Lane Burnsville NC 28714

Burnsville, NC15 Ivy Point Lane

Price$885,000

Est. Mortgage: $/month

MLS Number CAR4385894

  • Residential
  • Bedrooms 5
  • Bathroom 4
  • Square Feet 2,908
  • Acreage 0.1

This beautiful 5-bedroom, 3.5-bath home in the Ivy Point neighborhood of MOUNTAIN AIR offers exceptional indoor/outdoor living spaces designed for entertaining family and friends. Enjoy sweeping long-range mountain views overlooking beautiful Mountain Air Drive and the 18th fairway. Numerous quality updates and upgrades have been completed since 2018, including New stainless steel appliances (2018), New HVAC heat pumps with Wi-Fi thermostats on both levels and all-new interior paint (2019), Smooth stone flooring in both primary bath showers, new gas logs, and new primary bedroom carpet (2020), New stainless 80-gallon water heater with instant hot water recirculating pump (2021), All lower-level flooring replaced and new stair carpeting installed (2022), Crawl space transformation, exterior repainting, and deck staining (2024), and a new roof was just installed 05/2026. The HOA provides true lock-and-leave ease by funding a repainting reserve while also maintaining the lawn and landscaping. This home is partially furnished (see attached furnishings list) and showcases excellent build quality throughout. Conveniently located near the top of the community and close to all club amenities. Access to club amenities is available with a separate membership.

Listed by Debbie Phillips of Mountain Air Realty

$
$
%
$/month over payments
Federal 30-year interest rate: 7.4% last updated on Oct 15, 2026
* All Figures are estimates. Check with your bank or proposed mortgage company for actual interest rates.
This product uses the FRED® API but is not endorsed or certified by the Federal Reserve Bank of St. Louis.

Virtual TourSave FavoriteSchedule TourAsk A QuestionMore Details

7607 Meadow Grove Drive Waxhaw NC 28173

Waxhaw, NC7607 Meadow Grove Drive

Price$885,000

Est. Mortgage: $/month

MLS Number CAR4424010

  • Residential
  • Bedrooms 4
  • Bathroom 3
  • Square Feet 3,988
  • Acreage 0.42

You've found a beautifully maintained home offering an impressive combination of space, natural light, and timeless character! From the moment you enter, soaring ceilings and abundant windows create a bright, open atmosphere. The spacious floor plan provides plenty of room for everyday living, entertaining, working from home, and/or hosting overnight guests. The primary suite is conveniently located on the main level, offering a comfortable retreat with easy access to the home's main living areas. The kitchen provides generous cabinetry, ample counter space, and an open connection to the surrounding living spaces. This is a meticulously kept home that provides the next owner with an exciting opportunity to introduce their own style and personal touches. Step outside onto the deck overlooking the spacious yard, creating an inviting setting to entertaining. A three-car garage is attached. Move in, make it your own, and enjoy all the space and possibilities of this home.

Listed by Craig Tribus of Beycome Brokerage Realty LLC

$
$
%
$/month over payments
Federal 30-year interest rate: 7.4% last updated on Oct 15, 2026
* All Figures are estimates. Check with your bank or proposed mortgage company for actual interest rates.
This product uses the FRED® API but is not endorsed or certified by the Federal Reserve Bank of St. Louis.

Virtual TourSave FavoriteSchedule TourAsk A QuestionMore Details

2290 Northview Harbour Drive Sherrills Ford NC 28673

MLS Number CAR4414469

  • Residential
  • Bedrooms 3
  • Bathroom 4
  • Square Feet 3,166
  • Acreage 0.96

Lake Norman living takes on a whole new meaning at this beautifully updated Northview Harbour retreat, where waterfront recreation, thoughtful design and everyday comfort come together effortlessly! With a deeded boat slip and boat lift just minutes away, spontaneous afternoons on the lake are always within reach. Set on nearly an acre in one of Sherrills Ford's most desirable lake communities, this exceptional home offers you the space, privacy and amenities to make every day feel like a getaway. A covered wraparound porch welcomes you inside, where gorgeous wood flooring leads to a light-filled great room with vaulted ceilings, skylights and a classic brick-surround fireplace. The space flows effortlessly into the renovated kitchen, showcasing stylish two-tone cabinetry and stunning quartz countertops that extend seamlessly into the backsplash. A dramatic formal dining room, accented by a tray ceiling and abundant natural light, creates an inviting setting for everything from intimate dinners to effortless entertaining. The main-level primary suite offers a peaceful retreat, complete with vaulted ceilings, a spacious walk-in closet with custom built-ins and a beautifully remodeled spa-inspired bathroom. A gorgeous soaking tub and expansive walk-in shower with rainfall showerhead, additional handheld wands and a built-in sitting ledge create a luxurious escape. Two generously sized secondary bedrooms share a full bathroom, providing comfortable accommodations for family and guests. Above the three-car garage, a private secondary living quarters adds another layer of versatility, featuring a living room, flex space, kitchen and full bathroom. Whether envisioned as a separate guest space, home office, media room or private retreat, the additional living area adapts beautifully to a variety of needs. Beyond the home, Northview Harbour offers residents an amenity-rich lake lifestyle with a community boat ramp, clubhouse, pool, tennis & pickleball courts, playground and an active calendar of neighborhood events. With a new roof installed in 2024, a spacious three-car garage, abundant storage and convenient access to shopping, dining and everyday amenities, this exceptional property truly delivers the best of Lake Norman living - space, privacy, recreation and community, all in one remarkable setting!

Listed by Tracy Wanner of Yancey Realty,LLC

$
$
%
$/month over payments
Federal 30-year interest rate: 7.4% last updated on Oct 15, 2026
* All Figures are estimates. Check with your bank or proposed mortgage company for actual interest rates.
This product uses the FRED® API but is not endorsed or certified by the Federal Reserve Bank of St. Louis.

Save FavoriteSchedule TourAsk A QuestionMore Details

6219 Fair Valley Drive Charlotte NC 28226

Charlotte, NC6219 Fair Valley Drive

Price$885,000

Est. Mortgage: $/month

MLS Number CAR4400591

  • Residential
  • Bedrooms 4
  • Bathroom 4
  • Square Feet 3,385
  • Acreage 0.65

Some homes simply offer more-and this is one of them. Nestled on a private, wooded .65-acre lot in the established Singing Springs neighborhood, this distinctive contemporary tri-level home offers over 3,300 square feet designed for the way people live today. Whether you need room to spread out, work from home, entertain, or accommodate multi-generational living, the flexible layout provides endless possibilities. At the heart of the home, the spacious kitchen features generous prep space, a gas range, prep sink, beverage center with a wine fridge, and opens to inviting living and gathering spaces filled with natural light. Thoughtful recent updates mean you can move in with confidence, including new main-level flooring, a brand-new HVAC system, new crawl space insulation, and a new vapor barrier. The home also features two laundry hookups, offering added convenience and flexibility. Step outside and discover even more potential. The detached shed has been upgraded with electricity, making it the perfect workshop, home gym, creative studio, or hobby space. Above the shed, an unfinished bonus room is ready to become a home office, guest suite, studio, or additional storage-the choice is yours. Surrounded by mature trees and located just minutes from South Charlotte's shopping, dining, parks, and everyday conveniences, this is a home that offers the space, character, and versatility that's increasingly hard to find. Come experience all the possibilities 6219 Fair Valley Drive has to offer.

Listed by Sumer Woods of 5 Points Realty

$
$
%
$/month over payments
Federal 30-year interest rate: 7.4% last updated on Oct 15, 2026
* All Figures are estimates. Check with your bank or proposed mortgage company for actual interest rates.
This product uses the FRED® API but is not endorsed or certified by the Federal Reserve Bank of St. Louis.

Save FavoriteSchedule TourAsk A QuestionMore Details

Broker Reciprocity MLS Grid Logo © 2026 Listings courtesy of Canopy MLS as distributed by MLS GRID. IDX information is provided exclusively for consumers’ personal non-commercial use and may not be used for any purpose other than to identify prospective properties consumers may be interested in purchasing. The IDX data is deemed reliable but is not guaranteed by MLS GRID and may be subject to an end user license agreement prescribed by the Member Participant’s applicable MLS.  Based on information submitted to the MLS GRID as of October 19, 2026 11:25 AM EDT . All data is obtained from various sources and may not have been verified by broker or MLS GRID. Supplied Open House Information is subject to change without notice. All information should be independently reviewed and verified for accuracy. Properties may or may not be listed by the office/agent presenting the information. Some IDX listings have been excluded from this website.