and narrow your search. If you have fewer than 200 results, you can save your search.

Leicester NC

r=5521-5532
18246 Torchbearer Lane Charlotte NC 28278

Charlotte, NC18246 Torchbearer Lane

Price$829,990

Est. Mortgage: $/month

MLS Number CAR4381582

  • Residential
  • Bedrooms 6
  • Bathroom 5
  • Square Feet 3,590
  • Acreage 0.17

What's Special: 3-Story | Wooded View | Large Game Room | Gourmet Kitchen. New Construction - December Completion! Built by America's Most Trusted Home Builder. Welcome to the Waverly at 18246 Torchbearer Lane in The Coves at Lake Wylie! This three-story home is designed for everyday living and entertaining. The open-concept main level features a great room, kitchen with center island, and formal dining area. A guest bedroom with a full bathroom offers added flexibility, while the covered back patio provides a relaxing outdoor retreat. Upstairs, the primary suite features a well-appointed bathroom and dual walk-in closets. Three secondary bedrooms, two full bathrooms, a laundry room, and loft complete the second floor. The third level adds a game room, secondary bedroom, and full bathroom. Additional Highlights Include: main floor guest bedroom and full bathroom, additional windows and tray ceiling in the formal dining room, gas fireplace, covered back patio, shower in the main floor bathroom, additional loft windows, and tray ceiling in the primary bedroom. Photos are for representative purposes only. MLS#4381582

Listed by Cindy Lisiecki of Taylor Morrison of Carolinas Inc
$
$
%
$/month over payments
Federal 30-year interest rate: 7.4% last updated on Oct 15, 2026
* All Figures are estimates. Check with your bank or proposed mortgage company for actual interest rates.
This product uses the FRED® API but is not endorsed or certified by the Federal Reserve Bank of St. Louis.

Save FavoriteSchedule TourAsk A QuestionMore Details

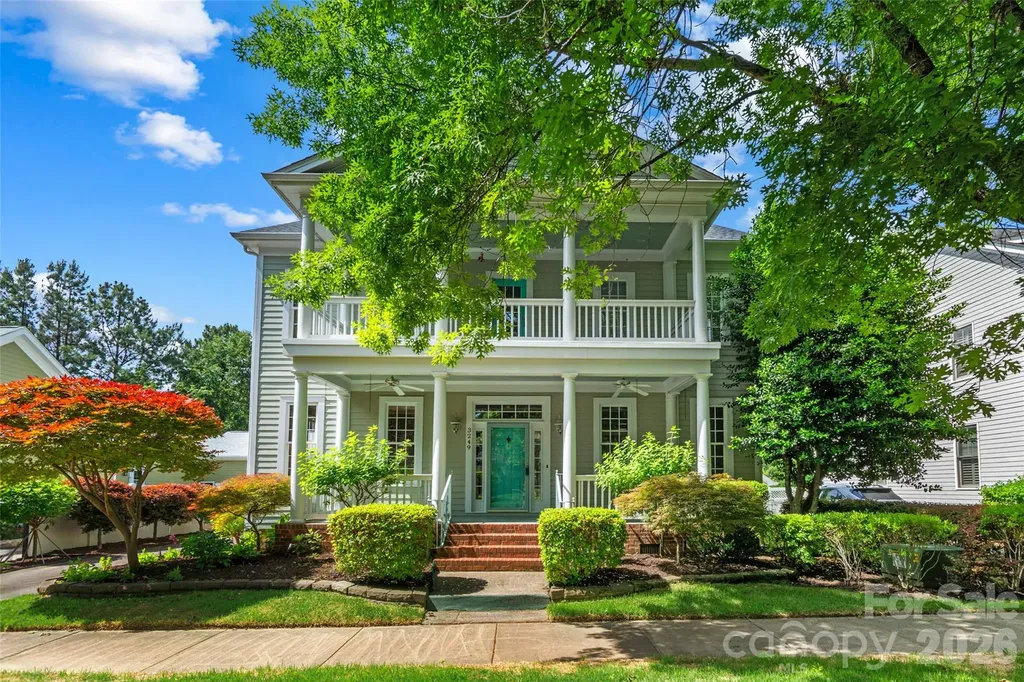
3249 Richards Crossing Fort Mill SC 29708

Fort Mill, SC3249 Richards Crossing

Price$829,900

Est. Mortgage: $/month

MLS Number CAR4379919

  • Residential
  • Bedrooms 4
  • Bathroom 3
  • Square Feet 2,900
  • Acreage 0.17

Beautiful 4 bedroom, 2.5 bath home featuring 9-foot ceilings and a classic center hall staircase design. The spacious interior offers granite countertops, custom closet built-ins, and a well-appointed primary suite with a glass walk-in shower, separate soaking tub, and private water closet. Recent updates include a roof replaced just 2 years ago and HVAC systems that have been well maintained with several parts replaced over the past few years. Step outside to enjoy the fenced backyard complete with a peaceful koi pond and irrigation system in both the front and back yards. A wonderful combination of comfort, functionality, and outdoor enjoyment! Located in a desirable community featuring a pool, walking trails, shopping nearby, and so much more, this home offers the perfect blend of convenience and lifestyle amenities.

Listed by Tanner Clark of Stephen Cooley Real Estate

$
$
%
$/month over payments
Federal 30-year interest rate: 7.4% last updated on Oct 15, 2026
* All Figures are estimates. Check with your bank or proposed mortgage company for actual interest rates.
This product uses the FRED® API but is not endorsed or certified by the Federal Reserve Bank of St. Louis.

Virtual TourSave FavoriteSchedule TourAsk A QuestionMore Details

10139 Alvarado Way Charlotte NC 28277

Charlotte, NC10139 Alvarado Way

Price$829,900

Est. Mortgage: $/month

Open House

MLS Number CAR4405380

  • Residential
  • Next Open House: Sun 10/18 2:00 pm. to 4:00 pm.
  • Bedrooms 5
  • Bathroom 3
  • Square Feet 3,345

Price reduction AND incentives! Not only is this Stone Creek Ranch home a fantastic value for the square footage in this area, the sellers are also offering a one-year home warranty AND a 1-0 rate buydown! Tasteful upgrades throughout this home that you must see to appreciate - beautiful laminate wood flooring, upgraded carpeting, stylish gray updated kitchen cabinets, shiplap accent walls in two secondary bedrooms, and large walk-in tile shower in the primary bathroom! The fenced backyard is a private, peaceful retreat with pergolas and shades covering a gorgeous stone patio! Hot tub, cozy covered seating area, and pathway extending to firepit make for easy entertaining! Highly desirable location in the community - cul-de-sac street and walk across to the community pool and playground!

Listed by Katie Kane of Bloom Real Estate Group

$
$
%
$/month over payments
Federal 30-year interest rate: 7.4% last updated on Oct 15, 2026
* All Figures are estimates. Check with your bank or proposed mortgage company for actual interest rates.
This product uses the FRED® API but is not endorsed or certified by the Federal Reserve Bank of St. Louis.

Save FavoriteSchedule TourAsk A QuestionMore Details

1202 Pastoral Place Waxhaw NC 28173

Waxhaw, NC1202 Pastoral Place

Price$829,816

Est. Mortgage: $/month

MLS Number CAR4377172

  • Residential
  • Bedrooms 3
  • Bathroom 3
  • Square Feet 2,329
  • Acreage 0.21

Welcome everyday luxury into your life with this beautifully designed ranch home. An expansive study provides the perfect sunlit space for a personal office or additional gathering area. Energy-efficient windows frame backyard views while filling the interiors with natural light, allowing your design style to shine. The gourmet kitchen features designer-selected cabinetry, a full-function island, and in the dining area a built-in buffet with china towers adds storage and style. Whether preparing appetizers for Wine Down Wednesday or your favorite potluck dish, this space is designed to inspire. The dining and family areas flow seamlessly, creating a warm and welcoming atmosphere-along with your family room fireplace.Two private guest bedrooms ensure everyone has a space to call their own. The oversized 2-car garage offers flexibility for hobbies or a future workshop. In the laundry room, you'll find a sink, counter, linen closet, coat closet and built-in cabinetry-an organizer's dream. The Owner's Retreat is a private escape, complete with a tray ceiling, deluxe walk-in closet, and a pamper-ready Owner's Bathroom, making it feel like a vacation every day.

Listed by Zan Love and Jenny Miller of David Weekley Homes

$
$
%
$/month over payments
Federal 30-year interest rate: 7.4% last updated on Oct 15, 2026
* All Figures are estimates. Check with your bank or proposed mortgage company for actual interest rates.
This product uses the FRED® API but is not endorsed or certified by the Federal Reserve Bank of St. Louis.

Virtual TourSave FavoriteSchedule TourAsk A QuestionMore Details

Lot 39 Ashe Park Circle Asheville NC 28806

MLS Number CAR4343400

  • Residential
  • Bedrooms 3
  • Bathroom 3
  • Square Feet 2,104
  • Acreage 0.24

Discover Ashecroft, a premier new home community in beautiful Asheville! Nestled in a serene wooded setting yet minutes from shopping, dining, and everyday conveniences. Ashecroft offers a variety of thoughtfully designed floor plans, all with the primary suite and garage on the main level for comfort and convenience. Each home blends timeless craftsmanship with modern comfort, featuring site-finished oak floors on the main level, Silestone quartz or granite counters, Pella windows and doors, 9-foot ceilings, and a cozy gas fireplace. Enjoy preserved common green space that protects views and enhances the sense of privacy. Here, you can choose a home you'll love now, and for years to come.

Listed by Heidi DuBose of Unique: A Real Estate Collective

$
$
%
$/month over payments
Federal 30-year interest rate: 7.4% last updated on Oct 15, 2026
* All Figures are estimates. Check with your bank or proposed mortgage company for actual interest rates.
This product uses the FRED® API but is not endorsed or certified by the Federal Reserve Bank of St. Louis.

Save FavoriteSchedule TourAsk A QuestionMore Details

3091 Us 441 Highway S Sylva NC 28779

Sylva, NC3091 Us 441 Highway S

Price$829,000

Est. Mortgage: $/month

Active With Contract

MLS Number CAR4388513

  • Residential
  • Bedrooms 4
  • Bathroom 5
  • Square Feet 4,470
  • Acreage 11.64

Price Improvement!! Tucked among rhododendron and mountain laurel on just over 11 private acres, this custom 4BR/3.5BA home offers the rare combination of privacy and easy access to town. A newly updated deck (2026) overlooks a small pond and waterfall - built for slow mornings. Inside, the main living space centers around a double height great room with a stunning stone fireplace and abundant natural light. The main level is designed for easy living: formal living and dining rooms, a great room, office, and a kitchen with maple cabinetry & walk-in pantry. The primary suite (main level) features a spa-style bathroom with steam shower and jetted tub, a walk-in closet, and laundry room. Upstairs, two spacious bedrooms share a full bath. Downstairs, the lower level features a large recreation room plus a bedroom & bath - perfect for extended family or guests. A detached 2-car garage includes a finished apartment above - complete with kitchenette and full bath, ideal for AirBNB, in-law suite, or home office. Minutes to downtown Dillsboro and Sylva, this mountain retreat offers quick interstate access and easy reach of hiking, fishing, tubing, breweries, festivals, and some of WNC's best dining.

Listed by Jenny Reisinger of Keller Williams Great Smokies

$
$
%
$/month over payments
Federal 30-year interest rate: 7.4% last updated on Oct 15, 2026
* All Figures are estimates. Check with your bank or proposed mortgage company for actual interest rates.
This product uses the FRED® API but is not endorsed or certified by the Federal Reserve Bank of St. Louis.

Save FavoriteSchedule TourAsk A QuestionMore Details

320 Downing Drive Kings Mountain NC 28086

Kings Mountain, NC320 Downing Drive

Price$829,000

Est. Mortgage: $/month

MLS Number CAR4409944

  • Residential
  • Bedrooms 4
  • Bathroom 4
  • Square Feet 3,190
  • Acreage 0.37

Step into this stunning new construction two-story cottage, ideally located in Kings Mountain. Thoughtfully designed with 4 bedrooms, 4 full bathrooms, and a spacious bonus room, this home combines timeless craftsmanship with modern comfort. An impressive two-story foyer welcomes you inside and opens to a dramatic vaulted family room featuring a gas fireplace. The open layout flows effortlessly into the dining area and gourmet kitchen, creating the perfect setting for everyday living and entertaining. The kitchen is beautifully appointed with solid maple cabinetry, quartz countertops, a large island, a spacious pantry, and stainless steel appliances. Red oak hardwood flooring extends throughout the main living areas and staircase. The main-level primary suite offers a private retreat with two walk-in closets and a luxurious en-suite bath featuring dual quartz vanities, a custom tiled shower, and a garden soaking tub. An additional first-floor bedroom, full bathroom, and laundry room provide flexibility and convenience. Upstairs, the open hallway overlooks the family room below and leads to two generously sized bedrooms, each with its own private full bath. A spacious bonus room offers endless possibilities. Enjoy outdoor living on the expansive covered back porch and adjoining patio-perfect for entertaining, relaxing, or enjoying the peaceful surroundings. Located within walking distance of the golf course at Kings Mountain Country Club and just minutes from everyday conveniences!

Listed by Grayson Lowery of Coldwell Banker Mountain View

$
$
%
$/month over payments
Federal 30-year interest rate: 7.4% last updated on Oct 15, 2026
* All Figures are estimates. Check with your bank or proposed mortgage company for actual interest rates.
This product uses the FRED® API but is not endorsed or certified by the Federal Reserve Bank of St. Louis.

Save FavoriteSchedule TourAsk A QuestionMore Details

138 Broken Arrow Road Statesville NC 28677

MLS Number CAR4318463

  • Residential
  • Bedrooms 3
  • Bathroom 4
  • Square Feet 3,065
  • Acreage 0.58

We have installed insulation and are moving into drywall installation of your Dream Home on the Green at Buffaloe Shoals Golf Course! Wake up to sweeping golf course views - from both the front and back of the home...3rd hole in the front and 14th hole in rear. This gorgeous, new-construction home sits on a generous .59-acre lot. This 3-bed, 3.5-bath beauty is under construction and ready for your personal touch! Highlights include: A bright open-concept living room, chef's kitchen with oversized island, spacious dining area, private den, mudroom, and full laundry room. Enjoy outdoor entertaining with a chef-inspired backyard kitchen, 2-car garage, and upscale finishes throughout - plus a stylish half bath on the main level. Best of all? It's completely brand-new. This is your chance to customize, personalize, and be the first to call it home. Set in a highly sought-after golf course community, homes like this are rare and in high demand. Contact us now to secure your slice of luxury while it's still being built! Your front-row seat to resort-style living awaits.

Listed by Nykole Wyatt of Koles's Keys Real Estate

$
$
%
$/month over payments
Federal 30-year interest rate: 7.4% last updated on Oct 15, 2026
* All Figures are estimates. Check with your bank or proposed mortgage company for actual interest rates.
This product uses the FRED® API but is not endorsed or certified by the Federal Reserve Bank of St. Louis.

Save FavoriteSchedule TourAsk A QuestionMore Details

7130 Prescott Pond Lane Charlotte NC 28270

MLS Number CAR4419460

  • Residential
  • Bedrooms 4
  • Bathroom 3
  • Square Feet 2,716
  • Acreage 0.17

OPEN HOUSE SATURDAY, 11:00 AM-1:00 PM. Price reduced by $36,000! A wonderful opportunity to own a beautiful home in a desirable neighborhood. Welcome to 7130 Prescott Pond Ln! This stunning home features custom accent walls in the formal living room and two-story family room, along with a well-appointed kitchen offering a gas cooktop, convenient pull-out cabinet drawers, and a coffee or wine station complete with a wine refrigerator. The first-floor primary suite provides a relaxing retreat with an elegant bathroom and two walk-in closets. Upstairs, you'll find three additional bedrooms with hardwood floors and a versatile nook ideal for a home office, reading area, or additional flex space. Enjoy the spacious screened-in porch featuring Trex decking and beautiful wood-beam ceilings, perfect for relaxing or entertaining. Located in the desirable Beverly Crest community, residents enjoy amenities including a swimming pool, clubhouse, tennis courts, playground, walking trail, and a scenic pond with catch-and-release fishing. A short 3-minute stroll to the walking trail/pond and 8 minutes to the community amenities. The home is conveniently located just minutes from SouthPark, the Arboretum, and highly rated schools. Recent improvements include a new crawlspace vapor barrier, and approximately $120,000 in upgrades have been completed over the past several years. Don't miss this wonderful opportunity to enjoy a beautiful home in a sought-after community.

Listed by Trinh Joe of RE/MAX Executive

$
$
%
$/month over payments
Federal 30-year interest rate: 7.4% last updated on Oct 15, 2026
* All Figures are estimates. Check with your bank or proposed mortgage company for actual interest rates.
This product uses the FRED® API but is not endorsed or certified by the Federal Reserve Bank of St. Louis.

Virtual TourSave FavoriteSchedule TourAsk A QuestionMore Details

15737 Agincourt Drive Huntersville NC 28078

MLS Number CAR4433158

  • Residential
  • Bedrooms 5
  • Bathroom 3
  • Square Feet 3,383
  • Acreage 0.4

Looking for a spacious home with room to spread out? Then you need to see this beautiful 3 story home in desirable Birkdale! Enjoy cooking and entertaining in the updated kitchen with an induction cooktop that opens into the great room area and extends your space to the screened in porch. The upper floor features 4 bedrooms, a huge bonus/bedroom and don't forget to check out the substantial storage areas. As you continue up the stairs, you will find an additional office/rec room on the third floor - the possibilities are endless! Along with all of this, there is large fenced in backyard on the14th tee of the golf course! Enjoy your spectacular evenings on the screened in porch or large deck. With Birkdale Village, shopping, restaurants, and easy access to I-77, this is a fabulous opportunity to live in one of Huntersville's most prestigious golf communities! Don't miss your chance to own this exceptional home!

Listed by Nick Stallard of Lake & Town Realty

$
$
%
$/month over payments
Federal 30-year interest rate: 7.4% last updated on Oct 15, 2026
* All Figures are estimates. Check with your bank or proposed mortgage company for actual interest rates.
This product uses the FRED® API but is not endorsed or certified by the Federal Reserve Bank of St. Louis.

Save FavoriteSchedule TourAsk A QuestionMore Details

904 Tuckerton Drive Fort Mill SC 29708

Fort Mill, SC904 Tuckerton Drive

Price$829,000

Est. Mortgage: $/month

MLS Number CAR4384697

  • Residential
  • Bedrooms 4
  • Bathroom 4
  • Square Feet 3,347
  • Acreage 0.13

Classic Charleston-style home featuring double front porches and timeless Southern charm in the desirable Baxter community. This spacious 4-bedroom, 3.5-bath home offers a thoughtfully designed layout with a formal dining room, dedicated office, and a versatile bonus room perfect for a media space, playroom, or additional living area. Enjoy comfortable everyday living along with inviting spaces for entertaining, all wrapped in elegant architectural character. Additional features include in-ground irrigation and access to outstanding community amenities including a pool, playground, and tennis courts.

Listed by Tanner Clark of Stephen Cooley Real Estate

$
$
%
$/month over payments
Federal 30-year interest rate: 7.4% last updated on Oct 15, 2026
* All Figures are estimates. Check with your bank or proposed mortgage company for actual interest rates.
This product uses the FRED® API but is not endorsed or certified by the Federal Reserve Bank of St. Louis.

Save FavoriteSchedule TourAsk A QuestionMore Details

2400 River Oaks Drive Waxhaw NC 28173

Waxhaw, NC2400 River Oaks Drive

Price$829,000

Est. Mortgage: $/month

MLS Number CAR4405322

  • Residential
  • Bedrooms 5
  • Bathroom 4
  • Square Feet 4,010
  • Acreage 0.24

Beautiful move in ready full-brick home located on PREMIUM lot backing to woods located in the highly sought-after Barrington community! This stunning 5 bedroom, 3.5 bathroom residence boasts over 4000 sq ft of spacious and open living space with great natural lighting. The floorplan has grand 2 story great room featuring a wall of windows and gas fireplace with built-in cabinets. Brand new floor tile in Laundry. Neutral color fresh paint for 2 bedrooms. This classic gourmet kitchen boasts a ton of cabinets, chef's island, Micro/Oven Wall Unit, BRAND NEW dishwasher, gas cooktop, granite, tile backsplash, dry bar/office station. Formal Dining Rm, Home Office, flexible area and breakfast area on main. An expansive third floor bonus room, a private bedroom and a full bathroom-perfect space for entertaining, guest or multigenerational living. The house has plenty of upgraded: BRAND NEW CARPET just installed; ROOF 2018; 1 AC unit installed in 2023; master bathroom and secondary bathroom upgrade in 2020; relatively new painted first floor and third floor; master closet and secondary closet customize shelves installed; Tesla charger installed in the garage. Barrington's top-notch amenities include a pool, basketball and tennis courts, and scenic walking trails. Minutes from downtown Waxhaw and top-rated Marvin Ridge schools. Convenient to shopping, community activities, and I-485.

Listed by Christina Li and Xin Wang of ProStead Realty

$
$
%
$/month over payments
Federal 30-year interest rate: 7.4% last updated on Oct 15, 2026
* All Figures are estimates. Check with your bank or proposed mortgage company for actual interest rates.
This product uses the FRED® API but is not endorsed or certified by the Federal Reserve Bank of St. Louis.

Save FavoriteSchedule TourAsk A QuestionMore Details

Broker Reciprocity MLS Grid Logo © 2026 Listings courtesy of Canopy MLS as distributed by MLS GRID. IDX information is provided exclusively for consumers’ personal non-commercial use and may not be used for any purpose other than to identify prospective properties consumers may be interested in purchasing. The IDX data is deemed reliable but is not guaranteed by MLS GRID and may be subject to an end user license agreement prescribed by the Member Participant’s applicable MLS.  Based on information submitted to the MLS GRID as of October 18, 2026 12:18 PM EDT . All data is obtained from various sources and may not have been verified by broker or MLS GRID. Supplied Open House Information is subject to change without notice. All information should be independently reviewed and verified for accuracy. Properties may or may not be listed by the office/agent presenting the information. Some IDX listings have been excluded from this website.