and narrow your search. If you have fewer than 200 results, you can save your search.

Leicester NC

r=6577-6588
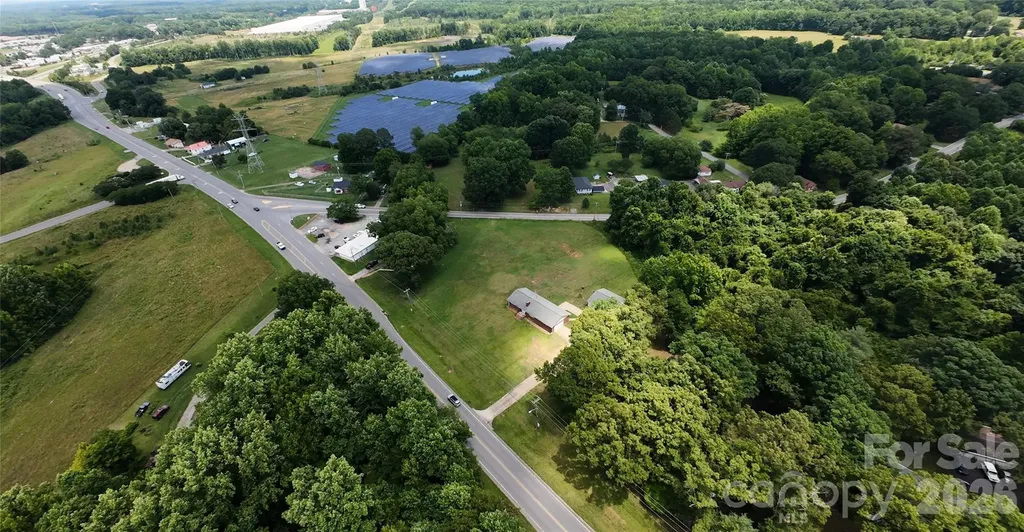
1013 York Road Kings Mountain NC 28086

MLS Number CAR4401416

  • Commercial
  • Acreage 2.33

2.33± acre standalone commercial development site on NC Highway 161 (York Road) in Kings Mountain, just 0.25 miles south from I-85 Exit 8. Positioned on the primary route connecting the interstate to the Kings Mountain National Park corridor and York County, South Carolina. Catawba Two Kings Casino, now open at Exit 5, is approximately 3 miles southwest along I-85 making this location even more appealing. Currently zoned SR (Single Family Residential) and would require commercial rezoning. Home currently on site does not convey.

Listed by Joseph Gray of Coldwell Banker Commercial Dominion Real Estate

$
$
%
$/month over payments
Federal 30-year interest rate: 7.4% last updated on Oct 8, 2026
* All Figures are estimates. Check with your bank or proposed mortgage company for actual interest rates.
This product uses the FRED® API but is not endorsed or certified by the Federal Reserve Bank of St. Louis.

Save FavoriteSchedule TourAsk A QuestionMore Details

3034 N Sharon Amity Road Charlotte NC 28205

MLS Number CAR4243177

  • Land
  • Acreage 0.84
  • County Mecklenburg

An exceptional opportunity awaits to develop 10 townhomes on a highly sought-after stretch of North Sharon Amity Lane. This property is zoned and ready to build, with approved civil plans and stamped engineering drawings already in place. Located in a well-established residential area, the lot offers excellent walkability to retail shops, restaurants, strip malls, fitness centers, and government offices, and is easily accessible via the CATS bus route. Just minutes from Uptown Charlotte, this is a prime location for urban living. Whether you're looking to Build & Sell, Build & Rent, or Own, the possibilities are endless. Don't miss this turnkey development opportunity in one of Charlotte's growing corridors!

Listed by Chandra Mavuluri of Tech Realty LLC

$
$
%
$/month over payments
Federal 30-year interest rate: 7.4% last updated on Oct 8, 2026
* All Figures are estimates. Check with your bank or proposed mortgage company for actual interest rates.
This product uses the FRED® API but is not endorsed or certified by the Federal Reserve Bank of St. Louis.

Save FavoriteSchedule TourAsk A QuestionMore Details

1255 Shadow Bend Drive Tega Cay SC 29708

Tega Cay, SC1255 Shadow Bend Drive

Price$750,000

Est. Mortgage: $/month

Pending

MLS Number CAR4419553

  • Residential
  • Bedrooms 4
  • Bathroom 3
  • Square Feet 2,911
  • Acreage 0.4

Welcome home to 1255 Shadow Bend Drive! Situated on just under a half acre, corner lot, this beautifully maintained home offers 4 bedrooms plus a spacious bonus room (or optional fifth bedroom), providing plenty of room for everyday living. Step outside and discover your own private backyard retreat featuring a heated saltwater pool-perfect for making memories year round with family, friends and your new neighbors. Inside you will find a bright, open floor plan that offers generously sized bedrooms and a versatile bonus room that can easily serve as a media room, playroom, home office, gym, or additional living space. A perfect location with top rated schools. Enjoy, the lake, golf, dining and lots of community activities. Listing agent is owner.

Listed by Shannon Holmes of Carolina Homes Connection,LLC

$
$
%
$/month over payments
Federal 30-year interest rate: 7.4% last updated on Oct 8, 2026
* All Figures are estimates. Check with your bank or proposed mortgage company for actual interest rates.
This product uses the FRED® API but is not endorsed or certified by the Federal Reserve Bank of St. Louis.

Save FavoriteSchedule TourAsk A QuestionMore Details

8505 Tintinhull Lane Waxhaw NC 28173

Waxhaw, NC8505 Tintinhull Lane

Price$750,000

Est. Mortgage: $/month

MLS Number CAR4401484

  • Residential
  • Bedrooms 6
  • Bathroom 4
  • Square Feet 3,001
  • Acreage 0.43

Stunning brick-front home in coveted Somerset, zoned for top-rated Marvin Ridge schools! This highly sought-after floorplan features a main-level primary suite, a dedicated home office with French doors, and up to 6 bedrooms. The main level boasts new waterproof hardwood flooring, a formal dining room with elegant wainscoting, an adorable powder room, and a light-filled family room with a gas log fireplace. At the heart of the home, the reimagined kitchen features quartz countertops, a designer tile backsplash, a lowered breakfast bar for open-concept living, a new single bowl sink and brand new dishwasher and range. A sliding door opens from the breakfast nook to the serene screened porch. Your main-level primary retreat is a private sanctuary, complete with a walk-in closet and a spa-like bath fully updated with a frameless glass shower, dual quartz vanities, and modern designer fixtures. Upstairs, plush new carpet leads to 4 additional bedrooms, 2 additional full baths, and a large bonus room (ideal as a 6th bedroom, media room or gym). Enjoy exceptional outdoor living on the screened porch or the spacious deck overlooking a flat, private yard that backs to trees and has direct access to neighborhood nature trails. Somerset community amenities include a clubhouse, resort-style pool, tennis/sport courts and a playground. With updates throughout, a stellar location, and unmatched versatility, 8505 Tintinhull Lane is a must-see!

Listed by Lane Jones and Tracy Jones of Helen Adams Realty

$
$
%
$/month over payments
Federal 30-year interest rate: 7.4% last updated on Oct 8, 2026
* All Figures are estimates. Check with your bank or proposed mortgage company for actual interest rates.
This product uses the FRED® API but is not endorsed or certified by the Federal Reserve Bank of St. Louis.

Virtual TourSave FavoriteSchedule TourAsk A QuestionMore Details

7148 Shenandoah Drive Indian Land SC 29707

MLS Number CAR4391437

  • Residential
  • Bedrooms 3
  • Bathroom 4
  • Square Feet 2,940
  • Acreage 0.19

Beautifully maintained WATERVIEW home w/ EXTENDED GARAGE in the award-winning 55+ Sun City Carolina Lakes community, offering thoughtfully designed living space with quality finishes throughout. 3 bedrooms and 3 1/2 baths plus office! FRESHLY PAINTED INTERIOR. This home backs to Lake "L" and the Carolina Lakes Trail. Rich wood flooring throughout (no carpet), crown molding, plantation shutters, and abundant natural light enhance the open floor plan. A private office with French doors provides the perfect space for working from home or hobbies. The gourmet kitchen features granite countertops, abundant cabinetry, a large center island, tiled backsplash, stainless steel appliances, and generous workspace. The inviting great room with gas log fireplace, custom built-ins and surround sound flows seamlessly into the dining area and light-filled sunroom. The spacious primary suite offers a tray ceiling, large walk-in closet, dual vanities, a large soaking tub, and separate shower. Split bedroom plan with two additional bedrooms and two full baths provide comfortable accommodations for guests or flexible space for hobbies, a home office, or other lifestyle needs. Enjoy outdoor living on the oversized paver patio surrounded by beautifully landscaped grounds. Additional highlights include an oversized extended garage with epoxy flooring, additional attic flooring installed, custom built-ins, and a freezer that conveys. RECENT UPDATES : : : Gas furnace replaced in 2021. A/C replaced in 2017 w/ new evaporator coil installed in 2022. Refrigerator & microwave 2026. Dishwasher & oven 2025. Deluxe 50-gallon water heater with self-cleaning filtration system 2023. Roof 2012. Custom plantation shutters ($10K). Surround sound ($4,800). Custom built-ins, trim work & lighting (16K). Patio & landscaping ($8,800). Residents enjoy golf, indoor and outdoor pools, fitness centers, tennis, pickleball, woodworking, pottery studio, community gardens, softball, walking trails, scenic lakes, and more than 100 clubs and activities, all conveniently located near shopping, dining, healthcare, and Charlotte.

Listed by Paula Sargent of RE/MAX Executive

$
$
%
$/month over payments
Federal 30-year interest rate: 7.4% last updated on Oct 8, 2026
* All Figures are estimates. Check with your bank or proposed mortgage company for actual interest rates.
This product uses the FRED® API but is not endorsed or certified by the Federal Reserve Bank of St. Louis.

Virtual TourSave FavoriteSchedule TourAsk A QuestionMore Details

3015 Point Clear Drive Tega Cay SC 29708

Tega Cay, SC3015 Point Clear Drive

Price$750,000

Est. Mortgage: $/month

MLS Number CAR4421189

  • Residential
  • Bedrooms 4
  • Bathroom 3
  • Square Feet 2,796
  • Acreage 0.2

Why wait for the weekend to live like this? Waterfront living, a private floating dock, an expansive wraparound deck and NO HOA come together at 3015 Point Clear Drive in Tega Cay, giving you the opportunity to make the Lake Wylie lifestyle part of everyday life. Beautifully updated and meticulously maintained, this home is designed to be lived in, entertained in and enjoyed year-round. The expansive wrap-around deck is the centerpiece of an incredible entertaining setup, with plenty of room for grilling, outdoor dining, hosting friends, watching the game or simply relaxing while taking in the waterfront setting. From there, head down to your new private floating dock, completed in July 2025, and take the boat out, launch a kayak, fish or unwind by the water. Morning coffee on the deck, afternoons on the lake and evenings entertaining friends - this is waterfront living the way it should be. Significant investments have already been made, including two new retaining walls completed in March 2026. Inside, abundant natural light and an open, inviting floor plan create a seamless setting for everyday living and entertaining. Recent upgrades include a new tankless water heater installed in February 2026 and a fully renovated primary bathroom completed in January 2026, featuring updated finishes and a spa-inspired design. Located in Tega Cay, frequently recognized among South Carolina's most desirable communities, the lifestyle extends well beyond your backyard. Enjoy Lake Wylie recreation, parks, trails, golf and community amenities, along with convenient access to Fort Mill, Charlotte and the surrounding area. Optional memberships are available for the Beach & Swim Center and Tega Cay Golf Club - all with NO HOA. The home appraised for $885,000 in October 2025, creating a compelling value opportunity for today's buyer. Waterfront. Private floating dock. Wraparound deck. Major recent improvements. No HOA. In Tega Cay. You don't have to escape to the lake when you already live there.

Listed by Nick May and Keith Sandman of COMPASS

$
$
%
$/month over payments
Federal 30-year interest rate: 7.4% last updated on Oct 8, 2026
* All Figures are estimates. Check with your bank or proposed mortgage company for actual interest rates.
This product uses the FRED® API but is not endorsed or certified by the Federal Reserve Bank of St. Louis.

Virtual TourSave FavoriteSchedule TourAsk A QuestionMore Details

251 Paul Mccoy Road Lake Toxaway NC 28747

Lake Toxaway, NC251 Paul Mccoy Road

Price$750,000

Est. Mortgage: $/month

MLS Number CAR4370762

  • Land
  • Acreage 21.12
  • County Transylvania

RARE FIND! HWY 64 ROAD FRONTAGE & 21.12 ACRES in the highly desirable Lake Toxaway area, offering a unique opportunity for residential, investment, or commercial use. With excellent visibility and direct frontage along Highway 64, this property presents an exceptional opportunity for a variety of potential development concepts. The acreage features breathtaking long-range mountain views, established gravel roads, underground power already installed, and multiple areas of usable terrain that offer flexibility for future building sites. The property offers a rare combination of accessibility, infrastructure, scenic beauty, and substantial acreage. Whether envisioned as a private mountain estate, family compound, investment property, retreat, or commercial venture, the possibilities are extensive. With Highway 64 frontage, existing infrastructure, and beautiful Western North Carolina surroundings, this property is truly a rare opportunity in the Lake Toxaway area. Schedule your private tour today and come venture this remarkable property to see the possibilities for yourself.

Listed by Sophia Reid of Petit Properties Inc

$
$
%
$/month over payments
Federal 30-year interest rate: 7.4% last updated on Oct 8, 2026
* All Figures are estimates. Check with your bank or proposed mortgage company for actual interest rates.
This product uses the FRED® API but is not endorsed or certified by the Federal Reserve Bank of St. Louis.

Save FavoriteSchedule TourAsk A QuestionMore Details

Tbd Old Toxaway Road Brevard NC 28712

Brevard, NCTbd Old Toxaway Road

Price$750,000

Est. Mortgage: $/month

MLS Number CAR4314877

  • Land
  • Acreage 171
  • County Transylvania

The Continental Estate is a special large acreage property within the Land of Waterfalls. An area of wilderness with abundance in water, high elevations, and dramatic views overlooking the Blue Ridge Mountains and low country. The conservation easement on parts of the property protect the natural habitat you love while providing a plethora of incredible building opportunities with sweeping views or wooded settings. The property is also incredibly private and tucked away within a county surrounded by national forests and state parks. Some of the best outdoor recreation in the entire SE is located within 30 minutes of this property including but not limited to world class trout fishing, hiking, mountain biking, rock climbing, kayaking, and so much more. You're also within a short distance to the charming small towns of Brevard and Rosman, NC. While also being within striking distance to larger city life and airports within Greenville, SC and Asheville, NC. Check out the Property Video link... Schedule your showing today!

Listed by Jason Shepherd and Paul Wilander of Looking Glass Realty

$
$
%
$/month over payments
Federal 30-year interest rate: 7.4% last updated on Oct 8, 2026
* All Figures are estimates. Check with your bank or proposed mortgage company for actual interest rates.
This product uses the FRED® API but is not endorsed or certified by the Federal Reserve Bank of St. Louis.

Virtual TourSave FavoriteSchedule TourAsk A QuestionMore Details

6 Roberts Street Asheville NC 28801

Asheville, NC6 Roberts Street

Price$750,000

Est. Mortgage: $/month

Open House

MLS Number CAR4431489

  • Residential
  • Next Open House: Sat 10/17 11:00 am. to 5:00 pm.
  • Bedrooms 2
  • Bathroom 2
  • Square Feet 1,061

6 Roberts Street is the second available townhome at The Treadway, Lobo Builders' latest development that brings together Asheville history, distinctive architecture and modern design in six thoughtfully reconstructed residences on Roberts Street. The project preserves original stone and architectural elements while reimagining the historic 1943 structure for contemporary living. The signature barrel roof has been recreated and reclaimed, and locally sourced materials connect the building's past to its next chapter. 6 Roberts Street features an open, light-filled space, 23' vaulted ceiling with skylights, polished and heated concrete floors, locally built custom cabinetry and built-ins, Bosch appliances, and a dual zoned HVAC system with Nest thermostats. The primary bathroom shines with floor to ceiling terrazzo tile. Locally milled and reclaimed barnwood floating stairs are highlighted by local steel supports. Enjoy your own upper deck off of the primary bedroom and a Tennessee flagstone patio out back. Your private outdoor areas are complemented by shared green space, a fire pit and bike racks. Outside your door is the creative energy that defines the River Arts District-working artist studios, galleries, restaurants, breweries and gathering places-with the French Broad River and greenway close by.

Listed by Joanna Baker of Patton Allen Real Estate LLC

$
$
%
$/month over payments
Federal 30-year interest rate: 7.4% last updated on Oct 8, 2026
* All Figures are estimates. Check with your bank or proposed mortgage company for actual interest rates.
This product uses the FRED® API but is not endorsed or certified by the Federal Reserve Bank of St. Louis.

Virtual TourSave FavoriteSchedule TourAsk A QuestionMore Details

4 Roberts Street Asheville NC 28801

Asheville, NC4 Roberts Street

Price$750,000

Est. Mortgage: $/month

Open House

MLS Number CAR4419895

  • Residential
  • Next Open House: Sat 10/17 11:00 am. to 5:00 pm.
  • Bedrooms 2
  • Bathroom 2
  • Square Feet 1,057

Welcome to The Treadway: Lobo Builders' latest development that brings together Asheville history, distinctive architecture and modern design in six thoughtfully reconstructed residences on Roberts Street. The project preserves original stone and architectural elements while reimagining the historic 1943 structure for contemporary living. The signature barrel roof has been recreated and reclaimed, and locally sourced materials connect the building's past to its next chapter. 4 Roberts Street features an open, light-filled space, 23' vaulted ceiling with skylights, white oak flooring, locally built custom cabinetry and built-ins, Bosch appliances, beautifully deigned bathrooms, window treatments, and a dual zoned HVAC system with Nest thermostats. Enjoy your own upper deck off of the primary bedroom and a Tennessee flagstone patio out back. Your private outdoor areas are complemented by shared green space, a fire pit and bike racks. Outside your door is the creative energy that defines the River Arts District-working artist studios, galleries, restaurants, breweries and gathering places-with the French Broad River and greenway close by.

Listed by Joanna Baker of Patton Allen Real Estate LLC

$
$
%
$/month over payments
Federal 30-year interest rate: 7.4% last updated on Oct 8, 2026
* All Figures are estimates. Check with your bank or proposed mortgage company for actual interest rates.
This product uses the FRED® API but is not endorsed or certified by the Federal Reserve Bank of St. Louis.

Save FavoriteSchedule TourAsk A QuestionMore Details

4266 Barbrick Street Sherrills Ford NC 28673

MLS Number CAR4385855

  • Residential
  • Bedrooms 4
  • Bathroom 4
  • Square Feet 3,835
  • Acreage 0.92

Beautiful full-brick home on a quiet cul-de-sac in a peaceful Sherrills Ford subdivision, offering year-round water views and an appealing opportunity to make a spacious home your own! A covered front porch welcomes you to this home, featuring a versatile floor plan, timeless architectural details, and generous living spaces. Inside, the main level features hickory hardwood flooring, a dramatic great room with soaring cathedral ceiling and gas fireplace, and a spacious kitchen with granite countertops, abundant cabinetry, and stainless steel appliances. The main-level primary suite includes a walk-in closet and ensuite bath with dual vanities, soaking tub, and oversized shower. A private office with French doors adds flexibility for working from home or other needs. Upstairs, three additional bedrooms, two full baths, a large bonus room, and a dedicated exercise room provide plenty of space for guests, hobbies, recreation, or a variety of lifestyle needs. The secluded backyard offers a fire pit gathering area and seven-person saltwater hot tub. Enjoy the convenience of nearby Lake Norman marinas, boating, parks, walking trails, restaurants, shopping, and Publix. With its full-brick exterior, year-round water views, spacious layout, and desirable location, this property offers an opportunity to bring your vision and updates to a home with many appealing features.

Listed by Lori Drapeau-Rogers and Leigh Aganad of EXP Realty LLC Mooresville

$
$
%
$/month over payments
Federal 30-year interest rate: 7.4% last updated on Oct 8, 2026
* All Figures are estimates. Check with your bank or proposed mortgage company for actual interest rates.
This product uses the FRED® API but is not endorsed or certified by the Federal Reserve Bank of St. Louis.

Save FavoriteSchedule TourAsk A QuestionMore Details

5145 Murrayhill Drive Charlotte NC 28210

Charlotte, NC5145 Murrayhill Drive

Price$750,000

Est. Mortgage: $/month

Open House

MLS Number CAR4434043

  • Residential
  • Next Open House: Sat 10/17 3:00 pm. to 5:00 pm.
  • Bedrooms 4
  • Bathroom 2
  • Square Feet 1,752

CHARM, CHARACTER, LOCATION & LIFESTYLE… THIS ONE HAS IT ALL! Welcome to this adorable, thoughtfully updated split-level home tucked away on a quiet street in Charlotte's highly desirable Madison Park neighborhood! Perfectly blending vintage character with modern style and functionality, this truly one-of-a-kind home is packed with custom details, inviting living spaces, and an outdoor oasis that is sure to impress! LOCATION, LOCATION, LOCATION! Enjoy the convenience of being just minutes from Park Road Shopping Center, Montford Drive, SouthPark, and Uptown Charlotte, with easy access to I-77 and everything the Queen City has to offer. Love the outdoors? Nearby greenway access is just a walk or bike ride away, making it easy to enjoy an active lifestyle right outside your door! Inside, you'll immediately appreciate the perfect combination of original charm and stylish modern updates. Beautiful hardwood floors, refinished solid wood doors, and vintage-inspired hardware preserve the home's timeless character, while designer light fixtures, tasteful wallpaper, gorgeous paint colors, and thoughtful custom touches create a fresh, welcoming atmosphere throughout. The renovated kitchen features granite countertops, a tile backsplash, and a charming breakfast area complete with custom built-in pantry storage and bench seating. An open floor plan creates effortless flow between living spaces. Multiple gathering areas offer flexibility for everyday living and entertaining, including a cozy front living room with an electric fireplace and a stunning additional living space featuring a vaulted ceiling, another electric fireplace, and an expansive wall of sliding glass doors that brings the outdoors in! A beautifully finished bonus room, not included in the heated square footage, provides even more flexible space for hobbies, recreation, or relaxation. With 4 bedrooms and 2 updated full bathrooms, this home offers plenty of room to spread out. An interior laundry room adds everyday convenience, while numerous improvements, including nearly all new windows, new exterior doors, and a new AC system in 2024, provide added peace of mind. BUT WAIT UNTIL YOU SEE THE OUTDOOR SPACE! Situated on an expansive, fully fenced, exceptionally private corner lot, this backyard is truly something special! Enjoy morning coffee or evening cocktails on the incredible screened porch that feels like you're relaxing in your very own treehouse! Multiple outdoor entertaining areas include a spacious deck, paver patio, and above-ground pool, which can remain or be removed depending on your preference. There's even a turf soccer field for endless outdoor fun! Low-maintenance landscaping means more time enjoying your surroundings and less time maintaining them. Additional highlights include a welcoming front deck, convenient sidewalk access, a lower-level exterior entrance, and covered parking at the side entry to keep you out of the elements. THE ICING ON THE CAKE? The seller is even willing to leave the home furnished, creating an incredible opportunity for a move-in-ready experience! From its unbeatable Madison Park location and preserved vintage charm to its designer finishes, flexible living spaces, and private backyard retreat, this home offers a rare combination of personality, comfort, and convenience. Truly one of a kind and anything but cookie-cutter… don't miss your opportunity to call this Madison Park gem HOME!

Listed by Amy Gamble of Helen Adams Realty
$
$
%
$/month over payments
Federal 30-year interest rate: 7.4% last updated on Oct 8, 2026
* All Figures are estimates. Check with your bank or proposed mortgage company for actual interest rates.
This product uses the FRED® API but is not endorsed or certified by the Federal Reserve Bank of St. Louis.

Save FavoriteSchedule TourAsk A QuestionMore Details

Broker Reciprocity MLS Grid Logo © 2026 Listings courtesy of Canopy MLS as distributed by MLS GRID. IDX information is provided exclusively for consumers’ personal non-commercial use and may not be used for any purpose other than to identify prospective properties consumers may be interested in purchasing. The IDX data is deemed reliable but is not guaranteed by MLS GRID and may be subject to an end user license agreement prescribed by the Member Participant’s applicable MLS.  Based on information submitted to the MLS GRID as of October 15, 2026 6:20 AM UTC . All data is obtained from various sources and may not have been verified by broker or MLS GRID. Supplied Open House Information is subject to change without notice. All information should be independently reviewed and verified for accuracy. Properties may or may not be listed by the office/agent presenting the information. Some IDX listings have been excluded from this website.