and narrow your search. If you have fewer than 200 results, you can save your search.

Leicester NC

r=8269-8280
374 Riverside Estate Road Brevard NC 28712
Active With Contract

MLS Number CAR4418900

  • Residential
  • Bedrooms 3
  • Bathroom 2
  • Square Feet 1,876
  • Acreage 2.09

Welcome to 374 Riverside Estates Road, a meticulously maintained home offering the privacy and peaceful setting of mountain living while remaining just a short drive from downtown Brevard. Situated on approximately 2 acres, the property feels tucked away and secluded, with attractive landscaping and plenty of room to enjoy the surrounding natural beauty. Inside, the home offers 3 bedrooms and 2 full bathrooms. A fireplace with a wood burning stove adds warmth and character to the living space, while the attached garage and additional carport provide plenty of parking and storage. The property has been thoughtfully cared for, inside and out, making it easy to settle in and enjoy. Best of all, you'll have the quiet and privacy of being outside the city limits-with no city taxes-while still being close to the shops, restaurants, and amenities of downtown Brevard. If you're looking for a well-kept home with space, privacy, and convenience, 374 Riverside Estates Road is one you'll want to see. SEE PROPERTY VIDEO

Listed by Paul Wilander of Looking Glass Realty

$
$
%
$/month over payments
Federal 30-year interest rate: 7.28% last updated on Oct 1, 2026
* All Figures are estimates. Check with your bank or proposed mortgage company for actual interest rates.
This product uses the FRED® API but is not endorsed or certified by the Federal Reserve Bank of St. Louis.

Virtual TourSave FavoriteSchedule TourAsk A QuestionMore Details
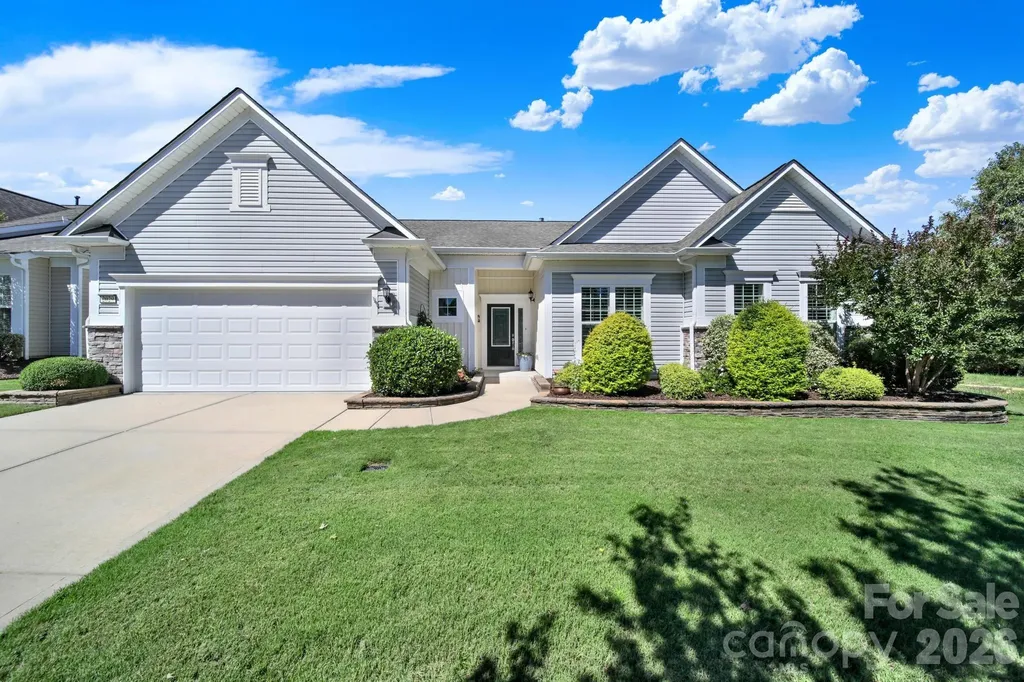
2029 Primrose Court Fort Mill SC 29707

Fort Mill, SC2029 Primrose Court

Price$650,000

Est. Mortgage: $/month

MLS Number CAR4389837

  • Residential
  • Bedrooms 3
  • Bathroom 3
  • Square Feet 2,539
  • Acreage 0.2

Welcome to this beautifully appointed Crestwood Meadow home in the highly desirable 55+ Sun City Carolina Lakes, perfectly appointed at the end of a cul-de-sac and surrounded by mature trees and landscaping. This home welcomes you with a charming entryway highlighted with classic wainscoting details. Just off the foyer, double glass doors open to a private home office, ideal for remote work, hobbies, or a quiet retreat. At the heart of the home, the open-concept living room features a cozy gas log fireplace and flows seamlessly into the formal dining room, where a tray ceiling and detailed millwork create an elegant setting for entertaining. The well-appointed kitchen is designed for both everyday living and hosting, offering a center island with seating, granite countertops, stainless steel appliances, a gas range, tile backsplash, computer niche, and a sunny breakfast nook overlooking the backyard. A wall of windows fills the sunroom with natural light, creating a bright and relaxing space to enjoy year-round. Decorative open shelving and picture-frame molding provide architectural character while subtly defining the living areas. The spacious primary suite serves as a private sanctuary, highlighted by a tray ceiling and a luxurious ensuite bath featuring dual vanities, a tiled walk-in shower with glass enclosure, and a generous custom walk-in closet. Toward the front of the home, two spacious secondary bedrooms share access to a full bath, providing comfortable accommodations for guests and family. Step outside to a custom paver patio surrounded by thoughtfully designed landscaping that enhances privacy and creates the perfect backdrop for outdoor dining, entertaining, or simply enjoying peaceful Carolina evenings. Residents enjoy access to an exceptional array of resort-style amenities, including golf, indoor and outdoor pools, tennis and pickleball courts, canoe and kayaking center with water access, a dog park, scenic walking trails, fitness facilities, social clubs, and countless opportunities to connect with neighbors and enjoy an active lifestyle. Conveniently located to local shopping, grocery, banking, restaurants, medical and so much more.

Listed by Keeley Ryan of RE/MAX Executive

$
$
%
$/month over payments
Federal 30-year interest rate: 7.28% last updated on Oct 1, 2026
* All Figures are estimates. Check with your bank or proposed mortgage company for actual interest rates.
This product uses the FRED® API but is not endorsed or certified by the Federal Reserve Bank of St. Louis.

Save FavoriteSchedule TourAsk A QuestionMore Details

3440 E Broad Street Statesville NC 28625
Active With Contract

MLS Number CAR4373603

  • Commercial
  • Property SubType OFFICE
  • Square Feet 3,922
  • Acreage 0.51

Fully renovated and move-in ready, this 3,922 square foot commercial property offers an exceptional investment or owner user opportunity in a rapidly growing area. The building is thoughtfully configured into three separate units, providing flexibility for multiple income streams or a combination of occupancy and leasing. Two units are currently leased with strong, established tenants, while the third unit is vacant and ready for immediate use or lease. The property features high end, modern finishes throughout, creating an attractive and professional environment for tenants and customers alike. Positioned in a highly desirable location surrounded by new and ongoing development, this property benefits from strong growth and increasing demand in the area. Excellent road frontage and visibility ensure consistent exposure, making it ideal for a variety of commercial uses. Whether you are looking to expand your portfolio or secure a prime space for your business while generating supplemental income, this property delivers on location, quality, and versatility.

Listed by Tiffany Comeaux of Magnolia Real Estate

$
$
%
$/month over payments
Federal 30-year interest rate: 7.28% last updated on Oct 1, 2026
* All Figures are estimates. Check with your bank or proposed mortgage company for actual interest rates.
This product uses the FRED® API but is not endorsed or certified by the Federal Reserve Bank of St. Louis.

Save FavoriteSchedule TourAsk A QuestionMore Details

1029 Paddington Drive Indian Trail NC 28079

MLS Number CAR4414232

  • Residential
  • Bedrooms 4
  • Bathroom 3
  • Square Feet 3,304
  • Acreage 0.21

Drop dead gorgeous would not even begin to describe!!! Look no futher. Home welcomes one with lvp floors, chef's dream kitchen with white cabinets, white quartz counter tops, custom gray island, custom back splash and stainless steel appliances. Spacious family room, formal dining and living room with abundance of natural light, large foyer with expensive moldings and all the space one is looking for. Huge outdoor kitchen with granit countertops, a firepit, an automatic landscape lighting and private fenced back yard. This smart home features including solar security lights, smart locks, alexa-controlled switches, and 3 car garage. 29 fully paid-off solar panels ($50,000. Value) completes this picture perfect entertainer's dream home built perfect for hosting large gatherings. Bring your fussiest buyers and be prepared to be impressed!!!

Listed by Henry Zolotaryov of America's Elite Realty,Inc

$
$
%
$/month over payments
Federal 30-year interest rate: 7.28% last updated on Oct 1, 2026
* All Figures are estimates. Check with your bank or proposed mortgage company for actual interest rates.
This product uses the FRED® API but is not endorsed or certified by the Federal Reserve Bank of St. Louis.

Save FavoriteSchedule TourAsk A QuestionMore Details

55 Heritage Drive Lake Wylie SC 29710

Lake Wylie, SC55 Heritage Drive

Price$650,000

Est. Mortgage: $/month

MLS Number CAR4423377

  • Residential
  • Bedrooms 3
  • Bathroom 2
  • Square Feet 2,090
  • Acreage 0.31

Welcome to 55 Heritage Drive, a charming 3-bedroom, 2-bath home ideally located in the heart of Lake Wylie! Step inside to a comfortable and functional layout with plenty of space for everyday living, entertaining, or working from home. The three bedrooms offer flexibility for family, guests, or a home office, while two full bathrooms add convenience. Enjoy being just minutes from Lake Wylie, local shopping, dining, parks, recreation, and everything this sought-after area has to offer. With convenient access to Charlotte and surrounding communities, you can enjoy the relaxed Lake Wylie lifestyle without sacrificing proximity to everyday necessities. Whether you're spending weekends on the water, exploring nearby trails, or relaxing at home, 55 Heritage Drive is ready to welcome you home. Schedule your showing today!

Listed by Christina Richard and Megan Matchette of Helen Adams Realty

$
$
%
$/month over payments
Federal 30-year interest rate: 7.28% last updated on Oct 1, 2026
* All Figures are estimates. Check with your bank or proposed mortgage company for actual interest rates.
This product uses the FRED® API but is not endorsed or certified by the Federal Reserve Bank of St. Louis.

Save FavoriteSchedule TourAsk A QuestionMore Details

168 S Country Lane Mills River NC 28759

Mills River, NC168 S Country Lane

Price$650,000

Est. Mortgage: $/month

MLS Number CAR4422309

  • Residential
  • Bedrooms 3
  • Bathroom 3
  • Square Feet 2,263
  • Acreage 1.37

Feel like you've won the home search lottery at 168 S Country Lane, a rare Mills River property that checks all the boxes buyers search for but seldom find in one place. No HOA, 1.37 private acres, highly usable yard, extensively updated home, flexible bonus space, outbuilding with power, and an incredibly convenient location are just the beginning. Carefully remodeled from top to bottom, this home is truly move-in ready with major improvements already completed, including an updated roof and HVAC system, encapsulated crawlspace, and thoughtful custom touches throughout. Inside, hardwood flooring, custom ceilings, accent walls, and a stone fireplace create a warm and welcoming feel. The beautifully updated kitchen features soft-close cabinetry, granite countertops, and stainless steel appliances. The spacious primary suite includes a large walk-in closet and updated en-suite bath, while both guest bedrooms are generously sized and share an impressively renovated hall bathroom. Downstairs, a large bonus room with half bath and its own exterior entrance offers incredible flexibility for a home office, game room, exercise space, or comfortable accommodations for out-of-town guests. The basement also features a 50-amp outlet, providing the possibility to plug in your RV right at home. Outside is where this property continues to set itself apart. The 1.37-acre lot feels more like a private park than a yard, with mature trees, abundant usable open space, and plenty of room to garden, play, entertain, or simply enjoy the privacy. With no HOA, you have the freedom to make the property your own. Expansive decks adds outdoor living space, while the fully wired shed offers electricity, excellent storage, workshop potential, and the ability to accommodate barn-related uses. Tucked away in a peaceful, private setting without sacrificing convenience, 168 S Country Lane is centrally located in Mills River with easy access to Hendersonville, Asheville, Brevard, and the outdoor recreation of Western North Carolina. Updated, private, usable acreage, no HOA, flexible living space, storage, RV capability, and a convenient location.....this is the combination you've been looking for!

Listed by Spencer Blevins of BluAxis Realty

$
$
%
$/month over payments
Federal 30-year interest rate: 7.28% last updated on Oct 1, 2026
* All Figures are estimates. Check with your bank or proposed mortgage company for actual interest rates.
This product uses the FRED® API but is not endorsed or certified by the Federal Reserve Bank of St. Louis.

Virtual TourSave FavoriteSchedule TourAsk A QuestionMore Details

60 Little Creek Drive Canton NC 28716

Canton, NC60 Little Creek Drive

Price$650,000

Est. Mortgage: $/month

MLS Number CAR4354255

  • Residential
  • Bedrooms 3
  • Bathroom 2
  • Square Feet 2,239
  • Acreage 4

Year-Round Mountain Views | 4 Private Unrestricted Acres | Gated Golf Course Community Beautiful 3BR/2BA mountain retreat on 4 private unrestricted acres within Springdale Estates, offering breathtaking long-range mountain views, privacy, and exceptional indoor/outdoor living. The spacious, well-appointed kitchen with breakfast nook is filled with natural light from floor-to-ceiling windows framing panoramic mountain and treetop views. The living room flows into the expansive all-weather sunroom with three walls of glass-perfect for morning coffee, entertaining, or relaxing by the fireplace while enjoying the scenery. Multiple covered and uncovered decks, plus a firepit, provide exceptional outdoor living and entertaining spaces. A 10x10 work shed in the backyard with a workbench offers convenient space for hobbies, projects, or storage, and the paved driveway offers easy access to the property. Just a 5-minute golf cart ride to Springdale Resort's optional amenities, including the 18-hole golf course, Pro Shop, Rocky Face Tavern, 24/7 fitness center, pool, hot tub, event center, and Welcome Center. A rare opportunity to own a private mountain retreat with spectacular views in an unrestricted setting. Offered at an exceptional value. Schedule your showing today.

Listed by Heather Howell of Mountain Time Realty

$
$
%
$/month over payments
Federal 30-year interest rate: 7.28% last updated on Oct 1, 2026
* All Figures are estimates. Check with your bank or proposed mortgage company for actual interest rates.
This product uses the FRED® API but is not endorsed or certified by the Federal Reserve Bank of St. Louis.

Save FavoriteSchedule TourAsk A QuestionMore Details
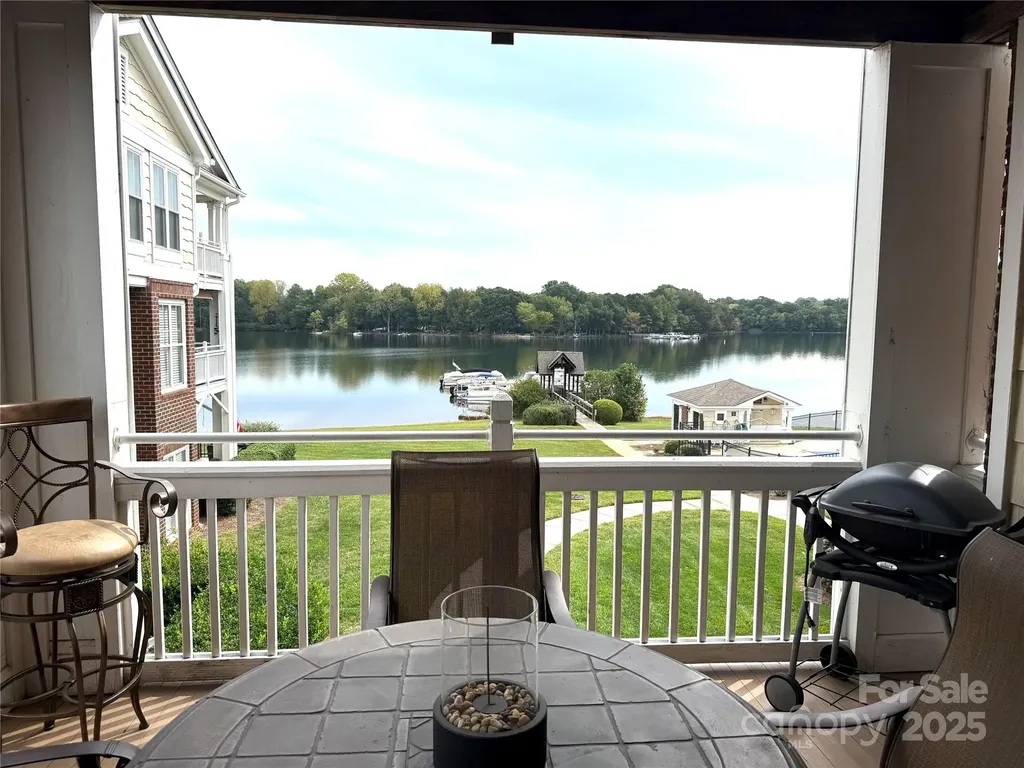
930 Jetton Street Davidson NC 28036

MLS Number CAR4309851

  • Condo
  • Bedrooms 3
  • Bathroom 2
  • Square Feet 1,508

Enjoy lake living in this Spinnaker Point end unit condo on Lake Davidson, complete with a boat slip and pontoon boat (as is) Million Dollar views can be seen from every window! Plantation shutters and new LVP throughout most of the condo. The open floor plan has a fireplace, built-ins and a kitchen bar area. The primary bedroom has deck access and a custom walk in closet. There is additional storage room just outside the condo. The community offers lake access, kayak and paddle board launch, swimming pool and tennis courts. Condo is Unit #20, on second floor of Building 2. Boat and slip first on the left facing the lake. Deeded boat slip included. Some furniture is staying - in the process of marking what will remain.

Listed by Aubie Cook of EXP Realty LLC

$
$
%
$/month over payments
Federal 30-year interest rate: 7.28% last updated on Oct 1, 2026
* All Figures are estimates. Check with your bank or proposed mortgage company for actual interest rates.
This product uses the FRED® API but is not endorsed or certified by the Federal Reserve Bank of St. Louis.

Save FavoriteSchedule TourAsk A QuestionMore Details

5217 Londonderry Road Charlotte NC 28210

Charlotte, NC5217 Londonderry Road

Price$650,000

Est. Mortgage: $/month

Active With Contract

MLS Number CAR4426542

  • Residential
  • Bedrooms 3
  • Bathroom 2
  • Square Feet 1,734
  • Acreage 0.36

Welcome to 5217 Londonderry Road in the heart of thriving Madison Park! Exciting location, conveniently located near SouthEnd, Park Road Shopping Center, and SouthPark, with an easy commute to Uptown and Charlotte Douglas International Airport! Single-story homes with this much charm and space are hard to find! The beautifully updated cottage-style kitchen opens to the lovely dining area and flows into two spacious, light and bright living areas, making the home both comfortable and perfect for entertaining! Step outside to the huge screened-in porch and newly refinished deck overlooking a beautiful, level lot of more than 1/3 acre! Thoughtful updates and intentional details can be found throughout, including fresh paint, on-trend light fixtures, and updated ceiling fans. All of this in a top-rated high school zone and one of Charlotte's most convenient, sought-after neighborhoods!

Listed by Tiffany White of Corcoran HM Properties

$
$
%
$/month over payments
Federal 30-year interest rate: 7.28% last updated on Oct 1, 2026
* All Figures are estimates. Check with your bank or proposed mortgage company for actual interest rates.
This product uses the FRED® API but is not endorsed or certified by the Federal Reserve Bank of St. Louis.

Save FavoriteSchedule TourAsk A QuestionMore Details

31 Valley Cove Place Waynesville NC 28785

Waynesville, NC31 Valley Cove Place

Price$650,000

Est. Mortgage: $/month

MLS Number CAR4388012

  • Residential
  • Bedrooms 2
  • Bathroom 3
  • Square Feet 2,527
  • Acreage 1.65

Tucked into the Cataloochee Heights area of Waynesville, 31 Valley Cove Place offers the ease of year-round mountain living with the character, warmth, and flexibility buyers hope to find in a true mountain home. The main residence features all main-level living with 2 bedrooms, 2 baths, wood and tile floors, a beautiful stone fireplace, leathered granite countertops, pantry storage, Miele appliances and striking wood posts that give the home an inviting, crafted feel. The upper level offers an open loft, bedroom and full bath creating flexibility for either level to serve beautifully as a primary suite. Thoughtful updates include a new roof and HVAC in 2024. Layers of covered decks extend the living space outdoors, overlooking a gorgeous yard with mature plantings, raised garden beds, greenhouse and a creek along the property border. The separate 762-square-foot apartment includes a full kitchen and bath with its own exterior access-ideal for guests, extended family, work-from-home space or added flexibility for second-home use. Driveway access is available on both levels, making daily living, unloading, and apartment access especially convenient. Located near Cataloochee Valley, with evening elk sightings in nearby fields, this property offers a wonderful blend of privacy, beauty, access, and mountain charm. Offered fully furnished with hard furnishings including many beautiful antiques. A rare offering where thoughtful updates, flexible living spaces, garden beauty, and the quiet magic of Cataloochee come together in one deeply inviting mountain property.

Listed by Amy Spivey of Ivester Jackson Blackstream

$
$
%
$/month over payments
Federal 30-year interest rate: 7.28% last updated on Oct 1, 2026
* All Figures are estimates. Check with your bank or proposed mortgage company for actual interest rates.
This product uses the FRED® API but is not endorsed or certified by the Federal Reserve Bank of St. Louis.

Save FavoriteSchedule TourAsk A QuestionMore Details
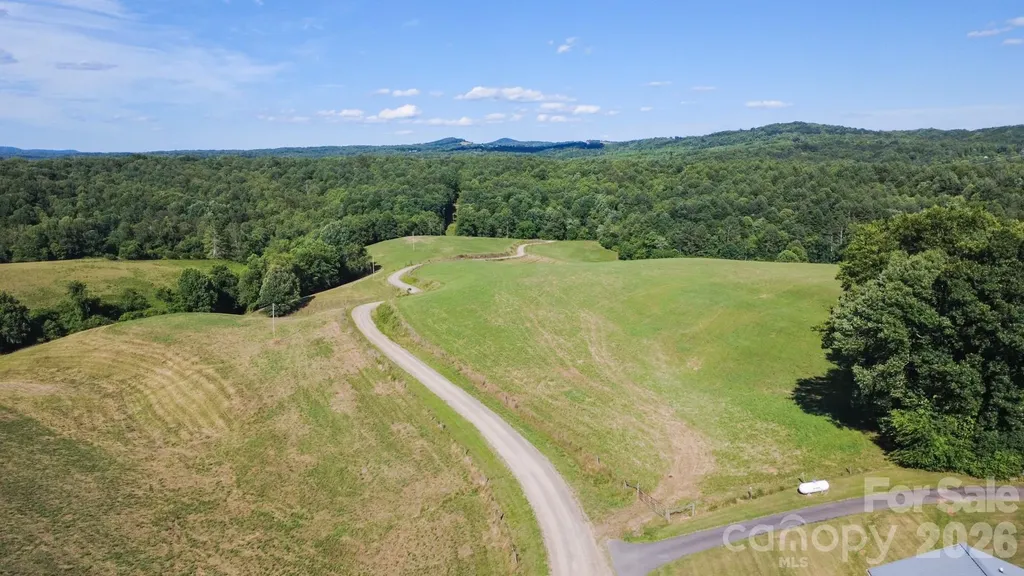
1779 Round Hill Church Road Traphill NC 28685
Pending

MLS Number CAR4395711

  • Residential
  • Bedrooms 3
  • Bathroom 1
  • Square Feet 1,866
  • Acreage 65.95

Take in breathtaking views of Stone Mountain State Park from one of the property's largest open fields. This beautiful tract offers endless possibilities for farming, building your dream home, recreation, hunting, or simply enjoying the outdoors. The property features multiple open fields, several creeks and streams, and abundant usable land. All fields are enclosed with 5-strand electric fencing. Enjoy the privacy and tranquility of a peaceful rural setting while taking advantage of the property's versatility. Property is being sold AS IS. Parcel #1901859 and Parcel #1900864 will be combined at closing. Property also listed as vacant land. MLS# 4398743.

Listed by Hannah Barker of Carolina Realty of ERA Live Moore

$
$
%
$/month over payments
Federal 30-year interest rate: 7.28% last updated on Oct 1, 2026
* All Figures are estimates. Check with your bank or proposed mortgage company for actual interest rates.
This product uses the FRED® API but is not endorsed or certified by the Federal Reserve Bank of St. Louis.

Save FavoriteSchedule TourAsk A QuestionMore Details
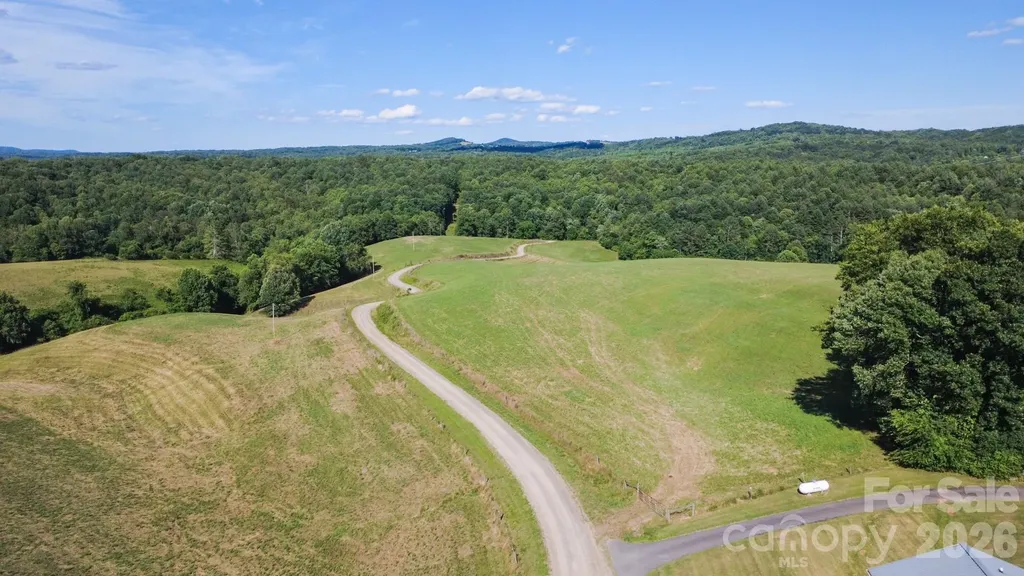
1779 Round Hill Church Road Traphill NC 28685

MLS Number CAR4398743

  • Land
  • Acreage 65.95
  • County Wilkes

Take in breathtaking views of Stone Mountain State Park from one of the property's largest open fields. This beautiful tract offers endless possibilities for farming, building your dream home, recreation, hunting, or simply enjoying the outdoors. The property features multiple open fields, several creeks and streams, and abundant usable land. All fields are enclosed with 5-strand electric fencing. Enjoy the privacy and tranquility of a peaceful rural setting while taking advantage of the property's versatility. Property is being sold AS IS. Parcel #1901859 and Parcel #1900864 will be combined at closing. Property is also listed as residential. MLS# 4395711.

Listed by Hannah Barker of Carolina Realty of ERA Live Moore

$
$
%
$/month over payments
Federal 30-year interest rate: 7.28% last updated on Oct 1, 2026
* All Figures are estimates. Check with your bank or proposed mortgage company for actual interest rates.
This product uses the FRED® API but is not endorsed or certified by the Federal Reserve Bank of St. Louis.

Save FavoriteSchedule TourAsk A QuestionMore Details

Broker Reciprocity MLS Grid Logo © 2026 Listings courtesy of Canopy MLS as distributed by MLS GRID. IDX information is provided exclusively for consumers’ personal non-commercial use and may not be used for any purpose other than to identify prospective properties consumers may be interested in purchasing. The IDX data is deemed reliable but is not guaranteed by MLS GRID and may be subject to an end user license agreement prescribed by the Member Participant’s applicable MLS.  Based on information submitted to the MLS GRID as of October 8, 2026 4:18 PM UTC . All data is obtained from various sources and may not have been verified by broker or MLS GRID. Supplied Open House Information is subject to change without notice. All information should be independently reviewed and verified for accuracy. Properties may or may not be listed by the office/agent presenting the information. Some IDX listings have been excluded from this website.