and narrow your search. If you have fewer than 200 results, you can save your search.

Leicester NC

r=8293-8304
115 Camerons Mill Lane Statesville NC 28625
Active With Contract

MLS Number CAR4387270

  • Residential
  • Bedrooms 4
  • Bathroom 4
  • Square Feet 2,554
  • Acreage 0.33

Luxury Custom Farmhouse Spec in Mills Garden at Woodstone Lot 34. This beautiful new construction is set on a 0.325-acre lot and is set to be completed on 10/16/2026. Woodstone Communities “Maple” is a sprawling 1 Story ranch offering approximately 2,554 sq ft with 4 bedrooms, office/study, all designed with upscale finishes and a thoughtful layout. This model includes an unfinished 700+ sq ft upstairs. The open chef's kitchen features custom cabinetry, upgraded quartz countertops throughout, gourmet Forno gas range and appliances. This all opens to your living room area that features a gas fireplace, vaulted ceilings and a 12' sliding patio door leading to your huge covered porch with Trex decking allowing for indoor/outdoor entertainment. The primary suite offers a huge bedroom, spacious walk-in closet with custom built-ins and dresser drawers, and a spa-inspired bathroom offering a curb-less entry shower and custom tile work. Additional highlights include beautiful LVP flooring and tile, custom wood shelving throughout and an abundant amount of storage. Exterior features Hardie siding for lasting curb appeal and a sealed crawlspace foundation equipped with a dehumidifier.

Listed by Sunny Dhebaria of NorthGroup Real Estate LLC

$
$
%
$/month over payments
Federal 30-year interest rate: 7.28% last updated on Oct 1, 2026
* All Figures are estimates. Check with your bank or proposed mortgage company for actual interest rates.
This product uses the FRED® API but is not endorsed or certified by the Federal Reserve Bank of St. Louis.

Save FavoriteSchedule TourAsk A QuestionMore Details

3623 Maiden Highway Lincolnton NC 28092
Pending

MLS Number CAR4310825

  • Commercial
  • Property SubType BUSINESS
  • Square Feet 1,576
  • Acreage 5.78

5.78 Acres of Prime high traffic commercial location for a great price. Zoned for business and/or R-t right beside highway 321 exit 28 with road frontage on two sides. It is perfect for convenient store/gas station or a wide range of other businesses. Contact us today for more details or a tour of the property.

Listed by Janice Peeler of Century 21 Town & Country Rlty

$
$
%
$/month over payments
Federal 30-year interest rate: 7.28% last updated on Oct 1, 2026
* All Figures are estimates. Check with your bank or proposed mortgage company for actual interest rates.
This product uses the FRED® API but is not endorsed or certified by the Federal Reserve Bank of St. Louis.

Save FavoriteSchedule TourAsk A QuestionMore Details

473 Middlefork Road Brevard NC 28712

Brevard, NC473 Middlefork Road

Price$650,000

Est. Mortgage: $/month

MLS Number CAR4420131

  • Residential
  • Bedrooms 2
  • Bathroom 2
  • Square Feet 1,851
  • Acreage 10.9

The beautiful, pastoral approach to this signature mountain property is simple yet dramatic: rows of trees define an open meadow stretching to the Middle Fork of the French Broad River, carefully hiding the tidy home from view; a shady, tree-lined lane makes a welcoming approach to a wooden bridge across the river; and the home itself, neat and well-kept, rests at the foot of an upland Appalachian forest. With just over four acres of open meadow, suitable for horses, row crops, hay or wildflowers, this property is perfect for a “mini-farm” or any number of agricultural, homesteading, or recreational uses. The bold Middle Fork of the French Broad River flows for over 700 feet directly through the middle of the tract, separating the level, even pasture area from the upland forest. Set just back from the banks of the river, the comfortable home features a two-story stone fireplace aside large, stacked windows, allowing plenty of light into the living and dining areas. The large, family-sized dining room opens onto a generous, screened sunroom where the river can be heard tumbling nearby. Ready for easy living or suitable for renovation, the home is well-tended and maintained. Whether you are looking for a first home in the mountains, a chance to homestead or farm on a smaller scale, a simple but comfortable vacation home, or a chance to renovate an existing house into a country showplace, this property has everything you need.

Listed by Woody Platt of Witherspoon Platt Associates

$
$
%
$/month over payments
Federal 30-year interest rate: 7.28% last updated on Oct 1, 2026
* All Figures are estimates. Check with your bank or proposed mortgage company for actual interest rates.
This product uses the FRED® API but is not endorsed or certified by the Federal Reserve Bank of St. Louis.

Virtual TourSave FavoriteSchedule TourAsk A QuestionMore Details

262 Harbour Place Drive Davidson NC 28036

MLS Number CAR4381547

  • Condo
  • Bedrooms 3
  • Bathroom 4
  • Square Feet 1,983

EXCELLENT INVESTMENT OPPORTUNITY - LEASED UNTIL AUGUST 2027. Stunning Corner Brownstone townhome with Expansive Rooftop Terrace. This beautiful townhome is one of the most desirable residences in the community, As a premium corner unit, it features nearly 700 sq feet of private rooftop terrace space with breathtaking views overlooking the lake and park-an ideal setting for both relaxing and entertaining. Inside, you will find a thoughtfully designed multi-level floor plan that creates the feel and functionality of a much larger home. The property has been extensively upgraded, including a beautiful renovated kitchen and stunning main bathroom. Recent improvements include brand new wood deck tiles on the roof top terrace and fresh interior paint through out. The carpet, HVAC system, and roof are all less than 2.5 years old, giving peace of mind. Located withing walking distance to fitness center, restaurants, shops and entertainment. Easy access to major highways, making this the perfect location.

Listed by Lynn Gillman-Bate of Premier South

$
$
%
$/month over payments
Federal 30-year interest rate: 7.28% last updated on Oct 1, 2026
* All Figures are estimates. Check with your bank or proposed mortgage company for actual interest rates.
This product uses the FRED® API but is not endorsed or certified by the Federal Reserve Bank of St. Louis.

Save FavoriteSchedule TourAsk A QuestionMore Details

60 Little Creek Drive Canton NC 28716

Canton, NC60 Little Creek Drive

Price$650,000

Est. Mortgage: $/month

MLS Number CAR4354255

  • Residential
  • Bedrooms 3
  • Bathroom 2
  • Square Feet 2,239
  • Acreage 4

Year-Round Mountain Views | 4 Private Unrestricted Acres | Gated Golf Course Community Beautiful 3BR/2BA mountain retreat on 4 private unrestricted acres within Springdale Estates, offering breathtaking long-range mountain views, privacy, and exceptional indoor/outdoor living. The spacious, well-appointed kitchen with breakfast nook is filled with natural light from floor-to-ceiling windows framing panoramic mountain and treetop views. The living room flows into the expansive all-weather sunroom with three walls of glass-perfect for morning coffee, entertaining, or relaxing by the fireplace while enjoying the scenery. Multiple covered and uncovered decks, plus a firepit, provide exceptional outdoor living and entertaining spaces. A 10x10 work shed in the backyard with a workbench offers convenient space for hobbies, projects, or storage, and the paved driveway offers easy access to the property. Just a 5-minute golf cart ride to Springdale Resort's optional amenities, including the 18-hole golf course, Pro Shop, Rocky Face Tavern, 24/7 fitness center, pool, hot tub, event center, and Welcome Center. A rare opportunity to own a private mountain retreat with spectacular views in an unrestricted setting. Offered at an exceptional value. Schedule your showing today.

Listed by Heather Howell of Mountain Time Realty

$
$
%
$/month over payments
Federal 30-year interest rate: 7.28% last updated on Oct 1, 2026
* All Figures are estimates. Check with your bank or proposed mortgage company for actual interest rates.
This product uses the FRED® API but is not endorsed or certified by the Federal Reserve Bank of St. Louis.

Save FavoriteSchedule TourAsk A QuestionMore Details

225 Arbor Lane Hendersonville NC 28791

Hendersonville, NC225 Arbor Lane

Price$650,000

Est. Mortgage: $/month

MLS Number CAR4418437

  • Residential
  • Bedrooms 2
  • Bathroom 3
  • Square Feet 2,850
  • Acreage 1.03

Custom brick, two primary suites, an additional flex room, an incredible detached workshop/garage, and a private backyard-this first-time offered Lake Rugby Pines home offers space and versatility inside and out. The thoughtfully designed split-bedroom floor plan features vaulted ceilings, wood and tile flooring throughout, and a spacious living room with gas logs. Triple sliding glass doors fully open the living room to a bright, heated sunroom, creating an expansive indoor/outdoor living area filled with natural light. The home offers two primary bedrooms plus an additional flex room ideal for an office, den, hobby space, or guest overflow, providing exceptional flexibility for a variety of needs. Natural gas serves the heat, water heater, gas logs fireplace, and cooking. Storage and workspace are exceptional here. In addition to the spacious two-car attached garage, stairs lead to a large unfinished area above the garage offering excellent storage. A separate 25.5' x 21.6' workshop/garage features two garage doors, electricity, and a wood stove-ideal for hobbies, projects, equipment, or additional vehicle storage. A second outbuilding provides even more storage along with covered lawn mower parking. Outside, the spacious and private backyard offers a large patio for relaxing, entertaining, or enjoying the surrounding setting. Separate driveway entrances and abundant parking add even more convenience to this well-built Lake Rugby Pines home.

Listed by Debbi Merker of Century 21 Connected

$
$
%
$/month over payments
Federal 30-year interest rate: 7.28% last updated on Oct 1, 2026
* All Figures are estimates. Check with your bank or proposed mortgage company for actual interest rates.
This product uses the FRED® API but is not endorsed or certified by the Federal Reserve Bank of St. Louis.

Save FavoriteSchedule TourAsk A QuestionMore Details

168 S Country Lane Mills River NC 28759

Mills River, NC168 S Country Lane

Price$650,000

Est. Mortgage: $/month

MLS Number CAR4422309

  • Residential
  • Bedrooms 3
  • Bathroom 3
  • Square Feet 2,263
  • Acreage 1.37

Feel like you've won the home search lottery at 168 S Country Lane, a rare Mills River property that checks all the boxes buyers search for but seldom find in one place. No HOA, 1.37 private acres, highly usable yard, extensively updated home, flexible bonus space, outbuilding with power, and an incredibly convenient location are just the beginning. Carefully remodeled from top to bottom, this home is truly move-in ready with major improvements already completed, including an updated roof and HVAC system, encapsulated crawlspace, and thoughtful custom touches throughout. Inside, hardwood flooring, custom ceilings, accent walls, and a stone fireplace create a warm and welcoming feel. The beautifully updated kitchen features soft-close cabinetry, granite countertops, and stainless steel appliances. The spacious primary suite includes a large walk-in closet and updated en-suite bath, while both guest bedrooms are generously sized and share an impressively renovated hall bathroom. Downstairs, a large bonus room with half bath and its own exterior entrance offers incredible flexibility for a home office, game room, exercise space, or comfortable accommodations for out-of-town guests. The basement also features a 50-amp outlet, providing the possibility to plug in your RV right at home. Outside is where this property continues to set itself apart. The 1.37-acre lot feels more like a private park than a yard, with mature trees, abundant usable open space, and plenty of room to garden, play, entertain, or simply enjoy the privacy. With no HOA, you have the freedom to make the property your own. Expansive decks adds outdoor living space, while the fully wired shed offers electricity, excellent storage, workshop potential, and the ability to accommodate barn-related uses. Tucked away in a peaceful, private setting without sacrificing convenience, 168 S Country Lane is centrally located in Mills River with easy access to Hendersonville, Asheville, Brevard, and the outdoor recreation of Western North Carolina. Updated, private, usable acreage, no HOA, flexible living space, storage, RV capability, and a convenient location.....this is the combination you've been looking for!

Listed by Spencer Blevins of BluAxis Realty

$
$
%
$/month over payments
Federal 30-year interest rate: 7.28% last updated on Oct 1, 2026
* All Figures are estimates. Check with your bank or proposed mortgage company for actual interest rates.
This product uses the FRED® API but is not endorsed or certified by the Federal Reserve Bank of St. Louis.

Virtual TourSave FavoriteSchedule TourAsk A QuestionMore Details

137 Channel Court New London NC 28127

New London, NC137 Channel Court

Price$650,000

Est. Mortgage: $/month

Active With Contract

MLS Number CAR4382802

  • Residential
  • Bedrooms 3
  • Bathroom 3
  • Square Feet 1,924
  • Acreage 1.09

Wait until you see what's inside… this one is a true SHOW STOPPER! Absolutely gorgeous custom built home in sought after Heron Bay, meticulously maintained and loaded with charm from the moment you arrive. From the stunning curb appeal and expansive driveway to the inviting rocking chair front porch and incredible covered outdoor living space, every detail was thoughtfully designed. The backyard retreat is perfect for entertaining, featuring a spacious covered rear porch, beautiful wood accents, and peaceful views. Are you a lake lover? Perfect! Boat slips are available, making it easy to enjoy endless days on the water and everything this sought after waterfront community has to offer. This home is timeless with a modern touch, guaranteed to impress at every turn. Prepare to fall in love... Enjoy the beauty and luxury of living in Heron Bay.

Listed by Britney Biles of Southern Homes of the Carolinas,Inc

$
$
%
$/month over payments
Federal 30-year interest rate: 7.28% last updated on Oct 1, 2026
* All Figures are estimates. Check with your bank or proposed mortgage company for actual interest rates.
This product uses the FRED® API but is not endorsed or certified by the Federal Reserve Bank of St. Louis.

Save FavoriteSchedule TourAsk A QuestionMore Details

55 Heritage Drive Lake Wylie SC 29710

Lake Wylie, SC55 Heritage Drive

Price$650,000

Est. Mortgage: $/month

MLS Number CAR4423377

  • Residential
  • Bedrooms 3
  • Bathroom 2
  • Square Feet 2,090
  • Acreage 0.31

Welcome to 55 Heritage Drive, a charming 3-bedroom, 2-bath home ideally located in the heart of Lake Wylie! Step inside to a comfortable and functional layout with plenty of space for everyday living, entertaining, or working from home. The three bedrooms offer flexibility for family, guests, or a home office, while two full bathrooms add convenience. Enjoy being just minutes from Lake Wylie, local shopping, dining, parks, recreation, and everything this sought-after area has to offer. With convenient access to Charlotte and surrounding communities, you can enjoy the relaxed Lake Wylie lifestyle without sacrificing proximity to everyday necessities. Whether you're spending weekends on the water, exploring nearby trails, or relaxing at home, 55 Heritage Drive is ready to welcome you home. Schedule your showing today!

Listed by Christina Richard and Megan Matchette of Helen Adams Realty

$
$
%
$/month over payments
Federal 30-year interest rate: 7.28% last updated on Oct 1, 2026
* All Figures are estimates. Check with your bank or proposed mortgage company for actual interest rates.
This product uses the FRED® API but is not endorsed or certified by the Federal Reserve Bank of St. Louis.

Save FavoriteSchedule TourAsk A QuestionMore Details

9057 Treetop Way NW Concord NC 28027

Concord, NC9057 Treetop Way NW

Price$650,000

Est. Mortgage: $/month

MLS Number CAR4421858

  • Residential
  • Bedrooms 3
  • Bathroom 3
  • Square Feet 2,515
  • Acreage 0.17

Best of the best. No detail is missed in this immaculate, exceptionally maintained home. Prime, prime, prime location in this mature adult community. Backs to a pond with a fountain and a protected forest preserve. What a view!! You know your home as soon as you step out, looking at the beautiful covered porch and landscaping. Enjoy the side patio with an awning for summer days, as well as the screened porch off the patio and primary bedroom. White kitchen with stainless-steel appliances and a large pantry. Large functional laundry room with utility sink and cabinetry. Sunny, bright open floor plan with den and split bedrooms for privacy. Second-floor bonus room with a full bedroom and bathroom. See the list of upgrades and features in the media section. This is the one that changes your lifestyle. Easy to show! Close to grocery stores and restaurants. Easy access to all medical and I-85.

Listed by Cathleen Staskel of Howard Hanna Allen Tate Lake Norman

$
$
%
$/month over payments
Federal 30-year interest rate: 7.28% last updated on Oct 1, 2026
* All Figures are estimates. Check with your bank or proposed mortgage company for actual interest rates.
This product uses the FRED® API but is not endorsed or certified by the Federal Reserve Bank of St. Louis.

Save FavoriteSchedule TourAsk A QuestionMore Details

1 Pheasant Ridge Drive Asheville NC 28804

Asheville, NC1 Pheasant Ridge Drive

Price$650,000

Est. Mortgage: $/month

MLS Number CAR4424381

  • Residential
  • Bedrooms 3
  • Bathroom 3
  • Square Feet 2,845
  • Acreage 0.5

There's a lot to like about 1 Pheasant Ridge. Tucked into the peaceful Woodland Hills neighborhood just north of Asheville, this meticulously maintained ranch offers the kind of space and flexibility that's hard to come by-over 2800 square feet, a thoughtful layout, two garages, and plenty of room to spread out. The main level is bright, comfortable, and easy to live in, with an open floor plan, hardwood floors throughout the living areas, three bedrooms, and two full baths. Two gas fireplaces for those cool days and evenings. The kitchen flows naturally into the dining and living spaces, creating a layout that works just as well for everyday life as it does for having friends over. A full two-car garage and expansive back porch add to the livability and charm. Downstairs, a second living room, kitchenette, two bonus rooms, and a full bath create a surprisingly versatile second living space-perfect for guests, a home office, hobbies, a hangout space, or income potential. There's also a second garage, giving you even more room for cars, bikes, gear, projects, and all the things that come with mountain living. Outside, the home sits on a corner lot in a quiet, tucked-away setting. Take a walk down to the neighborhood lake, then head into Weaverville for coffee, dinner, or a stroll along Main Street. Lake Louise Park is just a short drive away, and Asheville is close enough (10min) to enjoy all that the city has to offer without feeling like you live in the middle of it. With hardwood floors upstairs, LVP throughout the lower level, a new roof, two garages, multiple living spaces, and a layout that can grow and change with you, 1 Pheasant Ridge is a home that quietly checks a lot of boxes-comfortable, well cared for, and close to everything that makes this part of Western North Carolina so appealing.

Listed by Claire Stanhope of Town and Mountain Realty

$
$
%
$/month over payments
Federal 30-year interest rate: 7.28% last updated on Oct 1, 2026
* All Figures are estimates. Check with your bank or proposed mortgage company for actual interest rates.
This product uses the FRED® API but is not endorsed or certified by the Federal Reserve Bank of St. Louis.

Save FavoriteSchedule TourAsk A QuestionMore Details

930 Jetton Street Davidson NC 28036

MLS Number CAR4309851

  • Condo
  • Bedrooms 3
  • Bathroom 2
  • Square Feet 1,508

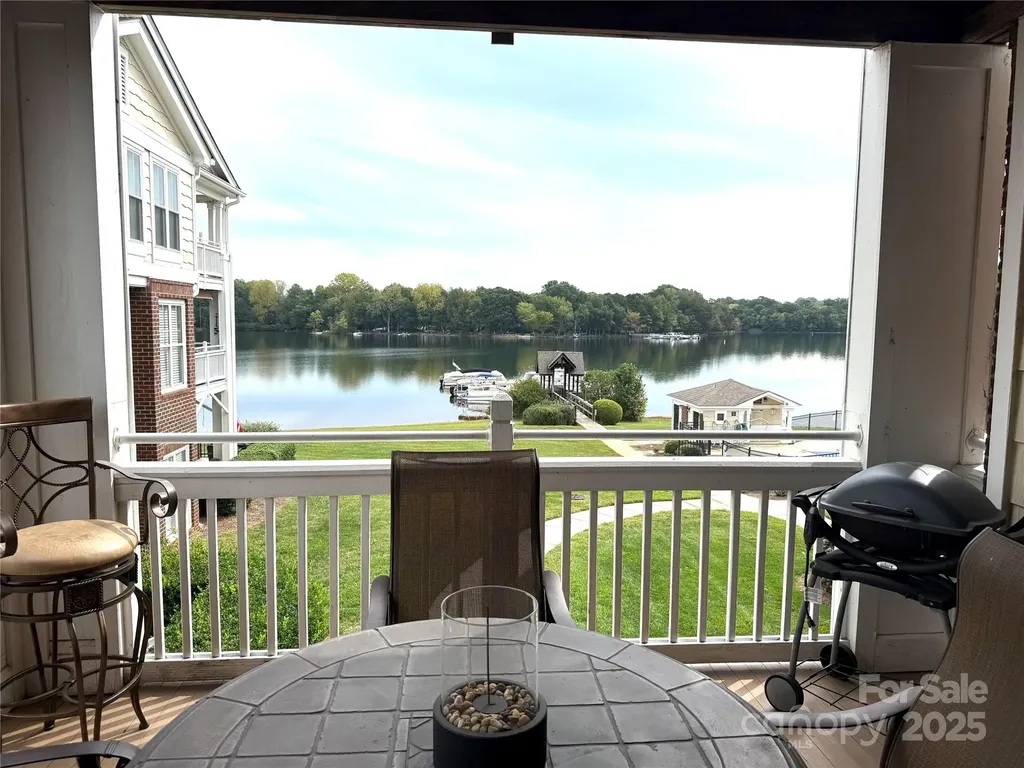
Enjoy lake living in this Spinnaker Point end unit condo on Lake Davidson, complete with a boat slip and pontoon boat (as is) Million Dollar views can be seen from every window! Plantation shutters and new LVP throughout most of the condo. The open floor plan has a fireplace, built-ins and a kitchen bar area. The primary bedroom has deck access and a custom walk in closet. There is additional storage room just outside the condo. The community offers lake access, kayak and paddle board launch, swimming pool and tennis courts. Condo is Unit #20, on second floor of Building 2. Boat and slip first on the left facing the lake. Deeded boat slip included. Some furniture is staying - in the process of marking what will remain.

Listed by Aubie Cook of EXP Realty LLC

$
$
%
$/month over payments
Federal 30-year interest rate: 7.28% last updated on Oct 1, 2026
* All Figures are estimates. Check with your bank or proposed mortgage company for actual interest rates.
This product uses the FRED® API but is not endorsed or certified by the Federal Reserve Bank of St. Louis.

Save FavoriteSchedule TourAsk A QuestionMore Details

Broker Reciprocity MLS Grid Logo © 2026 Listings courtesy of Canopy MLS as distributed by MLS GRID. IDX information is provided exclusively for consumers’ personal non-commercial use and may not be used for any purpose other than to identify prospective properties consumers may be interested in purchasing. The IDX data is deemed reliable but is not guaranteed by MLS GRID and may be subject to an end user license agreement prescribed by the Member Participant’s applicable MLS.  Based on information submitted to the MLS GRID as of October 8, 2026 2:49 PM UTC . All data is obtained from various sources and may not have been verified by broker or MLS GRID. Supplied Open House Information is subject to change without notice. All information should be independently reviewed and verified for accuracy. Properties may or may not be listed by the office/agent presenting the information. Some IDX listings have been excluded from this website.