and narrow your search. If you have fewer than 200 results, you can save your search.

Leicester NC

r=9769-9780
206 Millingport Lane New London NC 28127

New London, NC206 Millingport Lane

Price$575,000

Est. Mortgage: $/month

MLS Number CAR4358990

  • Residential
  • Bedrooms 3
  • Bathroom 3
  • Square Feet 2,196
  • Acreage 0.22

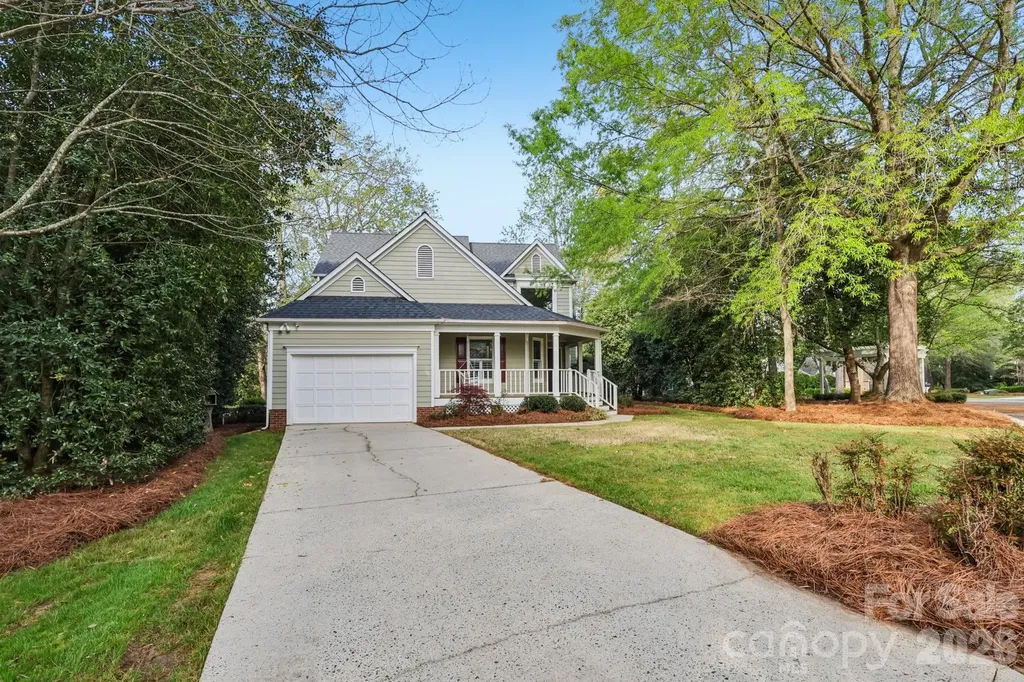
Located in the beautiful gated Golf Community of Uwharrie Point on Lovely Badin Lake. Situated on Millingport Lane fronting the Putting Green and walking trail. Wonderful amenities for the entire family. Approximately 1 Hr. from Charlotte and Greensboro. This lovely home has 3 Bedrooms ( 2 on the main level - with one being the master bedroom with full BA with WALK IN HYDROTHERAPY TUB WITH JETS!!- and 1 master on the second floor), 3 Baths, 1 car garage with Epoxy floor covering. Nice covered porch, great screened area from which to view the putting green, just sit and relax and watch your favorite game first hand! See through gas fireplace in the Living room. New heat pump 2025, Stove was replaced when the owner purchased the home. Lots of upgrades. Give us a call and treat yourself to a viewing this amazing property. PRICE JUST REDUCED!!!!

Listed by Ramona Ingram of Badin Lake Realty

$
$
%
$/month over payments
Federal 30-year interest rate: 7.11% last updated on Nov 12, 2026
* All Figures are estimates. Check with your bank or proposed mortgage company for actual interest rates.
This product uses the FRED® API but is not endorsed or certified by the Federal Reserve Bank of St. Louis.

Save FavoriteSchedule TourAsk A QuestionMore Details

120 Woodland Drive Morganton NC 28655

Morganton, NC120 Woodland Drive

Price$575,000

Est. Mortgage: $/month

MLS Number CAR4410426

  • Residential
  • Bedrooms 4
  • Bathroom 3
  • Square Feet 2,719
  • Acreage 0.95

An architectural dream, this extraordinary Mid-Century Modern residence designed by Stewart Penn is one of the finest examples of the era you'll find. Defined by sleek, clean lines, a geometric L-shaped footprint, clerestory windows, pocket doors, and timeless design, this home is a one of a kind in our area. Offering 4 bedrooms, 3 full baths, and one-level living, the thoughtfully designed floor plan features two spacious living areas, a formal dining room, and a sunny breakfast nook-all while staying true to the home's original vision. Walls of glass create a seamless indoor-outdoor connection, opening to a vibrant private courtyard, while the home's integration into the natural landscape makes every space feel connected to its surroundings. Step onto the expansive back deck to enjoy peaceful views, birdsong, and the charming sound of church bells in the distance. Thoughtful updates have enhanced the home without sacrificing its character. Some updates include new roof in 2025, New deck in 2024, Fresh paint 2025, and extensive crawlspace work including replacing cast iron piping below. Warm wood accents, vibrant retro-inspired colors, authentic Mid-Century fixtures, and clean architectural lines preserve the style that makes this home so special. Surrounded by professionally landscaped grounds by landscape architect Doan Ogden and located in one of Morganton's most prestigious neighborhoods, this is more than a home-it's a rare opportunity to own a piece of architectural history.

Listed by Brittany Scott of Weichert,Realtors - Team Metro

$
$
%
$/month over payments
Federal 30-year interest rate: 7.11% last updated on Nov 12, 2026
* All Figures are estimates. Check with your bank or proposed mortgage company for actual interest rates.
This product uses the FRED® API but is not endorsed or certified by the Federal Reserve Bank of St. Louis.

Save FavoriteSchedule TourAsk A QuestionMore Details

39 Tatham Road Hendersonville NC 28792

Hendersonville, NC39 Tatham Road

Price$575,000

Est. Mortgage: $/month

MLS Number CAR4430051

  • Residential
  • Bedrooms 2
  • Bathroom 2
  • Square Feet 2,058
  • Acreage 2.46

A truly unique Hendersonville mountain retreat! Set on 2.46 beautifully cleared and usable acres, this distinctive 2BR/2BA home combines architectural character with extensive updates. The octagonal design, soaring peaked cathedral ceiling and sunken conversation area surrounding the fireplace create a dramatic central living space, while approximately 40 new windows fill the home with natural light and capture the surrounding mountain setting. Recent improvements include new tile flooring throughout, new appliances, numerous new fixtures, fresh interior and exterior paint, a freshly painted cathedral ceiling and decks, and extensive clearing of trees and brush to transform the acreage into exceptionally usable outdoor space. Unique concrete countertops and restored structural telephone poles preserve the home's original character. Enjoy two levels of decking, privacy and the rare combination of distinctive architecture and usable acreage-minutes from historic downtown Hendersonville, the newly opened Ecusta Trail, and a region celebrated for its apple orchards, vineyards, hiking and outdoor recreation. The recent tree removal on the adjacent easterly lot should create a greatly improved year round mountain view. Please see link for video tour. https://app.box.com/s/3peh0fsd96qnmq55ri4p71hp50jm9k0s

Listed by Calvin Ruby of Apple Country Realty LLC

$
$
%
$/month over payments
Federal 30-year interest rate: 7.11% last updated on Nov 12, 2026
* All Figures are estimates. Check with your bank or proposed mortgage company for actual interest rates.
This product uses the FRED® API but is not endorsed or certified by the Federal Reserve Bank of St. Louis.

Virtual TourSave FavoriteSchedule TourAsk A QuestionMore Details

612 Old Home Place Road Tuckasegee NC 28783

MLS Number CAR4300096

  • Residential
  • Bedrooms 2
  • Bathroom 3
  • Square Feet 1,739
  • Acreage 2

With breathtaking views of the Blue Ridge Parkway and Wolf Lake, this property is as unique as they come. Arguably one of the most unobstructed mountain lake/views in the area, 612 Old Home Place Road offers privacy, seclusion, no restrictions, and lakefront access to Wolf Lake. It is just down from Tanasee Creek, a cast away from pristine trout fishing, close to the best mountain biking, rock climbing, and hiking around! Enjoy the best WNC has to offer as you reside at almost 3500 ft in elevation--just 45 minutes away from both Cashiers and Brevard. Honestly, with this view, you may never leave the deck! Inside you will find vaulted ceilings, a large kitchen, an open concept layout, ample natural light, and many other desirable features. Properties like this don't last long--cash in on this million dollar view before it's too late!

Listed by Jake Raines of Raines Realty,INC

$
$
%
$/month over payments
Federal 30-year interest rate: 7.11% last updated on Nov 12, 2026
* All Figures are estimates. Check with your bank or proposed mortgage company for actual interest rates.
This product uses the FRED® API but is not endorsed or certified by the Federal Reserve Bank of St. Louis.

Save FavoriteSchedule TourAsk A QuestionMore Details

Lot 2 Sam Poole Lane Taylorsville NC 28681

MLS Number CAR4436232

  • Residential
  • Bedrooms 3
  • Bathroom 3
  • Square Feet 2,200
  • Acreage 1

No HOA, Quality new construction home with 3 bedrooms PLUS office (with closet) and 2.5 bathrooms situated on a one acre lot, close to public lake access. Interior Features: spacious kitchen with granite countertops, large dining room, great room with gas log fireplace, tankless water heater, mud room between garage and laundry room. Primary bedroom features a walk-in closet and a beautiful bathroom with dual vanity. Exterior features; oversized garage, huge covered back patio and covered front porch as well. Buyer may have time to pick out colors if contracted early enough. This new construction home is across the street from waterfront subdivision of Wittenburge Landing. Just a couple miles from public lake access. Have lake access close by but no HOA fees. See floorplan attached.

Listed by Wendy Oyola of Cooper Southern Properties

$
$
%
$/month over payments
Federal 30-year interest rate: 7.11% last updated on Nov 12, 2026
* All Figures are estimates. Check with your bank or proposed mortgage company for actual interest rates.
This product uses the FRED® API but is not endorsed or certified by the Federal Reserve Bank of St. Louis.

Save FavoriteSchedule TourAsk A QuestionMore Details

272 Randolph Drive Marion NC 28752

Marion, NC272 Randolph Drive

Price$575,000

Est. Mortgage: $/month

MLS Number CAR4380754

  • Land
  • Acreage 33
  • County McDowell

Imagine waking up every morning to breathtaking 300-degree mountain views and the peace that only Western North Carolina can offer. This beautiful 35± acre property is more than just land-it's an opportunity to create something truly special. Whether you've been dreaming of building your forever home, creating a private family retreat, developing investment properties, or exploring commercial possibilities, this property gives you the flexibility to bring your vision to life. Much of the groundwork has already been completed, including a successful perc test, hydro seeding, grading, and clearing for a 3-bedroom home. Septic and well permits are already in place, helping you get one step closer to breaking ground. Located just off I-40 and less than 10 minutes from town, the hospital, shopping, and dining, you'll enjoy the perfect balance of convenience and privacy. Here, you can experience the beauty of mountain living without sacrificing everyday amenities. Don't miss your chance to own a truly remarkable piece of Western North Carolina with this combination of acreage, panoramic views, and development-ready improvements The property lines shown on the map are approximate. The seller will provide a new survey prior to closing.

Listed by Lauren Morris of Asheworth Group WNC Real Estate LLC

$
$
%
$/month over payments
Federal 30-year interest rate: 7.11% last updated on Nov 12, 2026
* All Figures are estimates. Check with your bank or proposed mortgage company for actual interest rates.
This product uses the FRED® API but is not endorsed or certified by the Federal Reserve Bank of St. Louis.

Virtual TourSave FavoriteSchedule TourAsk A QuestionMore Details

31 Baby Bear Cove Clyde NC 28721

Clyde, NC31 Baby Bear Cove

Price$575,000

Est. Mortgage: $/month

MLS Number CAR4415038

  • Residential
  • Bedrooms 3
  • Bathroom 3
  • Square Feet 2,056
  • Acreage 0.73

Impressive and beautifully maintained 3BD/3BA home that offers an inviting open floor plan, and thoughtfully designed spaces that make mountain living both comfortable and convenient. From the moment you enter, the impressive two-story Great Room immediately captures your attention, filled with abundant natural light and creating a warm, welcoming atmosphere. The open-concept design seamlessly connects the kitchen, dining area, and living room, making this home ideal for everyday living and entertaining. The spacious main-level Primary Suite provides a peaceful retreat, featuring a large garden tub, along with a walk-in shower and generous closet space. A second main-level bedroom offers a large walk-in closet, and a full hall bathroom providing an excellent option for family or guests. Upstairs, a spacious loft offers incredible flexibility and can easily serve as a second living area, game room, playroom, home theater, or additional gathering space. The upper level also includes a private third bedroom and full bathroom, creating a comfortable and versatile space for guests or family. The outdoor spaces are where this mountain oasis truly shines. Step onto the back porch and relax in the hot tub while enjoying the peaceful sounds of the flowing creek. The beautifully maintained yard features a firepit area, fenced backyard, and plenty of room to enjoy the outdoors. An oversized attached two-car garage, concrete driveway, and additional parking space provide ample room for vehicles, guests, and recreational equipment. Conveniently located between Asheville and Waynesville, Midway Crossing offers the perfect balance of accessibility and tranquility. With its spacious floor plan, mountain views, peaceful creek setting, exceptional outdoor living, and desirable location, this inviting home offers a wonderful opportunity to enjoy the best of Western North Carolina mountain living.

Listed by Ron Breese and Landen Stevenson of Keller Williams Great Smokies

$
$
%
$/month over payments
Federal 30-year interest rate: 7.11% last updated on Nov 12, 2026
* All Figures are estimates. Check with your bank or proposed mortgage company for actual interest rates.
This product uses the FRED® API but is not endorsed or certified by the Federal Reserve Bank of St. Louis.

Virtual TourSave FavoriteSchedule TourAsk A QuestionMore Details

2414 Magnolia Blossom Way Charlotte NC 28211

MLS Number CAR4412045

  • Residential
  • Bedrooms 4
  • Bathroom 4
  • Square Feet 2,015
  • Acreage 0.03

***PRICE IMPROVEMENT*** - NOW $575,000! Four-bedroom END UNIT with upgraded flooring in The Townes of Cotswold. Built in 2024 and finished with more than $9,000 in owner upgrades, this home is truly move-in ready, with no construction wait. As an end unit, the home gets extra windows on three levels, so it's bright all day and more private than an interior townhome. Luxury vinyl plank runs throughout, with custom window treatments (including a motorized shade on the rear deck), Fanimation ceiling fans, designer lighting and updated hardware in the kitchen and baths. The open main level is made for real life and easy entertaining. The kitchen has generous workspace and looks out over the dining and living areas, so you're never cut off from the conversation. Four bedrooms give you rare flexibility. The main-level bedroom with its own full bath works well for guests, a home office, gym or media room, and the three upstairs bedrooms keep sleeping space private. A freshly painted two-car garage with EV charging outlet and low-maintenance living complete the picture. All of this sits in Sherwood Forest, minutes from Cotswold Village, SouthPark, Myers Park, Elizabeth, Plaza Midwood and Uptown, with shopping, dining, parks and major routes close by. Come see it before someone else calls it home.!

Listed by David Strause of Ivester Jackson Christie's

$
$
%
$/month over payments
Federal 30-year interest rate: 7.11% last updated on Nov 12, 2026
* All Figures are estimates. Check with your bank or proposed mortgage company for actual interest rates.
This product uses the FRED® API but is not endorsed or certified by the Federal Reserve Bank of St. Louis.

Save FavoriteSchedule TourAsk A QuestionMore Details

5616 Polk Mountain Drive Marshville NC 28103

MLS Number CAR4410630

  • Residential
  • Bedrooms 4
  • Bathroom 4
  • Square Feet 3,121
  • Acreage 1.18

FULL BRICK, BASEMENT, 1.18 ACRES, AND NO HOA! If you've been searching for a meticulously maintained home with space to spread out, exceptional upgrades, and an unbeatable location, this one checks every box! Pride of ownership is evident from the moment you arrive, with countless updates and meticulous care throughout. Step inside to discover a welcoming floor plan featuring a private home office, formal and casual dining spaces, and a spacious great room complete with a cozy fireplace and custom built-ins. The well equipped kitchen is the heart of the home, showcasing granite countertops, stainless steel appliances, custom cabinetry, ceramic tile flooring, tile backsplash, under-cabinet lighting, and a sunny breakfast area with French doors leading to the expansive deck-perfect for entertaining or relaxing outdoors. Upstairs, you'll find four generously sized bedrooms, including a luxurious primary suite with a completely remodeled spa-inspired bath featuring a freestanding soaking tub, custom tiled shower with glass enclosure, updated vanity, and designer finishes. The partially finished walk-out basement offers endless possibilities with a spacious recreation area, wet bar, full bath,workshop, and abundant storage-ideal for entertaining, hobbies, or multigenerational living. Outside, enjoy a large, professionally maintained yard, an expansive deck, landscape lighting, and an oversized concrete driveway providing plenty of parking. Major improvements provide peace of mind, including a new architectural shingle roof(2022), upstairs HVAC(2023), remodeled primary bath, new well pump(2022), generator hookup added(2022), leaf gutter guards(2021), new programmable thermostats, and much more(see upgrade list in attachments). Every detail has been thoughtfully updated, making this home truly move-in ready.

Listed by Brian Belcher of RE/MAX Executive

$
$
%
$/month over payments
Federal 30-year interest rate: 7.11% last updated on Nov 12, 2026
* All Figures are estimates. Check with your bank or proposed mortgage company for actual interest rates.
This product uses the FRED® API but is not endorsed or certified by the Federal Reserve Bank of St. Louis.

Virtual TourSave FavoriteSchedule TourAsk A QuestionMore Details

77 Willow Stone Way Hendersonville NC 28792

MLS Number CAR4392902

  • Residential
  • Bedrooms 3
  • Bathroom 3
  • Square Feet 1,323
  • Acreage 1.94

Peaceful retreat with year-round mountain views! A covered porch welcomes you into an open, airy floor plan featuring vaulted ceilings, wood floors throughout the main level, and trapezoid architectural living room windows that frame the mountain scenery. The spacious kitchen offers a large island with breakfast bar seating and GE stainless steel appliances, flowing seamlessly into the living area for easy everyday living and entertaining. Step outside to the expansive deck and enjoy privacy, fresh mountain air, and beautiful views year-round. The main-level primary ensuite includes a spacious bath, creating a comfortable and convenient owner's retreat. The basement level offers approximately 1,298 square feet of additional potential living space, with central heating and cooling plus finished walls and ceilings already in place. To qualify as additional heated living area, this space would need finished flooring, such as carpet, luxury vinyl plank, or tile, along with a small amount of sheetrock installation and finishing. Please refer to the photos showing the concrete flooring; this area is not included in the heated living area for this listing. The home has a 3 bedroom septic installed and the permit is on file, Two bedrooms, a full bath, media room, exercise room, and bonus room are located within this partially finished lower level. This is a wonderful opportunity to easily expand and nearly double the usable living area of the home.

Listed by Christopher Battista and Annie Battista of Howard Hanna Beverly-Hanks

$
$
%
$/month over payments
Federal 30-year interest rate: 7.11% last updated on Nov 12, 2026
* All Figures are estimates. Check with your bank or proposed mortgage company for actual interest rates.
This product uses the FRED® API but is not endorsed or certified by the Federal Reserve Bank of St. Louis.

Save FavoriteSchedule TourAsk A QuestionMore Details

7501 Westray Court Charlotte NC 28269

MLS Number CAR4403652

  • Residential
  • Bedrooms 5
  • Bathroom 4
  • Square Feet 3,093
  • Acreage 0.24

Move-In Ready Home with Extensive Updates! Freshly updated throughout with a freshly painted interior, new flooring in the second floor. The kitchen features granite countertops, cabinet doors, and black and stainless-steel appliances with huge kitchen Island with upgraded bathrooms in the second floor. Elegant arched doorways accent the dining room and living room, adding charm and character. The spacious primary suite is located on the main level and includes a luxurious glamour bath and an oversized walk-in closet. A second primary/teen suite upstairs offers a private bath, providing excellent flexibility for guests or multigenerational living. All secondary bedrooms are generously sized. The huge bonus room with a closet could easily serve as a fifth bedroom, media room, or playroom. A beautifully updated home with plenty of space and versatile living options!

Listed by Sudhakar Meenige of Sunbright Realty

$
$
%
$/month over payments
Federal 30-year interest rate: 7.11% last updated on Nov 12, 2026
* All Figures are estimates. Check with your bank or proposed mortgage company for actual interest rates.
This product uses the FRED® API but is not endorsed or certified by the Federal Reserve Bank of St. Louis.

Save FavoriteSchedule TourAsk A QuestionMore Details

4 Sandy Cove Road Clover SC 29710

Clover, SC4 Sandy Cove Road

Price$575,000

Est. Mortgage: $/month

MLS Number CAR4437826

  • Residential
  • Bedrooms 4
  • Bathroom 3
  • Square Feet 2,343
  • Acreage 0.37

What would you pay to feel like you're on vacation all year long? Welcome to 4 Sandy Cove Road, nestled within the beautiful, gated River Hills Community on Lake Wylie, where resort-style living meets everyday comfort! This distinctive neighborhood is known for its towering mature trees, winding streets, scenic walking paths, golf carts, and exceptional sense of community. Situated on a quiet street, this versatile 3-bedroom, 3-bath home offers endless possibilities! Enjoy an eat-in kitchen, separate dining room, and two outdoor decks perfect for entertaining or relaxing among the trees. A large flexible main-level room with an adjoining full bath provides options for a home office, cozy den, guest retreat, or as main level primary suite. Love the home with the current footprint, or explore opportunities to expand with all the ample property space available (subject to HOA approval and applicable permits). River Hills residents enjoy access to community beaches, parks, sidewalks, and a calendar of neighborhood events. The quarterly HOA fee of $610 covers community amenities, while River Hills Country Club and marina opportunities are separate and optional. https://www.youtube.com/watch?v=2avfqQWDChY

Listed by Rachael Hall of Realty One Group Revolution

$
$
%
$/month over payments
Federal 30-year interest rate: 7.11% last updated on Nov 12, 2026
* All Figures are estimates. Check with your bank or proposed mortgage company for actual interest rates.
This product uses the FRED® API but is not endorsed or certified by the Federal Reserve Bank of St. Louis.

Virtual TourSave FavoriteSchedule TourAsk A QuestionMore Details

Broker Reciprocity MLS Grid Logo © 2026 Listings courtesy of Canopy MLS as distributed by MLS GRID. IDX information is provided exclusively for consumers’ personal non-commercial use and may not be used for any purpose other than to identify prospective properties consumers may be interested in purchasing. The IDX data is deemed reliable but is not guaranteed by MLS GRID and may be subject to an end user license agreement prescribed by the Member Participant’s applicable MLS.  Based on information submitted to the MLS GRID as of November 19, 2026 6:45 AM EST . All data is obtained from various sources and may not have been verified by broker or MLS GRID. Supplied Open House Information is subject to change without notice. All information should be independently reviewed and verified for accuracy. Properties may or may not be listed by the office/agent presenting the information. Some IDX listings have been excluded from this website.