and narrow your search. If you have fewer than 200 results, you can save your search.

Little Switzerland NC

r=133-144
114 Cape Cod Way Mooresville NC 28117

Mooresville, NC114 Cape Cod Way

Price$6,779,000

Est. Mortgage: $/month

Coming Soon

MLS Number CAR4428222

  • Residential
  • Bedrooms 4
  • Bathroom 6
  • Square Feet 7,579
  • Acreage 1.16

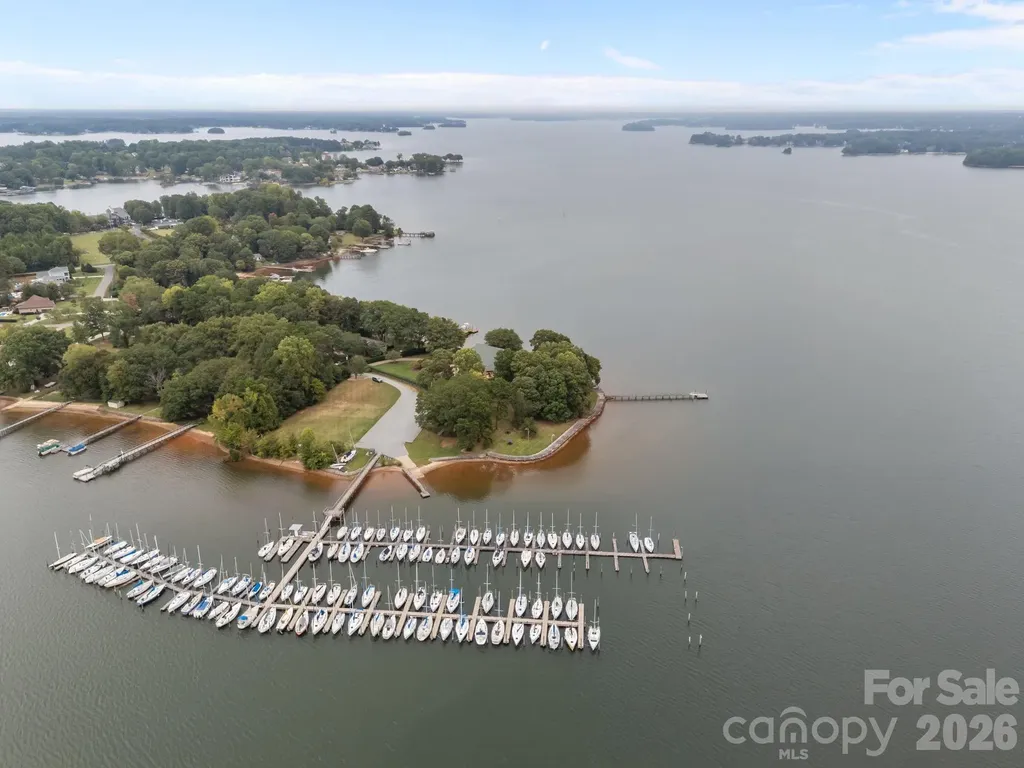
An extraordinary waterfront setting. A complete transformation. A perspective unlike any other in The Point. Set on 1.16 acres along the shores of Lake Norman, 114 Cape Cod Way commands a remarkable vantage point, with sweeping lake views and a distinctive golf-over-water panorama toward the 14th hole at Trump National Charlotte. This interplay of open water and golf course scenery gives the property a character all its own-a setting that defines the residence as much as its architecture. Completely reimagined and updated in 2023, the home unites timeless architectural detail with refined interiors and resort-inspired outdoor living. Expansive windows draw natural light deep into the residence and frame the lake from nearly every room, making the surrounding landscape an integral part of daily life. The great room makes a striking impression with vaulted ceilings, exposed beams and a fireplace, all set against panoramic water views. The kitchen flows seamlessly into the main living and dining areas, creating an inviting setting for both intimate gatherings and entertaining on a grander scale. Positioned to embrace the waterfront, the main-level primary suite offers a peaceful private retreat, while an en-suite guest bedroom and dedicated office provide comfort and versatility. The lower level brings another dimension to the home's entertaining experience. A sophisticated full bar, wine cellar, billiards and recreation spaces offer room to gather, celebrate and unwind. Expansive windows preserve the lake views, while direct access to the pool and outdoor living areas creates a seamless transition between indoors and out. The backyard unfolds as a private waterfront resort. A heated saltwater pool and spa, completed in 2023 and accented by fire bowls, are surrounded by mature landscaping and multiple spaces for outdoor dining and conversation. At the lakeside fire pit, evenings linger against the exceptional backdrop of water and golf course beyond. Completely rebuilt in 2024, the private dock is a defining feature of the property. Designed to accommodate a boat up to 45 feet, it offers generous capacity for a substantial vessel and makes exploring Lake Norman an effortless extension of life at home. From afternoons on the lake to quiet evenings at the water's edge, the waterfront experience reaches well beyond the shoreline. For the automotive collector and avid golfer, a three-car garage equipped with a vehicle lift, complemented by additional lower-level garage space, provides room for a car collection and golf carts. Together with its exceptional boating amenities and distinctive golf-over-water views, this thoughtfully transformed residence offers an extraordinary setting to enjoy the full Lake Norman lifestyle in The Point.

Listed by Micaela Brewer and Jessica Babington of Trump International Realty Charlotte
$
$
%
$/month over payments
Federal 30-year interest rate: 7.28% last updated on Oct 1, 2026
* All Figures are estimates. Check with your bank or proposed mortgage company for actual interest rates.
This product uses the FRED® API but is not endorsed or certified by the Federal Reserve Bank of St. Louis.

Save FavoriteSchedule TourAsk A QuestionMore Details

4523 Fox Brook Lane Charlotte NC 28211

Charlotte, NC4523 Fox Brook Lane

Price$6,750,000

Est. Mortgage: $/month

MLS Number CAR4401054

  • Residential
  • Bedrooms 6
  • Bathroom 9
  • Square Feet 8,784
  • Acreage 1.2

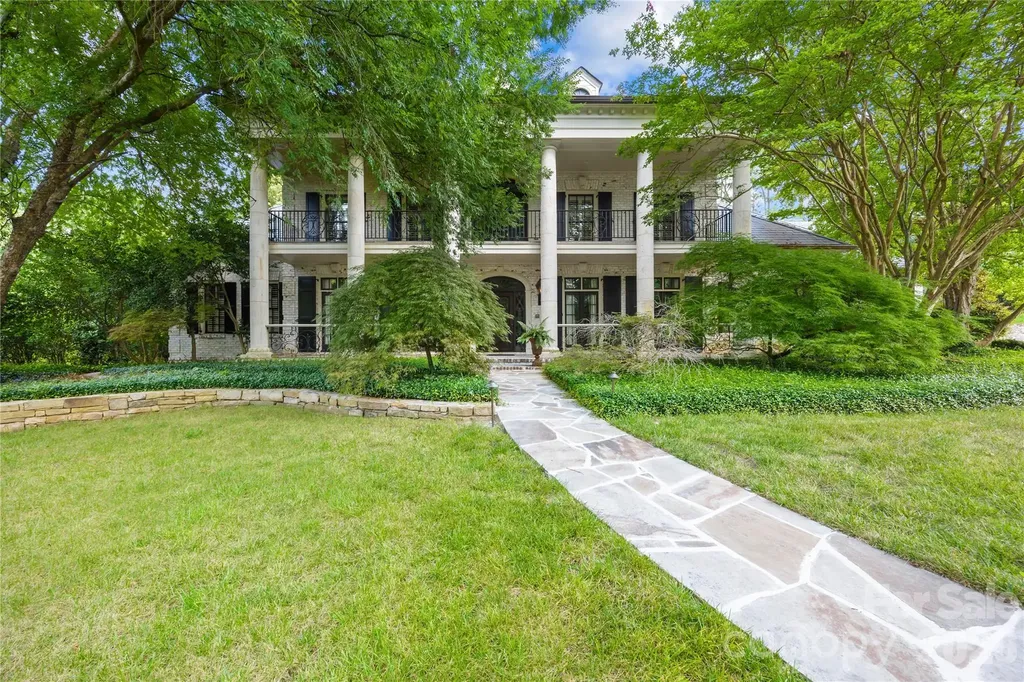
Located in the prestigious gated community of Morrocroft Estates, known for its luxurious custom homes on expansive estate-sized lots. This stunning French Country estate on 1.2 acres begins with the stone-lined driveway leading to the side-entry 4-car garage. The home has an elegant double veranda complete with limestone columns, gas lanterns, and a grand double-door entry that opens into an impressive 2-story foyer with a curved staircase. Luxurious details throughout, such as refined moldings, beautiful heart-pine flooring, intricate painting details, a dining room featuring a brilliant Art Nouveau mural alongside an elegant fireplace, and a library with a warming fireplace, built-in cabinets, and a coffered ceiling. The spa-like primary suite is a luxurious retreat featuring a spacious bedroom with a cozy sitting area overlooking the pool. Abundant storage in the dual closets, an elegant whirlpool tub, and a luxurious steam shower offer a serene retreat for relaxation and rejuvenation. The gourmet kitchen and inviting sitting room with another fireplace enhance the home's comfort. The great room captivates with a coffered ceiling, intricate molding, wrought-iron details, and a grand fireplace, creating a sophisticated atmosphere. Also featured is a spacious guest suite on the main floor, complemented by four bedrooms, each with en-suite bathrooms, and a bonus room on the upper level. Ideal for entertainment, the home boasts five fireplaces and a third-floor media room, decorated with movie-themed murals. Outdoor amenities include a saltwater pool, a travertine patio, and a beautifully landscaped backyard, perfect for gatherings and leisure activities. This property seamlessly combines luxury and comfort, making it an ideal retreat for both relaxation and entertaining guests. 3 Hour notice is appreciated

Listed by Linwood Bolles of Howard Hanna Allen Tate SouthPark

$
$
%
$/month over payments
Federal 30-year interest rate: 7.28% last updated on Oct 1, 2026
* All Figures are estimates. Check with your bank or proposed mortgage company for actual interest rates.
This product uses the FRED® API but is not endorsed or certified by the Federal Reserve Bank of St. Louis.

Virtual TourSave FavoriteSchedule TourAsk A QuestionMore Details

177 Old Post Road Mooresville NC 28117

Mooresville, NC177 Old Post Road

Price$6,750,000

Est. Mortgage: $/month

MLS Number CAR4405879

  • Residential
  • Bedrooms 5
  • Bathroom 6
  • Square Feet 7,542
  • Acreage 0.98

Experience refined lakefront living on Lake Norman, where timeless craftsmanship, elevated design, and resort-style amenities come together in one exceptional estate. Set on approximately one acre with beautiful lake-front views, this 5-bedroom, 6-bathroom residence offers an impressive blend of elegance, comfort, and everyday livability. From the moment you enter, soaring ceilings, exposed wood beams, expansive windows, and abundant natural light create a dramatic yet inviting atmosphere. The main living area is anchored by a stone fireplace and framed by walls of glass that draw your eye toward the lake, seamlessly connecting indoor and outdoor living. Rich architectural details, custom built-ins, designer lighting, and warm wood accents add character and sophistication throughout. The chef's kitchen is both beautiful and highly functional, featuring custom cabinetry, stone countertops, a large center island, premium appliances, a statement wood range hood, and open sightlines to the dining and living areas. Whether entertaining guests or enjoying a quiet evening at home, the layout is designed for effortless gathering. The private owner's suite offers a luxurious retreat with vaulted ceilings, exposed beams, lake views, a fireplace, and a spa-inspired bath complete with a freestanding soaking tub, oversized glass shower, and refined finishes. Additional bedrooms provide generous accommodations for family and guests. The lower level expands the home's lifestyle offering with a spacious basement featuring a fireplace, bar, lounge area, and direct access to outdoor living. An elevator provides convenient access between levels, while wellness amenities including a steam room and sauna create a true private retreat. Outdoor living is a defining feature of this property. The lakeside setting offers a spectacular backdrop for relaxing or entertaining, with expansive patio space, mature trees, and an resort-style pool experience overlooking the water. With its rare combination of privacy, scale, lake frontage, and luxury amenities, this Lake Norman estate delivers an extraordinary lifestyle in one of North Carolina's most desirable waterfront settings.

Listed by Steven Gunter of COMPASS

$
$
%
$/month over payments
Federal 30-year interest rate: 7.28% last updated on Oct 1, 2026
* All Figures are estimates. Check with your bank or proposed mortgage company for actual interest rates.
This product uses the FRED® API but is not endorsed or certified by the Federal Reserve Bank of St. Louis.

Save FavoriteSchedule TourAsk A QuestionMore Details

8716 Ruby Hill Court Waxhaw NC 28173

Waxhaw, NC8716 Ruby Hill Court

Price$6,745,000

Est. Mortgage: $/month

Active With Contract

MLS Number CAR4248908

  • Residential
  • Bedrooms 5
  • Bathroom 7
  • Square Feet 8,515
  • Acreage 1.76

Introducing a masterpiece by Charlotte's premier builder, Arcadia, and designed by Smith/Slovik. This stunning estate will sit atop a private 1.76-acre double cul-de-sac lot in gated Longview, offering breathtaking water & 4th fairway views. With over 8,500 SF of luxury, this home features 5 BRs, 5 full & 2 half BAs, a 4-car garage, main-level primary suite, chef's kitchen w/ scullery, & basement w/ bar, theater, gym, playroom & guest suite. A covered terrace w/ outdoor kitchen overlooks a custom pool & spa-your private resort. Longview is a luxury golf community with 24/7 guarded and gate entry. Amenities include clubhouse, dining, saltwater pools, tennis, fitness, & Jack Nicklaus golf. Close to top shopping/dining: Waverly, Blakeney, Stonecrest & The Bowl. A rare opportunity to build your dream home in one of Charlotte's most prestigious communities. Larger, 12-14,000sqft floorplans avail w/ 7 car garage, bowling alley option & more. Plans & pricing subject to change.

Listed by John Siddons of Berkshire Hathaway HomeServices Carolinas Realty

$
$
%
$/month over payments
Federal 30-year interest rate: 7.28% last updated on Oct 1, 2026
* All Figures are estimates. Check with your bank or proposed mortgage company for actual interest rates.
This product uses the FRED® API but is not endorsed or certified by the Federal Reserve Bank of St. Louis.

Virtual TourSave FavoriteSchedule TourAsk A QuestionMore Details

155 Union Chapel Drive Mooresville NC 28117

Mooresville, NC155 Union Chapel Drive

Price$6,590,000

Est. Mortgage: $/month

Active With Contract

MLS Number CAR4375009

  • Residential
  • Bedrooms 4
  • Bathroom 7
  • Square Feet 10,121
  • Acreage 1.37

Welcome to 155 Union Chapel Drive, a timeless traditional estate offering a rare combination of scale, privacy and unmatched quality. Set along an extraordinary lot within The Point at Trump National Golf Club Charlotte, this custom waterfront estate offers 526 feet of shoreline. Thoughtfully designed by architects Christopher Phelps and Emily Bourgeois and built by Simonini Homes, the home is defined by its exceptional main-level livingoffering approximately 5,000 square feet designed for both everyday comfort and effortless entertaining. A main-level walkout leads to a covered outdoor living area with pool, spa, and fireplace which is well suited for both entertaining and everyday living. The stately foyer impresses you immediately with the sweeping spiral staircase, marble flooring and detailed millwork. The lake views stay with you as with as you take in the character of the walnut flooring, custom cabinetry, detailed molding, and seven fireplaces. Designed with both function and style in mind, the kitchen is a standout feature, anchored by a 60-inch Wolf range with a custom copper hood, double islands and a separate scullery ideal for hosting and prep. The main level also includes a great room with cathedral ceilings, a charming sunroom with expansive views, two powder rooms and a private office. Lastly, the first floor owners retreat provides unmatched privacy and a true spa-like retreat. The upper level has three expansive bedroom suites, a bonus room with wet bar, a charming family room with fireplace and lake views and an additional office space. The lower level exudes quality with a mahogany custom bar and wine room and is made to be enjoyed. A 2.5-car attached garage is complemented by an additional two-car garage connected by a porte-cochre. Built to a Five-Star Energy Rating, the home includes Icynene spray foam insulation, Kolbe & Kolbe windows and doors, a newer roof with copper accents, extensive stonework, and recent interior and exterior painting. A rare offering defined by thoughtful design and a level of traditional craftsmanship that is increasingly hard to find.

Listed by Jessica Babington and Micaela Brewer of Trump International Realty Charlotte

$
$
%
$/month over payments
Federal 30-year interest rate: 7.28% last updated on Oct 1, 2026
* All Figures are estimates. Check with your bank or proposed mortgage company for actual interest rates.
This product uses the FRED® API but is not endorsed or certified by the Federal Reserve Bank of St. Louis.

Save FavoriteSchedule TourAsk A QuestionMore Details

115 Woodpecker Road Statesville NC 28625

MLS Number CAR4429766

  • Commercial
  • Acreage 21.83

Listed by Logan Rogers of Timberlake Properties LLC

$
$
%
$/month over payments
Federal 30-year interest rate: 7.28% last updated on Oct 1, 2026
* All Figures are estimates. Check with your bank or proposed mortgage company for actual interest rates.
This product uses the FRED® API but is not endorsed or certified by the Federal Reserve Bank of St. Louis.

Save FavoriteSchedule TourAsk A QuestionMore Details

1110 Glenn Bridge Road SE Arden NC 28704
Active With Contract

MLS Number CAR4272412

  • Commercial
  • Acreage 27.74

Attention Developers and Contractors! Rare opportunity to acquire 27.54 acres zoned EMP in the heart of Arden with great road frontage and topography, three phase power on site, city water, gravity flows to 10” sewer main, fiber and natural gas already in place. This prime development site is ideal for single-family or townhome development. Enjoy super convenient access to Asheville and all its amenities, while benefiting from a desirable, rapidly growing location. Major subdivision ordinance minimum lot size is currently 5,000 SF, higher density will require a PUD1 approval. For single ownership/ rental product, 12 units per acres are allowable as of right. Showing by accompaniment only; please make appointment.

Listed by Carla Barnard of Likewise Commercial Real Estate

$
$
%
$/month over payments
Federal 30-year interest rate: 7.28% last updated on Oct 1, 2026
* All Figures are estimates. Check with your bank or proposed mortgage company for actual interest rates.
This product uses the FRED® API but is not endorsed or certified by the Federal Reserve Bank of St. Louis.

Virtual TourSave FavoriteSchedule TourAsk A QuestionMore Details

2235 Cold Mountain Road Lake Toxaway NC 28747

MLS Number CAR4382009

  • Residential
  • Bedrooms 4
  • Bathroom 6
  • Square Feet 4,410
  • Acreage 1.06

Nestled along the pristine shores of Lake Toxaway, this extraordinary custom-designed lakefront residence, completed in 2022, blends refined mountain-modern architecture with exceptional craftsmanship and luxurious amenities. Designed to maximize breathtaking water views and seamless indoor-outdoor living, the home features expansive walls of glass, an open-concept floor plan, and soaring cathedral ceilings accented by exposed wooden beams and a dramatic floor-to-ceiling stone fireplace in the great room coupled with folding glass doors that seamlessly extends the living area from inside to out. The living room opens completely to the exterior porch through retractable doors, creating an inviting entertainment space that effortlessly connects the home to the surrounding landscape and tranquil lakefront setting. Three fireplaces located in the living room, covered porch, and recreation room provide warmth and ambiance throughout the home. Every detail was thoughtfully curated, from the custom-designed front door crafted from reclaimed aged barn wood to the elegant 8-foot interior doors adorned with Emtek oil-rubbed bronze hardware from the Hercules Collection. The gourmet kitchen boasts Dolomite Marble countertops and is equipped with premium Bosch and Thermador appliances, while Italian tile and marble enhance the spa-inspired bathrooms featuring curb less showers and illuminated mirrors with adjustable color and brightness controls. Designed for comfort and convenience, the home includes laundry rooms on each floor, hand-scraped and brushed European White Oak engineered hardwood flooring in a sophisticated Grey Mist finish, and a fully encapsulated crawl space with dehumidification. Advanced lighting features include an abundance of 4-inch hi-hats, automatic closet lighting, stair step illumination, exterior landscape lighting, and power service extending to both the driveway and private dock. Built with superior efficiency, durability, and convenience in mind, the home features 2x6 exterior walls with full insulation, spray foam attic insulation, and a robust 400-amp electrical service. Plumbing amenities include dual-zone propane recirculating instant hot water systems, six frost-free exterior hose bibs, and premium Grohe, Moen, and Kohler fixtures throughout. The bathroom off the downstairs rec room is a Cabana Bath that features a very convenient outdoor shower. Heating and cooling are equally impressive, with two complete Trane 18-SEER HVAC systems serving the upper and lower levels, including gas furnace and humidification on the main floor, Wi-Fi-enabled thermostats, and a Mitsubishi ductless heating and cooling system in the studio space. Outside, a private dock provides effortless access to boating and lake activities, while the adjacent lakeside lawn offers the perfect setting for entertaining, family gatherings, and outdoor recreation. A security system and whole-home water purification system complete this remarkable turnkey lakefront retreat where luxury, comfort, and timeless design come together in one exceptional property.

Listed by Kenneth McCall of Lake Toxaway Co.

$
$
%
$/month over payments
Federal 30-year interest rate: 7.28% last updated on Oct 1, 2026
* All Figures are estimates. Check with your bank or proposed mortgage company for actual interest rates.
This product uses the FRED® API but is not endorsed or certified by the Federal Reserve Bank of St. Louis.

Save FavoriteSchedule TourAsk A QuestionMore Details

10 Beaverbrook Court Asheville NC 28804

Asheville, NC10 Beaverbrook Court

Price$6,500,000

Est. Mortgage: $/month

MLS Number CAR4421624

  • Residential
  • Bedrooms 5
  • Bathroom 7
  • Square Feet 7,277
  • Acreage 4.08

An extraordinary North Asheville estate, this exceptional residence combines refined living, remarkable privacy, and a beautifully appointed guest house on 4.08 acres-just minutes from downtown Asheville. Designed for both gracious entertaining and comfortable everyday living, the main residence is filled with natural light and thoughtfully positioned to take advantage of its beautiful mountain setting. Walls of windows frame the landscape, while expansive living spaces flow effortlessly from one to the next. Four gas fireplaces create warmth and character throughout, and the chef's kitchen, appointed with Viking appliances, serves as the heart of the home. The primary suite is a destination unto itself, offering a private sitting room with a fireplace, custom dressing room, and spa-inspired bath with radiant-heated floors, a cedar sauna, and a jetted soaking tub. Throughout the home, thoughtful design and quality craftsmanship create spaces that feel both luxurious and inviting. Outdoor living is equally impressive. A heated screened porch extends the living space year-round, while expansive decks, a fire pit, and multiple gathering areas provide beautiful settings for entertaining or relaxing. Meticulously landscaped grounds surround a lighted koi pond with four cascading waterfalls, creating a peaceful retreat just outside the door. Privately situated a few hundred feet from the main residence, the beautifully appointed two-bedroom guest house is a significant feature of the property. Offering family and guests their own private retreat, it is equally well suited for extended stays, a home office or creative space, or potential short-term rental use, subject to applicable regulations. A gated entrance and eight-foot iron fencing enhance the property's privacy and security, while approximately 95 acres of surrounding protected conservation land provide an extraordinary natural backdrop. Rarely does an estate of this caliber offer such a compelling combination of a substantial main residence, separate guest house, exceptional outdoor living, privacy, and proximity to everything Asheville has to offer.

Listed by Laura Livaudais of Ivester Jackson Blackstream

$
$
%
$/month over payments
Federal 30-year interest rate: 7.28% last updated on Oct 1, 2026
* All Figures are estimates. Check with your bank or proposed mortgage company for actual interest rates.
This product uses the FRED® API but is not endorsed or certified by the Federal Reserve Bank of St. Louis.

Virtual TourSave FavoriteSchedule TourAsk A QuestionMore Details

7928 Pine Cove Lane Denver NC 28037

Denver, NC7928 Pine Cove Lane

Price$6,500,000

Est. Mortgage: $/month

MLS Number CAR4418685

  • Residential
  • Bedrooms 4
  • Bathroom 6
  • Square Feet 7,022
  • Acreage 0.69

Construction is just getting started on this exceptional new construction waterfront home by Planishek Properties, offering a rare opportunity to personalize your Lake Norman dream home while there is still time to select colors and finishes. Proposed plans feature 5 bedrooms and 5.5 baths on approximately .69 acres with 200+ ft of shoreline and stunning main channel views of Lake Norman. Designed to maximize the waterfront setting, the main level will feature a luxurious primary suite, open kitchen and dining spaces overlooking the water, walk-in pantry, spacious great room, covered terrace and expansive rear deck. The second level is planned with an ensuite bedroom, dedicated office and flexible bedroom/bonus room. The walkout basement is designed for effortless lake living and entertaining, with billiard and recreation spaces, 2 additional bedrooms and baths, media room and direct access to an outdoor kitchen and covered patio. Outside, plans call for a heated saltwater pool, spa, and fire pit, while a new pier and covered stationary dock are already in progress, creating an incredible setting for days on the water and evenings by the pool. An outstanding opportunity to get involved early in the construction process and make selections that bring your vision of lakefront living to life.

Listed by Nicole Leininger of Ivester Jackson Christie's

$
$
%
$/month over payments
Federal 30-year interest rate: 7.28% last updated on Oct 1, 2026
* All Figures are estimates. Check with your bank or proposed mortgage company for actual interest rates.
This product uses the FRED® API but is not endorsed or certified by the Federal Reserve Bank of St. Louis.

Save FavoriteSchedule TourAsk A QuestionMore Details

1887 Yacht Club Drive Denver NC 28037

MLS Number CAR4306265

  • Commercial
  • Property SubType BUSINESS
  • Square Feet 1,719
  • Acreage 1.38

Welcome to 1887 Yacht Club Drive. The Historic Lake Norman Sailing Club occupies this property and is a sailors delight. Enjoy over 1.38 acres of serenity, over 100 slips, more than 450 ft of shoreline, clubhouse with clubroom, sailing masters quarters with 2 bedrooms, kitchen, and living area. Plenty of parking and more spaces available. Majestic oak trees encompass the property. This has been an icon of lake life and sailing life on Lake Norman. The property being sold is subject to leases that are currently in effect for the sailing club and Duke Energy. Seller requires an NDA and POF for any buyers to receive financial information. This property is also adjacent to another 1.48 acres marketed as MLS 4305437 or $6,500,000. An additional 450+feet of shoreline. The properties are listed as residential/commercial. Residential which opens additional opportunities. The views and serenity of this property are unparalleled on this lake. It is a property worth a serious look *****No entrance to the sailing club without permission from agents.****

Listed by Anita Sabates and LeeAnn Miller of Howard Hanna Allen Tate Lake Norman

$
$
%
$/month over payments
Federal 30-year interest rate: 7.28% last updated on Oct 1, 2026
* All Figures are estimates. Check with your bank or proposed mortgage company for actual interest rates.
This product uses the FRED® API but is not endorsed or certified by the Federal Reserve Bank of St. Louis.

Virtual TourSave FavoriteSchedule TourAsk A QuestionMore Details

1890 Yacht Club Drive Denver NC 28037

Denver, NC1890 Yacht Club Drive

Price$6,500,000

Est. Mortgage: $/month

MLS Number CAR4305437

  • Residential
  • Bedrooms 11
  • Bathroom 10
  • Square Feet 8,850
  • Acreage 1.48

Welcome to 1890 Yacht Club Drive. Paradise Found! Have you been searching for that Lake Norman property with amazing unobstructed views, 1.48 acres with over 450 ft of shoreline? Look no more! Resort style living at its best. This residence is simply the crown jewel of Lake Norman. Begin your mornings with sunrises over the lake and end your evenings with spectacular sunsets watching sailboats finding their way home. An icon on the lake, it is being offered for the first time. The compound includes the main home, three attached townhomes and a spacious 4 car garage. The main home includes four bedrooms and 4 full bathrooms. The three townhomes include a total of seven additional bedrooms and four full baths and 2 half baths. This distinctive property allows for both connection and privacy for friends and guests. Perfect setting for a corporate retreat or multigenerational living. The main home boasts stunning architecture where luxury and high function comfortably blend seamlessly. Highlights include an open modern floorplan with two-story stone fireplace, soaring wood ceilings, and a spacious sitting room with one hundred eighty degree Lake Norman views. The rooftop terrace offers a panoramic three hundred sixty degree view of the shimmering waters of Lake Norman. The spacious primary suite offers privacy, unprecedented lake views, a hidden safe room, and luxurious bath with dual closets. A rare boardwalk surrounds the waterfront edges of the property. Lush landscaping and expansive patios give this enclave show stopping outdoor living. Simply the most serene and beautiful property on Lake Norman. Please do not miss this once in a lifetime opportunity. !! This property is adjacent to the long standing Lake Norman sailing club ...1887 Yacht Club Dr Check it out at MLS 4306265. It has an additional 1.38 acres and an additional 450+ ft of shoreline. This property is zoned residential commercial which is opens opportunities for other options.

Listed by LeeAnn Miller and Anita Sabates of Howard Hanna Allen Tate Lake Norman

$
$
%
$/month over payments
Federal 30-year interest rate: 7.28% last updated on Oct 1, 2026
* All Figures are estimates. Check with your bank or proposed mortgage company for actual interest rates.
This product uses the FRED® API but is not endorsed or certified by the Federal Reserve Bank of St. Louis.

Virtual TourSave FavoriteSchedule TourAsk A QuestionMore Details

Broker Reciprocity MLS Grid Logo © 2026 Listings courtesy of Canopy MLS as distributed by MLS GRID. IDX information is provided exclusively for consumers’ personal non-commercial use and may not be used for any purpose other than to identify prospective properties consumers may be interested in purchasing. The IDX data is deemed reliable but is not guaranteed by MLS GRID and may be subject to an end user license agreement prescribed by the Member Participant’s applicable MLS.  Based on information submitted to the MLS GRID as of October 4, 2026 2:15 PM UTC . All data is obtained from various sources and may not have been verified by broker or MLS GRID. Supplied Open House Information is subject to change without notice. All information should be independently reviewed and verified for accuracy. Properties may or may not be listed by the office/agent presenting the information. Some IDX listings have been excluded from this website.