and narrow your search. If you have fewer than 200 results, you can save your search.

Little Switzerland NC

r=1729-1740
398 Hemi Drive Troutman NC 28166

Troutman, NC398 Hemi Drive

Price$1,800,000

Est. Mortgage: $/month

MLS Number CAR4420467

  • Residential
  • Bedrooms 4
  • Bathroom 5
  • Square Feet 5,602
  • Acreage 9.29

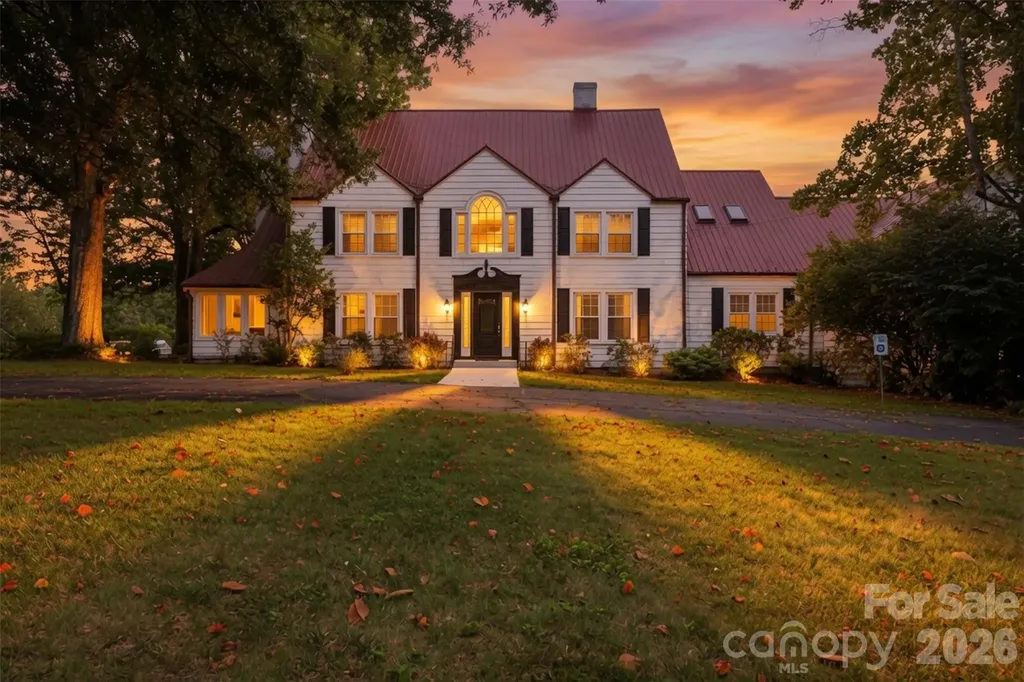
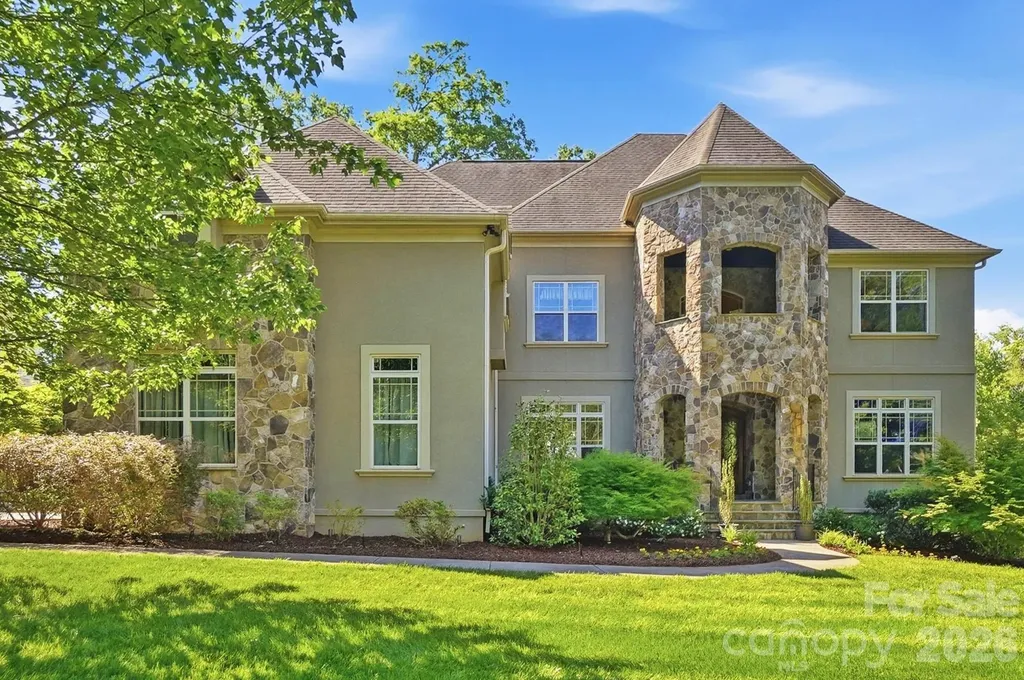
Welcome to a rare opportunity to build a fully custom luxury estate on approximately 10 secluded acres in Troutman-where peaceful country living meets the convenience of being just minutes from downtown and Lake Norman. To be built by Stratx Construction, a custom home builder, this exceptional residence is envisioned with approximately 5602 square feet of sophisticated modern-transitional living space. The proposed floor plan offers four bedrooms, spacious living and entertaining areas, a dedicated study, gourmet kitchen, mudroom, three-car garage, covered outdoor living, and an outdoor kitchen designed for effortless indoor-outdoor entertaining. An optional pool can transform the backyard into your own private resort. And this isn't simply a home you select-it's a home you help create. Floor plans, elevations, architectural details, finishes, fixtures, and selections can be modified to reflect your personal style and lifestyle. Whether you envision a dramatic chef's kitchen, an expansive owner's retreat, additional entertaining space, a dedicated home office, enhanced outdoor living, or your own unique architectural touches, the possibilities begin with your vision. The setting is equally exceptional. Approximately 10 acres provide privacy, space, and a sense of escape that is increasingly difficult to find, while downtown Troutman is approximately 5 minutes away. Enjoy local restaurants, shops, community events, and the charm of a growing small town, all while returning home to your own private retreat. For those who love the lake, Safe Harbor Skippers Landing on Lake Norman is approximately a 5-minute drive, making boating and waterfront recreation part of your everyday lifestyle. This is the best of both worlds: a private estate surrounded by nature, with downtown conveniences and Lake Norman recreation just minutes away. Construction is anticipated to be completed in under 12 months, subject to final plans, selections, permitting, and construction timelines. Create the home you've envisioned. Choose the details that matter to you. Build a lifestyle that feels distinctly your own. There is currently a home on the property. Once Under contract the existing home will be demolished.

Listed by Chris Young and Trent Corbin of Keller Williams South Park
$
$
%
$/month over payments
Federal 30-year interest rate: 7.28% last updated on Oct 1, 2026
* All Figures are estimates. Check with your bank or proposed mortgage company for actual interest rates.
This product uses the FRED® API but is not endorsed or certified by the Federal Reserve Bank of St. Louis.

Save FavoriteSchedule TourAsk A QuestionMore Details

1670 Southwest Boulevard Newton NC 28658

MLS Number CAR4401181

  • Commercial
  • Property SubType BED/BREAKFAST
  • Square Feet 9,500
  • Acreage 17.09

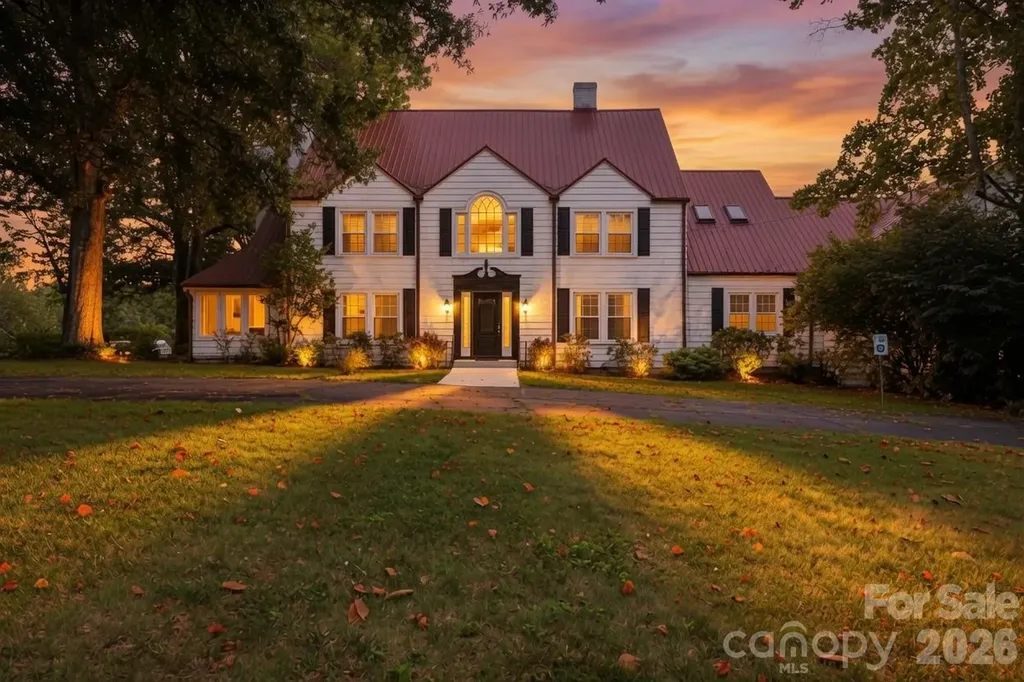
INCOME-PRODUCING HISTORIC COMMERCIAL PROPERTY in Catawba County is FOR SALE! This beautifully restored circa 1848 historic country estate where timeless farmhouse architecture meets refined southern elegance is on OVER 17 ACRES! Rich in history & thoughtfully updated, the house retains its original character while offering the amenities expected of a premier luxury estate. Originally a working farm, later transformed into a renowned Belgian horse breeding farm, & eventually operating as the beloved Peacock Inn bed & breakfast & event venue, families, artists, celebrities, corporations & kids on field trips came to visit from far & wide. This remarkable property is ready for its next visionary owner. Live in the fully furnished (carefully crafted with ANTIQUES) main residence while operating your business(es) on-site OR monetize the space as a luxury rental or boutique inn. Designed w/ income potential in mind, the estate offers endless possibilities w/ so much space, including: Retreat Center, Wellness & Hospitality Campus, Wedding & Event Venue, Corporate Retreat Ctr, & Creative Arts Campus. Designed with EQUESTRIAN excellence in mind, the impressive BARN boasts dramatic soaring ceilings w/ 14 stalls, exceptional for horse boarding, training, breeding or other equestrian ventures. Even more ways to generate income include: wine production & storage, brewery or tasting room (brewing & winemaking equipment convey & LIQUOR LICENSE is Active), & wellness retreats, yoga, or creative studios. A commercial kitchen, screened-in patio with a wood-fire smoker, generous gravel parking area, & approx. 12-15 apple cider trees further enhance the property's appeal. "The Cottage," the separate little house toward the back of the property, provides add'l rental income w/ 2 rooms & 2 full baths, while the detached workshop is currently leased on a mth-to-mth basis. The 3600 sq ft Grand Flex Space wing (currently used as a Yoga Hall) is attached to the Main House & has its own entrance. The opportunities are endless!

Listed by Kristen Mahoney of Realty Executives of Hickory

$
$
%
$/month over payments
Federal 30-year interest rate: 7.28% last updated on Oct 1, 2026
* All Figures are estimates. Check with your bank or proposed mortgage company for actual interest rates.
This product uses the FRED® API but is not endorsed or certified by the Federal Reserve Bank of St. Louis.

Save FavoriteSchedule TourAsk A QuestionMore Details

85 Pinecrest Lane Tryon NC 28782

MLS Number CAR4423533

  • Commercial
  • Property SubType BED/BREAKFAST
  • Square Feet 10,000
  • Acreage 8.33

The legendary Pine Crest Inn located in Tryon, NC! The Pine Crest Inn is a very unique investment opportunity with loads of potential. The main house features a full commercial kitchen, an eating area, multiple seating areas as well as a bar all on the main floor. Moving upstairs, you will find multiple rooms perfect for guests. There is plenty of attic space, a wine cellar, and a private office space located on the third floor. Moving outside, you will immediately notice the peacefulness that Western North Carolina has to offer. You will even notice occasional wildlife roaming the grounds. The conference center is a two story building that has plenty of open space, bathrooms on both levels, and a kitchen area. There is plenty of storage space for event items. The cabins that are located on the property offer a huge income producing opportunity. You are walking distance from Downtown Tryon which offers an ample amount of shops, and restaurants. Downtown Hendersonville is 30 minutes away. Asheville is less than a hour away. DuPont State Park is less than a hour away. Do not miss your opportunity to own this incredible property with tons of history.

Listed by Preston Richardson of REMAX Select

$
$
%
$/month over payments
Federal 30-year interest rate: 7.28% last updated on Oct 1, 2026
* All Figures are estimates. Check with your bank or proposed mortgage company for actual interest rates.
This product uses the FRED® API but is not endorsed or certified by the Federal Reserve Bank of St. Louis.

Save FavoriteSchedule TourAsk A QuestionMore Details

1538 Sterling Road Charlotte NC 28209

Charlotte, NC1538 Sterling Road

Price$1,800,000

Est. Mortgage: $/month

Pending

MLS Number CAR4420144

  • Residential
  • Bedrooms 4
  • Bathroom 3
  • Square Feet 2,906
  • Acreage 0.31

Rare opportunity to renovate or build your dream home on a beautiful, private .31-acre lot bordering Freedom Park's greenspace. This charming 4-bedroom, 2.5-bath home offers nearly 3,000 square feet with a custom pool built in 2019. Enjoy the peaceful, wooded setting steps away from the path that leads to the greenway and Freedom Park, while being minutes from the shops and restaurants of East Boulevard, Park Road Shopping Center, and less than 3 miles from Uptown Charlotte. An exceptional opportunity to create your own vision on one of Myers Park's most coveted streets! Home and Pool are Sold As Is.

Listed by Janelle Lenhart and Melissa Murphy of Helen Adams Realty

$
$
%
$/month over payments
Federal 30-year interest rate: 7.28% last updated on Oct 1, 2026
* All Figures are estimates. Check with your bank or proposed mortgage company for actual interest rates.
This product uses the FRED® API but is not endorsed or certified by the Federal Reserve Bank of St. Louis.

Save FavoriteSchedule TourAsk A QuestionMore Details

1538 Sterling Road Charlotte NC 28209

Charlotte, NC1538 Sterling Road

Price$1,800,000

Est. Mortgage: $/month

Pending

MLS Number CAR4420191

  • Land
  • Acreage 0.31
  • County Mecklenburg

Rare opportunity to renovate or build your dream home on a beautiful, private .31-acre lot bordering Freedom Park's greenspace. This charming 4-bedroom, 2.5-bath home offers nearly 3,000 square feet with a custom pool built in 2019. Enjoy the peaceful, wooded setting steps away from the path that leads to the greenway and Freedom Park, while being minutes from the shops and restaurants of East Boulevard, Park Road Shopping Center, and less than 3 miles from Uptown Charlotte. An exceptional opportunity to create your own vision on one of Myers Park's most coveted streets! Home and Pool are Sold As Is.

Listed by Janelle Lenhart and Melissa Murphy of Helen Adams Realty

$
$
%
$/month over payments
Federal 30-year interest rate: 7.28% last updated on Oct 1, 2026
* All Figures are estimates. Check with your bank or proposed mortgage company for actual interest rates.
This product uses the FRED® API but is not endorsed or certified by the Federal Reserve Bank of St. Louis.

Save FavoriteSchedule TourAsk A QuestionMore Details

1670 Southwest Boulevard Newton NC 28658

Newton, NC1670 Southwest Boulevard

Price$1,800,000

Est. Mortgage: $/month

MLS Number CAR4401176

  • Residential
  • Bedrooms 5
  • Bathroom 8
  • Square Feet 9,505
  • Acreage 17.09

Come tour this INCOME-PRODUCING RESIDENCE! This beautifully restored circa 1868 historic country estate where timeless farmhouse architecture meets refined southern elegance is on OVER 17 ACRES! Rich in history & thoughtfully updated, the house retains its original character while offering the amenities expected of a premier luxury estate. Originally a working farm, later transformed into a renowned Belgian horse breeding farm, & eventually operating as the beloved Peacock Inn bed & breakfast & event venue, families, artists, celebrities, corporations & kids on field trips came to visit from far & wide. This remarkable property is ready for its next visionary owner. Live in the fully furnished (carefully crafted with ANTIQUES) main residence while operating your business(es) on-site OR monetize the space as a luxury rental or boutique inn. Designed w/ income potential in mind, the estate offers endless possibilities w/ so much space, including: Retreat Center, Wellness & Hospitality Campus, Wedding & Event Venue, Corporate Retreat Ctr, & Creative Arts Campus. Designed with EQUESTRIAN excellence in mind, the impressive BARN boasts dramatic soaring ceilings w/ 14 stalls, exceptional for horse boarding, training, breeding or other equestrian ventures. Even more ways to generate income include: wine production & storage, brewery or tasting room (brewing & winemaking equipment convey & LIQUOR LICENSE is Active), & wellness retreats, yoga, or creative studios. A commercial kitchen, screened-in patio with a wood-fire smoker, generous gravel parking area, & approx. 12-15 apple cider trees further enhance the property's appeal. "The Cottage," the separate little house toward the back of the property, provides add'l rental income w/ 2 rooms & 2 full baths, while the detached workshop is currently leased on a mth-to-mth basis. The 3600 sq ft Grand Flex Space wing (currently used as a Yoga Hall) is attached to the Main House & has its own entrance. The opportunities are endless!

Listed by Kristen Mahoney of Realty Executives of Hickory

$
$
%
$/month over payments
Federal 30-year interest rate: 7.28% last updated on Oct 1, 2026
* All Figures are estimates. Check with your bank or proposed mortgage company for actual interest rates.
This product uses the FRED® API but is not endorsed or certified by the Federal Reserve Bank of St. Louis.

Save FavoriteSchedule TourAsk A QuestionMore Details

7 Temujin Drive Leicester NC 28748

Leicester, NC7 Temujin Drive

Price$1,800,000

Est. Mortgage: $/month

MLS Number CAR4397809

  • Residential
  • Bedrooms 4
  • Bathroom 6
  • Square Feet 4,924
  • Acreage 1.29

Some addresses are just coordinates. This one is a destination. Tucked inside The Ridge - one of Western North Carolina's most coveted gated communities - this nearly 5,000-square-foot mountain masterpiece doesn't ask you to choose between luxury and nature. It hands you both, and then some. The views are the first thing you notice. Layered mountain ranges stretching as far as you can see - in January, in July, every single morning in between. This is the kind of panorama people drive hours to photograph. You get to wake up to it. Step inside and the home announces itself. Soaring vaulted ceilings rise overhead, framed by dramatic arched transom windows that pour natural light into every corner of the great room. A statement chandelier anchors the space while a floor-to-ceiling stone tile gas fireplace commands the wall opposite. Then your eye travels past it all - through 16 feet of French glass doors - and straight into the mountains. The covered main level deck stretches over 500 square feet, its tongue-and-groove wood ceiling giving it the warmth of an indoor room with all the freedom of the outdoors. Those peaks aren't a backdrop here. They're part of the architecture. The kitchen is built for people who actually cook: Bosch appliances, a Miele built-in coffee maker, and a walk-in pantry lined with custom built-in shelves and cabinetry that makes organization feel like a luxury in itself. A 10-foot waterfall island anchors the space - a detail that tells you exactly what kind of home this is. The main level offers two bedrooms and two and a half bathrooms, including a primary suite that earns every superlative. Spa bath, walk-in closets, and French double doors that open directly onto the deck - mountains waiting on the other side every single morning. A massive dedicated laundry room rounds out a floor designed to handle real life without sacrificing an ounce of elegance. Downstairs is where the home truly reveals its scale. The walkout lower level is a world of its own - two bedrooms, two full bathrooms, a kitchenette, a second living space, a dedicated office, a playroom, a second laundry room, and room to spare. It opens onto a second covered deck, adding another 500 square feet of outdoor living with the same unobstructed mountain views from a different elevation. Guests don't just visit here - they settle in. Family members don't share space - they have their own. Three-car garage with a bonus room above - complete with its own half bath. Tesla Powerwalls, solar, EV charger, and whole-home filtration round out a home engineered for efficiency without compromising anything. 4 bedrooms. 4 full bathrooms. 2 half bathrooms. Over 1,100 square feet of deck. Gated community with pool. Just 11 miles to downtown Asheville and 11 miles to Weaverville - close enough to everything, far enough from the noise. This is Western North Carolina living at its highest expression. And it's ready for whoever's bold enough to call it home.

Listed by Andrey Chistol and Alla Chistol of EXP Realty LLC

$
$
%
$/month over payments
Federal 30-year interest rate: 7.28% last updated on Oct 1, 2026
* All Figures are estimates. Check with your bank or proposed mortgage company for actual interest rates.
This product uses the FRED® API but is not endorsed or certified by the Federal Reserve Bank of St. Louis.

Virtual TourSave FavoriteSchedule TourAsk A QuestionMore Details

15310 E Rock Court Davidson NC 28036

Davidson, NC15310 E Rock Court

Price$1,800,000

Est. Mortgage: $/month

MLS Number CAR4423771

  • Residential
  • Bedrooms 5
  • Bathroom 5
  • Square Feet 4,637
  • Acreage 0.32

What do you call a home with a floor plan that makes perfect sense, luxury upgrades so abundant they're the standard - not the exception - and the backyard of your dreams? You call it 15310 East Rock Court. Located in highly sought-after River Run, this beauty has the elegance of an estate and the comfortable living spaces that make a house feel like home. Double doors greet you at the entrance. Inside, the living room features gorgeous coffered ceilings and a stone fireplace flanked by built-in bookcases. It's an incredibly comfortable gathering space, open to the true gourmet kitchen. A dedicated dining area, abundant custom cabinetry, and stunning natural quartzite countertops define the kitchen. The huge island is glorious for entertaining. A 48-inch Thermador gas range and built-in Thermador column refrigerator complete the space, while the attached prep kitchen could also make a wonderful homework spot. Just beyond, the sitting room is pure magic, with a breathtaking cathedral ceiling adorned with gorgeous wooden beams. It could also serve as a formal dining room, but whatever its use, this is a truly unforgettable space. Charming details are everywhere, from the darling little reading nook beneath an arched ceiling just outside the sitting room to designer-selected lighting and fixtures that add character and warmth. On the main level, the primary bedroom offers direct access to the incredible backyard. Its bath feels like a spa retreat, with a freestanding soaking tub, oversized shower, and two closets with abundant storage. Upstairs, you'll find four generously sized bedrooms. The first two each have their own full bathroom. The third has a shiplap cathedral ceiling and an attached playroom or office, and shares a full bathroom with the fourth. An expansive bonus room separates the bedrooms and offers a true second living area. Outside, the fenced backyard is a stunning escape, with covered outdoor dining and a built-in grilling area. The salt-system pool and hot tub feature beautiful waterfalls. The pool is also self-cleaning - a five-figure upgrade that means no pool vac to manage or look at. A three-car garage provides plenty of flexibility. Two stalls are currently used for parking, while the third has been converted into a temperature-controlled home gym with a full bathroom and can easily be converted back to garage space. With a driveway offering plenty of room for guests, this home truly has it all.

Listed by Brad Cook of Real Broker,LLC

$
$
%
$/month over payments
Federal 30-year interest rate: 7.28% last updated on Oct 1, 2026
* All Figures are estimates. Check with your bank or proposed mortgage company for actual interest rates.
This product uses the FRED® API but is not endorsed or certified by the Federal Reserve Bank of St. Louis.

Save FavoriteSchedule TourAsk A QuestionMore Details

227 Glenmoor Drive Waxhaw NC 28173

Waxhaw, NC227 Glenmoor Drive

Price$1,800,000

Est. Mortgage: $/month

MLS Number CAR4422166

  • Residential
  • Bedrooms 5
  • Bathroom 7
  • Square Feet 5,857
  • Acreage 0.44

Exceptional five-bedroom, five-and-a-half-bath home offering a highly desirable floor plan and abundant living space within prestigious Longview Country Club. The main level features an ensuite guest bedroom, private office with French doors and an elegant dining room appointed with plantation shutters and classic wainscoting. At the heart of the home, the chef's kitchen includes a generous walk-in pantry and opens seamlessly to the breakfast area and inviting keeping room, complete with a stone fireplace and custom built-ins. Upstairs, the expansive primary suite offers a private sitting area, dual walk-in closets and separate vanities. Three additional bedrooms are generously sized and feature private ensuite baths. The oversized laundry room-with a sink and extensive cabinetry-also provides excellent space for crafts, projects or gift wrapping. An additional bonus room offers further flexibility, while the third-level recreation room includes a half bath and cleverly designed hidden storage. Completing the home are a three-car garage and private, tree-lined backyard. A nearby resident path provides convenient access to Longview's clubhouse, pools and tennis amenities. Ideally located near area schools, shopping, dining and recreation.

Listed by Deb White of COMPASS

$
$
%
$/month over payments
Federal 30-year interest rate: 7.28% last updated on Oct 1, 2026
* All Figures are estimates. Check with your bank or proposed mortgage company for actual interest rates.
This product uses the FRED® API but is not endorsed or certified by the Federal Reserve Bank of St. Louis.

Virtual TourSave FavoriteSchedule TourAsk A QuestionMore Details

96 Merle Farm Lane Pisgah Forest NC 28768

Pisgah Forest, NC96 Merle Farm Lane

Price$1,800,000

Est. Mortgage: $/month

MLS Number CAR4425349

  • Residential
  • Bedrooms 3
  • Bathroom 2
  • Square Feet 822
  • Acreage 71.49

Rare 71+ acre farm in the Little River Valley on Cascade Lake Road. Once a working dairy, the land is now largely open cornfields with long range mountain views toward Pisgah National Forest. Several barns and outbuildings offer real potential to bring the farm back into working use. Elevated wooded home sites above the farmhouse capture the same sweeping views, ideal for an estate compound or additional building opportunities. Charming stone and cedar-shake farmhouse full of character, ideal as a manager's residence, temporary living quarters, or guest lodge while building your dream estate higher on the ridge. Cascade Lake Road turns to gravel beyond the property and connects directly into DuPont State Recreational Forest and Staton Road trailheads, with Brevard's downtown and trails just minutes away. House is not located in a flood plain. A rare opportunity for privacy, acreage, water frontage, and access to the outdoors. Tax records show a second habitable structure...That is currently not usable. some of the old barns have fallen into disrepair but others are in good shape. The existing drive serves as a ROW to two parcels beyond.

Listed by Billy Harris of Howard Hanna Beverly-Hanks Brevard South

$
$
%
$/month over payments
Federal 30-year interest rate: 7.28% last updated on Oct 1, 2026
* All Figures are estimates. Check with your bank or proposed mortgage company for actual interest rates.
This product uses the FRED® API but is not endorsed or certified by the Federal Reserve Bank of St. Louis.

Save FavoriteSchedule TourAsk A QuestionMore Details

96 Merle Farm Lane Pisgah Forest NC 28768

Pisgah Forest, NC96 Merle Farm Lane

Price$1,800,000

Est. Mortgage: $/month

MLS Number CAR4427693

  • Land
  • Acreage 71.49
  • County Transylvania

Rare 71+ acre farm in the Little River Valley on Cascade Lake Road. Once a working dairy, the land is now largely open cornfields with long range mountain views toward Pisgah National Forest. Several barns and outbuildings offer real potential to bring the farm back into working use. Elevated wooded home sites above the farmhouse capture the same sweeping views, ideal for an estate compound or additional building opportunities. Charming stone and cedar-shake farmhouse full of character, ideal as a manager's residence, temporary living quarters, or guest lodge while building your dream estate higher on the ridge. Cascade Lake Road turns to gravel beyond the property and connects directly into DuPont State Recreational Forest and Staton Road trailheads, with Brevard's downtown and trails just minutes away. House is not located in a flood plain. A rare opportunity for privacy, acreage, water frontage, and access to the outdoors. Tax records show a second habitable structure...That is currently not usable. some of the old barns have fallen into disrepair but others are in good shape. The existing drive serves as a ROW to two parcels beyond.

Listed by Billy Harris of Howard Hanna Beverly-Hanks Brevard South

$
$
%
$/month over payments
Federal 30-year interest rate: 7.28% last updated on Oct 1, 2026
* All Figures are estimates. Check with your bank or proposed mortgage company for actual interest rates.
This product uses the FRED® API but is not endorsed or certified by the Federal Reserve Bank of St. Louis.

Save FavoriteSchedule TourAsk A QuestionMore Details

13302 Bally Bunnion Way Davidson NC 28036

Davidson, NC13302 Bally Bunnion Way

Price$1,800,000

Est. Mortgage: $/month

MLS Number CAR4395307

  • Residential
  • Bedrooms 6
  • Bathroom 6
  • Square Feet 6,715
  • Acreage 0.42

Beautiful basement home with a resort-style pool and three car garage in highly sought-after River Run Country Club. Designed for both entertaining and everyday living, this impressive home welcomes you with a soaring two-story foyer, formal living and dining rooms with custom moldings, and a stunning two-story great room featuring a fireplace and abundant natural light. The chef's kitchen is equipped with a five-burner gas cooktop, double ovens, an oversized island, extensive cabinetry, and generous workspace for cooking and gathering. A main-level bedroom and full bath provide the perfect accommodations for guests or a private home office. The main floor also features a laundry room with the convenience of a second-floor laundry chute. Upstairs, the spacious primary suite offers a private sitting room and a luxurious bath with a large walk-in shower, dual vanities, and separate oversized his-and-her walk-in closets. Two additional bedrooms share a Jack-and-Jill bath, while a fourth bedroom enjoys the privacy of its own ensuite bath. The finished basement is an entertainer's dream, complete with a full second kitchen and expansive recreation area. A dedicated theatre room with surround sound creates the perfect setting for movie nights or watching the big game. The fitness area offers direct access to the backyard pool, while an additional bedroom, full bath, and abundant storage complete the lower level. Step outside to your own private backyard oasis featuring a covered outdoor dining area, upper-level deck, saltwater pool and spa, dramatic rock grotto, and golf course views. A tranquil koi pond adds the finishing touch to this exceptional outdoor retreat. Offering the perfect blend of luxury, comfort, and functionality, this remarkable River Run home is designed for making memories with family and friends. Conveniently located with easy access to top-rated schools, shopping, dining, and major highways, this is a rare opportunity to enjoy one of the area's most desirable communities. Experience all this exceptional home has to offer.

Listed by Karen Mann of Karen Mann Realty

$
$
%
$/month over payments
Federal 30-year interest rate: 7.28% last updated on Oct 1, 2026
* All Figures are estimates. Check with your bank or proposed mortgage company for actual interest rates.
This product uses the FRED® API but is not endorsed or certified by the Federal Reserve Bank of St. Louis.

Virtual TourSave FavoriteSchedule TourAsk A QuestionMore Details

Broker Reciprocity MLS Grid Logo © 2026 Listings courtesy of Canopy MLS as distributed by MLS GRID. IDX information is provided exclusively for consumers’ personal non-commercial use and may not be used for any purpose other than to identify prospective properties consumers may be interested in purchasing. The IDX data is deemed reliable but is not guaranteed by MLS GRID and may be subject to an end user license agreement prescribed by the Member Participant’s applicable MLS.  Based on information submitted to the MLS GRID as of October 8, 2026 2:49 PM UTC . All data is obtained from various sources and may not have been verified by broker or MLS GRID. Supplied Open House Information is subject to change without notice. All information should be independently reviewed and verified for accuracy. Properties may or may not be listed by the office/agent presenting the information. Some IDX listings have been excluded from this website.