and narrow your search. If you have fewer than 200 results, you can save your search.

Little Switzerland NC

r=2461-2472
723 N Highland Road Mill Spring NC 28756

Mill Spring, NC723 N Highland Road

Price$1,475,000

Est. Mortgage: $/month

MLS Number CAR4370173

  • Residential
  • Bedrooms 4
  • Bathroom 3
  • Square Feet 2,616
  • Acreage 28.32

Experience refined mountain living in this authentic log cabin estate, gracefully set on 28 private acres within the prestigious Lake Adger community. A rare offering, this property delivers true seclusion and serenity-where your views, your land, and your peace are protected, free from concern over future neighboring development. Perfectly positioned to capture breathtaking long-range mountain views, this thoughtfully updated home blends timeless craftsmanship with modern comfort. Rich wood interiors, soaring ceilings, and expansive windows invite the natural beauty indoors, creating a warm yet elevated retreat. Bright's Creek meanders through the property, enhancing the sense of tranquility and providing a picturesque backdrop to this extraordinary setting. Complementing the main residence, a detached three-car garage features beautifully appointed secondary living quarters above-rustic, inviting, and ideal for hosting guests, accommodating extended family, or creating a private retreat space. Located within the highly sought-after Lake Adger community, residents enjoy access to miles of scenic trails, equestrian paths, and lake access, all just minutes from the charming towns of Lake Lure, Chimney Rock, Tryon & Columbus. Just minutes from TIEC. This is more than a home-it's a legacy property offering unmatched privacy, natural beauty, and refined mountain living.

Listed by Jessica Wilson of Century 21 Blackwell & Company Realty

$
$
%
$/month over payments
Federal 30-year interest rate: 7.4% last updated on Oct 8, 2026
* All Figures are estimates. Check with your bank or proposed mortgage company for actual interest rates.
This product uses the FRED® API but is not endorsed or certified by the Federal Reserve Bank of St. Louis.

Virtual TourSave FavoriteSchedule TourAsk A QuestionMore Details

301 Highland Circle Sugar Mountain NC 28604

Sugar Mountain, NC301 Highland Circle

Price$1,475,000

Est. Mortgage: $/month

MLS Number CAR4347315

  • Residential
  • Bedrooms 4
  • Bathroom 4
  • Square Feet 4,473
  • Acreage 0.63

Ideally situated along Sugar Mountain Ski Resort shuttle route!! Experience High Country living in this expansive 4-bedroom, 3.5-bath mountain retreat, perfectly situated on a private, level lot with breathtaking uninhibited views of Grandfather Mountain, Sugar Mountain Resort and the surrounding peaks. Spanning over 4,400+sq.ft., the light-filled interior is anchored by soaring vaulted beamed ceilings and a thoughtful open-concept design that provides dedicated bedrooms and full baths on every level for maximum privacy. Entertain with ease by one of two majestic stone gas fireplaces or unwind on the massive double-level decks featuring miles of long-range mountain views. The lower level boasts a large entry foyer and versatile multi-purpose area with a full bar and includes 1 Bedroom/1 Bath. The second level (featuring its own exterior entrance) offers a grand family and dining area with a spacious eat-in kitchen and includes 1 Bedroom/1 Bath and 1/2 bath. The third level provides 2 additional spacious bedrooms with 1 full bath. Recent improvements include a new roof (2023), fresh exterior paint (2022), a new water heater (2021), and updated electrical and fixtures (2019), full list provided in attachments. Recently added: Beautiful new flagstone patio with built in firepit. Beyond the main residence, a detached building with an attached garage and greenhouse offers a "blank canvas" for a studio, workshop, or additional storage. Located just minutes from Sugar Mountain's premier skiing, golf, and tennis, and a short drive to the charming towns of Banner Elk, Blowing Rock, and Boone. Whether you're seeking a serene primary/secondary residence or a high-yield short-term rental investment, this property delivers the ultimate Blue Ridge experience. Seller offering up to $20,000 in flex concessions to use towards mortgage rate buy-down, closing costs, prepaids...with acceptable offer.

Listed by Rhonda Sabatino-Leonard of EXP Realty LLC

$
$
%
$/month over payments
Federal 30-year interest rate: 7.4% last updated on Oct 8, 2026
* All Figures are estimates. Check with your bank or proposed mortgage company for actual interest rates.
This product uses the FRED® API but is not endorsed or certified by the Federal Reserve Bank of St. Louis.

Virtual TourSave FavoriteSchedule TourAsk A QuestionMore Details

41 Hidden Hills Way Arden NC 28704

Arden, NC41 Hidden Hills Way

Price$1,475,000

Est. Mortgage: $/month

MLS Number CAR4382429

  • Residential
  • Bedrooms 3
  • Bathroom 3
  • Square Feet 2,819
  • Acreage 0.67

Situated within the gates of The Cliffs at Walnut Cove in the desirable Millstream Enclave, this charming mountain retreat at 41 Hidden Hills Way offers a perfect balance of intimate comfort and refined luxury. The home's exterior, featuring a timeless blend of stone and shingle, creates a welcoming presence that harmonizes with its wooded surroundings. Inside, the home unfolds into a light-filled great room where soaring vaulted ceilings and a classic stone fireplace serve as an inviting focal point. Warm wood accents and expansive windows enhance the sense of connection to the forest canopy, creating a space that feels both airy and grounded. The open-concept layout flows naturally into the kitchen and dining areas, ensuring a seamless environment for daily living and casual hosting. The main level is thoughtfully designed for convenience, featuring a peaceful primary suite and a versatile secondary bedroom that can easily serve as a home office or guest room. The living space extends effortlessly to the outdoors through a spacious screened porch, complete with its own stone fireplace for enjoying the crisp mountain air in any season. Beyond the porch, a stone patio offers a serene setting for al fresco dining or quiet evenings under the stars. On the second floor, a cozy loft sitting area overlooks the great room, leading to a private third bedroom suite. Across the hall, a reading nook leads to a substantial attic space that provides excellent storage or potential for future customization. Elevated by a thoughtful 2022 refresh, the home boasts updated paint throughout, beautifully upgraded countertops, modernized bathroom fixtures, and a suite of premium Bosch stainless steel kitchen appliances. Adding to the property's effortless appeal is its prime placement within the Millstream Enclave. Because the enclave's dedicated HOA oversees all landscaping, this home offers an attractive “Lock and Leave” lifestyle, providing ultimate peace of mind and more time to focus on the area's surrounding amenities. Members of The Cliffs at Walnut Cove enjoy an unparalleled and active lifestyle centered around an 18,000-square-foot wellness center, indoor and outdoor pools, and a luxury spa. The community is home to a Jack Nicklaus Signature golf course and "The Tavern," a vibrant social hub for fine dining and member events. This property represents a unique opportunity to enjoy a manageable, high-end sanctuary within one of Western North Carolina's most sought-after amenity-rich communities.

Listed by Josh Smith of Walnut Cove Realty/Allen Tate/Beverly-Hanks

$
$
%
$/month over payments
Federal 30-year interest rate: 7.4% last updated on Oct 8, 2026
* All Figures are estimates. Check with your bank or proposed mortgage company for actual interest rates.
This product uses the FRED® API but is not endorsed or certified by the Federal Reserve Bank of St. Louis.

Save FavoriteSchedule TourAsk A QuestionMore Details

4341 Old Saybrook Court Charlotte NC 28211

Charlotte, NC4341 Old Saybrook Court

Price$1,475,000

Est. Mortgage: $/month

MLS Number CAR4375795

  • Residential
  • Bedrooms 4
  • Bathroom 4
  • Square Feet 3,457
  • Acreage 0.5

Long before SouthPark became one of Charlotte's most sought-after neighborhoods, this 1920's residence was already part of its story. Today, it offers over 4,700 square feet of usable space on a private half-acre in the heart of it all. Believed to be one of the original homes in what is now Old Saybrook, it has evolved alongside the neighborhood for more than a century, thoughtfully updated while preserving the character that makes it so special. From the grand entry foyer and sweeping staircase, to the soaring ceilings and abundant natural light, the home strikes a rare balance between historic charm and modern functionality. With 3,457 square feet of HLA plus more than 1,200 additional finished square feet across the finished basement and attic, there is an incredible amount of space to spread out, gather, and adapt as your needs evolve over time. One of the home's most compelling features is a flexible main-level wing with its own separate entrance, fully remodeled kitchenette, and adjoining room currently styled as a dining room. Together, the spaces open up countless possibilities-formal dining and entertaining, private guest quarters, multi-generational living, a dedicated home office, or a combination of uses entirely your own. At the heart of the home, the kitchen has been fully reimagined with new cabinetry, quartz countertops, and an oversized island that connects naturally to the main living areas. Upstairs, the primary suite features a fully renovated bathroom with a soaking tub and custom closet built-ins. Just outside the door, a bookshelf-lined loft opens to a charming balcony, creating an unexpected spot for reading, working, or play.The finished basement and attic add another layer of flexibility, with room for movie nights, a playroom, home gym, hobbies, guests, or simply the luxury of having space to grow into. Outside, two separate driveways provide ample parking, while the fully fenced half-acre lot offers the kind of privacy and breathing room that's increasingly difficult to find this close to SouthPark. A putting green and expansive lawn provide plenty of room to entertain, relax, or envision a future pool. And yet, for all the space and privacy, you're still right in the middle of it all-walkable to Strawberry Hill shopping and dining, minutes from SouthPark, and convenient to some of Charlotte's most sought-after public and private schools. More than a century after it was built, this home offers something nearly impossible to recreate today: historic character, remarkable flexibility, and a private half-acre in the heart of modern-day SouthPark. Ask about our 1% Preferred Lender Credit to apply towards a rate buy-down or closing cost reduction!

Listed by Caten Murphy of EXP Realty LLC Mooresville

$
$
%
$/month over payments
Federal 30-year interest rate: 7.4% last updated on Oct 8, 2026
* All Figures are estimates. Check with your bank or proposed mortgage company for actual interest rates.
This product uses the FRED® API but is not endorsed or certified by the Federal Reserve Bank of St. Louis.

Save FavoriteSchedule TourAsk A QuestionMore Details
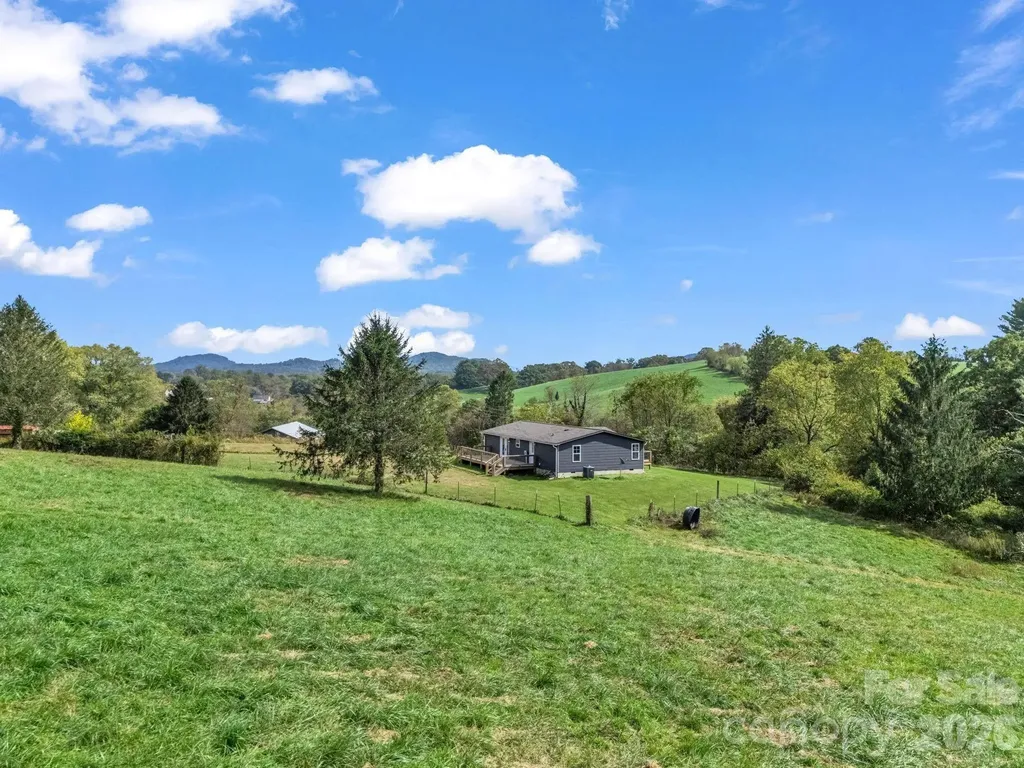
128 Cook Lane Mills River NC 28759
Active With Contract

MLS Number CAR4386151

  • Residential
  • Bedrooms 3
  • Bathroom 2
  • Square Feet 1,300
  • Acreage 25.12

Mills River. 25 acres ideally situated and convenient to Asheville, Hendersonville, and Brevard. Only minutes away from the national forest, breweries, shopping and dining. Whether you enjoy hiking, horseback riding, mountain, biking, or camping you will love this peaceful location. Live in the existing home or build your dream home. Three-bedroom two-bath home is move-in ready with new paint inside and out, newer flooring, and decks. It has a three bay workshop/barn. Grading has been completed for building another home and barn. You will be impressed with the incredible views in every direction. This is a hunting and fishing paradise with abundant wildlife in the lush meadows and woods. Currently on a shared well, but water rights will not transfer. New well must be drilled.

Listed by Angela Cairnes of Century 21 Mountain Lifestyles

$
$
%
$/month over payments
Federal 30-year interest rate: 7.4% last updated on Oct 8, 2026
* All Figures are estimates. Check with your bank or proposed mortgage company for actual interest rates.
This product uses the FRED® API but is not endorsed or certified by the Federal Reserve Bank of St. Louis.

Virtual TourSave FavoriteSchedule TourAsk A QuestionMore Details

137 Brockton Lane Mooresville NC 28117

Mooresville, NC137 Brockton Lane

Price$1,475,000

Est. Mortgage: $/month

Active With Contract

MLS Number CAR4361731

  • Residential
  • Bedrooms 4
  • Bathroom 5
  • Square Feet 4,589
  • Acreage 1.56

Freshly painted, beautifully staged and offering exceptional value in The Point, this spacious Lake Norman home is one of the community's most compelling opportunities for a pool home with boat access. Set on a beautifully landscaped homesite with one of the neighborhood's largest and most private backyards, the property combines a main-level primary suite, substantial millwork, generous living spaces, a detached pool house and the opportunity to lease a dedicated boat slip at nearby Z Dock. A classic rocking-chair front porch sets a welcoming tone, while inside, spacious rooms and thoughtful architectural details create a sense of quality throughout. The main-level primary suite offers convenience and privacy, and each of the generously sized secondary bedrooms features a walk-in closet. The kitchen is equipped with premium Sub-Zero and Wolf appliances and connects easily to the home's gathering spaces and expansive rear grounds. The backyard is a standout-lush, peaceful and naturally screened by mature landscaping, with abundant lawn and outdoor living space. A large heated saltwater pool with travertine decking and an automated cover creates a private resort-like setting. The detached pool house with full bath adds exceptional flexibility, with a large open interior ideal for an entertaining lounge, game room, fitness studio, home office, guest space or a combination of uses. Lake Norman boating is close at hand with the opportunity to lease the property's dedicated boat slip at nearby Z Dock. Easily reached by golf cart and ideally positioned in a desirable deep-water location, the slip offers convenient lake access for effortless days on the water. Beyond the property, The Point offers the lifestyle that has made it one of Lake Norman's most sought-after communities. Amenities through Trump National Golf Club Charlotte include championship golf, clubhouse dining, fitness facilities, tennis and pickleball, pools, walking trails and a vibrant calendar of social activities. A minimum club membership is required. From mornings on the rocking-chair front porch to afternoons boating on Lake Norman and evenings gathered by the pool, this property offers an unusual combination of space, privacy and amenities-and a compelling opportunity to enjoy The Point lifestyle. Welcome home.

Listed by Rachel Mangiapane of Helen Adams Realty

$
$
%
$/month over payments
Federal 30-year interest rate: 7.4% last updated on Oct 8, 2026
* All Figures are estimates. Check with your bank or proposed mortgage company for actual interest rates.
This product uses the FRED® API but is not endorsed or certified by the Federal Reserve Bank of St. Louis.

Virtual TourSave FavoriteSchedule TourAsk A QuestionMore Details

8022 Gulf Creek Road Lancaster SC 29720

Lancaster, SC8022 Gulf Creek Road

Price$1,474,995

Est. Mortgage: $/month

MLS Number CAR4403742

  • Residential
  • Bedrooms 5
  • Bathroom 6
  • Square Feet 4,464
  • Acreage 0.8

Experience luxury living at 8022 Gulf Creek in Riverchase Estates, a signature home by TK Construction's Custom Luxury Division. Thoughtfully designed with exceptional craftsmanship and timeless elegance, this home features extensive custom trim and high-end finishes throughout. The gourmet kitchen is the heart of the home, showcasing a 48-inch dual-fuel gas range, ceiling-height custom cabinetry, farmhouse sink and a dedicated scullery with walk in pantry. The open-concept floor plan flows seamlessly into a spacious great room with a custom cast-stone fireplace and expansive sliding glass doors leading to an all-seasoned screened porch with a gas fireplace. Overlooking a protected nature preserve, the outdoor living space offers peaceful views and a seamless indoor-outdoor lifestyle. The main-level owner's suite is a private retreat with a massive walk-in closet and a spa-inspired bath featuring a soaking tub and walk-in shower. A secondary bedroom/office with a full bath, functional laundry room, and mudroom complete the main level. Upstairs showcases one of the home's most impressive features, a spectacular multi-purpose flex room designed for entertaining on a grand scale. Complete with a custom full bar, oversized island, and abundant space for gathering, this extraordinary room is perfect as a media lounge, game room, sports bar, home theater, fitness studio, or private retreat. A spacious walk-in storage room just off the flex room provides exceptional convenience while maintaining the home's thoughtful design. For added versatility, the space has been thoughtfully designed with the necessary electrical, lighting, and layout considerations already in place, allowing it to be easily converted into an additional bedroom if desired. Located within the gated community of Riverchase Estates, residents enjoy resort-style amenities including a multimillion-dollar clubhouse, fitness center, ballroom, freeform pool, tennis courts, walking trails, scenic ponds, and access to the Catawba River for kayaking, fishing, and enjoying the outdoors. 8022 Gulf Creek is where exceptional design, luxury, and nature come together to create an extraordinary place to call home.

Listed by Daniel Tart of Costello Real Estate and Investments LLC

$
$
%
$/month over payments
Federal 30-year interest rate: 7.4% last updated on Oct 8, 2026
* All Figures are estimates. Check with your bank or proposed mortgage company for actual interest rates.
This product uses the FRED® API but is not endorsed or certified by the Federal Reserve Bank of St. Louis.

Save FavoriteSchedule TourAsk A QuestionMore Details

000 Wallace Springs Road Statesville NC 28677
Active With Contract

MLS Number CAR4187768

  • Land
  • Acreage 22.29
  • County Iredell

Listed by Donald James of NorthGroup Real Estate LLC

$
$
%
$/month over payments
Federal 30-year interest rate: 7.4% last updated on Oct 8, 2026
* All Figures are estimates. Check with your bank or proposed mortgage company for actual interest rates.
This product uses the FRED® API but is not endorsed or certified by the Federal Reserve Bank of St. Louis.

Save FavoriteSchedule TourAsk A QuestionMore Details

8172 Malibu Pointe Lane Denver NC 28037

Denver, NC8172 Malibu Pointe Lane

Price$1,470,000

Est. Mortgage: $/month

MLS Number CAR4424504

  • Residential
  • Bedrooms 4
  • Bathroom 3
  • Square Feet 2,463
  • Acreage 0.5

**$25,000 PRICE IMPROVEMENT** **IF YOU HAVE BEEN WAITING FOR TURNKEY WATERFRONT ON LAKE NORMAN, NOW IS YOUR CHANCE** Set back along a private road on the shores of Lake Norman, this immaculate waterfront home offers the kind of setting that is increasingly hard to find. With no HOA and a neighborhood known for its privacy and limited turnover, the setting feels wonderfully tucked away and special. But the real showstopper is the backyard - a stunning waterfront oasis designed for enjoying lake life at its best. Mature landscaping, landscape lighting, a private dock, hot tub, outdoor firepit, and large covered deck create an incredible outdoor retreat with the lake as its backdrop. Inside, the home is equally impressive and beautifully maintained. All-new LVP flooring and fresh paint create a bright, polished feel throughout, while the stunning kitchen features a beautiful marble island and flows effortlessly into the vaulted family room with a gas fireplace. The thoughtful four-bedroom layout offers three bedrooms on the main level, including a second primary suite, while the primary suite enjoys its own private upstairs retreat with beautiful lake views. Additional updates include a newer roof, gutter guards, window treatments throughout and professionally added landscape lighting. Every detail reflects the care that has gone into maintaining and enhancing this exceptional property. The combination of privacy, waterfront living, an extraordinary backyard, flexible bedroom spaces, and a coveted no-HOA setting makes 8172 Malibu Pointe Lane a truly special Lake Norman offering. This is more than a beautiful home - it is a place to slow down, gather, entertain and enjoy the lake every day. AND DID I MENTION SHORT TERM RENTALS ARE ALLOWED ON THIS LOT**

Listed by Erika Buchholz of RE/MAX Executive

$
$
%
$/month over payments
Federal 30-year interest rate: 7.4% last updated on Oct 8, 2026
* All Figures are estimates. Check with your bank or proposed mortgage company for actual interest rates.
This product uses the FRED® API but is not endorsed or certified by the Federal Reserve Bank of St. Louis.

Virtual TourSave FavoriteSchedule TourAsk A QuestionMore Details

109 Fitchburg Court Mooresville NC 28117

Mooresville, NC109 Fitchburg Court

Price$1,470,000

Est. Mortgage: $/month

MLS Number CAR4429717

  • Residential
  • Bedrooms 4
  • Bathroom 5
  • Square Feet 4,466
  • Acreage 1.3

See Lake Norman from your kitchen and family room! This is a beautiful custom home was created by one of the top builders, Acadia Builders on a 1.3 acre private lot, in a quiet cul-de-sac. This elegant residence offers 4 bedrooms with a main-level primary suite and timeless design throughout. The spacious kitchen features never been used, brand new stainless steel appliances, granite countertops, abundant cabinetry, a center island, and a sunny breakfast area, all perfect for everyday living and entertaining. A butler's pantry and large walk-in pantry provide exceptional storage and functionality. The primary suite on the main level offers a relaxing retreat with a spa-like bath featuring a garden tub, separate shower, and dual vanities. Thoughtfully designed living spaces include an office and dining room with French doors opening onto a charming Southern-style front porch with fans. Upstairs, you'll find three additional bedrooms, a family/media room, a built-in desk nook perfect for work or study, and a large entertainment/flex/bonus room with its own private bath, offering space for guests, recreation, or multi-generational living. Step outside to the back yard and enjoy gorgeous views of Lake Norman. This yard has space for a pool which might need some septic modifications depending on where the pool would be located. The three story garage is immaculate with brand new epoxy floors, storage with doors that lock, a newer roof. The rear of the home captures beautiful views of Lake Norman and a large space for a pool with some septic modifications. Recent improvements include brand new interior paint, a newer roof and a spacious 3-car garage with a newly finished epoxy floor and abundant storage. This elegant home offers the perfect blend of space, craftsmanship, and Lake Norman lifestyle, just minutes from Mooresville shopping, dining, and lake access. This home is located within the Trump National Golf Course in The Point neighborhood. One year Boatslip lease included in Pier T. The Point Social Membership is required.

Listed by Bridgette Loughnane of Helen Adams Realty

$
$
%
$/month over payments
Federal 30-year interest rate: 7.4% last updated on Oct 8, 2026
* All Figures are estimates. Check with your bank or proposed mortgage company for actual interest rates.
This product uses the FRED® API but is not endorsed or certified by the Federal Reserve Bank of St. Louis.

Save FavoriteSchedule TourAsk A QuestionMore Details

00 Falls Ferguson Road Gastonia NC 28052

Gastonia, NC00 Falls Ferguson Road

Price$1,466,934

Est. Mortgage: $/month

MLS Number CAR4387357

  • Land
  • Acreage 37.27
  • County Gaston

Gastonia Development Tract! Envision the vast potential of 37.27 +/- acres, a blank canvas awaiting your vision in the thriving heart of Gastonia, North Carolina. This undeveloped tract offers a rare and significant opportunity to shape the future of a community, providing ample space for a variety of development endeavors. Location Nestled within Gaston County, this expansive property benefits from its prime location in Gastonia, North Carolina. The area is known for its dynamic growth and accessibility, offering a strategic setting for future development with convenient connections to surrounding amenities and economic hubs and Catawba Two Kings Casino. Land and terrain Spanning 37.27 +/- acres, the land presents a generous and versatile landscape ready for transformation. Its undeveloped nature provides a clean slate, allowing for creative design and layout to suit a wide range of project specifications and aesthetic preferences. The topography is conducive to thoughtful planning and construction. Improvements and infrastructure This property offers the distinct advantage of being undeveloped, presenting a unique opportunity for a buyer to design and implement all improvements and infrastructure from the ground up. This allows for complete customization, ensuring that all future structures and amenities perfectly align with the specific vision and requirements of the project. Water and utilities The future owner will have the freedom to establish comprehensive water and utility systems tailored to their development plans. This autonomy ensures that all services, including water, electricity, and waste management, can be designed for optimal efficiency and capacity, perfectly suiting the scale and scope of the intended use. Vegetation The undeveloped landscape offers a natural setting. This presents an opportunity to integrate natural elements into development plans, creating green spaces or preserving portions of the natural environment. Current and potential use Currently undeveloped, this substantial tract is poised for significant future endeavors. Its size and location make it an ideal candidate for a wide array of potential uses, including residential communities, commercial ventures, or mixed-use developments, allowing for maximum flexibility in bringing a vision to life. Access and easements The property's access points and any existing easements are designed to facilitate smooth entry and exit, supporting efficient development and future use. The buyer will find ample room to establish convenient thoroughfares and utility pathways, ensuring seamless integration with the surrounding infrastructure. Contact us today to learn more or to schedule a visit.

Listed by Chase Blalock of America's Land Partners North Carolina LLC

$
$
%
$/month over payments
Federal 30-year interest rate: 7.4% last updated on Oct 8, 2026
* All Figures are estimates. Check with your bank or proposed mortgage company for actual interest rates.
This product uses the FRED® API but is not endorsed or certified by the Federal Reserve Bank of St. Louis.

Save FavoriteSchedule TourAsk A QuestionMore Details

11 Hearthstone Drive Asheville NC 28803

Asheville, NC11 Hearthstone Drive

Price$1,465,325

Est. Mortgage: $/month

MLS Number CAR4354350

  • Residential
  • Bedrooms 4
  • Bathroom 6
  • Square Feet 5,600
  • Acreage 1

Discover an exceptional lifestyle in Poplar Ridge, a prestigious gated community where privacy, natural beauty, and refined living come together in one of South Asheville's most desirable settings. From the moment you arrive, mature landscaping, a private setting, and beautiful mountain views create an impressive sense of arrival. Inside, timeless design, abundant natural light, gleaming hardwood floors, and thoughtful details create a home that feels both elegant and inviting. The main level offers an exceptional flow for everyday living and entertaining, featuring beautiful gathering spaces, a striking stone fireplace, a beautifully appointed kitchen, a sun-filled room, and a private office. Expansive outdoor spaces invite you to enjoy the peaceful wooded setting and mountain views. Upstairs, the spacious primary suite takes full advantage of the scenery, while additional bedrooms provide flexibility for family and guests. And then there is the unexpected-additional private retreats, a library lounge, studio space, and an impressive recreation/media area offering possibilities rarely found in a home of this caliber. Outside, expansive decks and terraces extend the living space, while an oversized three-car garage, abundant storage, main-level laundry, gated entry, and convenient parking add everyday functionality. With its coveted South Asheville location, peaceful surroundings, mountain views, and remarkable versatility, this is a residence that truly needs to be experienced.

Listed by Jana Osada of Keller Williams Elite Realty

$
$
%
$/month over payments
Federal 30-year interest rate: 7.4% last updated on Oct 8, 2026
* All Figures are estimates. Check with your bank or proposed mortgage company for actual interest rates.
This product uses the FRED® API but is not endorsed or certified by the Federal Reserve Bank of St. Louis.

Virtual TourSave FavoriteSchedule TourAsk A QuestionMore Details

Broker Reciprocity MLS Grid Logo © 2026 Listings courtesy of Canopy MLS as distributed by MLS GRID. IDX information is provided exclusively for consumers’ personal non-commercial use and may not be used for any purpose other than to identify prospective properties consumers may be interested in purchasing. The IDX data is deemed reliable but is not guaranteed by MLS GRID and may be subject to an end user license agreement prescribed by the Member Participant’s applicable MLS.  Based on information submitted to the MLS GRID as of October 11, 2026 2:15 AM UTC . All data is obtained from various sources and may not have been verified by broker or MLS GRID. Supplied Open House Information is subject to change without notice. All information should be independently reviewed and verified for accuracy. Properties may or may not be listed by the office/agent presenting the information. Some IDX listings have been excluded from this website.