and narrow your search. If you have fewer than 200 results, you can save your search.

Little Switzerland NC

r=3325-3336
4770 W Nc 10 Highway Newton NC 28658

Newton, NC4770 W Nc 10 Highway

Price$1,200,000

Est. Mortgage: $/month

MLS Number CAR4397448

  • Land
  • Acreage 48.2
  • County Catawba

For the first time in generations, this 48.20-acre tract is being offered for sale. Enrolled in the Voluntary Agricultural District program, this exceptional corner tract offers approximately 2,956 feet of combined road frontage along Highway 10 and Finger Bridge Road, presenting a rare opportunity to own a substantial piece of Catawba County countryside. The predominantly cleared landscape provides outstanding flexibility for agricultural, equestrian, residential, recreational, or investment use. Remnants of the property's farming heritage remain throughout the tract, offering a glimpse into its past while leaving endless possibilities for its future. Public water is available, adding convenience for future plans. Conveniently located just minutes from Newton, Maiden, and Hickory, and approximately one hour from Charlotte, opportunities to acquire nearly 50 acres with this combination of size, location, road frontage, and agricultural heritage are increasingly rare.

Listed by Carmyn Shugart of True North Realty

$
$
%
$/month over payments
Federal 30-year interest rate: 7.4% last updated on Oct 8, 2026
* All Figures are estimates. Check with your bank or proposed mortgage company for actual interest rates.
This product uses the FRED® API but is not endorsed or certified by the Federal Reserve Bank of St. Louis.

Save FavoriteSchedule TourAsk A QuestionMore Details

3325 Tilley Morris Road Matthews NC 28105

Matthews, NC3325 Tilley Morris Road

Price$1,200,000

Est. Mortgage: $/month

Active With Contract

MLS Number CAR4372794

  • Residential
  • Bedrooms 3
  • Bathroom 4
  • Square Feet 3,281
  • Acreage 2.35

Situated on just under 2.5 Acres, this amazing Full Brick 3BR home with the Primary on Main along with a full brick ADU provides an abundance of opportunity! Property is zoned such that there are numerous options for development and expansion! Fabulous Layout with kitchen adjoining the screen porch plus full brick ADU with 1/2 bath and fireplace provide the opportunity to design your dream home along with a home office, gym/fitness, guest/nanny suite - the possibilities are endless! The acreage provides the chance to expand the home or build additional homes on the property. Several updates were made over the last 10-15 years including the kitchen, primary bath, screen porch addition. Situated in one of CMS Top School zones and Convenient to shopping & restaurants at Waverly, Promenade, Blakeney as well as I-485, medical and office facilities and more! Don't miss out on this fabulous property! There is a 2nd Entrance to the property prepared on Pebble Run

Listed by Tommy Williams of Corcoran HM Properties

$
$
%
$/month over payments
Federal 30-year interest rate: 7.4% last updated on Oct 8, 2026
* All Figures are estimates. Check with your bank or proposed mortgage company for actual interest rates.
This product uses the FRED® API but is not endorsed or certified by the Federal Reserve Bank of St. Louis.

Virtual TourSave FavoriteSchedule TourAsk A QuestionMore Details

12 Dunnwoody Drive Arden NC 28704

Arden, NC12 Dunnwoody Drive

Price$1,200,000

Est. Mortgage: $/month

MLS Number CAR4430491

  • Residential
  • Bedrooms 5
  • Bathroom 6
  • Square Feet 4,518
  • Acreage 0.87

Set among mature trees in an established Arden neighborhood, this beautifully maintained home offers gracious living spaces, abundant natural light, and wonderful indoor-outdoor connection. A welcoming entry opens to hardwood floors, a striking staircase, and an easy flow between the formal dining room and spacious living areas. Oversized windows throughout frame the wooded surroundings and fill the home with light. The kitchen features white cabinetry, granite countertops, a generous center island with seating, stainless appliances, and an adjoining breakfast area surrounded by windows. The spacious primary suite offers a vaulted ceiling and dramatic arched window overlooking the trees. Additional living space on the lower level includes a stone fireplace and plenty of room for relaxing, recreation, hobbies, or guests. Outside, multiple decks create inviting spaces for dining, entertaining, or simply enjoying the peaceful wooded setting. Classic architectural details, generous room sizes, mature landscaping, and flexible living spaces come together in a home designed to be both comfortable and welcoming.

Listed by Ali Thomas of Howard Hanna Beverly-Hanks

$
$
%
$/month over payments
Federal 30-year interest rate: 7.4% last updated on Oct 8, 2026
* All Figures are estimates. Check with your bank or proposed mortgage company for actual interest rates.
This product uses the FRED® API but is not endorsed or certified by the Federal Reserve Bank of St. Louis.

Virtual TourSave FavoriteSchedule TourAsk A QuestionMore Details

2 Roberts Street Fletcher NC 28732

Fletcher, NC2 Roberts Street

Price$1,200,000

Est. Mortgage: $/month

MLS Number CAR4430964

  • MultiFamily
  • Bedrooms 6
  • Square Feet 2,522
  • Acreage 0.55
  • Property SubType Residential Income

INVESTMENT OPPORTUNITY! 3 SINGLE-FAMILY HOMES ON ONE PROPERTY! Discover a unique investment opportunity at 2 Roberts Street in Fletcher, NC, featuring three separate single-family homes on one property. Recently updated, these homes offer investors the opportunity to acquire a multi-home residential property with existing rental activity and potential for continued income generation. Two of the three homes are currently tenant-occupied, providing an immediate rental component for the new owner, while the third home offers additional flexibility for leasing, owner occupancy, or future investment strategy. Each home has been recently updated, offering refreshed living spaces and an attractive setup for today's rental market. The property's three separate residences provide the potential for diversified rental income while keeping the individual homes distinct. Located in Fletcher, right off of Hendersonville road, the property provides convenient access to the surrounding Asheville-area communities, making it an appealing option for investors seeking residential rental properties in the region. Whether you're expanding an existing portfolio or looking for a property with multiple income-producing residences, 2 Roberts Street offers a rare opportunity to own three separate homes in one investment.

Listed by Ivan Yurco of EXP Realty LLC

$
$
%
$/month over payments
Federal 30-year interest rate: 7.4% last updated on Oct 8, 2026
* All Figures are estimates. Check with your bank or proposed mortgage company for actual interest rates.
This product uses the FRED® API but is not endorsed or certified by the Federal Reserve Bank of St. Louis.

Save FavoriteSchedule TourAsk A QuestionMore Details

126 Lake Mist Drive Belmont NC 28012

Belmont, NC126 Lake Mist Drive

Price$1,200,000

Est. Mortgage: $/month

MLS Number CAR4419761

  • Residential
  • Bedrooms 5
  • Bathroom 5
  • Square Feet 4,313
  • Acreage 0.93

(Completed New Construction!) Some people have "IT"... Is it YOU? If you have an eye for uncompromising custom craftsmanship, refined detail, and designer touches that seem to be one step ahead of the rest, 126 Lake Mist Dr. will immediately catch your attention! As the GRAND FINALE of an incredibly limited (4) custom home project on Lake Mist Dr., this home is the largest of the series and is making its much-anticipated market debut! Crafted by local home builder Preston Wilson/BowerTraust, this "MAKE-ME-MOVE!" house features the elbow room you desire on nearly an acre, and offers picturesque water views of Lake Wylie! Step inside to warm tones and rich textures, with an emphasis on inviting nature into your living space. Elevated highlights include an open great room with coiffed ceilings, upgraded hardwoods and designer tile throughout, quartzite kitchen counters, farmhouse kitchen sink, gas range, walk-in pantry with solid cabinetry, tiled showcase elements in ALL of the 4.5 bathrooms, and a sun-bathed dining room that flows effortlessly to the screened porch and grilling deck. House your super-sized vehicles and dream hobbies in the oversized garage. Find refuge and peace in the primary bedroom on the main level with a jaw-dropping designer bathroom and expansive closet. The upper level offers two bedrooms (one with a full ensuite bathroom), a dedicated office/flex space, and a secondary hallway bathroom. The additional bonus room bedroom offers incredible versatility as a guest room, media room, or hobbyist's studio. As you descend to the walk-out basement, you'll find yourself exclaiming, "DONE! Where do I sign?" You'll marvel at the large rec area/living space, with a full wall of lower cabinets, a wet bar sink, and dedicated space/plumbing for a full-size fridge! The 9-ft, custom-built island touts a solid wood counter, masterfully reclaimed from historic Loray Mills and honed to perfection! Do you like SURPRISES? The lower level also has two bedrooms with windows and closets, and a FULL BATHROOM (creating a potential secondary living quarters!) The partially-finished YOGA/ZEN/FITNESS room could also be transitioned into a massive wine room or simply used for additional storage. (This room is not heated/cooled or included in HLA.) At the end of a long day, multiple sets of double doors will draw you out onto the expansive rear patio with soul-renewing views of woods, farmlife, and the twinkling lights of the nearby Camelot Meadows Bamboo Forest! The last three homes built on Lake Mist Project FLEW OFF THE MARKET! Make your appointment to tour 126 Lake Mist Drive TODAY!

Listed by Megan Triplett of Howard Hanna Allen Tate Gastonia

$
$
%
$/month over payments
Federal 30-year interest rate: 7.4% last updated on Oct 8, 2026
* All Figures are estimates. Check with your bank or proposed mortgage company for actual interest rates.
This product uses the FRED® API but is not endorsed or certified by the Federal Reserve Bank of St. Louis.

Virtual TourSave FavoriteSchedule TourAsk A QuestionMore Details

17810 Pawleys Plantation Lane Charlotte NC 28278

MLS Number CAR4424921

  • Residential
  • Bedrooms 6
  • Bathroom 5
  • Square Feet 5,218
  • Acreage 0.32

The gated neighborhood of Bear Creek is absolutely one of the premier and most desirable neighborhoods in The Palisades. The walking distance to the country club or community amenities, the privacy of the gated community, and the general ambiance of Bear Creek make it a top choice for many in The Palisades. Full brick home with a beautifully landscaped very private and fenced back yard with a stone patio. The grounds are immaculate. This popular Monterey plan features a main floor guest suite and office and spacious family room. open to the kitchen and breakfast rooms. The kitchen features a large center island, custom cabinetry, farmhouse sink, and large walk-in pantry. The office leads to a comfortable covered porch with privacy screening. This is a well-cared-for home, split 3 car garage and a must-visit experience! A short golf cart ride to the opportunity to join the country club for golf, clay tennis courts, pickleball courts, fitness center or swimming pools is available in addition to the included HOA amenities with their pools, fitness and more! Love where your living ! Come see this home, you won't want to leave!

Listed by Robert MacLeod of Boston MacLeod Realty

$
$
%
$/month over payments
Federal 30-year interest rate: 7.4% last updated on Oct 8, 2026
* All Figures are estimates. Check with your bank or proposed mortgage company for actual interest rates.
This product uses the FRED® API but is not endorsed or certified by the Federal Reserve Bank of St. Louis.

Save FavoriteSchedule TourAsk A QuestionMore Details

3124 Rhett Butler Place Charlotte NC 28270

Charlotte, NC3124 Rhett Butler Place

Price$1,200,000

Est. Mortgage: $/month

Pending

MLS Number CAR4428192

  • Residential
  • Bedrooms 4
  • Bathroom 3
  • Square Feet 3,454
  • Acreage 0.41

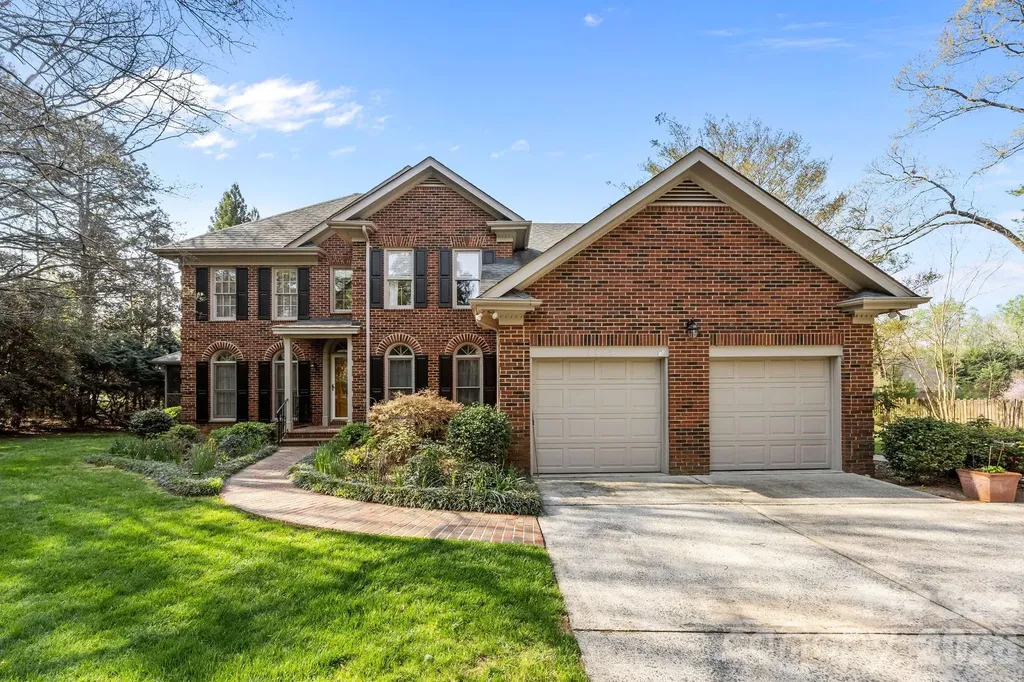
Welcome home to this impeccable full-brick retreat in sought-after Providence Plantation, offering highly ranked schools and no required HOA dues! From the moment you arrive, mature trees, professional landscaping, and a lush private setting create a wonderful sense of home. Inside, gorgeous natural light, gleaming hardwood floors throughout the main level, staircase, and upstairs landing and hall set the stage for a warm, inviting interior designed for both everyday living and entertaining. The spacious great room is anchored by a beautiful fireplace with gas logs and custom built-ins and opens easily to the kitchen and breakfast area. The kitchen offers an abundance of cabinetry and counter space, a large island, walk-in pantry, and plenty of room for family and friends to gather. New plantation shutters in the dining room and new custom shades in the breakfast room and great room add a polished finishing touch. Step outside and discover your own private resort! The beautifully landscaped backyard features an extended deck, saltwater pool and spa, and expansive pool decking surrounded by mature greenery-perfect for quiet mornings, summer afternoons, and evenings entertaining under the trees. The expansive primary suite offers a large walk-in closet, while generous secondary bedrooms and a huge freshly painted bonus room with built-ins provide incredible flexibility. Need a home office-or two? Choose from the freshly painted main-level office, downstairs bedroom, upstairs bedrooms, or bonus room. Extensive storage throughout the home makes staying organized easy. Even the garage has been beautifully refreshed with brand-new polyurea flooring, new suspended storage shelving, and fresh paint. A new custom-bound carpet runner enhances the stunning staircase, and the kitchen refrigerator, brand-new garage refrigerator, washer, and dryer all remain. As an added bonus, one year of yard treatment is included. Beautifully maintained, thoughtfully updated, and designed to enjoy both inside and out, this Providence Plantation home is more than a place to live-it's a true retreat you'll look forward to coming home to.

Listed by Melissa Taylor of Helen Adams Realty

$
$
%
$/month over payments
Federal 30-year interest rate: 7.4% last updated on Oct 8, 2026
* All Figures are estimates. Check with your bank or proposed mortgage company for actual interest rates.
This product uses the FRED® API but is not endorsed or certified by the Federal Reserve Bank of St. Louis.

Virtual TourSave FavoriteSchedule TourAsk A QuestionMore Details

192 Brevard Road Asheville NC 28806

Asheville, NC192 Brevard Road

Price$1,200,000

Est. Mortgage: $/month

MLS Number CAR4414702

  • Land
  • Acreage 0.86
  • County Buncombe

Just half a mile from the vibrant intersection of Brevard Road and Haywood Road-the heart of West Asheville-this rare offering presents a unique blend of history, character, and opportunity. Built in 1903, the home carries more than a century of stories and has remained in the same family since 1964. Now, for the first time in decades, it is ready for its next chapter. The house itself is in need of moderate repair but holds tremendous potential for the right buyer with a vision for restoration. With its historic charm and original character, it could once again become a stunning showcase of early-20th-century architecture. While the home offers an exciting restoration opportunity, the true value of this property lies in the land and its development possibilities. The offering includes three parcels totaling approximately 0.86 acres in a highly desirable West Asheville location. Under current zoning, the property could potentially be subdivided into at least six lots-possibly more depending on layout and design. Permitted uses also include townhouse development, making this a compelling opportunity for builders, investors, or developers looking to create something special in one of Asheville's most sought-after neighborhoods. Whether you envision restoring the historic home, creating a thoughtfully designed small neighborhood, or exploring other permitted uses, this property offers flexibility, location, and potential that are increasingly rare to find in West Asheville.

Listed by Michael Finley of EXP Realty LLC

$
$
%
$/month over payments
Federal 30-year interest rate: 7.4% last updated on Oct 8, 2026
* All Figures are estimates. Check with your bank or proposed mortgage company for actual interest rates.
This product uses the FRED® API but is not endorsed or certified by the Federal Reserve Bank of St. Louis.

Save FavoriteSchedule TourAsk A QuestionMore Details

192 Brevard Road Asheville NC 28806

MLS Number CAR4414710

  • Commercial
  • Square Feet 37,462
  • Acreage 0.86

Just half a mile from the vibrant intersection of Brevard Road and Haywood Road-the heart of West Asheville-this rare offering presents a unique blend of history, character, and opportunity. Built in 1903, the home carries more than a century of stories and has remained in the same family since 1964. Now, for the first time in decades, it is ready for its next chapter. The house itself is in need of moderate repair but holds tremendous potential for the right buyer with a vision for restoration. With its historic charm and original character, it could once again become a stunning showcase of early-20th-century architecture. While the home offers an exciting restoration opportunity, the true value of this property lies in the land and its development possibilities. The offering includes three parcels totaling approximately 0.86 acres in a highly desirable West Asheville location. Under current zoning, the property could potentially be subdivided into at least six lots-possibly more depending on layout and design. Permitted uses also include townhouse development, making this a compelling opportunity for builders, investors, or developers looking to create something special in one of Asheville's most sought-after neighborhoods. Whether you envision restoring the historic home, creating a thoughtfully designed small neighborhood, or exploring other permitted uses, this property offers flexibility, location, and potential that are increasingly rare to find in West Asheville.

Listed by Michael Finley of EXP Realty LLC

$
$
%
$/month over payments
Federal 30-year interest rate: 7.4% last updated on Oct 8, 2026
* All Figures are estimates. Check with your bank or proposed mortgage company for actual interest rates.
This product uses the FRED® API but is not endorsed or certified by the Federal Reserve Bank of St. Louis.

Save FavoriteSchedule TourAsk A QuestionMore Details

130 Canoe Court Mount Gilead NC 27306

Mount Gilead, NC130 Canoe Court

Price$1,200,000

Est. Mortgage: $/month

MLS Number CAR4400919

  • Residential
  • Bedrooms 3
  • Bathroom 3
  • Square Feet 2,995
  • Acreage 0.38

LAKE TILLERY - WOODRUN - SCENIC SUNSET VIEWS ON A LEVEL LOT! This 3 bedroom, 2.5 bath, custom built home is nestled on a quiet cove looking out at the Uwharrie Mountains and the main channel. It's ideal for year round living with spacious rooms, excellent storage, and a triple-car garage. The main living area features an open floor plan with a well-appointed kitchen, a living area with a stone fireplace, and a vaulted sunroom providing natural light both upstairs and down. Retire to your primary bedroom and bath suite, which has room for lounging and relaxing, and includes a shower and soaker tub. An additional bedroom, half bath and laundry room complete the main level. The upstairs consists of a large recreation room with a kitchenette area, a bedroom, and a full bath. Enjoy your coffee on your spacious deck or take an easy walk to your two-slip boathouse. Enjoy the peace of mind of living in a gated community with tennis courts, a community in-ground pool, club house, walking trails, and much more. Call today!

Listed by Kat McRae of New South Realty,Inc

$
$
%
$/month over payments
Federal 30-year interest rate: 7.4% last updated on Oct 8, 2026
* All Figures are estimates. Check with your bank or proposed mortgage company for actual interest rates.
This product uses the FRED® API but is not endorsed or certified by the Federal Reserve Bank of St. Louis.

Save FavoriteSchedule TourAsk A QuestionMore Details

135 Chetola Ridge Drive Taylorsville NC 28681
Active With Contract

MLS Number CAR4422085

  • Residential
  • Bedrooms 3
  • Bathroom 3
  • Square Feet 4,116
  • Acreage 15.62

Welcome to 135 Chetola Ridge Drive in Taylorsville, set on over 15 acres of beautiful land. The craftsmanship shines inside and out, with custom wood beams milled from an early 1900s barn, rustic white oak floors, floor-to-ceiling rock fireplaces on both levels, custom cabinetry, Douglas fir exterior beams, and Kearl-treated eaves-just a few touches that make this home truly unique. The main level has an open floor plan connecting the kitchen, dining, and living areas, all filled with natural light and anchored by a wood-burning rock fireplace. A primary suite, laundry room, and half bath round out this level. A loft overlooking the living room serves as an office space, while the walk-out basement offers a full kitchen, bathroom, two guest bedrooms (one currently a game room), a living area with another rock fireplace (gas logs not in use), and a utility room with extra washer/dryer hookups. Outdoor living is easy with a walk-out patio below and a large deck above, perfect for relaxing or entertaining. An attached two-car garage and detached 30x50 fully insulated workshop provide plenty of space for parking, hobbies, or storage. Just minutes from downtown Taylorsville and close to Rocky Face Park, this home offers privacy without giving up convenience. This sale includes two parcels, and seller would consider selling additional adjoining land with the sale of this property. Showings will begin on 9/15 and professional photos will be uploaded once received.

Listed by Michelle Hartness of Hartness Hometown Properties

$
$
%
$/month over payments
Federal 30-year interest rate: 7.4% last updated on Oct 8, 2026
* All Figures are estimates. Check with your bank or proposed mortgage company for actual interest rates.
This product uses the FRED® API but is not endorsed or certified by the Federal Reserve Bank of St. Louis.

Save FavoriteSchedule TourAsk A QuestionMore Details

648 Harrill Dairy Road Forest City NC 28043

Forest City, NC648 Harrill Dairy Road

Price$1,200,000

Est. Mortgage: $/month

MLS Number CAR4322686

  • Residential
  • Bedrooms 4
  • Bathroom 4
  • Square Feet 4,859
  • Acreage 10.25

Buyer's financing fell through...Now is your opportunity to make this home yours!! Prepare to be captivated by a residence where luxury, grandeur, and the majesty of the panoramic mountains converge. This castle-inspired custom estate rises from 10.25 unrestricted acres like a private kingdom, offering breathtaking mountain views and an atmosphere of pure serenity. What a perfect wedding venue or winery the property could be! With 4,859 square feet of exquisite living space-and a heated, unfinished basement and its own fireplace ready to be transformed into additional living quarters-this home is a rare masterpiece of craftsmanship and imagination. A newly installed roof ensures the estate's enduring beauty for years to come. Step inside and let the drama unfold with the vaulted view as you enter the home. A soaring great room welcomes you beneath pine ceilings, anchored by a towering stone fireplace and illuminated by natural light that pours in from every angle. The gourmet kitchen is a showpiece of custom cabinetry, generous island seating, and refined details designed for both culinary mastery and unforgettable gatherings. The formal dining room elevates every meal into a celebration, while a main-level study, piano room, or den offers a refined retreat for quiet moments or creative inspiration. Two luxurious primary suites-one on the main floor and one on the second floor-offer private sanctuaries, with the upper-level suite boasting its own stone fireplace, private deck with a view, and expansive his-and-hers closets. Two additional bedrooms, three versatile bonus rooms, and dual laundry rooms deliver unmatched convenience and flexibility for modern living. Throughout the home, every detail is intentional: dramatic ceilings, custom trim, premium finishes, and craftsmanship you can feel in every corner. Wide covered porches and multiple decks create sweeping vantage points for taking in the ever-changing canvas of mountain vistas. And outside… the magic continues. A sparkling pool, an enchanting gazebo, a wraparound front porch, multiple porches, a stone fireplace, and an expansive patio come together to create the ultimate backdrop for celebration, relaxation, or quiet reflection. With 10.25 unrestricted acres, the possibilities are boundless-build, expand, garden, explore, or craft the private homestead you've always imagined. It is 16 miles from the Tryon Equestrian Center. This is more than a home. It's an experience. A destination. A dream waiting to be lived.

Listed by Sonja Smith of Odean Keever & Associates,Inc.

$
$
%
$/month over payments
Federal 30-year interest rate: 7.4% last updated on Oct 8, 2026
* All Figures are estimates. Check with your bank or proposed mortgage company for actual interest rates.
This product uses the FRED® API but is not endorsed or certified by the Federal Reserve Bank of St. Louis.

Virtual TourSave FavoriteSchedule TourAsk A QuestionMore Details

Broker Reciprocity MLS Grid Logo © 2026 Listings courtesy of Canopy MLS as distributed by MLS GRID. IDX information is provided exclusively for consumers’ personal non-commercial use and may not be used for any purpose other than to identify prospective properties consumers may be interested in purchasing. The IDX data is deemed reliable but is not guaranteed by MLS GRID and may be subject to an end user license agreement prescribed by the Member Participant’s applicable MLS.  Based on information submitted to the MLS GRID as of October 13, 2026 10:20 PM UTC . All data is obtained from various sources and may not have been verified by broker or MLS GRID. Supplied Open House Information is subject to change without notice. All information should be independently reviewed and verified for accuracy. Properties may or may not be listed by the office/agent presenting the information. Some IDX listings have been excluded from this website.