and narrow your search. If you have fewer than 200 results, you can save your search.

Little Switzerland NC

r=3517-3528
1076 Table View Drive Morganton NC 28655

MLS Number CAR4268150

  • Residential
  • Bedrooms 5
  • Bathroom 4
  • Square Feet 5,027
  • Acreage 2.72

Beautiful Craftsmen/European home on 2.75 acres in a gated community. Property is located in the foothills of the blue ridge mountains. Lot is large with a cleared area in the back for a future shop including a second driveway for access. Ideal for a pool in the back yard. Over 5000 sqft of home with oversized windows and a lot of glass to allow for nature and natural light. 15 minutes from downtown shopping, hospitals and restaurants.

Listed by Scott Blake of Lantern Realty & Development

$
$
%
$/month over payments
Federal 30-year interest rate: 7.4% last updated on Oct 8, 2026
* All Figures are estimates. Check with your bank or proposed mortgage company for actual interest rates.
This product uses the FRED® API but is not endorsed or certified by the Federal Reserve Bank of St. Louis.

Save FavoriteSchedule TourAsk A QuestionMore Details

4007 Brush Creek Monroe NC 28110

Monroe, NC4007 Brush Creek

Price$1,150,000

Est. Mortgage: $/month

MLS Number CAR4422132

  • Residential
  • Bedrooms 3
  • Bathroom 3
  • Square Feet 2,783
  • Acreage 0.19

This amazing home in Cresswind at Wesley Chapel has ALL all the upgrades. The Chef's kitchen with farmhouse sink, large quartz counter top island, and large gas cooktop, and roomy pantry are an owner's dream. The kitchen effortlessly flows into a generous dining area and great room with wooden ceiling beams, giving the space grace and style. Custom window treatments throughout. Primary bedroom has been expanded and not only opens into a luxury bathroom with an entrance to the laundry room, but contains a frameless shower with wall to ceiling tile. The secondary bedrooms feel as luxurious as the primary with large closets and upgraded full baths. And the expanded sunroom opens up the major living area of the home while also offering an abundance of natural lighting. Enjoy evenings on the covered back porch overlooking a pond and the woods. Not only does this home offer a 3 car garage, but it boasts an 8' extension and epoxy flooring. And the community! This is a lifestyle you are purchasing. The Smart fit training system in the gym uses EGYM technology to adjust workouts based on your needs and growth. And if the gym isn't your jam, tennis and pickleball courts, pools, sundecks and outdoor spas, walking and biking trials, lounges, art studios, cooking classes and planned entertainment will.*There is a buyer paid $2000 capital contribution to HOA at closing.

Listed by Nicole Clyncke of RE/MAX Executive

$
$
%
$/month over payments
Federal 30-year interest rate: 7.4% last updated on Oct 8, 2026
* All Figures are estimates. Check with your bank or proposed mortgage company for actual interest rates.
This product uses the FRED® API but is not endorsed or certified by the Federal Reserve Bank of St. Louis.

Virtual TourSave FavoriteSchedule TourAsk A QuestionMore Details

165 Little Indian Loop Mooresville NC 28117

Mooresville, NC165 Little Indian Loop

Price$1,150,000

Est. Mortgage: $/month

MLS Number CAR4386689

  • Residential
  • Bedrooms 3
  • Bathroom 3
  • Square Feet 2,909
  • Acreage 0.42

Rare opportunity to own a waterfront home on Lake Norman in the highly sought after LakeWalk community. Enjoy stunning water views from your backyard and a lifestyle centered around one of the area's most desirable waterfront neighborhoods. Designed with both comfort and functionality in mind, this home features a spacious main level primary suite overlooking Lake Norman, creating a peaceful retreat with breathtaking water views. The luxurious primary bath offers a walk through design with convenient access to the laundry room. The bonus room upstairs can be your 4th bedroom with the addition of a closet. The gourmet kitchen is beautifully appointed with a large center island, gas cooktop with vent hood, double wall ovens, and abundant workspace, making it ideal for entertaining and everyday living. The open concept floor plan flows seamlessly into the living areas and out to the covered rear deck, where you can relax and enjoy the calming waterfront setting. Upstairs, you'll find additional flexible living space including an open loft and a large media room, perfect for guests, a home office, fitness space, or recreation. Residents of LakeWalk enjoy resort style amenities including a clubhouse, cabana, outdoor pool, dog park, playground, recreation areas, sidewalks, scenic walking trails, and a community paddleboard and kayak launch. The neighborhood offers an active outdoor lifestyle with opportunities to enjoy the beauty of Lake Norman right within the community. Conveniently located in Mooresville, LakeWalk provides easy access to shopping, dining, healthcare, and everyday conveniences while maintaining the charm and appeal of lakeside living. If you're searching for a Lake Norman waterfront home with a main level primary suite, water views, modern finishes, flexible living spaces, and exceptional community amenities, this property offers a rare opportunity to enjoy the best of Lake Norman living.

Listed by Craig LePage and Jennifer Riser of EXP Realty LLC Mooresville

$
$
%
$/month over payments
Federal 30-year interest rate: 7.4% last updated on Oct 8, 2026
* All Figures are estimates. Check with your bank or proposed mortgage company for actual interest rates.
This product uses the FRED® API but is not endorsed or certified by the Federal Reserve Bank of St. Louis.

Save FavoriteSchedule TourAsk A QuestionMore Details

3135 Laurel Heights Drive Morganton NC 28655

MLS Number CAR4412108

  • Residential
  • Bedrooms 3
  • Bathroom 4
  • Square Feet 4,251
  • Acreage 15.4

Experience unparalleled modern private luxury in this stunning architectural gem, sets atop a private mountain peak on a generous 15 acre estate! Accessible via a secure gated entrance, a meandering driveway leads to an impressive residence exceeding 4,000 square feet, artfully crafted to merge sophisticated contemporary living with the tranquil allure of the Blue Ridge foothills. Marvel at breathtaking views of Table Rock, Hawksbill, and Mt. Mitchell from almost every angle! At the heart of this exquisite home lies a magnificent great room, characterized by soaring ceilings and striking 30-foot floor-to-ceiling windows that invite nature indoors. It brings a lot of natural light and flows effortlessly into a gourmet chef's kitchen, featuring expansive quartz countertops, a high-efficiency induction range, and dual large-capacity refrigerator/freezers, perfect for culinary enthusiasts, which is perfect for large gatherings or events. The main-level primary suite offers luxurious living with its dual-sided tiled shower and an expansive walk-in closet that conveniently connects to the laundry area. The upper level is designed for comfort, boasting a spacious loft, two additional bedrooms, and a full bathroom. With two dedicated offices and high-speed internet, remote work becomes a seamless experience! The walk-out lower level serves as an ideal guest retreat or a vibrant recreation space. Built with sustainability in mind, this home is equipped with a comprehensive solar panel array, two Tesla Powerwall 3 backup batteries, and dual EV charging stations, ensuring off-grid readiness. There's also additional room that can be used for dry storage. Outdoor living is redefined with extensive wraparound decks, wiring for a hot tub, established fruit trees, and an RV pad with full hookups. A cleared level area is ready for equestrian use or recreational pursuits. Enjoy complete privacy without sacrificing convenience, as this stunning sanctuary is located just roughly 10 minutes from the bustling dining scene in downtown Morganton and less than an hour from both Asheville and Lake James. Additionally, this approximately 15 acre property can be retracted down to one additional parcel of roughly 6 acres, for just $1,099,000. Don't miss your chance of this once in a lifetime opportunity!

Listed by Chase Barlow Gray of Chase Gray Realty LLC

$
$
%
$/month over payments
Federal 30-year interest rate: 7.4% last updated on Oct 8, 2026
* All Figures are estimates. Check with your bank or proposed mortgage company for actual interest rates.
This product uses the FRED® API but is not endorsed or certified by the Federal Reserve Bank of St. Louis.

Save FavoriteSchedule TourAsk A QuestionMore Details

982 Jakes Mountain Road Deep Gap NC 28618

Deep Gap, NC982 Jakes Mountain Road

Price$1,150,000

Est. Mortgage: $/month

MLS Number CAR4423601

  • Residential
  • Bedrooms 3
  • Bathroom 3
  • Square Feet 3,005
  • Acreage 32.34

Set on more than 30 acres with 1,400 feet of frontage along Elk Creek, this 3,000-square-foot log home offers true seclusion in a park-like setting of mature woods, grassy clearings, and wide paths for walking or riding throughout the property. Arrival sets the tone: an expansive rocking-chair front porch overlooks the large creek, close enough to hear the water. Inside, the great room impresses with cathedral ceilings and a floor-to-ceiling stone fireplace, opening to the dining area and a kitchen that has been innovatively reimagined in modern farmhouse style - granite countertops, an AGA range, farmhouse sink, walk-in pantry, and cabinetry faced in reclaimed wood. Reclaimed barn wood flooring runs throughout the main level. The huge game and family room has windows on all sides, with space for a game area plus a comfortable sitting area with built-in shelves and a gas stove for relaxing and watching TV, and opens directly to the back deck. The first-floor primary suite includes a dressing area and attached bath with separate vanities, walk-in tile shower, and clawfoot tub; a second main-level bedroom (currently an office) full guest bath and a laundry room complete the floor. Upstairs, an large open loft overlooks the great room, joined by two bedrooms, a full bath, built-in storage, and a window-seat nook. The covered wraparound porch includes a gazebo-style corner above Elk Creek and continues to the rear outdoor living space with sunken hot tub, heated in-ground saltwater pool with retractable cover, outdoor stone fireplace, and pizza oven. Landscaping by The Mustard Seed provides year-round greenery. Home is sold mostly furnished. Additional buildings include a detached garage, small barn with tack room, and a chicken coop with power and water. Nearly all acreage on the house side of the creek is gently lying and ready for horses or livestock. Approximately 1.4 acres is dedicated garden space in full sun with 2 apple trees, mature grapevines, blueberry bushes, raised beds and room for more. An impressive home with outbuildings, extensive creek frontage and acreage create a rare package with plenty of room for all your recreation and relaxation needs. No water came into the home, basement or pool during Hurrican Helene.

Listed by Jennifer McCord and Leslie Eason of Keller Williams High Country

$
$
%
$/month over payments
Federal 30-year interest rate: 7.4% last updated on Oct 8, 2026
* All Figures are estimates. Check with your bank or proposed mortgage company for actual interest rates.
This product uses the FRED® API but is not endorsed or certified by the Federal Reserve Bank of St. Louis.

Virtual TourSave FavoriteSchedule TourAsk A QuestionMore Details

1624 Lombardy Circle Charlotte NC 28203

Charlotte, NC1624 Lombardy Circle

Price$1,150,000

Est. Mortgage: $/month

Active With Contract

MLS Number CAR4410340

  • Residential
  • Bedrooms 3
  • Bathroom 4
  • Square Feet 2,366
  • Acreage 0.1

Welcome to this beautiful TURNKEY townhome in desirable Dilworth neighborhood, and enjoy NO HOA FEES. Ideally located just steps from Freedom Park, this home offers incredible walkability to many restaurants, shops, and amenities. Built by Simonini Builders in 2016, this exclusive nine townhome community offers a rare blend of privacy, luxury, and LOW-MAINTENANCE living. This is only 1 of 3 units with a private ELEVATOR providing effortless access across all levels. The home includes 2,366 square feet, 3 bedrooms, 3.5 bathrooms. The first floor features a versatile bedroom or office with a full bathroom, perfect for guests or a private workspace. The main level has an open floorplan filled with natural light. The chef's kitchen has high end appliances and oversized island, dining area open to private covered patio, and a spacious den with fireplace. Upstairs you'll find a second bedroom with ensuite bathroom and laundry closet. The stunning primary suite offers generous walk-in closets and a spa-like bathroom. This home has a security system with cameras on all exterior doors with a keyless garage entry with camera. Outside you'll enjoy two decks, and a LARGE FENCED BACKYARD great for pets, OVERLOOKING THE GREENWAY.

Listed by Melissa Murphy and Janelle Lenhart of Helen Adams Realty

$
$
%
$/month over payments
Federal 30-year interest rate: 7.4% last updated on Oct 8, 2026
* All Figures are estimates. Check with your bank or proposed mortgage company for actual interest rates.
This product uses the FRED® API but is not endorsed or certified by the Federal Reserve Bank of St. Louis.

Save FavoriteSchedule TourAsk A QuestionMore Details

372 Linwood Road Mooresville NC 28115

Mooresville, NC372 Linwood Road

Price$1,150,000

Est. Mortgage: $/month

Active With Contract

MLS Number CAR4424534

  • Residential
  • Bedrooms 4
  • Bathroom 4
  • Square Feet 3,235
  • Acreage 3.23

A truly exceptional find, where refined living meets the beauty of the outdoors. Tucked just beyond the city limits yet conveniently close to everything, this remarkable property offers over 3 acres of privacy, space, and natural beauty-an idyllic setting for those who appreciate room to breathe, garden, entertain, and enjoy the outdoors. From the moment you step inside, the home's thoughtful design and effortless flow are immediately apparent. Light-filled and inviting, the open floorplan creates a seamless connection between the living spaces while offering the comfort and convenience of a primary suite on the main level, along with two additional bedrooms. Upstairs, a spacious space with a full bath offers exceptional flexibility. Imagine a luxurious fourth bedroom, guest suite, creative studio, or expansive hobby space-the possibilities are endless. Don't miss the exercise room just off the garage, perfect for a private fitness studio or personalized flex space. Outside, the oversized back porch creates an exceptional setting for relaxing and entertaining. Overlooking the sparkling saltwater pool and surrounded by mature natural beauty, it's a peaceful place to enjoy morning coffee, host summer gatherings, or unwind at the end of the day. With expansive acreage, beautifully designed living spaces, a resort-like saltwater pool, and a location that offers both privacy and convenience, this is a property that feels truly special. Come experience it for yourself. All this in the MGSD!

Listed by Cherie Loftin of Howard Hanna Allen Tate Mooresville/LKN

$
$
%
$/month over payments
Federal 30-year interest rate: 7.4% last updated on Oct 8, 2026
* All Figures are estimates. Check with your bank or proposed mortgage company for actual interest rates.
This product uses the FRED® API but is not endorsed or certified by the Federal Reserve Bank of St. Louis.

Virtual TourSave FavoriteSchedule TourAsk A QuestionMore Details

19317 Davidson Concord Road Davidson NC 28036
Pending

MLS Number CAR4422690

  • Residential
  • Bedrooms 4
  • Bathroom 3
  • Square Feet 2,556
  • Acreage 2.8

A Rare Davidson Find - 2.8+ Acres of Privacy, Seclusion & Possibility! Properties like this are increasingly rare in Davidson - more than 2.8 acres of mature woods and privacy, yet just minutes from downtown, the greenway and Plum Creek Park. Tucked away in a remarkably peaceful setting, this property offers a unique combination of land, location and seclusion that is difficult to replicate. The 2,556-square-foot home features four bedrooms and three full baths, including three bedrooms - one with an en-suite bath - and a second full bath on the main level. Upstairs, a spacious private bedroom with its own en-suite bath provides flexibility for guests, a home office or a private retreat. Designed to take advantage of its natural surroundings, the home includes a sunroom overlooking the wooded backyard, front and rear decks, and a wood-burning stone fireplace that creates a natural gathering place. A two-car attached garage and large basement-level workshop provide additional functionality and storage. The home offers an exceptional opportunity to bring your own vision to a property with an extraordinary foundation. The value here extends well beyond the house itself - the acreage, mature trees, privacy and proximity to downtown Davidson create a setting that is becoming increasingly difficult to find. A rare opportunity to own acreage, privacy and seclusion without sacrificing the convenience and character of Davidson. The combination of location, land and setting simply cannot be duplicated.

Listed by Jana Watt of TSG Residential

$
$
%
$/month over payments
Federal 30-year interest rate: 7.4% last updated on Oct 8, 2026
* All Figures are estimates. Check with your bank or proposed mortgage company for actual interest rates.
This product uses the FRED® API but is not endorsed or certified by the Federal Reserve Bank of St. Louis.

Save FavoriteSchedule TourAsk A QuestionMore Details

11763 Rosman Highway Lake Toxaway NC 28747

Lake Toxaway, NC11763 Rosman Highway

Price$1,150,000

Est. Mortgage: $/month

MLS Number CAR4304544

  • Land
  • Acreage 15.35
  • County Transylvania

Discover the unmatched potential of this UNRESTRICTED 15.35-acre property located along Hwy 64 in the highly sought-after Lake Toxaway area within 10 minutes to Brevard. With stunning long-range mountain views that stretch for miles, this exceptional tract is ideal for residential development, a private family compound, or commercial use. The property is development-ready with three graded home sites, each equipped with well water, power boxes, and valid 3-bedroom septic permits on file with the county. Paved 18-foot-wide roads already in place meet state subdivision standards, streamlining your path to construction. Well produces 11 gallons a minute ideal for at least 6 houses. Whether you're looking to build custom mountain homes, create a private retreat, or launch a subdivision project, this unique opportunity offers the infrastructure, views, and location to make your vision a reality. Don't miss this chance to own a prime piece of mountain paradise - your dream development starts here! Duplicate listing MLS#4304631

Listed by Sophia Reid of Petit Properties Inc

$
$
%
$/month over payments
Federal 30-year interest rate: 7.4% last updated on Oct 8, 2026
* All Figures are estimates. Check with your bank or proposed mortgage company for actual interest rates.
This product uses the FRED® API but is not endorsed or certified by the Federal Reserve Bank of St. Louis.

Save FavoriteSchedule TourAsk A QuestionMore Details

11763 Rosman Highway Lake Toxaway NC 28747

MLS Number CAR4304631

  • Commercial
  • Acreage 15.35

Discover the unmatched potential of this UNRESTRICTED 15.35-acre property located along Hwy 64 in the highly sought-after Lake Toxaway area within 10 minutes to Brevard. With stunning long-range mountain views that stretch for miles, this exceptional tract is ideal for residential development, a private family compound, or commercial use. The property is development-ready with three graded home sites, each equipped with well water, power boxes, and valid 3-bedroom septic permits on file with the county. Paved 18-foot-wide roads already in place meet state subdivision standards, streamlining your path to construction. Well produces 11 gallons a minute ideal for at least 6 houses. Whether you're looking to build custom mountain homes, create a private retreat, or launch a subdivision project, this unique opportunity offers the infrastructure, views, and location to make your vision a reality. Don't miss this chance to own a prime piece of mountain paradise - your dream development starts here! Duplicate listing MLS#4304544

Listed by Sophia Reid of Petit Properties Inc

$
$
%
$/month over payments
Federal 30-year interest rate: 7.4% last updated on Oct 8, 2026
* All Figures are estimates. Check with your bank or proposed mortgage company for actual interest rates.
This product uses the FRED® API but is not endorsed or certified by the Federal Reserve Bank of St. Louis.

Save FavoriteSchedule TourAsk A QuestionMore Details

430 Rhododendron Lane Burnsville NC 28714

Burnsville, NC430 Rhododendron Lane

Price$1,150,000

Est. Mortgage: $/month

MLS Number CAR4302757

  • Residential
  • Bedrooms 4
  • Bathroom 4
  • Square Feet 2,281
  • Acreage 0.11

This magnificently updated home in the sought-after Boulder Pass neighborhood at MOUNTAIN AIR offers the perfect blend of rustic charm and modern comfort. From the moment you step inside, you're greeted by stunning long-range mountain views, vaulted ceilings, and an open living area filled with natural light from expansive windows. The great room features a beautiful stone fireplace with custom built-ins, creating a warm and inviting atmosphere. The newly renovated kitchen features brand-new appliances, custom cabinetry, and stylish finishes. The spacious, main-level primary suite includes a newly added sitting area, creating a private retreat where you can relax and unwind in the evening or enjoy mornings with your coffee. Recent updates throughout the home include new carpet, refinished hardwood floors, updated bathroom fixtures, new HVAC and plumbing, as well as a new roof. Outside, an expansive deck invites you to unwind in the cool mountain air while enjoying breathtaking sunsets and sweeping valley views. Conveniently located close to all club amenities and activities, available with separate club membership. Whether you're seeking a full-time residence or a mountain getaway, this exceptional property lets you experience mountain living at its absolute best.

Listed by Debbie Phillips of Mountain Air Realty

$
$
%
$/month over payments
Federal 30-year interest rate: 7.4% last updated on Oct 8, 2026
* All Figures are estimates. Check with your bank or proposed mortgage company for actual interest rates.
This product uses the FRED® API but is not endorsed or certified by the Federal Reserve Bank of St. Louis.

Virtual TourSave FavoriteSchedule TourAsk A QuestionMore Details

435 Upper Glady Fork Road Candler NC 28715

Candler, NC435 Upper Glady Fork Road

Price$1,150,000

Est. Mortgage: $/month

Active With Contract

MLS Number CAR4377786

  • Residential
  • Bedrooms 2
  • Bathroom 2
  • Square Feet 823
  • Acreage 45.4

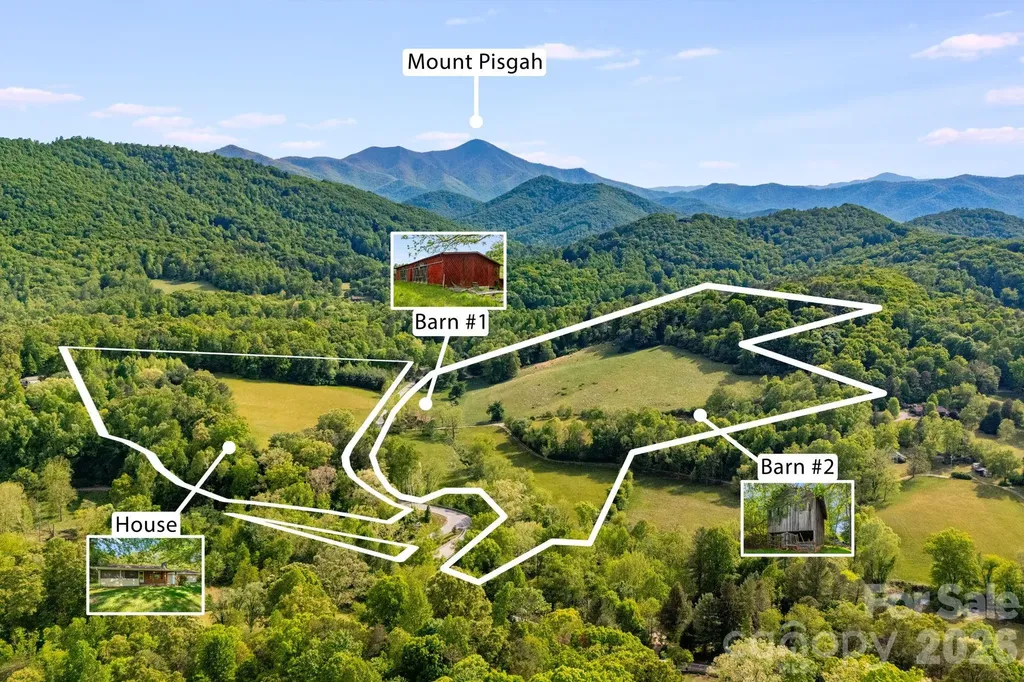
Rare opportunity to own beautiful, fully usable acreage in a peaceful and private setting just minutes from all that Candler and Asheville have to offer. This versatile property features a charming 2 bedroom, 2 bath home, two barns, and gently usable land well suited for a variety of possibilities. Enjoy stunning mountain views, including picturesque views of Mount Pisgah, creating an incredible backdrop for everyday living. Whether you're dreaming of a private estate, equestrian property, small farm, hunting retreat, or future development potential, this property offers flexibility and room to create your vision while enjoying the convenience of nearby shopping, dining, and amenities.

Listed by Ryan Foley of Century 21 Foley Realty

$
$
%
$/month over payments
Federal 30-year interest rate: 7.4% last updated on Oct 8, 2026
* All Figures are estimates. Check with your bank or proposed mortgage company for actual interest rates.
This product uses the FRED® API but is not endorsed or certified by the Federal Reserve Bank of St. Louis.

Save FavoriteSchedule TourAsk A QuestionMore Details

Broker Reciprocity MLS Grid Logo © 2026 Listings courtesy of Canopy MLS as distributed by MLS GRID. IDX information is provided exclusively for consumers’ personal non-commercial use and may not be used for any purpose other than to identify prospective properties consumers may be interested in purchasing. The IDX data is deemed reliable but is not guaranteed by MLS GRID and may be subject to an end user license agreement prescribed by the Member Participant’s applicable MLS.  Based on information submitted to the MLS GRID as of October 14, 2026 5:51 PM UTC . All data is obtained from various sources and may not have been verified by broker or MLS GRID. Supplied Open House Information is subject to change without notice. All information should be independently reviewed and verified for accuracy. Properties may or may not be listed by the office/agent presenting the information. Some IDX listings have been excluded from this website.