and narrow your search. If you have fewer than 200 results, you can save your search.

Little Switzerland NC

r=4045-4056
2525 Deacon Avenue Charlotte NC 28204

Charlotte, NC2525 Deacon Avenue

Price$999,900

Est. Mortgage: $/month

MLS Number CAR4381991

  • Residential
  • Bedrooms 4
  • Bathroom 5
  • Square Feet 2,983
  • Acreage 0.06

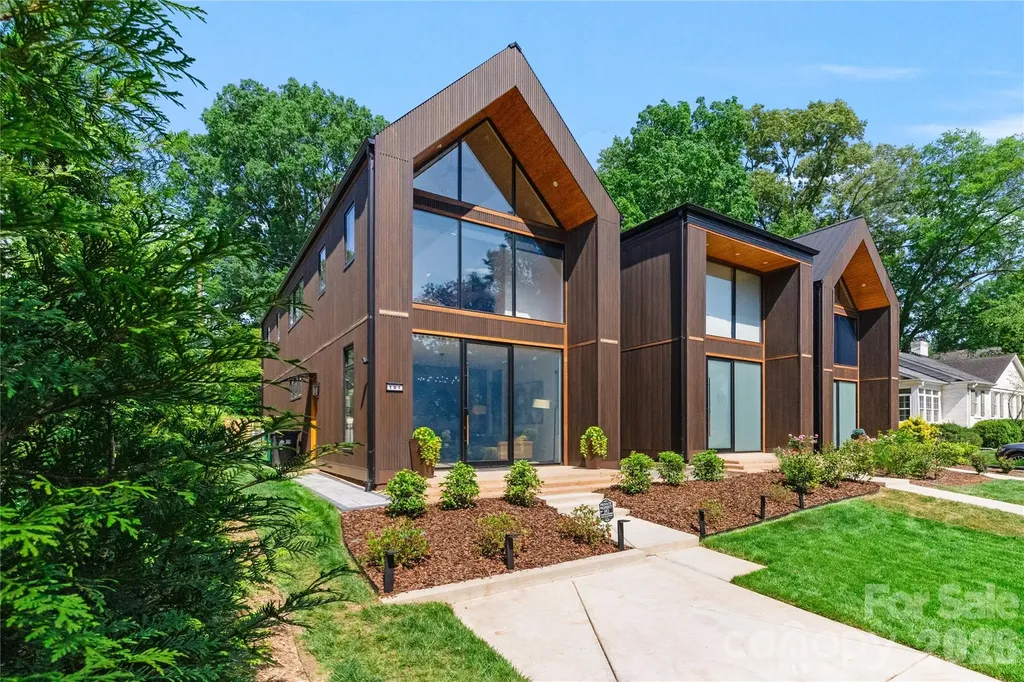
End-unit Elizabeth townhome with extra windows that flood the main living space with light most units on the street simply don't get. The interior was just fully repainted top to bottom, so this one is truly move-in ready, no color choices to undo, no touch-ups needed before you unpack. Inside, an elevator serves all 4 floors, making everyday living, and moving furniture or groceries, easier than the stairs-only townhomes nearby. Open living throughout the main living area provides an ideal living situation day to day, with an added bonus of plantation shutters throughout. The primary bedroom is anchored by a tray ceiling with real beam detail, the kind of built-in character that's rare to find at this price point. Out front, instead of looking across at driveways, you get a view of natural, wooded green space, a quiet, private outlook that's hard to come by this close to Uptown. At nearly 3,000 square feet with a two-car garage, there's genuine room to spread out, work from home, or host guests, plus everyday storage that keeps things uncluttered. 4 bedrooms, 4.5 bathrooms. Minutes to Elizabeth restaurants, Plaza Midwood shops and bars and the energy of Uptown and South End, with quick access to two of the region's major healthcare systems. Schedule a showing today.

Listed by Wes Collins of COMPASS

$
$
%
$/month over payments
Federal 30-year interest rate: 7.4% last updated on Oct 15, 2026
* All Figures are estimates. Check with your bank or proposed mortgage company for actual interest rates.
This product uses the FRED® API but is not endorsed or certified by the Federal Reserve Bank of St. Louis.

Save FavoriteSchedule TourAsk A QuestionMore Details

110 Mountain Crest Drive S Marion NC 28752
Pending

MLS Number CAR4388359

  • Residential
  • Bedrooms 7
  • Bathroom 5
  • Square Feet 4,600
  • Acreage 9.82

Escape to your own mountain retreat in the gated community of Grants Mountain! Nestled on nearly 10 private acres in the heart of Western North Carolina, this exceptional property offers the perfect blend of rustic charm, modern comfort, breathtaking mountain views, and proven income potential. All just 45 minutes from Asheville and 25 minutes from Lake James. Designed for both relaxation and entertaining, the home features 7 spacious bedrooms and 4.5 bathrooms, with custom barn wood cabinetry and granite countertops throughout, creating warmth and character in every space. The fully finished basement offers an additional living area and kitchen, ideal for hosting guests, multi-generational living, or maximizing rental flexibility. Adding even more versatility, the studio apartment above the garage includes a kitchenette, full bath, and open-concept layout. All connected to the main home by a charming scenic boardwalk. Outside, enjoy a well-maintained grill shed, a circular driveway for easy access and ample parking, and the privacy and serenity only nearly 10 mountain acres can provide. Previously successful as a short-term rental, this investment-ready property offers endless possibilities as a private mountain getaway, full-time residence, or income-producing retreat. This property truly has it all- space, views, charm, privacy, and income potential. Don't miss your opportunity to own this one-of-a-kind mountain escape!

Listed by Whitney Willey of RE/MAX Living

$
$
%
$/month over payments
Federal 30-year interest rate: 7.4% last updated on Oct 15, 2026
* All Figures are estimates. Check with your bank or proposed mortgage company for actual interest rates.
This product uses the FRED® API but is not endorsed or certified by the Federal Reserve Bank of St. Louis.

Save FavoriteSchedule TourAsk A QuestionMore Details

148 Reserve Way Hendersonville NC 28739

Hendersonville, NC148 Reserve Way

Price$999,800

Est. Mortgage: $/month

MLS Number CAR4384004

  • Residential
  • Bedrooms 3
  • Bathroom 3
  • Square Feet 1,940
  • Acreage 1.2

148 Reserve Way is a thoughtfully designed luxury mountain retreat located within the newly established 1901 Reserve community. Perfectly positioned in Etowah, the home offers exceptional convenience with grocery stores, restaurants, medical offices, golf courses, and everyday essentials just five minutes away. Outdoor destinations including Pisgah National Forest and DuPont State Recreational Forest are both within 15 minutes, while Brevard, Hendersonville, and Asheville Regional Airport are all nearby, placing the home in one of the most connected locations in Western North Carolina. Surrounded by mature trees, the setting feels private and established, with a spacious backyard offering excellent southern exposure and beautiful winter mountain views. The rear of the home was intentionally designed to embrace the landscape, creating a seamless connection between indoor and outdoor living spaces. This luxury three-bedroom, three-and-a-half-bath home stands apart from anything else currently available in the area. Every detail reflects an emphasis on quality and craftsmanship, including Venetian plaster fireplace, commercial-grade laminate flooring imported from Switzerland, quartzite countertops sourced from Brazil, and European-imported exterior doors and windows - finishes rarely found in this market. Inside, the home immediately impresses with 20-foot vaulted ceilings in the main living area, complemented by 10-foot ceilings throughout the remainder of the home. Solid-core eight-foot interior doors, custom-designed closets, and private en-suite bathrooms for each bedroom further showcase the thoughtful design. Additional features include a spacious walk-in laundry room and an oversized two-car garage with an 18-foot-wide garage door and approximately 34 feet of depth, offering plenty of room for vehicles, storage, or a workshop. Built for both comfort and efficiency, the home features 2x6 exterior wall construction with spray foam insulation. One of the home's defining spaces is the expansive rear deck, which spans nearly the full width of the house and includes Trex decking, black aluminum railings, and a floor-to-ceiling stone see-through fireplace. A private access door from the primary suite creates an ideal setting for quiet mornings or evenings overlooking the mountains. Words alone do not fully capture the quality, setting, and craftsmanship found throughout this exceptional home. Contact the listing agent today to learn more about this remarkable luxury mountain retreat and schedule your private tour.

Listed by Dallas Ducote of RE/MAX Results

$
$
%
$/month over payments
Federal 30-year interest rate: 7.4% last updated on Oct 15, 2026
* All Figures are estimates. Check with your bank or proposed mortgage company for actual interest rates.
This product uses the FRED® API but is not endorsed or certified by the Federal Reserve Bank of St. Louis.

Virtual TourSave FavoriteSchedule TourAsk A QuestionMore Details

3248 The Knoll Lane Lancaster SC 29720

Lancaster, SC3248 The Knoll Lane

Price$999,700

Est. Mortgage: $/month

MLS Number CAR4407500

  • Residential
  • Bedrooms 4
  • Bathroom 6
  • Square Feet 4,426
  • Acreage 23.01

Nestled on 23.01 private acres, this stunning European-inspired estate offers a rare blend of elegance, functionality, and seclusion. Surrounded by natural beauty, the property provides a peaceful retreat while still offering convenient access to Highway 521, making travel to Pineville and Lancaster effortless. Inside, you'll find thoughtfully designed living spaces highlighted by custom built-ins and timeless architectural details that reflect classic European charm, along with a dedicated office workspace featuring a separate exterior entrance is ideal for working from home or meeting clients. Entire home has been painted inside. New hardwood flooring in all bedrooms and office. Large walk in pantry and lots of storage in this home. A second living quarters adds incredible versatility for guests and extended family, while the unfinished basement with a fireplace offers endless possibilities for expansion or customization. With a brand new roof and meticulous care throughout, this move-in ready property is perfect for those seeking privacy, character, and flexible living options. Seller will consider owner financing.

Listed by Sharon Snipes of EXP Realty LLC Rock Hill

$
$
%
$/month over payments
Federal 30-year interest rate: 7.4% last updated on Oct 15, 2026
* All Figures are estimates. Check with your bank or proposed mortgage company for actual interest rates.
This product uses the FRED® API but is not endorsed or certified by the Federal Reserve Bank of St. Louis.

Virtual TourSave FavoriteSchedule TourAsk A QuestionMore Details

5431 Park Road Charlotte NC 28209

Charlotte, NC5431 Park Road

Price$999,500

Est. Mortgage: $/month

MLS Number CAR4184574

  • Land
  • Acreage 0.61
  • County Mecklenburg

Discover the perfect blend of charm, space, and opportunity in this beautifully maintained 3-bedroom, 2-bath brick ranch situated on a generous 0.61-acre lot in one of Charlotte's most desirable and centrally located areas. Offering both timeless character and modern updates, this home provides exceptional flexibility for today's lifestyle. Inside, the updated kitchen features stainless steel appliances, sleek countertops, a farmhouse sink, and ample workspace for everyday living and entertaining. Two spacious living areas offer endless possibilities for a family room, home office, playroom, media room, or additional gathering space. The light filled sunroom overlooks the backyard and creates the perfect spot to enjoy morning coffee, unwind with a book, or simply take in the natural surroundings. Step outside to a private backyard complete with a patio and mature landscaping, providing plenty of room to relax, entertain, garden, or expand your outdoor living space. The oversized lot presents a rare opportunity for future expansion, additional improvements, or potential subdivision, making this property appealing to both homeowners and investors. Conveniently located just minutes from SouthPark, Uptown Charlotte, shopping, dining, parks, hospitals, and major highways, this home offers easy access to everything Charlotte has to offer. Whether you're looking for a move-in-ready home, room to grow, or future investment potential, this property delivers a rare combination of location, flexibility, and opportunity. Schedule your private showing today!

Listed by Rory Cummins of EXP Realty LLC Ballantyne

$
$
%
$/month over payments
Federal 30-year interest rate: 7.4% last updated on Oct 15, 2026
* All Figures are estimates. Check with your bank or proposed mortgage company for actual interest rates.
This product uses the FRED® API but is not endorsed or certified by the Federal Reserve Bank of St. Louis.

Save FavoriteSchedule TourAsk A QuestionMore Details

3200 Greenville Highway Flat Rock NC 28731

MLS Number CAR4201162

  • Land
  • Acreage 9.8
  • County Henderson

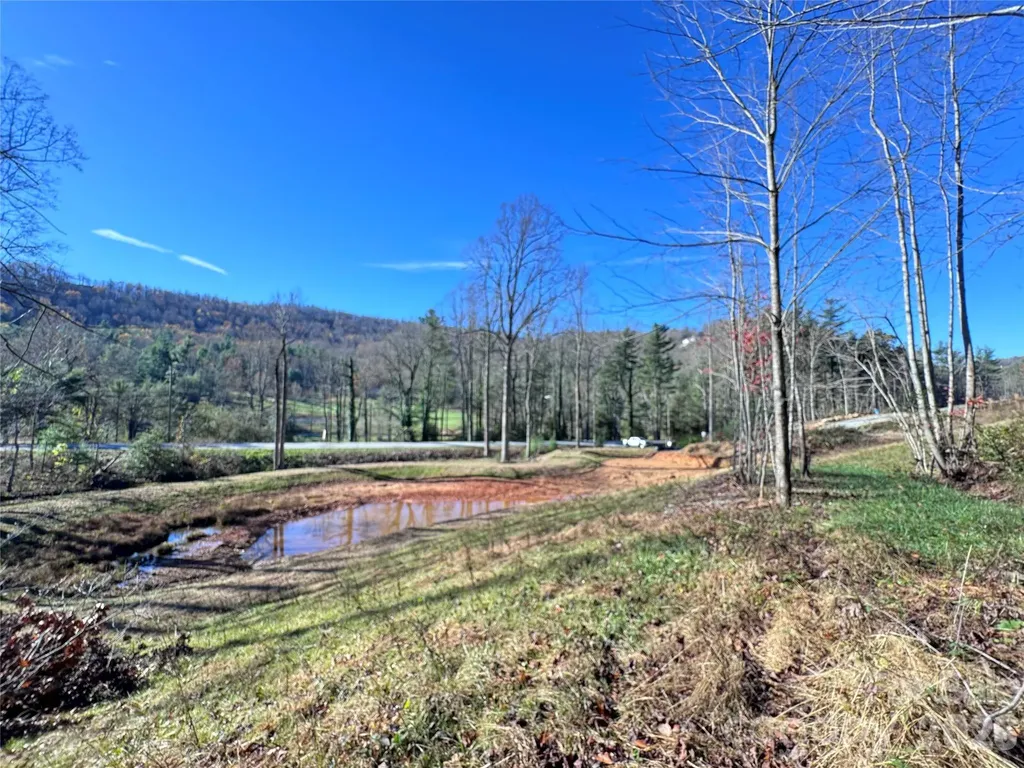
This 9.8-acre property in Flat Rock, offers a rare opportunity to create a private estate amid the stunning Blue Ridge Mountains. With a mix of wooded areas, meadows, and a serene pond, this land provides the perfect setting for those seeking tranquility, privacy, and natural beauty. The gentle terrain offers several building sites, each with scenic views of the surrounding mountains. Whether you envision an elegant estate, a cozy cabin, or expansive outdoor spaces, this property is a blank canvas. Located just minutes from Hendersonville, the property combines seclusion with convenience. Enjoy being close to local dining, shops, theaters, hiking trails, and more. Asheville and Greenville are also just a short drive away, offering additional amenities while preserving the serenity of the location. This land is a rare find in one of North Carolina's most desirable regions, making it the perfect foundation for a personal retreat or a family legacy.

Listed by Todd Dunnuck of Mtn. Land Properties,LLC

$
$
%
$/month over payments
Federal 30-year interest rate: 7.4% last updated on Oct 15, 2026
* All Figures are estimates. Check with your bank or proposed mortgage company for actual interest rates.
This product uses the FRED® API but is not endorsed or certified by the Federal Reserve Bank of St. Louis.

Save FavoriteSchedule TourAsk A QuestionMore Details

5431 Park Road Charlotte NC 28209

Charlotte, NC5431 Park Road

Price$999,500

Est. Mortgage: $/month

MLS Number CAR4205433

  • Residential
  • Bedrooms 3
  • Bathroom 2
  • Square Feet 1,893
  • Acreage 0.61

Discover the perfect blend of charm, space, and opportunity in this beautifully maintained 3-bedroom, 2-bath brick ranch situated on a generous 0.61-acre lot in one of Charlotte's most desirable and centrally located areas. Offering both timeless character and modern updates, this home provides exceptional flexibility for today's lifestyle. Inside, the updated kitchen features stainless steel appliances, sleek countertops, a farmhouse sink, and ample workspace for everyday living and entertaining. Two spacious living areas offer endless possibilities for a family room, home office, playroom, media room, or additional gathering space. The light filled sunroom overlooks the backyard and creates the perfect spot to enjoy morning coffee, unwind with a book, or simply take in the natural surroundings. Step outside to a private backyard complete with a patio and mature landscaping, providing plenty of room to relax, entertain, garden, or expand your outdoor living space. The oversized lot presents a rare opportunity for future expansion, additional improvements, or potential subdivision, making this property appealing to both homeowners and investors. Conveniently located just minutes from SouthPark, Uptown Charlotte, shopping, dining, parks, hospitals, and major highways, this home offers easy access to everything Charlotte has to offer. Whether you're looking for a move-in-ready home, room to grow, or future investment potential, this property delivers a rare combination of location, flexibility, and opportunity. Schedule your private showing today!

Listed by Rory Cummins of EXP Realty LLC Ballantyne

$
$
%
$/month over payments
Federal 30-year interest rate: 7.4% last updated on Oct 15, 2026
* All Figures are estimates. Check with your bank or proposed mortgage company for actual interest rates.
This product uses the FRED® API but is not endorsed or certified by the Federal Reserve Bank of St. Louis.

Save FavoriteSchedule TourAsk A QuestionMore Details

1429 Belle Terre Avenue Charlotte NC 28205

MLS Number CAR4409233

  • Residential
  • Bedrooms 3
  • Bathroom 4
  • Square Feet 2,615
  • Acreage 0.21

Modern craftsmanship meets one of Charlotte's most vibrant in-town locations at 1429 Belle Terre Avenue. Built in 2023 and lightly lived in, this 3-bedroom + office, 3.5-bath custom home offers a bright, open floor plan with hardwoods throughout, elevated finishes, and natural light pouring into every level. The main living spaces flow seamlessly for everyday comfort and entertaining, while the attached two-car garage adds rare convenience for Plaza Midwood living. Outdoor living is a standout, with a fenced backyard that also provides an opportunity to push beyond the existing fence line into more of what you own to create the backyard tailored to your needs. An elevated wraparound deck is the perfect setting for morning coffee, dinner with friends, or quiet evenings surrounded by the neighborhood's mature tree canopy. Located on a quiet street in the heart of Plaza Midwood, you're minutes from Central Avenue's restaurants, coffee shops, boutiques, breweries, live music, and nightlife, including neighborhood favorites like Supperland, Calle Sol, Common Market, Legion Brewing, Workman's Friend, and Snug Harbor. Uptown Charlotte, NoDa, Elizabeth, Optimist Hall, and major commuter routes are all close by, with nearby Gold Line streetcar access and future Silver Line planning adding even more long-term connectivity. Stylish, functional, and exceptionally located, this is modern in-town living done right.

Listed by Eric Layne of COMPASS

$
$
%
$/month over payments
Federal 30-year interest rate: 7.4% last updated on Oct 15, 2026
* All Figures are estimates. Check with your bank or proposed mortgage company for actual interest rates.
This product uses the FRED® API but is not endorsed or certified by the Federal Reserve Bank of St. Louis.

Save FavoriteSchedule TourAsk A QuestionMore Details

101 Lake Club Lane Nebo NC 28761

Nebo, NC101 Lake Club Lane

Price$999,500

Est. Mortgage: $/month

MLS Number CAR4290829

  • Residential
  • Bedrooms 3
  • Bathroom 3
  • Square Feet 2,440
  • Acreage 0.53

Fantastic Water Views from 1280 square feet of Covered Deck, as well as Living Room, Bedroom and Kitchen. One of Lake James best water view homes and also on Marion Lake Club Golf Course. End of the street living with Members Boat Slip option, just a couple hundred yards away for easy/convenient access to the water from the Lake Club Members Marina. Enjoy year round water views of one of the cleanest Lakes in North Carolina with a beautiful, well maintained Mountain Golf Course in your front yard. Live your best life of natural beauty, water activities and outdoor paradise in this 3 bedroom/3 bath home with oversized garage large enough for a workshop and parking. Open floorplan allows for abundant natural light and great views throughout the home. Well landscaped property offers elevated views to the Lake with gently slopping access to the water. Outdoor living space provides year round enjoyment of sunrises and beautiful moonscapes glistening on Lake James. Mountain Lake Living at its best! Recently connected to County Water system. Features also include new Hot Water heater in 2025, new smart garage door opener as well as new front loading washer and dryer in 2026! Brand new roof in June of 2026!

Listed by Byron Bailey of GreyBeard Realty

$
$
%
$/month over payments
Federal 30-year interest rate: 7.4% last updated on Oct 15, 2026
* All Figures are estimates. Check with your bank or proposed mortgage company for actual interest rates.
This product uses the FRED® API but is not endorsed or certified by the Federal Reserve Bank of St. Louis.

Virtual TourSave FavoriteSchedule TourAsk A QuestionMore Details

5447 Topping Place Charlotte NC 28209

MLS Number CAR4387538

  • Residential
  • Bedrooms 2
  • Bathroom 3
  • Square Feet 1,868
  • Acreage 0.32

Located in the heart of SouthPark, this townhome has sophisticated design with everyday comfort and the perfect balance of elegance, convenience, and low-maintenance living. From the moment you enter, you're welcomed by an open-concept floor plan filled with natural light, soaring ceilings, and upscale finishes throughout including motorized shades. The spacious living area flows seamlessly into a designer kitchen featuring premium stainless-steel appliances, custom cabinetry, quartz countertops, a large center island, with stylish lighting - creating the ideal setting for entertaining for relaxing at home. The luxurious primary suite serves as a private retreat with a spa-inspired bathroom, custom closets, and refined details designed for comfort and tranquility. The spacious secondary bedroom comfortably accommodates family or guests, while a versatile flex space is ideal for a home office, study, or lounge area. A beautifully appointed full bathroom features contemporary fixtures and sophisticated finishes, blending style and functionality throughout the home. Enjoy seamless indoor-outdoor living with a private patio perfect for morning coffee, evening gatherings, or quiet relaxation. Located just moments from SouthPark's premier shopping, fine dining, entertainment, and business district, this townhome offers unmatched access to everything the area has to offer while still providing the privacy and comfort of an upscale residential community. With convenient proximity to major highways, Uptown, and top-rated schools, this is luxury living at its finest. The owner of this property is entitled to priority membership privileges at the Barclay Downs Swim and Racquet Club.

Listed by Kirk Cohen of Costello Real Estate and Investments LLC

$
$
%
$/month over payments
Federal 30-year interest rate: 7.4% last updated on Oct 15, 2026
* All Figures are estimates. Check with your bank or proposed mortgage company for actual interest rates.
This product uses the FRED® API but is not endorsed or certified by the Federal Reserve Bank of St. Louis.

Save FavoriteSchedule TourAsk A QuestionMore Details

4315 Emory Lane Charlotte NC 28211

Charlotte, NC4315 Emory Lane

Price$999,500

Est. Mortgage: $/month

MLS Number CAR4432596

  • Residential
  • Bedrooms 4
  • Bathroom 4
  • Square Feet 2,448
  • Acreage 0.45

Tastefully updated and thoughtfully designed, this 4-bedroom, 3.5-bath home offers 2,448 square feet of flexible living space in a peaceful wooded setting-with some of the best neighbors around! Hardwood and tile floors extend throughout the main living areas, complemented by recessed lighting and solar tubes that fill the home with natural light. The inviting living room is anchored by a beautiful stone fireplace, while the well-appointed kitchen features stainless steel appliances, ample cabinetry, and a large pantry. The versatile floor plan includes dedicated home-office space and a private bedroom suite with its own bathroom and separate entrance-ideal for an in-law suite, guests, or multigenerational living. The spacious primary suite offers a walk-in closet and renovated ensuite bath. A wet bar and dedicated laundry room add everyday convenience. Outside, an oversized deck provides the perfect place to relax or entertain, while the firepit area overlooks the private, wooded backyard. The carport also includes a finished, heated and cooled space ideal for a workshop, office, studio, or additional storage. The brand-new Cotswold Elementary School located in the neighborhood is scheduled to open in August 2027. With tasteful updates, flexible spaces, inviting indoor-outdoor living, and truly wonderful neighbors, 4315 Emory Lane is ready to welcome you home.

Listed by Carrie Hatfield of COMPASS

$
$
%
$/month over payments
Federal 30-year interest rate: 7.4% last updated on Oct 15, 2026
* All Figures are estimates. Check with your bank or proposed mortgage company for actual interest rates.
This product uses the FRED® API but is not endorsed or certified by the Federal Reserve Bank of St. Louis.

Virtual TourSave FavoriteSchedule TourAsk A QuestionMore Details

56 Creek Run Road Candler NC 28715

Candler, NC56 Creek Run Road

Price$999,500

Est. Mortgage: $/month

Open House

MLS Number CAR4419985

  • Residential
  • Next Open House: Sat 10/17 2:00 pm. to 4:00 pm.
  • Bedrooms 4
  • Bathroom 4
  • Square Feet 2,905

Offering a rare opportunity for added flexibility and potential rental income to help offset monthly ownership costs, 56 Creek Run Road features a permitted one-bedroom apartment with a private entrance, all set in the mountains just outside Asheville. Expansive glass, soaring ceilings, a stone fireplace and a well-appointed kitchen create a light-filled main residence with a strong connection to its natural surroundings. Located beneath the garage, the apartment includes a kitchenette, walk-in shower, built-in storage, separate heating, casement window, dedicated utilities and its own electric meter. The property is legally configured as a duplex, providing versatility for rental use, guests or extended family. Significant improvements extend throughout the property, including the apartment conversion with upgraded septic, plumbing, electrical, fireproofing and garage insulation; extensive backyard grading creating a walkable path and fire pit area; new stairways and decking connecting the driveway, backyard, deck and spa areas; and the addition of the hot tub and separate swim spa. Turnkey furnishings available for negotiation. Short-term rentals are not allowed.

Listed by Marilyn Wright of Premier Sotheby’s International Realty

$
$
%
$/month over payments
Federal 30-year interest rate: 7.4% last updated on Oct 15, 2026
* All Figures are estimates. Check with your bank or proposed mortgage company for actual interest rates.
This product uses the FRED® API but is not endorsed or certified by the Federal Reserve Bank of St. Louis.

Save FavoriteSchedule TourAsk A QuestionMore Details

Broker Reciprocity MLS Grid Logo © 2026 Listings courtesy of Canopy MLS as distributed by MLS GRID. IDX information is provided exclusively for consumers’ personal non-commercial use and may not be used for any purpose other than to identify prospective properties consumers may be interested in purchasing. The IDX data is deemed reliable but is not guaranteed by MLS GRID and may be subject to an end user license agreement prescribed by the Member Participant’s applicable MLS.  Based on information submitted to the MLS GRID as of October 16, 2026 6:18 PM EDT . All data is obtained from various sources and may not have been verified by broker or MLS GRID. Supplied Open House Information is subject to change without notice. All information should be independently reviewed and verified for accuracy. Properties may or may not be listed by the office/agent presenting the information. Some IDX listings have been excluded from this website.