and narrow your search. If you have fewer than 200 results, you can save your search.

Little Switzerland NC

r=517-528
232 Haywood Street Asheville NC 28801

MLS Number CAR4162655

  • Commercial
  • Property SubType HOTEL/MOTEL
  • Square Feet 10,690
  • Acreage 1.08

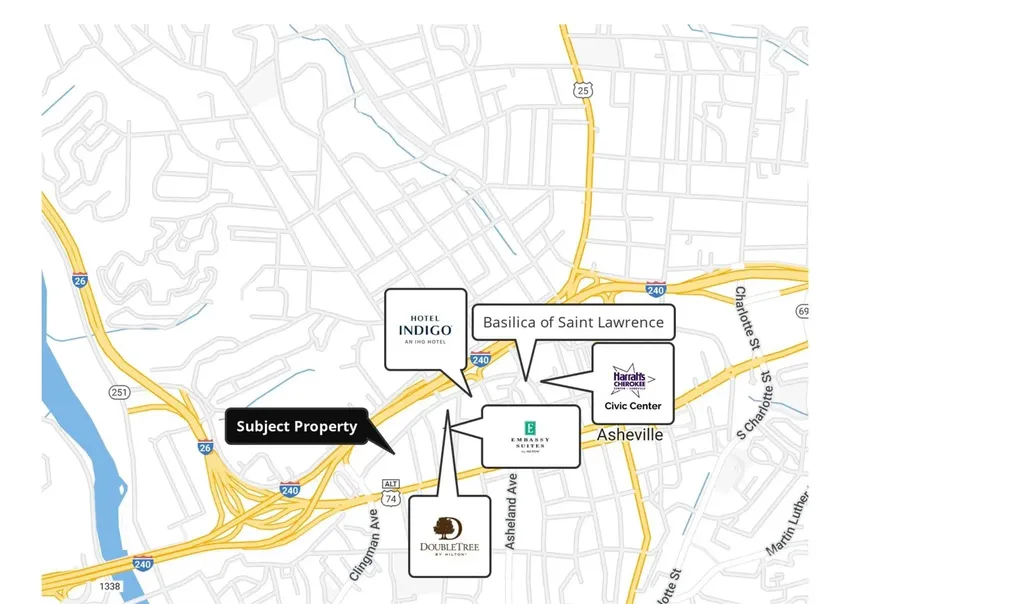
Excellent rare opportunity to purchase over an acre in Downtown Asheville. The property is in the Central Business District and also within the Hotel Overlay District. Just a few blocks from the Asheville Civic Center (Harrah's Cherokee); plus very near to I-240 with an approx. 85,000 daily traffic count. Property has long range mountain views. Two story building (10,600 sqft) currently used as Asheville Elks Lodge. Buyer is responsible for verifying current city zoning and development ordinances.

Listed by Rick Tisdale of Howard Hanna Beverly-Hanks Asheville-Downtown

$
$
%
$/month over payments
Federal 30-year interest rate: 7.11% last updated on Nov 12, 2026
* All Figures are estimates. Check with your bank or proposed mortgage company for actual interest rates.
This product uses the FRED® API but is not endorsed or certified by the Federal Reserve Bank of St. Louis.

Save FavoriteSchedule TourAsk A QuestionMore Details

1140 Peeler Road Salisbury NC 28146

Salisbury, NC1140 Peeler Road

Price$3,500,000

Est. Mortgage: $/month

Active With Contract

MLS Number CAR4382935

  • Land
  • Acreage 29.28
  • County Rowan

Prime development opportunity in the heart of Salisbury! Ideally located with excellent visibility and 1400 +/-road frontage along I-85, 1140 Peeler Road offers approximately 29+/- acres ready for its next chapter. This highly visible tract presents a rare opportunity for developers, investors, and visionaries seeking to create something truly exceptional in a rapidly growing corridor. Featuring gently rolling topography the property offers the perfect canvas for a wide variety of potential uses. Whether you envision commercial development, mixed-use opportunities, industrial potential, or a private investment venture, the possibilities are endless. Conveniently positioned with easy interstate access and outstanding exposure, this rare offering combines location, size, visibility, and opportunity all in one remarkable property. Bring your vision and ambition to life at 1140 Peeler Road, Salisbury, NC 28146. The future starts here.

Listed by Melissa Yates and Richard Yates of Lantern Realty & Development LLC

$
$
%
$/month over payments
Federal 30-year interest rate: 7.11% last updated on Nov 12, 2026
* All Figures are estimates. Check with your bank or proposed mortgage company for actual interest rates.
This product uses the FRED® API but is not endorsed or certified by the Federal Reserve Bank of St. Louis.

Save FavoriteSchedule TourAsk A QuestionMore Details

200 & 208 E Matthews Street Matthews NC 28105
Pending

MLS Number CAR4168247

  • Commercial
  • Acreage 1.61

Prime Commercial Property in Matthews, NC -- Located in the bustling heart of Matthews, this prime commercial property offers unparalleled opportunities for your business. With its high visibility and convenient access, this versatile space is ideal for a grocery store, restaurant, or a variety of other enterprises. Boasting ample parking and situated in a thriving commercial district, this property ensures a steady flow of foot traffic and easy accessibility for customers. Building on property conveys at no value. Don't miss out on this prime location with endless possibilities to grow and succeed!

Listed by Jamie Purvis of RE/MAX Executive

$
$
%
$/month over payments
Federal 30-year interest rate: 7.11% last updated on Nov 12, 2026
* All Figures are estimates. Check with your bank or proposed mortgage company for actual interest rates.
This product uses the FRED® API but is not endorsed or certified by the Federal Reserve Bank of St. Louis.

Save FavoriteSchedule TourAsk A QuestionMore Details

1140 Peeler Road Salisbury NC 28146
Active With Contract

MLS Number CAR4381268

  • Commercial
  • Acreage 29.28

Prime development opportunity in the heart of Salisbury! Ideally located with excellent visibility and 1400 +/-road frontage along I-85, 1140 Peeler Road offers approximately 29+/- acres ready for its next chapter. This highly visible tract presents a rare opportunity for developers, investors, and visionaries seeking to create something truly exceptional in a rapidly growing corridor. Featuring gently rolling topography the property offers the perfect canvas for a wide variety of potential uses. Whether you envision commercial development, mixed-use opportunities, industrial potential, or a private investment venture, the possibilities are endless. Conveniently positioned with easy interstate access and outstanding exposure, this rare offering combines location, size, visibility, and opportunity all in one remarkable property. Bring your vision and ambition to life at 1140 Peeler Road, Salisbury, NC 28146. The future starts here.

Listed by Melissa Yates and Richard Yates of Lantern Realty & Development LLC

$
$
%
$/month over payments
Federal 30-year interest rate: 7.11% last updated on Nov 12, 2026
* All Figures are estimates. Check with your bank or proposed mortgage company for actual interest rates.
This product uses the FRED® API but is not endorsed or certified by the Federal Reserve Bank of St. Louis.

Save FavoriteSchedule TourAsk A QuestionMore Details

11828 Stephenson Court Charlotte NC 28277

Charlotte, NC11828 Stephenson Court

Price$3,500,000

Est. Mortgage: $/month

MLS Number CAR4417062

  • Residential
  • Bedrooms 5
  • Bathroom 7
  • Square Feet 7,879
  • Acreage 0.55

Set along the 13th fairway of Ballantyne Country Club's Rees Jones designed golf course, this fully custom Arcadia built estate offers nearly 8,000 square feet of refined living. Sweeping views of the fairway and pond provide a spectacular backdrop to this private, gated property. From the moment you enter the brick paver motor court, a cascading water feature offers the first glimpse of the exceptional craftsmanship and thoughtful custom details found throughout. Located within the highly sought after Ballantyne Country Club community, 11828 Stephenson Court features five bedrooms and 6.5 baths, with each bedroom offering the privacy and convenience of its own en-suite bath. The spacious owner's suite is a retreat unto itself, featuring a luxurious steam shower and dual oversized walk in closets. Thoughtfully designed for both everyday living and memorable entertaining, the home features a chef's kitchen, dedicated wine storage, and a versatile bonus room ideal for a home gym, studio, media space, or additional guest accommodations. The residence also includes provisions for a future elevator. Among the home's most distinctive spaces is the dramatic two story library and office, anchored by a fireplace and crowned by a striking spiral staircase leading to a second floor gallery. From this elevated vantage point, the upper level overlooks the library below and opens to a wraparound balcony, that is an exceptional setting for working, reading, or simply enjoying the surrounding views. An impressive side load garage provides workshop space and the ability to accommodate up to four vehicles, adding exceptional functionality to the home's extensive list of custom features. The outdoor living experience is the true signature of this remarkable property. Multiple levels of terraces and balconies take full advantage of the golf course and water views, while a covered dining area, outdoor kitchen and grill, and outdoor fireplace create inviting spaces for year round entertaining. At the center of it all is a heated saltwater infinity pool and spa surrounded by expansive lounging areas, including a shallow sun shelf ideal for water loungers or splash and play. A cabana with an inviting open air living room completes the resort inspired setting, while thoughtful luxuries including towel warming drawers, elevate the experience even further. From morning coffee overlooking the course to afternoons by the pool, dinner alfresco, and evenings gathered around the fire, every element of this extraordinary home was designed to embrace its spectacular setting. A private gated estate combining custom craftsmanship, gracious living and entertaining spaces, exceptional outdoor amenities, and breathtaking golf course and water views, all within one of south Charlotte's most sought after communities, Ballantyne Country Club.

Listed by Betsy Stec Market of Ivester Jackson Christie's

$
$
%
$/month over payments
Federal 30-year interest rate: 7.11% last updated on Nov 12, 2026
* All Figures are estimates. Check with your bank or proposed mortgage company for actual interest rates.
This product uses the FRED® API but is not endorsed or certified by the Federal Reserve Bank of St. Louis.

Save FavoriteSchedule TourAsk A QuestionMore Details

139 & 137 Broadway Street Black Mountain NC 28711

MLS Number CAR4433747

  • Commercial
  • Property SubType BUSINESS
  • Square Feet 17,227
  • Acreage 1.64

Rare commercial opportunity in the heart of downtown Black Mountain. These Broadway Street parcels offer 1.64 acres total in one of the most visible and desirable locations in downtown right on the main thoroughfare of one of Western NC's most beloved small towns. Currently tenant occupied, this property delivers immediate income with the stability investors look for in a location that is only going to get stronger. For many years this location has served as a building supply company with a showroom, multiple supply storage areas and ample parking. Downtown Black Mountain draws year-round foot traffic from locals and vistors alike with its shops, restaurants, breweries and mountain charm. A minute from I40 and a short drive to Asheville. Whether you are looking to grow your portfolio or hold a prime piece of downtown real estate for the long term, this is the kind of property that rarely hits the market. Currently tenant in place.

Listed by Shayne Hollifield of Barns & Farms Carolinas

$
$
%
$/month over payments
Federal 30-year interest rate: 7.11% last updated on Nov 12, 2026
* All Figures are estimates. Check with your bank or proposed mortgage company for actual interest rates.
This product uses the FRED® API but is not endorsed or certified by the Federal Reserve Bank of St. Louis.

Save FavoriteSchedule TourAsk A QuestionMore Details

177 Duke Street Forest City NC 28043

MLS Number CAR4433751

  • Commercial
  • Property SubType INDUSTRIAL
  • Square Feet 85,041
  • Acreage 20.8

A rare large, flexible commercial site with room to grow. 20.80 acres of commercial opportunity just 2 miles from downtown Forest City. 177 Duke Street offers 2,258 feet of street frontage and 15 buildings totalling approximtely 85,041 sqft; including a showroom, two warehouses and additional storage structures. The main warehouse features a 14-foot clear height and 9 drive-in doors. Level at street grade with good access and visiblity, 55 parking spaces and all public utilities. Zoned C-3 Commercial, Flood Zone X outside of the 500 year floodplain. US 74 Bypass is 4 miles. Easy access. Tenant in place.

Listed by Shayne Hollifield of Barns & Farms Carolinas

$
$
%
$/month over payments
Federal 30-year interest rate: 7.11% last updated on Nov 12, 2026
* All Figures are estimates. Check with your bank or proposed mortgage company for actual interest rates.
This product uses the FRED® API but is not endorsed or certified by the Federal Reserve Bank of St. Louis.

Save FavoriteSchedule TourAsk A QuestionMore Details

11418 Tema Circle Charlotte NC 28214

Charlotte, NC11418 Tema Circle

Price$3,500,000

Est. Mortgage: $/month

MLS Number CAR4437292

  • MultiFamily
  • Square Feet 18,468
  • Acreage 1.57
  • Property SubType Residential Income

ATTENTION INVESTORS! Completed February 2027!! 9 Townhome Location!! End units are 3 bed/3 bath (with a bonus room) and Middle unit is 4 bed/3 bath. Walk into the home to and enjoy the privacy of the Primary Suite on the main floor that features a spacious room and full bath w/dual quartz vanity, tub/shower combo with tile surround, and BIG walk-in closet! Laundry Closet is on this floor in the hall and NEW LVP flooring throughout the entire townhome. The Upper floor hosts all main living areas: kitchen, dining area, and great room! Kitchen is STUNNING w/BIG Island with bar seating, NEW SS Appliances including drawer microwave and range hood, quartz countertops, and white cabinets! Off the living area is a deck overlooking the backyard. There is also another bedroom and a full bath featuring a single granite vanity w/tub/shower combo on this floor. The third floor on the End units features an AWESOME loft area, HUGE bed/bonus room, full bath w/single quartz vanity & BEAUTIFUL tile-surround walk-in shower! The Middle unit third floor features two bedrooms and a full bath w/single quartz vanity & BEAUTIFUL tile-surround walk-in shower! Attached Single Car garage in all units! Location is FANTASIC right off the 4 Lane HWY 16! Easy commute to Uptown Charlotte or to the Airport! Close to Mountain Island Lake access. Make these townhomes your investment!

Listed by Cherie Burris of RE/MAX Executive

$
$
%
$/month over payments
Federal 30-year interest rate: 7.11% last updated on Nov 12, 2026
* All Figures are estimates. Check with your bank or proposed mortgage company for actual interest rates.
This product uses the FRED® API but is not endorsed or certified by the Federal Reserve Bank of St. Louis.

Save FavoriteSchedule TourAsk A QuestionMore Details

21121 Shearer Road Davidson NC 28036

Davidson, NC21121 Shearer Road

Price$3,499,000

Est. Mortgage: $/month

MLS Number CAR4257354

  • Land
  • Acreage 13.77
  • County Mecklenburg

Discover the perfect canvas for your dream home on this breathtaking 13.77-acre estate lot, ideally located just minutes from the heart of historic downtown Davidson. Lot 2 offers a rare opportunity to own a private, picturesque property that seamlessly blends natural beauty with unmatched convenience. Tucked beside the expansive 200-acre Fisher Farm Park, this is a one-of-a-kind parcel. With ample space to accommodate a custom-built estate, this lot is perfect for those seeking a refined rural lifestyle with the option to bring your vision to life. Whether you're looking to create a timeless country retreat or a modern farmhouse masterpiece, this property offers the flexibility and inspiration to build something truly special.

Listed by Niki Long and Skyler Sizemore of True North Realty

$
$
%
$/month over payments
Federal 30-year interest rate: 7.11% last updated on Nov 12, 2026
* All Figures are estimates. Check with your bank or proposed mortgage company for actual interest rates.
This product uses the FRED® API but is not endorsed or certified by the Federal Reserve Bank of St. Louis.

Save FavoriteSchedule TourAsk A QuestionMore Details

5622 Timber Lane Charlotte NC 28270

Charlotte, NC5622 Timber Lane

Price$3,497,500

Est. Mortgage: $/month

Open House

MLS Number CAR4442753

  • Residential
  • Next Open House: Sun 11/22 10:00 am. to 12:00 pm.
  • Bedrooms 6
  • Bathroom 6
  • Square Feet 5,694

Welcome to 5622 Timber Lane, located in the sought after Mammoth Oaks neighborhood. This stunning 5,750 sq ft new build features 6 bedrooms and 5.5 bathrooms and a pool with modern finishes that bring both style and elegance to everyday living. Step through the large pivot door into a spacious great room with 12' ceilings, offering views of the large covered porch and yard. The primary suite features a vaulted ceiling, direct access to the patio, a spacious walk-in closet with an island, and a luxurious bathroom that includes a sauna. You'll love the open floating staircase, visible through oversized windows with a massive chandelier in the private courtyard entrance. Upstairs, you'll find four more bedrooms and several flexible spaces with a bar area that can adapt to your lifestyle. A separate staircase takes you to a private living area, kitchenette and full suite above the garage that is perfect for guests, a home office, or even a quiet getaway. The outdoor living features an expansive patio with a fireplace, a pool with an enormous hot tub and an eight feet tall privacy fence. The front elevation features wood garage doors, a large pivot door and paver driveway.

Listed by Steven Imobersteg of Giving Tree Realty

$
$
%
$/month over payments
Federal 30-year interest rate: 7.11% last updated on Nov 12, 2026
* All Figures are estimates. Check with your bank or proposed mortgage company for actual interest rates.
This product uses the FRED® API but is not endorsed or certified by the Federal Reserve Bank of St. Louis.

Save FavoriteSchedule TourAsk A QuestionMore Details

35 Peach Knob Drive Asheville NC 28804

Asheville, NC35 Peach Knob Drive

Price$3,495,000

Est. Mortgage: $/month

MLS Number CAR4331127

  • Residential
  • Bedrooms 4
  • Bathroom 7
  • Square Feet 7,297
  • Acreage 5.14

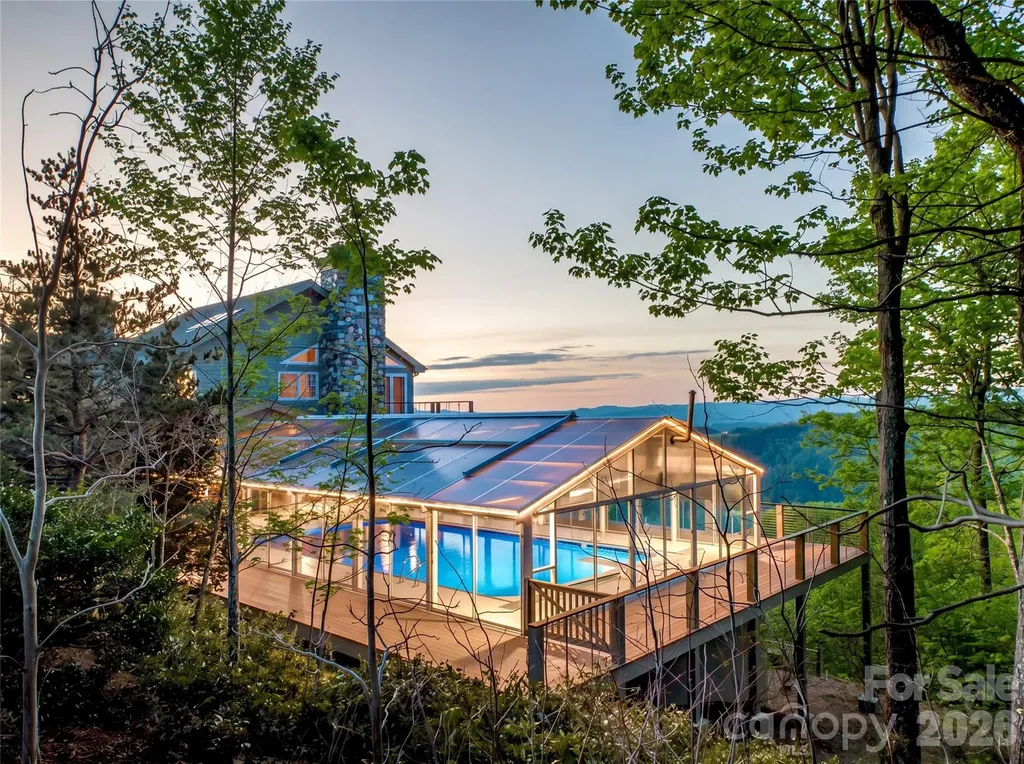
Commanding one of Asheville's most awe-inspiring mountain panoramas, this extraordinary private estate offers over 7,000 square feet of dramatic architecture, refined craftsmanship, and beautifully curated interiors-set on approximately 5 acres that blend thoughtfully landscaped spaces with peaceful, natural woodland. Recently refreshed and meticulously maintained, it delivers a rare combination of sophistication, comfort, and enduring quality. Walls of glass frame sweeping, layered Blue Ridge vistas, while expansive wraparound decks invite connection, celebration, and quiet reflection in every season. A resort-style pool and spa, hot tub, and sauna create an outdoor sanctuary designed for both everyday relaxation and unforgettable entertaining. Inside, the chef's kitchen anchors the home with beauty and function, complemented by a wine room, billiards room, and generous gathering spaces ideal for both intimate evenings and grand occasions. The entire second-floor primary suite feels like a private retreat, complete with a fireplace, exercise room, wet bar, laundry room, private decks, and a richly appointed study-an indulgent escape with exceptional privacy. An elevator, a whole-house generator, adds ease, security, and everyday practicality. Three-car garage on the main level and a one-car garage in the basement with workshop/storage is a bonus. Perfectly positioned just minutes from downtown Asheville's renowned dining, galleries, theater, boutique shopping, and the iconic Grove Park Inn-and moments from the scenic beauty and adventure of the Blue Ridge Parkway-this is more than a residence. It is a lifestyle, an experience, and a rare opportunity to live at the pinnacle of Asheville's mountain living.

Listed by Laura Livaudais and Ellen McGuire of Ivester Jackson Blackstream
$
$
%
$/month over payments
Federal 30-year interest rate: 7.11% last updated on Nov 12, 2026
* All Figures are estimates. Check with your bank or proposed mortgage company for actual interest rates.
This product uses the FRED® API but is not endorsed or certified by the Federal Reserve Bank of St. Louis.

Virtual TourSave FavoriteSchedule TourAsk A QuestionMore Details

3 Bear Flower Trail Arden NC 28704

Arden, NC3 Bear Flower Trail

Price$3,495,000

Est. Mortgage: $/month

Active With Contract

MLS Number CAR4422933

  • Residential
  • Bedrooms 4
  • Bathroom 5
  • Square Feet 4,344
  • Acreage 1.33

Designed to elevate both quiet daily routines and effortless hosting, 3 Bear Flower presents an exceptional sanctuary within The Cliffs at Walnut Cove. Throughout the residence, 10-foot ceilings, detailed crown molding, and rich, dark-stained wide-plank oak flooring weave together light-filled spaces with an easy, natural rhythm. In the great room, walls of windows capture sweeping mountain views, anchored by rich timber beams and an inviting fireplace flanked by custom built-in cabinetry. Outdoor living unfolds on the covered patio under a warm wood-toned ceiling, featuring an integrated stone fireplace and grill framed by professionally landscaped grounds, where mature evergreens provide natural privacy. At the heart of the home, the gourmet kitchen is anchored by a large center island and outfitted with a suite of premium Thermador appliances. A light-filled breakfast nook and an adjacent dedicated dining room bring people together effortlessly, while a laundry room, pocket office, and a main-level powder room add thoughtful everyday functionality. The main-level primary suite serves as a quiet sanctuary, where floor-to-ceiling windows flood the room with natural light and sweeping vistas. Dual walk-in closets feature sliding barn doors, with one thoughtfully appointed with a custom illuminated dressing vanity. In the primary bath, floating double vanities, marble tile finishes, a zero-entry shower, and a freestanding Victoria + Albert soaking tub set against sunlit windows combine refined sophistication with peaceful relaxation. The stairwell rises to a central sitting room, where glass French doors transition out to an arched covered balcony. The adjacent upper-level media room and lounge faces northwest to maximize grand mountain views, complete with a wet bar and an integrated wine and beverage cooler. Three spacious guest suites, each complete with a beautifully finished bathroom, round out an exceptional mountain residence designed to feel instantly welcoming. Beyond the estate, an available membership grants access to a world-class lifestyle featuring a Jack Nicklaus Signature golf course, a state-of-the-art wellness center and spa, and fine dining at The Tavern.

Listed by Josh Smith of Walnut Cove Realty/Allen Tate/Beverly-Hanks

$
$
%
$/month over payments
Federal 30-year interest rate: 7.11% last updated on Nov 12, 2026
* All Figures are estimates. Check with your bank or proposed mortgage company for actual interest rates.
This product uses the FRED® API but is not endorsed or certified by the Federal Reserve Bank of St. Louis.

Virtual TourSave FavoriteSchedule TourAsk A QuestionMore Details

Broker Reciprocity MLS Grid Logo © 2026 Listings courtesy of Canopy MLS as distributed by MLS GRID. IDX information is provided exclusively for consumers’ personal non-commercial use and may not be used for any purpose other than to identify prospective properties consumers may be interested in purchasing. The IDX data is deemed reliable but is not guaranteed by MLS GRID and may be subject to an end user license agreement prescribed by the Member Participant’s applicable MLS.  Based on information submitted to the MLS GRID as of November 19, 2026 10:18 AM EST . All data is obtained from various sources and may not have been verified by broker or MLS GRID. Supplied Open House Information is subject to change without notice. All information should be independently reviewed and verified for accuracy. Properties may or may not be listed by the office/agent presenting the information. Some IDX listings have been excluded from this website.