and narrow your search. If you have fewer than 200 results, you can save your search.

Little Switzerland NC

r=8365-8376
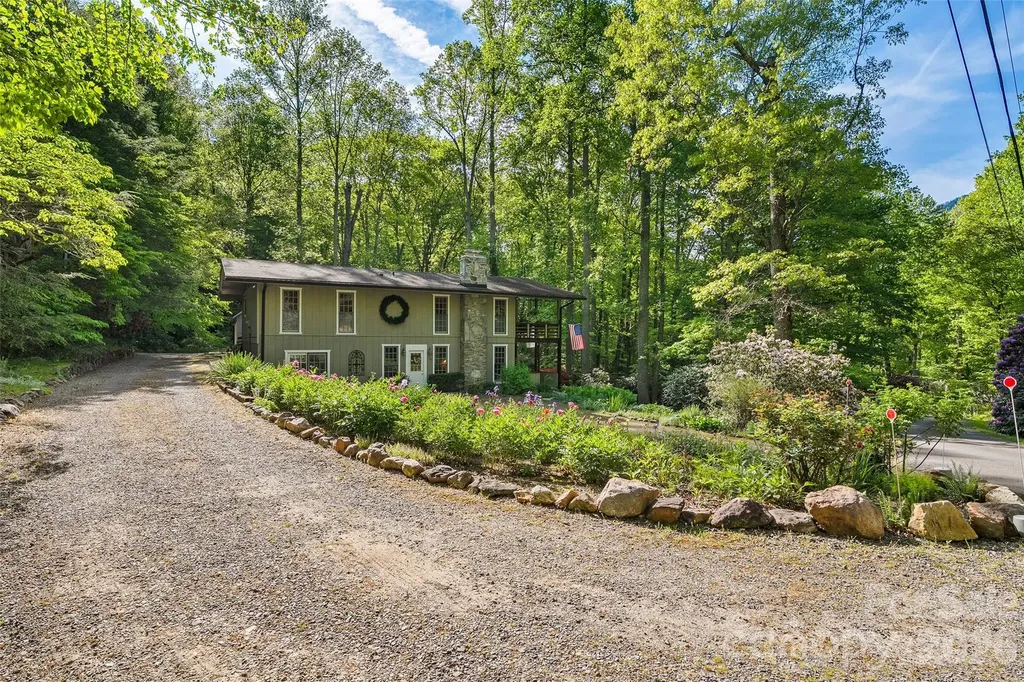
134 The Trail Maggie Valley NC 28751

Maggie Valley, NC134 The Trail

Price$650,000

Est. Mortgage: $/month

Active With Contract

MLS Number CAR4369403

  • Residential
  • Bedrooms 4
  • Bathroom 2
  • Square Feet 2,260
  • Acreage 0.98

134 The Trail, tucked among lush, mature landscaping and surrounded by the natural beauty of the mountains, this one-of-a-kind retreat offers privacy, character, and exceptional functionality. Conveniently located just a few minutes from the Maggie Valley Country Club as well as just minutes from the heart of downtown Maggie Valley. Warm wood finishes, expansive built-ins, a stunning stone gas log fireplace, and a downstairs wood stove create a cozy, inviting atmosphere that feels perfectly suited for mountain living. Large windows throughout the main level bring the outdoors in, filling the space with natural light and peaceful wooded views. The thoughtfully designed layout features comfortable bedrooms, a dedicated office/flex space, and multiple indoor and outdoor gathering areas. French doors open to a spacious covered deck where you can enjoy cool mountain evenings, morning coffee, or simply relax surrounded by nature. The workspace in basement is heated and is considered 'unfinished' and is perfect for projects or additional storage. The detached 3 car garage offers abundant space for hobbies, equipment, including additional storage space above with direct access from the side of the garage. Outside, the beautifully landscaped grounds feel like a private garden sanctuary with vibrant rhododendrons, winding walkways, and mature trees creating a truly serene setting. Whether you are looking for a full-time residence, mountain getaway, or a property with room to spread out and enjoy the outdoors, this home delivers a rare combination of charm, privacy, and practicality in a picturesque Maggie Valley setting.

Listed by Matthew Johnson of Keller Williams Great Smokies

$
$
%
$/month over payments
Federal 30-year interest rate: 7.4% last updated on Oct 8, 2026
* All Figures are estimates. Check with your bank or proposed mortgage company for actual interest rates.
This product uses the FRED® API but is not endorsed or certified by the Federal Reserve Bank of St. Louis.

Virtual TourSave FavoriteSchedule TourAsk A QuestionMore Details

321 W Bank Street Salisbury NC 28144

Salisbury, NC321 W Bank Street

Price$650,000

Est. Mortgage: $/month

MLS Number CAR4419880

  • Residential
  • Bedrooms 5
  • Bathroom 5
  • Square Feet 4,132
  • Acreage 0.49

Historic charm meets timeless elegance in Salisbury's West Square Historic District! This remarkable home offers over 4,100 sf of beautiful living space and is conveniently located near all the amenities Salisbury has to offer. A spacious front porch welcomes you into a gracious foyer showcasing a beautiful staircase. The main level features a cozy living room with fireplace, bedroom with full bath, sitting room/library overlooking the backyard, and an office/bedroom with half bath. The updated chef's kitchen boasts a large island, quartz countertops, tile backsplash, Wolf gas range, double wall ovens, stainless appliances and abundant cabinetry. Enjoy the breakfast area with beautiful built-ins and spacious dining room perfect for entertaining. Upstairs offers a charming landing, luxurious primary suite with glass shower, soaking tub, heated tile floors and large walk-in closet, plus two additional bedrooms and 1.5 baths. Original hardwood floors, tall ceilings, detailed crown molding and abundant natural light add to the home's timeless appeal. Relax on the screened rear porch overlooking the brick patio and private backyard. A koi pond, storage building, ample parking and concrete pad complete this exceptional property. A rare opportunity to own a beautiful piece of Salisbury history!

Listed by Mechelle Kuld of TMR Realty,Inc.

$
$
%
$/month over payments
Federal 30-year interest rate: 7.4% last updated on Oct 8, 2026
* All Figures are estimates. Check with your bank or proposed mortgage company for actual interest rates.
This product uses the FRED® API but is not endorsed or certified by the Federal Reserve Bank of St. Louis.

Virtual TourSave FavoriteSchedule TourAsk A QuestionMore Details

710 Ann Drive Belmont NC 28012

Belmont, NC710 Ann Drive

Price$650,000

Est. Mortgage: $/month

MLS Number CAR4430372

  • Residential
  • Bedrooms 4
  • Bathroom 3
  • Square Feet 2,771
  • Acreage 0.31

There's something special about a brand-new home that already feels connected to the way you want to live. Mornings can start with coffee overlooking the trees, afternoons flow easily between work and home, and evenings might mean cooking together, gathering around the kitchen island, or heading into Belmont for dinner. Inside, the open main level creates an easy rhythm between cooking, dining and relaxing. The kitchen brings warmth and personality with crisp white shaker cabinetry, a wheat-toned island, Carrara quartz countertops, herringbone backsplash and matte black accents. A gas range, cabinet hood and microwave drawer add everyday function to the polished design. A dedicated main-level office gives work, hobbies or creative projects a space of their own, while a separate main-level bedroom and full bath provide welcome flexibility for overnight guests and changing needs. Upstairs, the primary suite feels like a true retreat with a walk-in closet and beautifully finished bath featuring quartz, tile and a tiled shower with niche detail. Additional bedrooms and an upstairs laundry room keep the practical parts of everyday life conveniently together. Step outside to the deck and the setting changes again. Backing to trees, this outdoor space offers a natural place for morning coffee, dinner outside or simply slowing down at the end of the day. An attached 2-car garage adds everyday convenience, while no HOA gives this new-construction home another notable distinction. Beyond the home, Belmont adds another layer to the lifestyle. Downtown restaurants, coffee shops and local businesses are nearby, along with parks and outdoor recreation, while the greater Charlotte area remains within reach. It's a home that brings together fresh design, flexible spaces, outdoor living and the character of Belmont, creating a place that feels just as good on an ordinary Tuesday as it does when the weekend arrives.

Listed by Kristen Bernard and Alexis Cannon of Keller Williams South Park

$
$
%
$/month over payments
Federal 30-year interest rate: 7.4% last updated on Oct 8, 2026
* All Figures are estimates. Check with your bank or proposed mortgage company for actual interest rates.
This product uses the FRED® API but is not endorsed or certified by the Federal Reserve Bank of St. Louis.

Save FavoriteSchedule TourAsk A QuestionMore Details

16208 Deepwood Place Indian Trail NC 28079

MLS Number CAR4431309

  • Residential
  • Bedrooms 3
  • Bathroom 3
  • Square Feet 3,635
  • Acreage 2.28

A PRIVATE RETREAT WITHIN REACH OF EVERYTHING - Welcome to Deepwood Haven! Imagine coming home to your own Private Sanctuary, where nearly 2.3 acres of natural beauty & tranquil creekside surroundings create a sense of escape, yet I-485, Stevens Mill, shopping, dining, and everyday conveniences are just minutes away. This is a rare opportunity to enjoy the best of both worlds: privacy & your personal Haven without sacrificing location. Set among mature trees & peaceful natural surroundings, this charming home offers a warm and inviting atmosphere with fresh interior paint and a beautiful sunroom featuring EasyBreeze windows, added approximately 10 years ago. The sunroom provides the perfect setting to enjoy your morning coffee, unwind at the end of the day, or simply take in the beauty of the property throughout the seasons(it comes with a Portable HVAC unit - to enjoy YEAR round). A spacious and highly usable basement adds valuable flexibility for recreation, hobbies, storage, or additional living space. Beyond the home (3+ Bedrooms & 3 full baths) is where this property truly distinguishes itself. A detached garage/workshop (40'x30') with electricity & water provides an exceptional space for hobbies, projects, equipment, or creative pursuits, while a separate office offers the ideal environment for working from home. A dedicated storage shed provides even more room for tools and belongings. The outdoor setting is the true centerpiece. Follow the natural landscape to the serene creek and discover a property that invites you to slow down, entertain, explore, garden, or simply enjoy the peace & privacy that nearly 2.3 acres can provide. 2 well pumps and multiple exterior electrical outlets add functionality and open the door to countless possibilities for the grounds. Properties offering this combination of acreage, creekside privacy, versatile outbuildings, and exceptional convenience are increasingly difficult to find. If you've been searching for something more than just a house, this may be the place where your next chapter begins, Deepwood Haven... *Close & convenient to Fairfield Plantation, Mint Hill Veterans Memorial Park, Charlotte National Golf Club, Goose Creek Airport, Harris Teeter, Gate Gas and CVS

Listed by Mark Weinberg of ALBRICK

$
$
%
$/month over payments
Federal 30-year interest rate: 7.4% last updated on Oct 8, 2026
* All Figures are estimates. Check with your bank or proposed mortgage company for actual interest rates.
This product uses the FRED® API but is not endorsed or certified by the Federal Reserve Bank of St. Louis.

Virtual TourSave FavoriteSchedule TourAsk A QuestionMore Details

540 Old Haw Creek Road Asheville NC 28805

Asheville, NC540 Old Haw Creek Road

Price$650,000

Est. Mortgage: $/month

Open House

MLS Number CAR4387997

  • Residential
  • Next Open House: Sun 10/11 1:00 pm. to 3:00 pm.
  • Bedrooms 3
  • Bathroom 2
  • Square Feet 1,773

Welcome home to 540 Old Haw Creek Rd, where sweeping mountain views stretch across an open field from this beautifully updated 3-bedroom, 2-bath home in sought-after Haw Creek. This one-level home has been refreshed top to bottom: new roof, new HVAC, new carpet and tile, and fresh paint throughout for true move-in-ready peace of mind. The updated kitchen shines with new countertops, a high-flow vent hood, and all-new appliances, and both bathrooms have been tastefully updated, too. Vaulted ceilings soar over the kitchen, living room, and primary bedroom, filling the home with light and an airy, open feel. Cozy up by the new gas fireplace insert on cool evenings, or unwind on the front porch and take in the views in a peaceful setting. You can even step out to the back porch directly from the primary suite! This home offers quiet neighborhood living near the end of Old Haw Creek Rd with very little traffic and easy access to all of Asheville. Bonus: the adjoining flag lot is available as for purchase as extra privacy or future possibilities.

Listed by Jesse Ratliff of Looking Glass Realty AVL LLC

$
$
%
$/month over payments
Federal 30-year interest rate: 7.4% last updated on Oct 8, 2026
* All Figures are estimates. Check with your bank or proposed mortgage company for actual interest rates.
This product uses the FRED® API but is not endorsed or certified by the Federal Reserve Bank of St. Louis.

Virtual TourSave FavoriteSchedule TourAsk A QuestionMore Details

100 Loafer Lane Waynesville NC 28785

Waynesville, NC100 Loafer Lane

Price$650,000

Est. Mortgage: $/month

MLS Number CAR4423967

  • Residential
  • Bedrooms 3
  • Bathroom 3
  • Square Feet 2,178
  • Acreage 0.46

Mornings start with birdsong and evenings end with the sound of the creek. This exceptionally maintained home offers effortless one level living with a lower-level bonus, tucked into the community of Brannon Forest. Step inside to an open concept main level where the dining area, kitchen, and versatile sunroom flow together around a cozy wood stove framed by a hand hewn custom mantel, perfect for both quiet days and lively gatherings. The main level primary suite features an oversized walk-in closet and a functional bath with double vanity and tile walk-in shower, plus direct access to the front porch. Downstairs, two spacious guest bedrooms each offer their own walk-in closets, along with a laundry room and extra storage, making this a comfortable space for family or visitors. Practical perks abound: a double driveway with carport leads straight to the main level, a basement garage adds even more parking, and a whole-house generator means peace of mind no matter the weather. Outside, custom stonework, walkways, and a fenced backyard with turf create the perfect low- maintenance space for pets and play. And then there's the neighborhood itself - Brannon Forest is known for its friendly charm, paved roads, and amenities you won't find just anywhere: tennis courts, a community clubhouse, garden plots, a playground, and yes, the beloved neighborhood donkeys are ready to greet you.

Listed by Michelle McElroy of Howard Hanna Beverly-Hanks Waynesville

$
$
%
$/month over payments
Federal 30-year interest rate: 7.4% last updated on Oct 8, 2026
* All Figures are estimates. Check with your bank or proposed mortgage company for actual interest rates.
This product uses the FRED® API but is not endorsed or certified by the Federal Reserve Bank of St. Louis.

Virtual TourSave FavoriteSchedule TourAsk A QuestionMore Details

8108 Morehouse Drive Waxhaw NC 28173

Waxhaw, NC8108 Morehouse Drive

Price$650,000

Est. Mortgage: $/month

MLS Number CAR4365988

  • Residential
  • Bedrooms 4
  • Bathroom 4
  • Square Feet 3,916
  • Acreage 0.33

!!!Carpets cleaned so please make sure to remove shoes!!! Welcome to 8108 Morehouse Drive in the highly desirable Quellin neighborhood! This home features a spacious and functional layout designed for both family time and entertaining with a two-story great room, large kitchen with tons of counterspace, breakfast area, formal dining, office/library and a main-level owner's suite complete with a garden tub and separate shower. Upstairs includes bonus/loft brings additional flexibility for a second home office, playroom, or entertainment area that also has an added bar room. The space continues with great indoor/outdoor flow moving from a large sunroom that flows out to a spacious deck which then flows out to an even more expansive patio! Whether you are enjoying family or hosting friends there will be PLENTY of space to make memories! Quellin is both family-friendly and community-oriented, offering amenities such as a community pool, clubhouse, playgrounds, and walking trails. Another major draw is the home's location within the highly rated Union County Schools district, including Kensington Elementary and Cuthbertson High School. Being only minutes from downtown Waxhaw, known for its historic charm, local shops, and dining options you truly can't go wrong! DON"T MISS THIS HOME! Priced to sell!

Listed by Allison Schweizer and David Upchurch of David Upchurch Real Estate

$
$
%
$/month over payments
Federal 30-year interest rate: 7.4% last updated on Oct 8, 2026
* All Figures are estimates. Check with your bank or proposed mortgage company for actual interest rates.
This product uses the FRED® API but is not endorsed or certified by the Federal Reserve Bank of St. Louis.

Save FavoriteSchedule TourAsk A QuestionMore Details

257 Glenwood Drive Oakboro NC 28129

Oakboro, NC257 Glenwood Drive

Price$650,000

Est. Mortgage: $/month

MLS Number CAR4406473

  • Residential
  • Bedrooms 3
  • Bathroom 4
  • Square Feet 2,450
  • Acreage 0.61

Stop searching! 257 Glenwood Drive in Oakboro truly has everything on your wish list! Tucked away on a quiet cul-de-sac with a clear lot and picturesque pond views, this brand-new 2024 residence combines low-maintenance Hardie Board siding, a classic covered front porch, and an expansive wrap-around covered porch for ultimate outdoor living. At the heart of the home is a chef-inspired kitchen featuring a large, beautiful island, a cooktop with a vented hood, built-in double wall ovens, and an abundance of cabinet storage, while the spacious living room centers around a beautiful fireplace. Designed for complete comfort, every bedroom features a private en suite bathroom, highlighted by a main-level primary bedroom suite for ultimate convenience, plus an additional half bath for guests (3.5 baths total!). Complete with a versatile upstairs bonus room, attached two-car garage, and the charming small-town feel of Oakboro with convenient access to nearby regional hubs like Albemarle and Charlotte, this turn-key dream home is ready for you-schedule your tour today!

Listed by Whitney Hesley of Howard Hanna Allen Tate Mooresville/LKN

$
$
%
$/month over payments
Federal 30-year interest rate: 7.4% last updated on Oct 8, 2026
* All Figures are estimates. Check with your bank or proposed mortgage company for actual interest rates.
This product uses the FRED® API but is not endorsed or certified by the Federal Reserve Bank of St. Louis.

Virtual TourSave FavoriteSchedule TourAsk A QuestionMore Details

9560 Harvest Lane Davidson NC 28036

Davidson, NC9560 Harvest Lane

Price$650,000

Est. Mortgage: $/month

MLS Number CAR4429858

  • Residential
  • Bedrooms 3
  • Bathroom 3
  • Square Feet 1,985
  • Acreage 1.85

Welcome to The Harvest Homestead - Not Your Average Farmhouse. Classic | Modern | Elevated The Harvest Homestead is anything but a typical farmhouse. Tucked among the lush trees of Autumn Acres in highly desired Davidson, this distinctive 3-bedroom, 3-bath home sits on almost 2 acres, offering space, privacy, and No HOA so you can make it entirely your own. Traditional yet modern; full of charm but updated beautifully; this home perfectly blends old and new with an elevated vibe, a bold design aesthetic and functional upgrades. From the full-length rocking-chair front porch to the side sitting porch and rear deck, the multiple outdoor spaces and fire pit invite you to embrace the quiet life and enjoy the peaceful surroundings, while only being 10 minutes away from Downtown Davidson or Mooresville. Notable features of this home: ·Thoughtfully updated Kitchen with quartz countertops, statement tile, open shelving, designer lighting, and a large pantry. ·Expansive Primary Suite with abundant windows for a bright and airy feel, a wood burning fireplace, a spacious ensuite bathroom featuring a modern tiled shower and gorgeous freestanding soaking tub. ·Outdoors, the 1.85 acres features a private feel with mature landscaping, lighting, fire pit, fish pond, 2 storage sheds. This distinctive home is only 10 minutes to Downtown Davidson, Mooresville, or Kannapolis. The Harvest Homestead is ready for its new owners to create a vibe all their own. Schedule your showing today to make it yours!

Listed by Jen Simmons of Call It Closed International Inc

$
$
%
$/month over payments
Federal 30-year interest rate: 7.4% last updated on Oct 8, 2026
* All Figures are estimates. Check with your bank or proposed mortgage company for actual interest rates.
This product uses the FRED® API but is not endorsed or certified by the Federal Reserve Bank of St. Louis.

Save FavoriteSchedule TourAsk A QuestionMore Details

26 Lancaster Lane Weaverville NC 28787

Weaverville, NC26 Lancaster Lane

Price$650,000

Est. Mortgage: $/month

MLS Number CAR4367882

  • Residential
  • Bedrooms 3
  • Bathroom 3
  • Square Feet 3,316
  • Acreage 1

Beautifully maintained 3-bedroom, 3-bath home in a small subdivision in highly desirable Weaverville. This thoughtfully designed home offers true one-level living with a split-bedroom, open floor plan perfect for empty nesters seeking ease and comfort. The main level features beautiful hardwood floors and a spacious living area that flows seamlessly into the kitchen, complete with new appliances. Tucked on a quiet cul-de-sac, the home also boasts a private backyard with raised garden beds ideal for those who love to garden or enjoy outdoor living. Downstairs, the fully finished basement provides incredible flexibility for guests or a growing family, offering a large family room, bonus room with closet, office, full bath, and its own private deck. Major updates include a new roof (2023) and two heat pumps (2018), giving peace of mind for years to come. Conveniently located less than 2 miles from I-26, with easy access to downtown Weaverville and Asheville,

Listed by Kelly Frady and Sandra Justus of Howard Hanna Beverly-Hanks Asheville-North

$
$
%
$/month over payments
Federal 30-year interest rate: 7.4% last updated on Oct 8, 2026
* All Figures are estimates. Check with your bank or proposed mortgage company for actual interest rates.
This product uses the FRED® API but is not endorsed or certified by the Federal Reserve Bank of St. Louis.

Save FavoriteSchedule TourAsk A QuestionMore Details

179 Sweet Briar Drive Indian Land SC 29707

MLS Number CAR4415893

  • Residential
  • Bedrooms 4
  • Bathroom 4
  • Square Feet 3,317
  • Acreage 0.3

This spacious and thoughtfully designed, 4-bedroom, 3.5-bath home offers over 3,300 square feet of comfortable and versatile living spaces throughout. The main level features an open floor plan with neutral paint and durable laminate wood flooring allowing the natural light to fill the home; making for a bright and inviting space. The kitchen features an oversized island with seating, walk-in pantry, tile backsplash, gas cooktop and double ovens. The kitchen seamlessly flows into the convenient breakfast area and also the cozy living room boasting multiple windows and a gas fireplace, making it the perfect place for any season . A separate dining room and den provide additional and flexible space for entertaining, working, or relaxing. Upstairs, the primary suite stands out with its own gas fireplace, tray ceilings, large walk-in closet, and private bath featuring a soaking tub, separate shower and dual vanities. The three additional bedrooms provide ample additional living space or can make for a great flex space if a media, hobby or craft room is needed. Enjoy outdoor living on the screened porch, or the generously sized deck overlooking a private, tree-lined backyard. Additional highlights include a 2-car garage, tankless water heater, water filtration and softener systems, in-ground irrigation, and fiber internet. Community amenities include a pool, clubhouse, playground, sidewalks, and walking trails.

Listed by Jennifer Poole of Keller Williams Ballantyne Area

$
$
%
$/month over payments
Federal 30-year interest rate: 7.4% last updated on Oct 8, 2026
* All Figures are estimates. Check with your bank or proposed mortgage company for actual interest rates.
This product uses the FRED® API but is not endorsed or certified by the Federal Reserve Bank of St. Louis.

Virtual TourSave FavoriteSchedule TourAsk A QuestionMore Details

477 Locust Drive Maggie Valley NC 28751

Maggie Valley, NC477 Locust Drive

Price$650,000

Est. Mortgage: $/month

Active With Contract

MLS Number CAR4420658

  • Residential
  • Bedrooms 3
  • Bathroom 3
  • Square Feet 2,060
  • Acreage 0.95

Discover the ultimate Smoky Mountain property in the heart of Maggie Valley. Set on nearly a full usable, landscaped acre, this unique setup includes a move-in-ready, fully renovated 3 BR / 2.5 BA, 2,060-sq-ft gambrel-style mountain home and a private 1 BR / 1 BA, 391-sq-ft, two-story TURNKEY cabin built in 2019. The cabin is currently operating as a short-term rental for immediate passive income. The cabin is rated as one of the most loved homes on Airbnb, according to guests. The main residence boasts major recent upgrades including a new roof (2024), a new mini-split HVAC system (2025), a new main entry staircase (2026), and a renovated attached 1-car garage. Relax on the spacious upper and lower decks while enjoying the soothing sounds of the nearby creek. What makes this property unique is year-round access via state-maintained paved roads, high-speed Spectrum internet, city water, minutes from outdoor activities, local dining, and the Blue Ridge Parkway, and less than an hour from the Asheville airport. This property offers an exceptional full-time residence, mountain getaway, or multi-unit investment.

Listed by Terry White of WNC Real Estate Store Inc

$
$
%
$/month over payments
Federal 30-year interest rate: 7.4% last updated on Oct 8, 2026
* All Figures are estimates. Check with your bank or proposed mortgage company for actual interest rates.
This product uses the FRED® API but is not endorsed or certified by the Federal Reserve Bank of St. Louis.

Save FavoriteSchedule TourAsk A QuestionMore Details

Broker Reciprocity MLS Grid Logo © 2026 Listings courtesy of Canopy MLS as distributed by MLS GRID. IDX information is provided exclusively for consumers’ personal non-commercial use and may not be used for any purpose other than to identify prospective properties consumers may be interested in purchasing. The IDX data is deemed reliable but is not guaranteed by MLS GRID and may be subject to an end user license agreement prescribed by the Member Participant’s applicable MLS.  Based on information submitted to the MLS GRID as of October 9, 2026 9:46 PM UTC . All data is obtained from various sources and may not have been verified by broker or MLS GRID. Supplied Open House Information is subject to change without notice. All information should be independently reviewed and verified for accuracy. Properties may or may not be listed by the office/agent presenting the information. Some IDX listings have been excluded from this website.