and narrow your search. If you have fewer than 200 results, you can save your search.

Little Switzerland NC

r=8425-8436
12065 Lavinia Lane Charlotte NC 28277

Charlotte, NC12065 Lavinia Lane

Price$649,990

Est. Mortgage: $/month

Pending

MLS Number CAR4284718

  • Residential
  • Bedrooms 4
  • Bathroom 4
  • Square Feet 2,676
  • Acreage 0.08

New Luxury Brick townhome in Ballantyne, quiet residential location! The Caswell End floor plan is spacious, functional and well appointed. Upon entering, you notice elegant features in the foyer including a Tray Ceiling and ext. Millwork. The large open living area features wide plank flooring, a Gourmet Kitchen with huge island, Kitchen Aid appliances, 42" White cabinets w/soft close, pull out shelves, under cab. lights, Farmhouse sink, and Quartz. 4 bed/3.5 bath including 2 Lg. Primary Suites w/ sitting areas, en suite baths w/ tiled shower, and 2 walk in closets in 2nd floor Primary! The home is filled with light from an abundance of recessed lights and beautiful trimmed windows. 9 ft. ceilings, 8' doors on 1st and 2nd level, Crown Molding and 2" faux wood blinds throughout the home are a few of the upgrades that enhance this home. Townes at Wade Ardrey is a boutique community of only 28 townhomes. Only 6 homes remaining! Limited time incentive includes reduced interest rate and paid closing cost through our preferred lender! Contact listing agent for details. Price includes all upgrades and lot premium.

Listed by Lisa Wasserman of Mattamy Carolina Corporation

$
$
%
$/month over payments
Federal 30-year interest rate: 7.4% last updated on Oct 8, 2026
* All Figures are estimates. Check with your bank or proposed mortgage company for actual interest rates.
This product uses the FRED® API but is not endorsed or certified by the Federal Reserve Bank of St. Louis.

Save FavoriteSchedule TourAsk A QuestionMore Details

13 Castle Street Asheville NC 28803

Asheville, NC13 Castle Street

Price$649,900

Est. Mortgage: $/month

MLS Number CAR4278006

  • MultiFamily
  • Square Feet 1,396
  • Acreage 0.13
  • Property SubType Residential Income

Welcome to 13 Castle Street-an outstanding opportunity for savvy investors! The main unit encompasses the entire main and upper levels, featuring three bedrooms, two full bathrooms, one half bathroom, a living room, dining area, kitchen, pantry, and laundry in the attached one-car garage. As a bonus, the finished basement serves as a fantastic second living quarter, complete with its own living area, kitchen, laundry, bedroom, and full bathroom. Enjoy the fenced back yard, fire pit, and open back deck all year long. The home also has a security system and a radon mitigation system. This gem is just two miles from downtown and less than a mile from the breathtaking Biltmore Estate. You'll find yourself mere moments away from a vibrant array of breweries, exquisite restaurants, picturesque parks, and delightful shopping experiences. This investment property not only offers comfort but also versatility-don't miss your chance to invest in this beautiful Asheville haven! Schedule your showing today!

Listed by Danny Wiles of Looking Glass Realty

$
$
%
$/month over payments
Federal 30-year interest rate: 7.4% last updated on Oct 8, 2026
* All Figures are estimates. Check with your bank or proposed mortgage company for actual interest rates.
This product uses the FRED® API but is not endorsed or certified by the Federal Reserve Bank of St. Louis.

Virtual TourSave FavoriteSchedule TourAsk A QuestionMore Details

Lot 19 W Whitetail Drive Sapphire NC 28774

MLS Number CAR4368871

  • Land
  • Acreage 2.94
  • County Transylvania

This high-elevation lot sits above 4,000 feet and has year-round, long-range, western North Carolina mountain and water views. To the southeast, you can see Lake Jocassee, and to the southwest, you can see Sapphire Valley. This property features a waterfall on the north side, a creek and conservation land on the eastern perimeter, and multiple homesites that are easy to build on. Of the 2.94 acres, 1.38 is in Transylvania County and 1.56 is in Jackson County. The Preserve at Rock Creek is located on the southern face of Toxaway Mountain within Sapphire Valley. This carefully planned mountain community features conservation land, Rock Creek Falls, a natural, spring-fed stream, a stocked trout pond, hiking trails, a seating area completed with a stone fireplace, a gated entrance, and underground utilities. The community is conveniently close to Cashiers, Lake Toxaway, Gorges State Park, and many other mountain towns, cities, and forests.

Listed by Danny Wiles of Looking Glass Realty

$
$
%
$/month over payments
Federal 30-year interest rate: 7.4% last updated on Oct 8, 2026
* All Figures are estimates. Check with your bank or proposed mortgage company for actual interest rates.
This product uses the FRED® API but is not endorsed or certified by the Federal Reserve Bank of St. Louis.

Save FavoriteSchedule TourAsk A QuestionMore Details

4002 Hickory Boulevard Granite Falls NC 28630

MLS Number CAR4393343

  • Commercial
  • Property SubType BUSINESS
  • Square Feet 1,642
  • Acreage 1.42

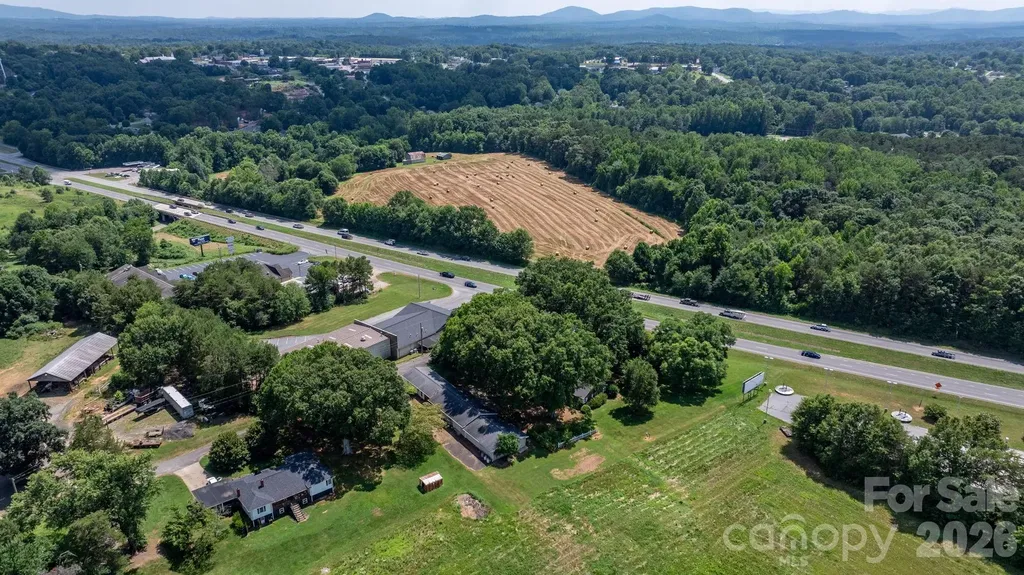
This is truly a one of a kind property! This all-brick ranch in Granite Falls is situated on over 1.4 acres with mature landscaping and 250+ ft of road frontage on US Hwy 321. The home features 3 bedrooms and 3 full baths and would suit someone as a residential home, a store front, or office. A standout feature is the detached garage/workshop offering over 3,500 sq ft, including 9 garage bays and a half bath-perfect for auto work, storage, or a variety of business uses. Also included in the garage space is a fully finished 390 square foot room that is heated and has its own half bath. This was previously used as a beauty salon and would be ideal for a stylist or beautician looking to work from home. Zoned Highway Business, this property offers incredible flexibility for residential, commercial, or mixed use. With prime visibility and endless potential, this is a rare opportunity you don't want to miss!

Listed by Randy Sain of Sain & Co. Real Estate,LLC

$
$
%
$/month over payments
Federal 30-year interest rate: 7.4% last updated on Oct 8, 2026
* All Figures are estimates. Check with your bank or proposed mortgage company for actual interest rates.
This product uses the FRED® API but is not endorsed or certified by the Federal Reserve Bank of St. Louis.

Save FavoriteSchedule TourAsk A QuestionMore Details

110-120 Liberty Lane Indian Trail NC 28079

MLS Number CAR4375365

  • Commercial
  • Property SubType OFFICE
  • Square Feet 2,720
  • Acreage 0.39

This facility has approximately 2750 sq. ft. of renovated office / retail space at 110/120 Liberty Lane, Indian Trail. It consists of two near-identical sides that can function independently if desired, or just as easily combined as one use (a single interior door currently separates the two functional spaces). The current design allows for easy modification for multi-purpose, flex, etc. A myriad of different types of businesses can be accommodated well with the existing layout. The location is unbeatable, with neighbors such as Truist Bank, Union County Sheriff's Office, ACE Hardware, etc. The facility owners are currently operating a business on one side and a tenant business on the other - DO NOT DISTURB. DO NOT SHOW UP ON PROPERTY OR CONTACT TENANTS OR OWNERS. Super convenient! .. Jump on 74 in a minute and 485 in about four minutes.

Listed by Daniel Buell of Buying Carolina's

$
$
%
$/month over payments
Federal 30-year interest rate: 7.4% last updated on Oct 8, 2026
* All Figures are estimates. Check with your bank or proposed mortgage company for actual interest rates.
This product uses the FRED® API but is not endorsed or certified by the Federal Reserve Bank of St. Louis.

Save FavoriteSchedule TourAsk A QuestionMore Details

571 Terrys Gap Road Fletcher NC 28732

Fletcher, NC571 Terrys Gap Road

Price$649,900

Est. Mortgage: $/month

MLS Number CAR4330724

  • Residential
  • Bedrooms 3
  • Bathroom 3
  • Square Feet 2,538
  • Acreage 1.4

Discover this custom 3BR/2.5BA, beautifully maintained home in Fletcher-perfectly positioned to capture amazing mountain views and designed for comfort, style, and effortless entertaining. Fresh new paint throughout and a new roof set the stage for a move-in-ready experience. The expansive covered wrap-around patio is ideal for gatherings, morning coffee, or relaxing evenings, and the patio furniture conveys with the home. The fenced yard adds convenience for pets and outdoor enjoyment and plenty of room to garden, have a swingset, or just to run around in! Inside, you'll find no carpet anywhere-just timeless tile and hardwood flooring. The lower level features heated floors, keeping your feet (and pets!) warm during the cooler months. Additional upgrades include a tankless water heater, central vacuum system, and a security system that conveys (currently inactive). The washer and dryer convey, and the hot tub conveys as well. The living room offers a cozy wood-burning fireplace, while the spacious primary suite includes its own gas fireplace, adding a romantic touch. Just off the primary bedroom-and also accessible from the office/bonus room-is a newly tiled upper-level outdoor space with beautiful views, perfect for enjoying morning tea or coffee or unwinding with an evening glass of wine. One of the bedrooms has an exterior door. This room could be used as an STR (buyer to confirm), exercise room, game room, sitting room, or third bedroom. A termite bond conveys with the sale for added peace of mind. This custom home is located just minutes from coffee, a gas station, and a wine market, with quick access to everything Fletcher has to offer. You're less than 20 minutes to downtown Hendersonville and 30 minutes to downtown Asheville, making this an ideal blend of tranquility and convenience!

Listed by Renee Seigler of Keller Williams Professionals

$
$
%
$/month over payments
Federal 30-year interest rate: 7.4% last updated on Oct 8, 2026
* All Figures are estimates. Check with your bank or proposed mortgage company for actual interest rates.
This product uses the FRED® API but is not endorsed or certified by the Federal Reserve Bank of St. Louis.

Save FavoriteSchedule TourAsk A QuestionMore Details

2006 Topaz Plaza Davidson NC 28036

Davidson, NC2006 Topaz Plaza

Price$649,900

Est. Mortgage: $/month

MLS Number CAR4374298

  • Residential
  • Bedrooms 5
  • Bathroom 4
  • Square Feet 3,464
  • Acreage 0.26

You've got to check out this spacious 5-bedroom, 3.5 bath home offering close to 3500 square foot of living space in the highly desirable Davidson area! This beautifully designed two-story home welcomes you with a grand glass front door and impressive two-story foyer, complemented by both front and rear staircases for added elegance and functionality. The main level features a large office off entrance hallway with floor to ceiling windows. The chef's kitchen is a true centerpiece, showcasing a gas oven, built-in microwave, over-sized granite island, staggered cabinetry with crown molding, stylish tile back splash, pendant lighting, and rich hardwood floors. Extensive hardwoods throughout the first floor add warmth and sophistication. Upstairs, the spacious primary suite offers a luxurious retreat with dual vanities, tile flooring, and a spa-like bath featuring a separate soaking tub and tiled shower. All bathrooms are upgraded with granite counter-tops for a cohesive, high-end finish. Large flat, fenced in backyard great for entertaining. The yard backs up to a private, wooded area offering nice privacy. The seller purchased solar panels and owns them free and clear. They convey with the sale of the home, certain additional furnishings and electronics can be conveyed upon agreement. Garage features additional upper storage racks. Enjoy having much lower energy bills as a BONUS for buying this home! Just 15 minutes to access I-85, I-77, I-485 and Concord Mills Mall!

Listed by Michael Sposato of Carolina Realty Advisors

$
$
%
$/month over payments
Federal 30-year interest rate: 7.4% last updated on Oct 8, 2026
* All Figures are estimates. Check with your bank or proposed mortgage company for actual interest rates.
This product uses the FRED® API but is not endorsed or certified by the Federal Reserve Bank of St. Louis.

Virtual TourSave FavoriteSchedule TourAsk A QuestionMore Details

5933 Checkerberry Lane Huntersville NC 28078
Active With Contract

MLS Number CAR4412836

  • Residential
  • Bedrooms 4
  • Bathroom 3
  • Square Feet 3,243
  • Acreage 0.35

Welcome to this beautifully updated 5-bedroom, 3 bathroom home in the highly desirable Stephens Grove neighborhood of Huntersville! Thoughtfully designed with both comfort and entertaining in mind, this spacious home offers an exceptional combination of updated finishes, generous living spaces, and a private backyard retreat. The heart of the home is the huge vaulted great room, featuring impressive built-ins and an open, inviting feel. The kitchen is designed for gathering, with a large center island providing plenty of space for meal preparation, casual dining, and entertaining. The first floor also offers exceptional flexibility with a bedroom, full bathroom, and a separate office space, making this level ideal for guests, working from home and so much more. Upstairs, the beautifully updated primary suite provides a true retreat featuring a custom tile shower and huge walk in closet. Three additional bedrooms and another full bath provide ample space! Step outside to enjoy the home's private backyard oasis, where you'll find a spacious deck and a new paver patio with a fire pit-perfect for relaxing evenings or gathering with friends and family. With no homes directly behind you, you'll appreciate the rare privacy this lot provides. Located in one of the most sought-after sections of Stephens Grove, the neighborhood offers fantastic amenities, including a community pool and tennis courts, all while being conveniently located near shopping, dining, top-rated schools, and major commuter routes. Buckeye Cove Nature Preserve is right down the street, offering beautiful hiking trails and easy access to nature. Move-in ready with extensive updates, an incredible outdoor living space, and one of the best private lots in the neighborhood, this is a home you won't want to miss!

Listed by Andy Wiesner of Douglas Carson,REALTORS

$
$
%
$/month over payments
Federal 30-year interest rate: 7.4% last updated on Oct 8, 2026
* All Figures are estimates. Check with your bank or proposed mortgage company for actual interest rates.
This product uses the FRED® API but is not endorsed or certified by the Federal Reserve Bank of St. Louis.

Virtual TourSave FavoriteSchedule TourAsk A QuestionMore Details

54 Hamlin Lane Mars Hill NC 28754

Mars Hill, NC54 Hamlin Lane

Price$649,900

Est. Mortgage: $/month

Active With Contract

MLS Number CAR4413783

  • Residential
  • Bedrooms 3
  • Bathroom 3
  • Square Feet 1,872
  • Acreage 1.43

Discover the timeless beauty of this BRAND-NEW ARTS AND CRAFTS MOUNTAIN HOME! Nestled in a peaceful, wooded setting in beautiful, gated community of Wolf Laurel on two lots. This thoughtfully designed luxury 3-bedroom, 2.5 bath home offers the prefect blend of timeless Arts & Crafts character and modern mountain living. Step inside to a warm and inviting sense of luxury interior finishes, an open concept living area, and a beautiful fireplace that creates a cozy focal point for gathering with family and friends. The spacious primary suite provides a private retreat, complete with its own deck and fireplace-perfect for enjoying your morning coffee and relaxing in the fresh, cool mountain air, or taking in the tranquil wooded surroundings. With the three bedrooms and two-and-a-half baths, this brand-new home offers comfortable living space for a full-time residence, second home, or mountain get-a-way. The wooded setting provides privacy and a true connection to nature while being convenient to Wolf Laurel Country Club and Golf course, Hatley Pointe Ski Slopes and Mountain Biking, access to the Appalachian Trail, Tennis and Pickleball Courts, seasonal pool, fishing pond and community get togethers at the Village Club Pavilion. A rare opportunity to own new construction in WNC mountain setting with high elevation, peaceful surroundings, quality craftsmanship, and inviting mountain lifestyle that 54 Hamlin Lane has to offer!

Listed by Connie Carver of Wolf Mountain Realty,Inc.

$
$
%
$/month over payments
Federal 30-year interest rate: 7.4% last updated on Oct 8, 2026
* All Figures are estimates. Check with your bank or proposed mortgage company for actual interest rates.
This product uses the FRED® API but is not endorsed or certified by the Federal Reserve Bank of St. Louis.

Save FavoriteSchedule TourAsk A QuestionMore Details

1104 Piper Meadows Drive Waxhaw NC 28173

Waxhaw, NC1104 Piper Meadows Drive

Price$649,900

Est. Mortgage: $/month

Active With Contract

MLS Number CAR4411667

  • Residential
  • Bedrooms 4
  • Bathroom 3
  • Square Feet 2,990
  • Acreage 0.23

Welcome to 1104 Piper Meadows, where brand-new construction meets elevated design, thoughtful upgrades, and a floor plan designed for today's lifestyle! This beautiful 3-bedroom, 3-bath home delivers the fresh feel of new construction with upgraded selections and finishes that set it apart. From the moment you arrive, you'll appreciate the inviting curb appeal and attention to detail. Step inside to a bright, open interior where modern finishes and thoughtfully designed spaces create a home that feels both current and timeless. The open-concept living areas flow effortlessly together, making this home equally suited for everyday living and entertaining. At the heart of the home, the kitchen offers beautiful cabinetry, upgraded finishes, generous prep and storage space, and an easy connection to the dining and living areas. Carefully selected flooring, lighting, fixtures, and finishes throughout give the home a polished, cohesive look while maintaining the warmth and comfort buyers are looking for. With 3 bedrooms and 3 full baths, the layout provides excellent flexibility for family, guests, a home office, or additional living space. The primary suite offers a private retreat with a beautifully appointed bath and plenty of room to unwind. Two additional bedrooms and baths provide comfortable accommodations and versatility for a variety of lifestyles. One of the best features of 1104 Piper Meadows is simple: everything is NEW. Enjoy the peace of mind and convenience of new construction without taking on the lengthy building process or making endless selections yourself. The upgrades have already been chosen, the details have been thoughtfully coordinated, and the finished product is ready for its first owner. Whether you're searching for your first home, your next home, or simply want the low-maintenance lifestyle that comes with new construction, this one deserves a closer look. 3 bedrooms. 3 full baths. Upgraded new construction. Beautiful finishes. Zero renovation list. Skip the wait and start enjoying the new-construction lifestyle at 1104 Piper Meadows!

Listed by Andi Jack and Hilary Repass of RE/MAX A-Team

$
$
%
$/month over payments
Federal 30-year interest rate: 7.4% last updated on Oct 8, 2026
* All Figures are estimates. Check with your bank or proposed mortgage company for actual interest rates.
This product uses the FRED® API but is not endorsed or certified by the Federal Reserve Bank of St. Louis.

Save FavoriteSchedule TourAsk A QuestionMore Details

13 Castle Street Asheville NC 28803

Asheville, NC13 Castle Street

Price$649,900

Est. Mortgage: $/month

MLS Number CAR4370970

  • Residential
  • Bedrooms 4
  • Bathroom 4
  • Square Feet 1,890
  • Acreage 0.13

This lovely Kenilworth property presents a great opportunity for two unique living spaces. On the main and upper levels, you'll find three cozy bedrooms, two full bathrooms, one half bathroom, a welcoming living room, dining area, a kitchen with a handy pantry, and a laundry area in the attached one-car garage. Plus, the finished basement is a fantastic bonus! It features its own living area, kitchenette, laundry, bedroom, and full bathroom-perfect for guests or extra privacy. Outside, enjoy a fenced backyard, a fire pit, and an open back deck that's perfect for year-round relaxation. The home also includes a security system and radon mitigation system for added peace of mind. Located just two miles from downtown and less than a mile from the stunning Biltmore Estate, you're also close to Biltmore Village, the River Arts District, Mission Hospital, and Asheville-Buncombe Technical Community College. You'll love being so close to a vibrant mix of breweries, delicious restaurants, beautiful parks, and charming shops. This property is not just a place to live; it's a versatile gem in Asheville!

Listed by Danny Wiles of Looking Glass Realty

$
$
%
$/month over payments
Federal 30-year interest rate: 7.4% last updated on Oct 8, 2026
* All Figures are estimates. Check with your bank or proposed mortgage company for actual interest rates.
This product uses the FRED® API but is not endorsed or certified by the Federal Reserve Bank of St. Louis.

Virtual TourSave FavoriteSchedule TourAsk A QuestionMore Details

2014 Bryant Park Drive Charlotte NC 28208

Charlotte, NC2014 Bryant Park Drive

Price$649,900

Est. Mortgage: $/month

MLS Number CAR4394219

  • Residential
  • Bedrooms 4
  • Bathroom 5
  • Square Feet 2,443
  • Acreage 0.02

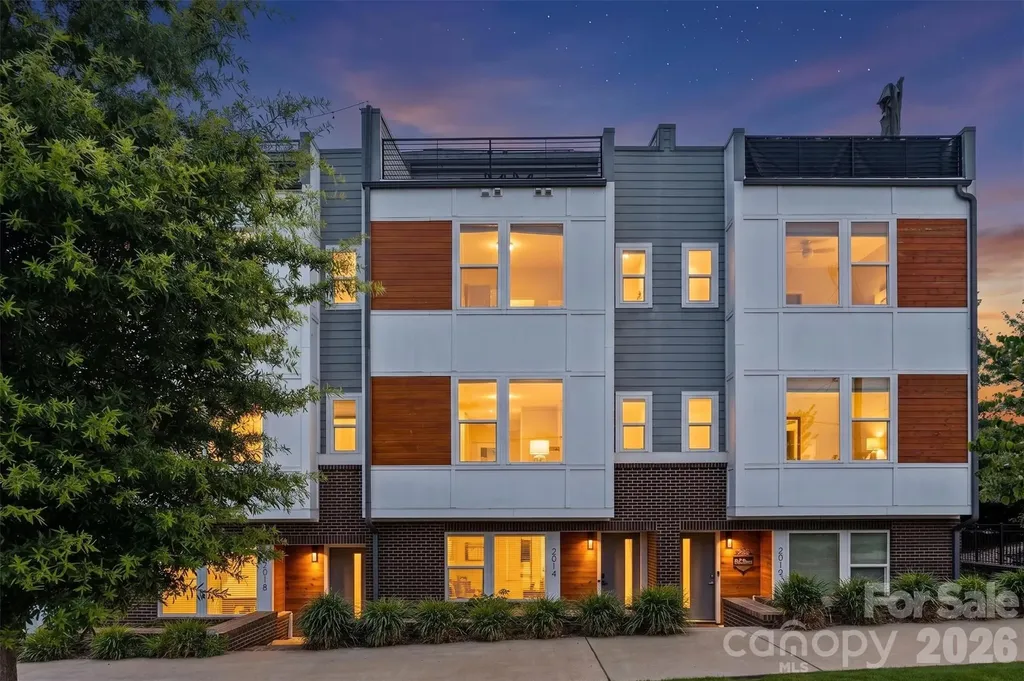
Welcome to 2014 Bryant Park Drive, a stunning modern townhome in the sought-after Bryant Park Terraces community, offering the perfect blend of luxury, space, and convenience just minutes from Uptown Charlotte and South End. **Sellers are willing to sell furnished with an acceptable offer!** Spanning four thoughtfully designed levels, this 4-bedroom, 3 full bath, 2 half bath residence features an open-concept floor plan with elevated finishes throughout. The main living level is filled with natural light and showcases a chef-inspired kitchen complete with quartz countertops, stainless steel appliances, modern cabinetry, and a spacious island that seamlessly connects to the dining and living areas. Step outside to your private terrace, ideal for morning coffee or evening relaxation. The upper levels provide ample space for both everyday living and entertaining. The spacious primary suite offers a spa-like bathroom and generous walk-in closet, while additional bedrooms and full baths provide flexibility for guests, family members, or dedicated home office space. A versatile loft area and rooftop terrace create the ultimate retreat for entertaining, relaxing, or enjoying views of the Charlotte skyline. Additional features include a two-car rear-entry garage, energy-efficient systems, stylish brick and hardboard exterior, and low-maintenance living. Residents enjoy community amenities such as sidewalks, street lighting, and a dog park, creating an inviting urban neighborhood atmosphere. Conveniently located near I-77, Bank of America Stadium, Charlotte Douglas International Airport, and some of Charlotte's best restaurants, breweries, shopping, and entertainment, this home offers exceptional access to everything the city has to offer. Experience modern city living at its finest in Bryant Park Terraces. Schedule your private showing today.

Listed by Lena Horrigan of Engel & Volkers Charlotte

$
$
%
$/month over payments
Federal 30-year interest rate: 7.4% last updated on Oct 8, 2026
* All Figures are estimates. Check with your bank or proposed mortgage company for actual interest rates.
This product uses the FRED® API but is not endorsed or certified by the Federal Reserve Bank of St. Louis.

Save FavoriteSchedule TourAsk A QuestionMore Details

Broker Reciprocity MLS Grid Logo © 2026 Listings courtesy of Canopy MLS as distributed by MLS GRID. IDX information is provided exclusively for consumers’ personal non-commercial use and may not be used for any purpose other than to identify prospective properties consumers may be interested in purchasing. The IDX data is deemed reliable but is not guaranteed by MLS GRID and may be subject to an end user license agreement prescribed by the Member Participant’s applicable MLS.  Based on information submitted to the MLS GRID as of October 9, 2026 5:18 PM UTC . All data is obtained from various sources and may not have been verified by broker or MLS GRID. Supplied Open House Information is subject to change without notice. All information should be independently reviewed and verified for accuracy. Properties may or may not be listed by the office/agent presenting the information. Some IDX listings have been excluded from this website.