and narrow your search. If you have fewer than 200 results, you can save your search.

Little Switzerland NC

r=8629-8640
1853 Lela Avenue Charlotte NC 28208

Charlotte, NC1853 Lela Avenue

Price$645,000

Est. Mortgage: $/month

MLS Number CAR4414385

  • Residential
  • Bedrooms 3
  • Bathroom 3
  • Square Feet 1,644
  • Acreage 0.1

Bring your offer!! Welcome to a Charleston-style inspired neighborhood located in the heart of the Wesley Heights Historic District. Just minutes from Bank of America Stadium and Uptown Charlotte, this immaculate home offers the perfect blend of neighborhood charm and city convenience. This thoughtfully designed three-bedroom home features a full private bathroom for each bedroom and oversized closets, creating ideal comfort for guests, roommates, or multigenerational living. A dramatic two-story living room flows seamlessly into the kitchen with bar seating and a dedicated dining area. The detached two-car garage provides flexible use options including parking, storage, workshop space, or an outdoor entertainment hub. Enjoy the backyard patio that is perfect for relaxing or hosting, along with a rocking chair front porch perfect for morning coffee. Stewart Creek Greenway is just steps away for biking, jogging, and easy access to nearby parks and restaurants. A rare opportunity to own a modern home in a historic district with unbeatable proximity to everything Charlotte has to offer.

Listed by Ashley Credle of Realty One Group Revolution

$
$
%
$/month over payments
Federal 30-year interest rate: 7.4% last updated on Oct 8, 2026
* All Figures are estimates. Check with your bank or proposed mortgage company for actual interest rates.
This product uses the FRED® API but is not endorsed or certified by the Federal Reserve Bank of St. Louis.

Save FavoriteSchedule TourAsk A QuestionMore Details

7337 Cascading Pines Drive Tega Cay SC 29708
Open House

MLS Number CAR4427395

  • Residential
  • Next Open House: Sat 10/10 12:00 pm. to 2:00 pm.
  • Bedrooms 3
  • Bathroom 3
  • Square Feet 2,681

A classic rocking-chair front porch welcomes you inside, where hardwood floors and contemporary lighting flow throughout the main level. The flexible floor plan offers a dedicated home office or music room, formal dining room, and inviting family room with a custom fireplace surround and stylish accent wall. The refreshed kitchen features bright white cabinetry, a newer white subway tile backsplash, and a newer dishwasher (2025). The convenient main-level laundry room has also been updated with new flooring. Upstairs, the comfortable layout includes three bedrooms, 2.5 baths, and a spacious bonus room that offers incredible flexibility for a fourth bedroom, media room, playroom, home gym, or additional living space. Newer carpet and paint throughout the home give the spaces a well-cared-for, move-in ready feel. But step outside, and you'll see what makes this property especially appealing. The fully fenced backyard offers room to entertain, garden, relax, and enjoy the outdoors-a real find in Tega Cay. The sellers added the screened porch, creating an inviting extension of the living space, while the custom concrete patio and hot tub provide the perfect setup for gatherings or quiet evenings at home. There's even room to create the garden you've always wanted. And for added peace of mind, the home has been fully re-plumbed, addressing the PEX plumbing concerns associated with homes of this era. The hot water heater has also been replaced, and the irrigation system has been recently serviced. Located in sought-after Tega Cay, a Lake Wylie community known for its parks, trails, recreational amenities, and outdoor lifestyle, this home combines comfortable living with the space and updates today's buyers are looking for. Come see why the backyard, thoughtful updates, and easy-living floor plan make this Tega Cay home stand out.

Listed by Penny Sheppard of LPT Realty,LLC

$
$
%
$/month over payments
Federal 30-year interest rate: 7.4% last updated on Oct 8, 2026
* All Figures are estimates. Check with your bank or proposed mortgage company for actual interest rates.
This product uses the FRED® API but is not endorsed or certified by the Federal Reserve Bank of St. Louis.

Virtual TourSave FavoriteSchedule TourAsk A QuestionMore Details

122 Lake Club Drive Nebo NC 28761

Nebo, NC122 Lake Club Drive

Price$645,000

Est. Mortgage: $/month

Active With Contract

MLS Number CAR4369546

  • Residential
  • Bedrooms 3
  • Bathroom 3
  • Square Feet 3,046
  • Acreage 0.89

Set in a highly desirable location just across the street from the Marion Lake Club golf course, this inviting property offers the perfect blend of comfort, character, and everyday convenience in the heart of Lake James living. Positioned on a 0.70 acre lot with a mix of open yard and wooded surroundings, the setting feels both private and connected, enhanced by beautiful views of iconic Shortoff Mountain and Dobson's Knob rising in the distance. Inside, the home showcases a distinctive retro charm reminiscent of classic mid century design, with a warm and inviting feel that stands apart from today's more typical builds. Rich wood tones, unique architectural lines, and an abundance of natural light create a space that feels both nostalgic and full of personality. One of the standout features throughout the home is the extensive use of beautiful stonework, anchoring multiple living areas with timeless texture and character. From the striking fireplaces to interior accents, these details add depth and a level of craftsmanship that is increasingly rare. The main and upper levels offer an easy flow between the living room, dining area, and kitchen, creating comfortable spaces for gathering and everyday living. With four bedrooms and three full bathrooms, the home provides plenty of room for family and guests. The primary suite offers a quiet retreat, while additional bedrooms and flexible spaces allow for a home office, creative studio, or overflow accommodations. A well designed laundry area and generous storage further enhance functionality. The lower level expands the living space with a partially finished basement featuring a large den, additional bedroom, and full bath, ideal for guests, recreation, or multi generational living. With walk out access, this level connects seamlessly to the outdoors and offers even more versatility. Outdoor living is just as appealing, with covered and open deck spaces that invite you to relax, dine, or entertain while taking in the layered mountain views. Whether enjoying your morning coffee with Shortoff Mountain in the distance or winding down in the evening as the light fades over Dobson's Knob, these outdoor areas provide a truly special vantage point. Adding to its appeal, the home sits directly across from the Marion Lake Club, a semi private golf course, offering convenient access for golf enthusiasts and a scenic, open backdrop that enhances the overall setting. A dedicated utility space perfect for a golf cart makes it easy to take full advantage of the course, creating an ideal setup for buyers seeking both golf and lake life. Located just 1.7 miles from a public boat ramp and only 0.8 miles from Lake James State Park, this property offers quick and easy access to some of the area's best outdoor recreation, from boating and fishing to hiking and biking. Combined with nearby marinas and the charming downtowns of Marion and Morganton, this location delivers an exceptional balance of convenience and lifestyle. With over 3,000 square feet of living space, a two car garage, and unmistakable character throughout, this property presents an exceptional opportunity for a full time residence, second home, or investment. For those who appreciate a home with personality, craftsmanship, and a story to tell, this one is truly something special.

Listed by Bryan Jones and Fletcher Edens of Keller Williams Unified

$
$
%
$/month over payments
Federal 30-year interest rate: 7.4% last updated on Oct 8, 2026
* All Figures are estimates. Check with your bank or proposed mortgage company for actual interest rates.
This product uses the FRED® API but is not endorsed or certified by the Federal Reserve Bank of St. Louis.

Virtual TourSave FavoriteSchedule TourAsk A QuestionMore Details

8101 Prescot Glen Parkway Waxhaw NC 28173

Waxhaw, NC8101 Prescot Glen Parkway

Price$645,000

Est. Mortgage: $/month

MLS Number CAR4429946

  • Residential
  • Bedrooms 4
  • Bathroom 4
  • Square Feet 3,438
  • Acreage 0.25

Charleston-style charm in one of Waxhaw's most inviting settings! This beautiful all-brick home features double front porches, a side-load garage and fenced corner lot overlooking Prescot's picturesque green space. Inside, hardwood floors, detailed moldings, a dedicated home office, formal dining room and spacious family room with gas fireplace create a warm, timeless feel. The kitchen features rich cabinetry, granite countertops and stainless steel appliances. Upstairs, brand-new carpet leads to generously sized bedrooms-all with walk-in closets-plus a huge bonus room offering incredible flex space. The expansive primary suite features a large walk-in closet and en suite bath with dual sinks, garden tub and separate shower. Enjoy Prescot's community pool, clubhouse and walking trails connecting to the Carolina Thread Trail. Just minutes from charming downtown Waxhaw and zoned for sought-after Cuthbertson schools! New carpet, fresh paint throughout! Roof 2024, 1st floor HVAC 2024

Listed by Hayes Willett of NextHome Paramount

$
$
%
$/month over payments
Federal 30-year interest rate: 7.4% last updated on Oct 8, 2026
* All Figures are estimates. Check with your bank or proposed mortgage company for actual interest rates.
This product uses the FRED® API but is not endorsed or certified by the Federal Reserve Bank of St. Louis.

Virtual TourSave FavoriteSchedule TourAsk A QuestionMore Details

927 Ladson Road Mills River NC 28759

Mills River, NC927 Ladson Road

Price$645,000

Est. Mortgage: $/month

Pending

MLS Number CAR4370799

  • Residential
  • Bedrooms 4
  • Bathroom 3
  • Square Feet 3,762
  • Acreage 1.03

ATTENTION: The classic rural home in the Asheville area's highly sought-after Mills River neighborhood is set on a lush, private acre with no HOA. This impeccably maintained 1958 brick ranch features all-main-level living that perfectly blends mid-century character with major updates. Ideal for multi-generational living or an income-producing rental, the layout includes a private in-law suite featuring its own separate entrance, bedroom, full kitchen, den, and private basement storage.Extensively updated, the home boasts a new roof, new HVAC system, fresh paint, hardwood floors, a whole-house water filtration system, and an epoxy carport. Outdoor enthusiasts and hobbyists will love the detached 3-bay garage / shop (ideal for boat or tractor storage), a huge basement workshop, and ample RV parking.Enjoy a quiet country lifestyle just 10 minutes to the Asheville Airport and 20 minutes to downtown Brevard and Hendersonville!

Listed by Leslie Brazil of Howard Hanna Beverly-Hanks Asheville-Biltmore Park

$
$
%
$/month over payments
Federal 30-year interest rate: 7.4% last updated on Oct 8, 2026
* All Figures are estimates. Check with your bank or proposed mortgage company for actual interest rates.
This product uses the FRED® API but is not endorsed or certified by the Federal Reserve Bank of St. Louis.

Virtual TourSave FavoriteSchedule TourAsk A QuestionMore Details

2651 Mabel Lane Monroe NC 28110

Monroe, NC2651 Mabel Lane

Price$644,990

Est. Mortgage: $/month

Open House

MLS Number CAR4369570

  • Residential
  • Next Open House: Sat 10/17 12:00 pm. to 3:00 pm.
  • Bedrooms 3
  • Bathroom 3
  • Square Feet 2,770

This Eldorado is set on a spacious homesite within an exclusive boutique-style community of just 38 homes. The thoughtfully crafted design offers the perfect blend of comfort, space, and style. With the primary suite, study, and laundry all on the main floor, everyday living is seamless! The heart of the home features an open-concept layout with a spacious great room and dining area that flows naturally into the kitchen, an ideal space for entertaining. From there, step outside on to your 18'6" x 13'10" screened-in back porch-wonderful for relaxing, entertaining, or admiring your wooded back yard! With over an acre of land, the sky's the limit to your creativity with how you'd like to design your future back yard--whether it be an outdoor kitchen, fire pit, or future in-ground swimming pool! Upstairs, you'll find two generously sized bedrooms, spacious enough to comfortably accommodate king sized beds, as well as a full hall bath with a double bowl vanity. The best part of this floorplan is the massive loft that is large enough to accommodate a pool table, movie theater, home gym, or whatever fits your lifestyle!

Listed by Alisha Kasing of Mattamy Carolina Corporation

$
$
%
$/month over payments
Federal 30-year interest rate: 7.4% last updated on Oct 8, 2026
* All Figures are estimates. Check with your bank or proposed mortgage company for actual interest rates.
This product uses the FRED® API but is not endorsed or certified by the Federal Reserve Bank of St. Louis.

Save FavoriteSchedule TourAsk A QuestionMore Details

Tbd Stonewall Trail Brevard NC 28712

MLS Number CAR4376681

  • Residential
  • Bedrooms 3
  • Bathroom 3
  • Square Feet 1,760
  • Acreage 0.1

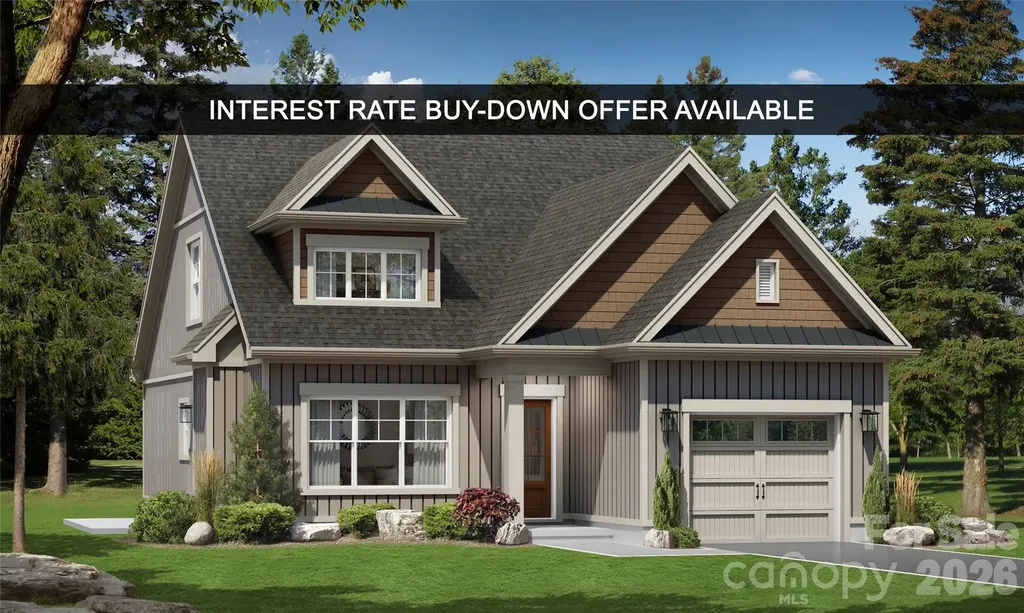
Surrounded by the natural beauty of the French Broad River Valley, GlenLaurel Preserve borders Pisgah National Forest and is less than 10 minutes from downtown Brevard, NC- placing you close to hiking trails, waterfalls, scenic overlooks, and world-class outdoor recreation in Western North Carolina and offering a rare blend of nature, privacy, and convenience without sacrificing comfort, design, or build quality. The Courtyard Collection at GlenLaurel Preserve features custom-built homes thoughtfully designed for efficient, low-maintenance, easy mountain living. This home offers a wide lot, a private landscaped courtyard, patio space, an attached garage, a bright open floor plan, a fireplace, vaulted ceilings, and quality craftsmanship throughout. Imagine customizing your dream mountain modern space and collaborating with a professional designer to create a home that's uniquely yours- from cabinetry and lighting to flooring, tile, hardware, and finish selections. Offering exceptional value for new construction in a premier mountain location, GlenLaurel Preserve's Courtyard Collection homes are priced from the low $500,000s to the middle $800,000s with building cycles ranging from six to seven months. Each home is crafted with premium construction standards, including LP SmartSide siding with a 50-year warranty; radiant barrier roof decking; R-19 BIB wall insulation and R-48 attic insulation; Low-E, argon-filled windows; ultra-high-efficiency heat pumps; fresh air and air purification systems; GreenGuard RainDrop moisture management; and a radon mitigation system. The Homeowners' Association's and community amenities and services include public water and sewer, natural gas, high-speed internet, lawn and road maintenance, a clubhouse, an amphitheater, a fire pit, a dog park, green spaces, secluded hiking trail, trout streams, mountain and valley views, Pisgah National Forest access, and a free membership to Brevard Health & Racquet Club. An ideal choice for full-time residents, second-home buyers, or anyone seeking a mountain retreat with easy access to several nearby major cities like Asheville, NC, Greenville, SC, Charlotte, NC, and Atlanta, GA- come and find your home in the GlenLaurel Preserve today! Interest Rate Buy-Down Offer Available: Buy down the interest rate 1%, locked in for the life of a 30-year loan. Details are available upon request.

Listed by Ted Futrelle of MountainSide Real Estate Pros LLC

$
$
%
$/month over payments
Federal 30-year interest rate: 7.4% last updated on Oct 8, 2026
* All Figures are estimates. Check with your bank or proposed mortgage company for actual interest rates.
This product uses the FRED® API but is not endorsed or certified by the Federal Reserve Bank of St. Louis.

Save FavoriteSchedule TourAsk A QuestionMore Details

311 Soco Gap Road Ellenboro NC 28040

Ellenboro, NC311 Soco Gap Road

Price$644,900

Est. Mortgage: $/month

MLS Number CAR4373428

  • Residential
  • Bedrooms 2
  • Bathroom 1
  • Square Feet 988
  • Acreage 51

This property truly offers the perfect balance of expansive acreage and endless potential, providing a rare blank canvas for your vision. Whether you are looking to restore a piece of 1930s history or build a modern mountain-view estate, the sheer scale of this 51-acre tract makes it possible. The Best of Both Worlds The Expansive Acres: Explore a vast terrain that transitions from lush, rolling clearings to dense stands of hardwoods. This footprint is large enough to ensure total seclusion, create a private trail system, or support a full-scale equestrian setup or hobby farm. The Endless Potential: With no restrictive covenants, your imagination is the only limit. You can renovate the original 1938 farmhouse to preserve its vintage soul, use it as a rental/guest house while you build your primary residence on one of the higher ridges, or capitalize on the land's potential for subdivision or agricultural ventures. This isn't just a home; it's a legacy property where the quiet of the countryside meets a world of opportunity.

Listed by Tina White of RE/MAX Executive

$
$
%
$/month over payments
Federal 30-year interest rate: 7.4% last updated on Oct 8, 2026
* All Figures are estimates. Check with your bank or proposed mortgage company for actual interest rates.
This product uses the FRED® API but is not endorsed or certified by the Federal Reserve Bank of St. Louis.

Save FavoriteSchedule TourAsk A QuestionMore Details

119 Music Hall Way Charlotte NC 28203

Charlotte, NC119 Music Hall Way

Price$644,900

Est. Mortgage: $/month

Active With Contract

MLS Number CAR4368231

  • Residential
  • Bedrooms 3
  • Bathroom 4
  • Square Feet 1,804
  • Acreage 0.02

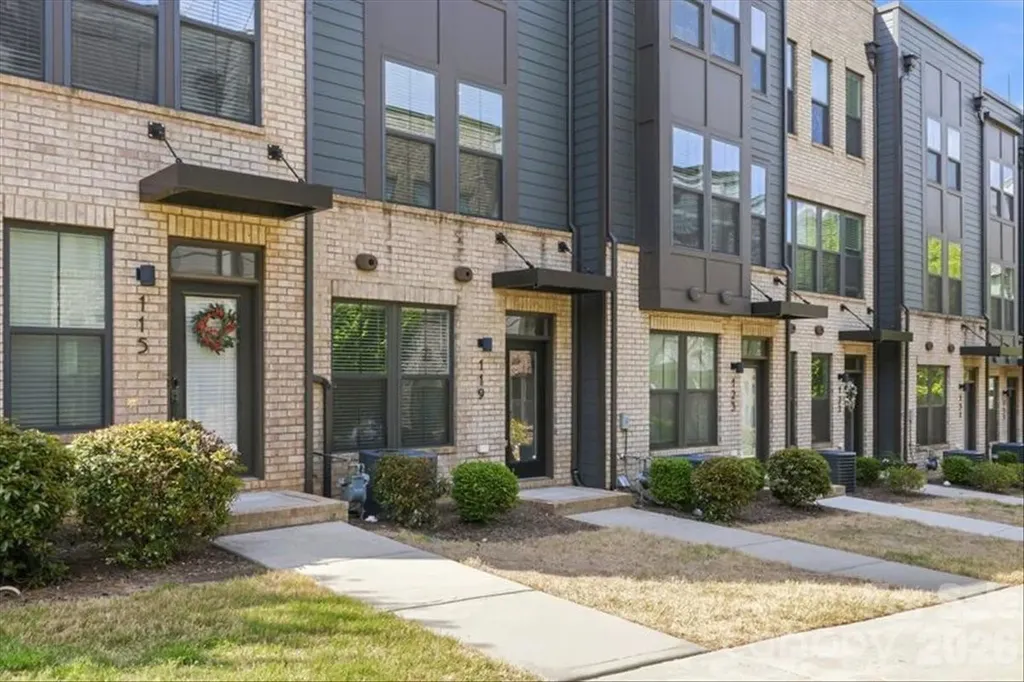
PRICE IMPROVEMENT + SELLER-PAID CLOSING COSTS UP TO $10,000! Opportunity knocks at 119 Music Hall Way! This inviting home offers an excellent opportunity for a buyer or savvy investor looking for value and flexibility. With the price recently reduced and the seller offering to pay closing costs, buyers can enjoy a more affordable path to ownership. Conveniently located and ready for its next owner, this property is worth a closer look. Whether you're looking to stop renting, build equity, or add to your investment portfolio, don't miss this opportunity!

Listed by Alison Alston of EXP Realty LLC Ballantyne

$
$
%
$/month over payments
Federal 30-year interest rate: 7.4% last updated on Oct 8, 2026
* All Figures are estimates. Check with your bank or proposed mortgage company for actual interest rates.
This product uses the FRED® API but is not endorsed or certified by the Federal Reserve Bank of St. Louis.

Virtual TourSave FavoriteSchedule TourAsk A QuestionMore Details

15829 Trenton Place Road Huntersville NC 28078

MLS Number CAR4411852

  • Residential
  • Bedrooms 3
  • Bathroom 3
  • Square Feet 2,068
  • Acreage 0.1

This two-story Saussy Burbank gem greats you from a tree-lined street with curb appeal galore to a large front Charleston-style porch, perfect for relaxing and enjoying beautiful evenings. Enter through the front door and find gleaming hard woods, 10 foot ceilings and a main floor featuring a semi-open concept - starting with a perfect "flex space" that could be utilized as a formal dining room, office, or sitting/living space. Enter your main living area with the living room and oversized eat-in breakfast space connecting to your large kitchen - all with a view of the rear yard through multiple windows creating a warm & sunny space. Your kitchen showcases a Kitchen Aid dishwasher, Samsung refrigerator & glass top range, built in microwave, and a double sink with a sunny window. Additional main level features include gas log fireplace & ceiling fan in living room, custom stained glass lighting in the breakfast nook & kitchen, upgraded crown molding, laundry closet & powder room with update vanity. Step out your rear door and find a small sunny porch and a paver patio surrounded by lush mature landscaping - all leading to your detached two-car garage. The newly carpeted 2nd story features your large primary suite with an ensuite bath with dual vanities, stand-up shower, garden tub, and water closet. You'll also find two additional bedrooms with a shared bath between them, featuring an updated vanity and shower/tub. Enjoy all the community offers including pocket parks, trails, pool and clubhouse and tennis/pickleball courts - along with the proximity to Birkdale Village - a dining, shopping, & entertainment destination. Welcome to the Village!

Listed by Nicolette O'Rourke and Melissa Turney of Howard Hanna Allen Tate Lake Norman

$
$
%
$/month over payments
Federal 30-year interest rate: 7.4% last updated on Oct 8, 2026
* All Figures are estimates. Check with your bank or proposed mortgage company for actual interest rates.
This product uses the FRED® API but is not endorsed or certified by the Federal Reserve Bank of St. Louis.

Virtual TourSave FavoriteSchedule TourAsk A QuestionMore Details

4493 Blue Mound Court Stanley NC 28164

Stanley, NC4493 Blue Mound Court

Price$644,900

Est. Mortgage: $/month

MLS Number CAR4398039

  • Residential
  • Bedrooms 4
  • Bathroom 4
  • Square Feet 3,130
  • Acreage 0.21

Located in Carrington's newest phase near Lake Norman, this beautifully designed Edgefield ranch-style home offers more than 3,100 square feet of living space with 4 bedrooms and 3.5 baths. The open-concept main living area features a spacious family room with a gas fireplace and tile surround, breakfast area, and a designer kitchen with white cabinets, a contrasting stained island, Level 5 quartz countertops, tile backsplash, stainless appliances, including a gas cooktop, wall oven, designer range hood, and a large island. A butler's pantry with additional cabinetry and quartz countertops connects the kitchen to the elegant dining room with a tray ceiling. The private office features a stylish 15-lite glass door and built-in cabinetry with quartz countertops, creating the perfect work-from-home space. The primary suite offers a tray ceiling and a luxurious bath with a tiled shower, semi-frameless glass door, rain shower head with handheld sprayer, dual vanities, and a spacious walk-in closet. The main level also includes two secondary bedrooms, a full bath with a tiled shower and bench seat, a powder room, laundry room, and a built-in drop zone. Upstairs, you'll find a spacious loft, an additional bedroom, and a full bath, providing the perfect space for guests or a private retreat. Enjoy outdoor living year-round on the screened rear porch. Community amenities include a pool, cabana, pickleball courts, and playground. Schedule your tour today!

Listed by Michael Conley of Eastwood Homes

$
$
%
$/month over payments
Federal 30-year interest rate: 7.4% last updated on Oct 8, 2026
* All Figures are estimates. Check with your bank or proposed mortgage company for actual interest rates.
This product uses the FRED® API but is not endorsed or certified by the Federal Reserve Bank of St. Louis.

Save FavoriteSchedule TourAsk A QuestionMore Details

9350 Moss Plantation Avenue NW Concord NC 28027

MLS Number CAR4415092

  • Residential
  • Bedrooms 5
  • Bathroom 3
  • Square Feet 3,051
  • Acreage 0.12

Step into luxury with this beautifully designed 3,051 sq. ft. home featuring an open-concept layout with an extended gathering room, creating the perfect space for entertaining and everyday living. The gourmet kitchen showcases quartz countertops, elegant cabinetry, and a large island ideal for casual dining and meal preparation. The added sunroom fills the home with natural light and provides the perfect place to relax year-round. Upstairs, a spacious loft offers flexible living space that can serve as a second living area, media room, or playroom. The owner's suite is a true retreat featuring a walk-in shower, a garden tub, double vanity sinks, and upscale finishes throughout. Located in a community with exceptional amenities, this brand-new home offers the perfect blend of comfort, style, and modern living.

Listed by Kay Durrani and Suzanne Bedwan of Pulte Home Corporation

$
$
%
$/month over payments
Federal 30-year interest rate: 7.4% last updated on Oct 8, 2026
* All Figures are estimates. Check with your bank or proposed mortgage company for actual interest rates.
This product uses the FRED® API but is not endorsed or certified by the Federal Reserve Bank of St. Louis.

Save FavoriteSchedule TourAsk A QuestionMore Details

Broker Reciprocity MLS Grid Logo © 2026 Listings courtesy of Canopy MLS as distributed by MLS GRID. IDX information is provided exclusively for consumers’ personal non-commercial use and may not be used for any purpose other than to identify prospective properties consumers may be interested in purchasing. The IDX data is deemed reliable but is not guaranteed by MLS GRID and may be subject to an end user license agreement prescribed by the Member Participant’s applicable MLS.  Based on information submitted to the MLS GRID as of October 9, 2026 1:17 AM UTC . All data is obtained from various sources and may not have been verified by broker or MLS GRID. Supplied Open House Information is subject to change without notice. All information should be independently reviewed and verified for accuracy. Properties may or may not be listed by the office/agent presenting the information. Some IDX listings have been excluded from this website.