and narrow your search. If you have fewer than 200 results, you can save your search.

Little Switzerland NC

r=8725-8736
0000 Hwy 72 Highway Carlisle SC 29031

Carlisle, SC0000 Hwy 72 Highway

Price$639,000

Est. Mortgage: $/month

MLS Number CAR4408342

  • Land
  • Acreage 102
  • County Chester

Discover a rare opportunity to own 102± unrestricted acres fronting Highway 72 in Carlisle, South Carolina - a peaceful Chester County setting offering the perfect blend of privacy, natural beauty, and long-term investment potential. Whether you're searching for the ideal homestead site, a recreational hunting retreat, a timber and land investment, or acreage to build your dream family compound property, this expansive tract delivers the space and flexibility today's land buyers are looking for. With multiple water features and the famous Sandy River rolling through the back of the property, diverse habitat, and different age classes of timber, this creates an excellent hunting and recreational property. This place is loaded with both large and small game. Spanning 102± acres with convenient frontage along Hwy 72, this property offers excellent accessibility while still delivering the seclusion and quiet that make rural Upstate South Carolina land so desirable. The topography and tree cover across the parcel provide a natural mix of open and wooded ground, well suited for building a homesite, running livestock, establishing food plots, or simply enjoying recreational use as-is. With acreage of this scale, buyers also gain flexibility for multiple homesites or a family compound. Hunters and outdoor enthusiasts will appreciate the acreage's potential for deer, turkey, and small game, while investors will recognize the long-term value of holding a large, versatile tract in a growth corridor between Charlotte, NC and Columbia, SC. Carlisle and the surrounding Chester County area offer small-town charm with easy access to larger markets - the town of Chester, SC is a short drive away, and both Charlotte, NC and Columbia, SC are within a comfortable commute, making this property equally attractive to full-time residents, weekend landowners, and out-of-state buyers seeking a Carolina land investment. With this size of land, the future land owner has option to apply for agriculture deferred taxes through Chester County Tax Assessors office for forestry use. Opportunities like this - a sizable, road-frontage tract in a well-positioned South Carolina corridor - don't last long, especially at over 100 acres. Whether your vision is a private family compound, a recreational retreat, a working timber tract, or a strategic land banking investment, this Carlisle property is ready to bring that vision to life. Schedule your showing today and see firsthand why this 102± acre Chester County tract stands out in today's land market.* subject to survey * More land available for sale *

Listed by Kyle Keller of Keller Williams Ballantyne Area

$
$
%
$/month over payments
Federal 30-year interest rate: 7.28% last updated on Oct 1, 2026
* All Figures are estimates. Check with your bank or proposed mortgage company for actual interest rates.
This product uses the FRED® API but is not endorsed or certified by the Federal Reserve Bank of St. Louis.

Save FavoriteSchedule TourAsk A QuestionMore Details

8477 Whitworth Avenue Harrisburg NC 28075

Harrisburg, NC8477 Whitworth Avenue

Price$639,000

Est. Mortgage: $/month

MLS Number CAR4399268

  • Residential
  • Bedrooms 4
  • Bathroom 3
  • Square Feet 2,889
  • Acreage 0.38

MOTIVATED SELLERS....JUST REDUCED $5,000....LENDER CREDIT OF $5000 BEING OFFERED AS WELL IF USE PREFERRED LENDER... HOME HAS BEEN PRE-APPRAISED AND LISTED $11,000 BELOW APPRAISED VALUE! Nestled on a private .38-acre cul-de-sac lot in the highly desirable Abbington subdivision of Harrisburg, this beautifully designed 4-bedroom, 3-bath home offers the perfect combination of space, comfort, and functionality. The open floor plan is ideal for both everyday living and entertaining, featuring a spacious great room anchored by a stunning floor-to-ceiling stone gas fireplace that creates a warm and inviting focal point. The well-appointed kitchen offers a large center island, ample cabinetry, and a dining area that flows seamlessly into the bright sunroom-an ideal space to enjoy your morning coffee, curl up with a good book, or simply relax while overlooking the backyard. A private office on the main level provides the perfect work-from-home space or quiet retreat. The spacious primary suite features an elegant tray ceiling and a luxurious en-suite bath complete with dual vanities, a large walk-in tiled shower, and two walk-in closets offering exceptional storage. Two additional bedrooms and a full bathroom are also conveniently located on the main level. Upstairs, you'll find a private guest retreat featuring a generous bonus room, an additional bedroom, and a full bath-perfect for visiting family, overnight guests, a teen suite, or multi-generational living. Step outside to enjoy the beautifully designed outdoor living space featuring a spacious deck, stamped concrete patio, and a peaceful, private backyard-perfect for entertaining, grilling, or simply unwinding after a long day. Located in one of Harrisburg's most sought-after communities, this exceptional home offers flexible living spaces, privacy, and outstanding value. Don't miss this incredible opportunity to make it yours!

Listed by Maggie Laskowski of Keller Williams Lake Norman

$
$
%
$/month over payments
Federal 30-year interest rate: 7.28% last updated on Oct 1, 2026
* All Figures are estimates. Check with your bank or proposed mortgage company for actual interest rates.
This product uses the FRED® API but is not endorsed or certified by the Federal Reserve Bank of St. Louis.

Virtual TourSave FavoriteSchedule TourAsk A QuestionMore Details

14029 Roosevelt Grove Drive Huntersville NC 28078

MLS Number CAR4392981

  • Residential
  • Bedrooms 4
  • Bathroom 4
  • Square Feet 2,591
  • Acreage 0.27

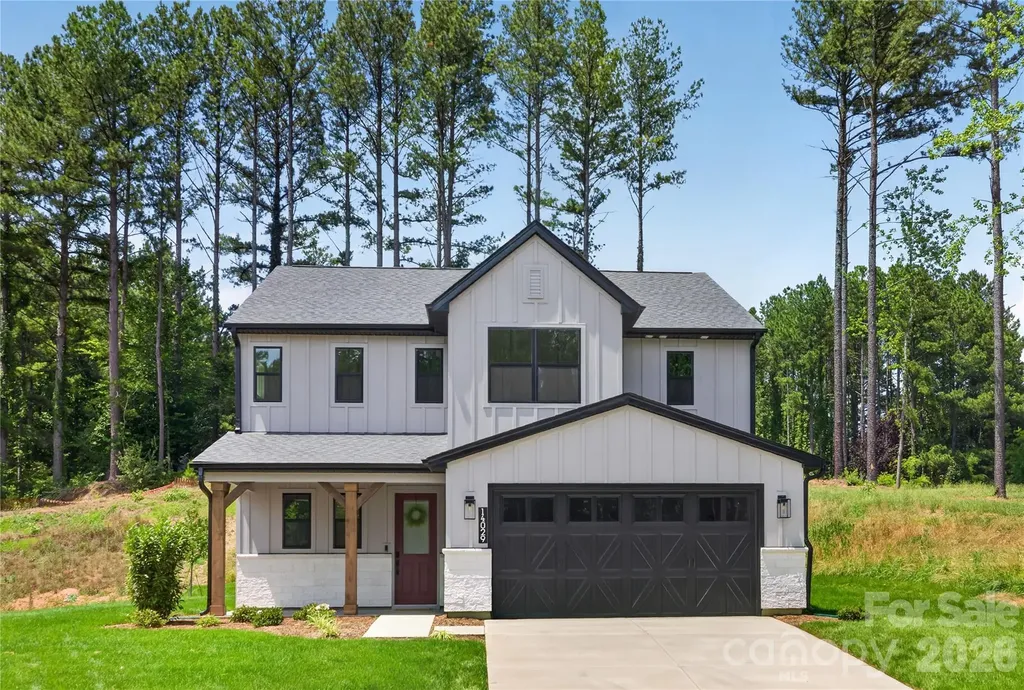
Only 15 miles north of uptown Charlotte, close to I-77 and I-485, is Amara Chase, a new home community in the charming and historic town of Huntersville. This intimate new construction community of 54 homes will offer ten single-family floorplans, including a mix of floorplans with main-floor and second-story primary bedroom suites, as well as a ranch home floorplan. Homes range from ~2,200 to ~3,800 square feet with up to 5 bedrooms, 4.5 baths, and oversized two-car garages. These homes will maximize living space and include ample storage for homeowners, with several plans offering options to extend storage space in the garage even further.

Listed by Kate Watts of Shea Communities Marketing Company

$
$
%
$/month over payments
Federal 30-year interest rate: 7.28% last updated on Oct 1, 2026
* All Figures are estimates. Check with your bank or proposed mortgage company for actual interest rates.
This product uses the FRED® API but is not endorsed or certified by the Federal Reserve Bank of St. Louis.

Save FavoriteSchedule TourAsk A QuestionMore Details

779 Thissa Way Brevard NC 28712

Brevard, NC779 Thissa Way

Price$639,000

Est. Mortgage: $/month

MLS Number CAR4416210

  • Residential
  • Bedrooms 2
  • Bathroom 2
  • Square Feet 2,250
  • Acreage 2.81

For the angler, hiker, and anyone who wants the mountains at their doorstep, 779 Thissa Way is a true outdoorsman's delight. Set in Brevard's East Fork River Valley - minutes from the Davidson River, Pisgah National Forest, DuPont State Forest, and Gorges State Park - this extensively renovated 2BR/2BA home carries a fly fishing theme throughout, giving it a character you won't find in a typical mountain listing. Vaulted ceilings and large windows fill the main-level living space with light, where an updated kitchen and baths balance contemporary finishes with the home's original rustic character. The main-level primary suite anchors true single-level living, with a second bedroom and bath for guests, and a gas fireplace warms the living room. A fully finished, daylight walk-out basement - with its own separate walk-up access - adds 646 square feet of flexible space warmed by a wood-burning fireplace: a den, a gear room, or guest quarters. Outdoor living is at the rear of the home, where a screened porch and a lower patio look out over the private, wooded 2.81 acres; a covered front porch faces the road. Minutes from downtown Brevard's shops, restaurants, and arts scene.

Listed by Steven Owens of Keller Williams Biltmore Village

$
$
%
$/month over payments
Federal 30-year interest rate: 7.28% last updated on Oct 1, 2026
* All Figures are estimates. Check with your bank or proposed mortgage company for actual interest rates.
This product uses the FRED® API but is not endorsed or certified by the Federal Reserve Bank of St. Louis.

Virtual TourSave FavoriteSchedule TourAsk A QuestionMore Details

576 Becker Avenue Fort Mill SC 29715

Fort Mill, SC576 Becker Avenue

Price$639,000

Est. Mortgage: $/month

MLS Number CAR4430543

  • Residential
  • Bedrooms 6
  • Bathroom 5
  • Square Feet 3,481
  • Acreage 0.31

Nestled in sought-after Fort Mill, this beautiful home boasts an open floor plan that caters to all your desires and needs. With five bedrooms, a bonus room (or 6th bedroom), and four and a half baths, this home offers ample space for living and/or entertaining. The main level features a formal dining room, home office, and a guest bedroom with full bath. Upstairs you'll find the primary bedroom, three guest rooms, bonus, and laundry. The highlight of this home is the spacious 3-season porch that overlooks a private backyard adorned with mature landscaping. Conveniently located, this home is just a short drive from grocery stores, shops, Springfield Golf Club, Anne Springs Close Greenway, and I-77. Zoned Nation Ford HS, Springfield MS, and Sugar Creek Elem. And Last But Not Least -- Relocation Company is offering $7,250 to help with Buyer's rate buy down or towards closing costs.

Listed by Mike Anderson of Keller Williams South Park

$
$
%
$/month over payments
Federal 30-year interest rate: 7.28% last updated on Oct 1, 2026
* All Figures are estimates. Check with your bank or proposed mortgage company for actual interest rates.
This product uses the FRED® API but is not endorsed or certified by the Federal Reserve Bank of St. Louis.

Save FavoriteSchedule TourAsk A QuestionMore Details

1424 Ridge Haven Road Waxhaw NC 28173

Waxhaw, NC1424 Ridge Haven Road

Price$639,000

Est. Mortgage: $/month

Active With Contract

MLS Number CAR4423878

  • Residential
  • Bedrooms 5
  • Bathroom 4
  • Square Feet 3,446
  • Acreage 0.3

Welcome to to this highly desirable MillBridge community wooded property set on a 1/3 of an acre, where exceptional craftsmanship, thoughtful renovations, and an incredible lifestyle come together. This beautifully updated, move-in-ready home features custom cedar beams, a stunning custom oak staircase, upgraded lighting with additional recessed lighting, 6-inch luxury plank flooring, fresh paint throughout, and new carpet. The spacious primary suite offers a custom upgraded bath with a luxurious soaking tub and walk-in tiled shower. One of the home's most exceptional features is the private upstairs en-suite living space, complete with its own living area, bedroom, kitchenette, full private bath, large walk-in closet, dedicated mini-split HVAC, and private deck overlooking the beautiful backyard-an ideal retreat for guests, multigenerational living, a home office, or additional private living space. Modern updates include a new HVAC system installed in 2025, a 240-amp car charging station, and a water heater replaced in 2020. Custom renovations are found throughout the home, completed with the attention to detail and quality craftsmanship you would expect from a contractor homeowner. Step outside to enjoy a level, private backyard with tremendous potential to create your own personal oasis-imagine a pool, custom patio, outdoor living area, garden retreat, or simply a private space to relax and enjoy. The screened-in porch is designed for entertaining and features a full bar, TV area, and outdoor fireplace. Located in amenity-rich MillBridge, residents enjoy resort-style amenities including pools, lazy river, water park features, clubhouses, walking trails, social activities, and community events. Combining sophisticated upgrades, flexible living spaces, exceptional outdoor living, and an outstanding community lifestyle, 1424 Ridge Haven Road is truly a home designed to be enjoyed for years to come.

Listed by Aly Carlson of Keller Williams Ballantyne Area

$
$
%
$/month over payments
Federal 30-year interest rate: 7.28% last updated on Oct 1, 2026
* All Figures are estimates. Check with your bank or proposed mortgage company for actual interest rates.
This product uses the FRED® API but is not endorsed or certified by the Federal Reserve Bank of St. Louis.

Virtual TourSave FavoriteSchedule TourAsk A QuestionMore Details

14920 High Bluff Court Charlotte NC 28278

Charlotte, NC14920 High Bluff Court

Price$639,000

Est. Mortgage: $/month

MLS Number CAR4409658

  • Residential
  • Bedrooms 3
  • Bathroom 3
  • Square Feet 2,435
  • Acreage 0.2

This beautifully appointed home offers elegant design and low-maintenance living with lawn care included. The thoughtfully designed open floor plan features 10-foot ceilings throughout the main level, rich hardwood flooring, and an impressive gourmet kitchen complete with a large granite center island, gas cooktop, abundant cabinetry, and premium finishes-perfect for entertaining and everyday living. Retreat to the spacious primary suite featuring a tray ceiling and a spa-inspired en-suite bath with an oversized walk-in shower, creating the perfect space to relax and unwind. Enjoy resort-style amenities at the spectacular community clubhouse featuring a club room with lounge, state-of-the-art fitness center, indoor and outdoor swimming pools, tennis and pickleball courts, bocce ball courts, and convenient access to Lake Wylie for kayaking, canoeing, fishing, and outdoor recreation. Optional access/membership opportunities at The Palisades Country Club, including its Nicklaus-designed golf course. Experience the perfect blend of luxury, convenience, and an active lifestyle in one of Charlotte's most desirable communities.

Listed by Ho Chun Pang of Tony Tsurunakis Realties LLC

$
$
%
$/month over payments
Federal 30-year interest rate: 7.28% last updated on Oct 1, 2026
* All Figures are estimates. Check with your bank or proposed mortgage company for actual interest rates.
This product uses the FRED® API but is not endorsed or certified by the Federal Reserve Bank of St. Louis.

Save FavoriteSchedule TourAsk A QuestionMore Details

6511 Fieldstone Manor Drive Matthews NC 28105

MLS Number CAR4416546

  • Residential
  • Bedrooms 5
  • Bathroom 3
  • Square Feet 2,666
  • Acreage 0.26

Back on market due to buyer circumstances; no fault of the sellers. Welcome to this inviting South Charlotte home, ideally located just minutes from Matthews and offering an exceptional blend of space, functionality, and outdoor living. Featuring 4 bedrooms plus a dedicated bed/bonus room, there is plenty of flexibility for a growing household, guests, or additional living space. The main level also offers a versatile flex room, perfect for a home office, playroom, or study. An open floorplan creates an effortless flow between the living, dining, and kitchen areas, making this home ideal for both everyday living and entertaining. The home is also equipped with a whole-house, institutional-quality Lennox PureAir air purification system, providing an added level of comfort and air quality throughout the home. Outside, enjoy your own private retreat, complete with a spacious 500-square-foot patio overlooking the private, saltwater heated swimming pool/spa combo. Whether you're hosting friends, relaxing poolside, or enjoying a quiet evening outdoors, this backyard is designed for making memories. For families, the location is especially convenient, with the K-12 Socrates Academy public charter school located less than half a mile away. Conveniently located in South Charlotte with easy access to Matthews, shopping, dining, and more, this home delivers incredible space and lifestyle at a value that is hard to beat.

Listed by Austin Snyder and Chris Hutto of Corcoran HM Properties

$
$
%
$/month over payments
Federal 30-year interest rate: 7.28% last updated on Oct 1, 2026
* All Figures are estimates. Check with your bank or proposed mortgage company for actual interest rates.
This product uses the FRED® API but is not endorsed or certified by the Federal Reserve Bank of St. Louis.

Save FavoriteSchedule TourAsk A QuestionMore Details

211 Towne Place Drive Hendersonville NC 28792

MLS Number CAR4429007

  • Residential
  • Bedrooms 3
  • Bathroom 4
  • Square Feet 3,018
  • Acreage 0.05

Stunning 3BR/4BA end-unit townhouse on the border with Hendersonville and the historic village of Flat Rock. 3,000 SF of beautifully updated main level luxury living with soaring ceilings, chef's kitchen, rich oak floors, crown moldings, stone gas fireplace, dedicated laundry room, open dining room, spacious attached 2-car garage, and elegant finishes throughout. All beautifully anchored with open living and abundant natural light. Step through new French door onto your private deck. New designer lighting and custom window treatments. Thoughtfully designed. The main floor features a a roomy primary suite with a walk-in closet plus additional wall and linen closets, en-suite bath with dual vanities, new mirrors, soaking tub, walk-in shower and private water closet. Breakfast nook, powder room for your guest, storage and extra pantry space add to the living enjoyment of an effortless mountain home. Upstairs, a versatile den with wet bar is joined by two generously sized bedrooms featuring walk-in closets, each with its own full bath and granite vanities. Perfect for guests, family, or a private home office. Enjoy small-town history and culture in Flat Rock, home to the Flat Rock Playhouse and Carl Sandburg's historic estate, while staying minutes from Hendersonville's shopping, dining, and healthcare at Pardee. A rare blend of charm and convenience!

Listed by Marsha Geisler Neese of Unique: A Real Estate Collective

$
$
%
$/month over payments
Federal 30-year interest rate: 7.28% last updated on Oct 1, 2026
* All Figures are estimates. Check with your bank or proposed mortgage company for actual interest rates.
This product uses the FRED® API but is not endorsed or certified by the Federal Reserve Bank of St. Louis.

Save FavoriteSchedule TourAsk A QuestionMore Details

968 Park Slope Drive Charlotte NC 28209

Charlotte, NC968 Park Slope Drive

Price$639,000

Est. Mortgage: $/month

Open House

MLS Number CAR4420864

  • Residential
  • Next Open House: Fri 10/9 4:00 pm. to 6:00 pm.
  • Bedrooms 3
  • Bathroom 3
  • Square Feet 1,530

Spacious 3-bedroom townhome style condo with a private fenced patio, community pool, and attached 1-car garage in a convenient Charlotte location! Offering approximately 1,530 square feet, this well-appointed home features a comfortable two-story floor plan with generous living space and a bright, inviting feel. The spacious primary suite features a large bay-style window, walk-in closet, and en-suite bath with dual vanity and tiled walk-in shower. Two additional bedrooms provide excellent flexibility for guests, a home office, or other lifestyle needs. Enjoy outdoor living on the private fenced rear patio and easy summer relaxation at the community pool. The attached garage provides secure parking and additional storage. Location is a major plus, with convenient access to SouthPark, Myers Park, Dilworth, and South End. Walk or bike to beautiful Freedom Park. Enjoy an outstanding variety of shopping, dining, entertainment, parks, fitness, and recreation-from the extensive retail and restaurants of SouthPark to the charming neighborhood atmosphere of Dilworth and Myers Park and the vibrant dining, entertainment, and Rail Trail lifestyle of South End. A great opportunity to enjoy spacious townhome style living with a private outdoor retreat and easy access to some of Charlotte's most desirable destinations. Don't miss this one!

Listed by Mike Perlosky of Ivester Jackson Christie's

$
$
%
$/month over payments
Federal 30-year interest rate: 7.28% last updated on Oct 1, 2026
* All Figures are estimates. Check with your bank or proposed mortgage company for actual interest rates.
This product uses the FRED® API but is not endorsed or certified by the Federal Reserve Bank of St. Louis.

Save FavoriteSchedule TourAsk A QuestionMore Details

110 Aurora Drive Asheville NC 28805

Asheville, NC110 Aurora Drive

Price$639,000

Est. Mortgage: $/month

Open House

MLS Number CAR4418435

  • Residential
  • Next Open House: Sat 10/10 12:00 pm. to 2:00 pm.
  • Bedrooms 3
  • Bathroom 3
  • Square Feet 2,282

Priced to Sell FAST! Bring offers! Featuring Separate Living Quarters, fully furnished in the lower level, 110 Aurora Drive, is a thoughtfully renovated 3-bedroom, 3-bath home offering 2,282 square feet of comfortable, versatile living space in Kenilworth, one of Asheville's most desirable close-in neighborhoods. Offered at $639,000, this well positioned home presents an outstanding opportunity to own a spacious, distinctive Asheville property. Tucked into a quiet setting this home combines the character and established feel of an Asheville neighborhood with the comfort and style today's buyers desire. Inside, you'll find an inviting, light-filled main level with beautiful hardwood floors and a spacious, open-concept feel. The renovated kitchen is a standout, featuring quartz countertops, a large island, abundant cabinetry, stainless-steel appliances, and a convenient coffee bar-an ideal space for both everyday living and entertaining. The primary suite provides a peaceful retreat with a beautifully updated bathroom, a large walk-in closet and a private deck. Two additional bedrooms and another full bath on the main level provide plenty of room for family, guests, or a home office. One of the home's most valuable features is the furnished lower level. With a bedroom, sitting/living area, and full bathroom, this versatile space can function as a private guest suite, home office, creative studio, family room, or comfortable space for extended-stay guests. This offers flexibility for separate living quarters that is increasingly hard to find. Step outside onto the deck and enjoy the peaceful wooded surroundings-a wonderful place for morning coffee, afternoon relaxation, or gathering with friends. A garage provides convenient parking and additional storage. Located in sought-after Kenilworth, you're close to downtown Asheville, restaurants, shopping, parks, and all that makes Asheville such a special place to live, while still enjoying the quiet atmosphere of an established residential neighborhood. Renovated, spacious, flexible, and convenient - come see why 110 Aurora Drive is such a special opportunity to own a beautifully updated home in one of Asheville's most appealing neighborhoods.

Listed by Beth Zabriskie of Homesource Realty INC

$
$
%
$/month over payments
Federal 30-year interest rate: 7.28% last updated on Oct 1, 2026
* All Figures are estimates. Check with your bank or proposed mortgage company for actual interest rates.
This product uses the FRED® API but is not endorsed or certified by the Federal Reserve Bank of St. Louis.

Save FavoriteSchedule TourAsk A QuestionMore Details

7 Acona Lane Asheville NC 28803

Asheville, NC7 Acona Lane

Price$639,000

Est. Mortgage: $/month

MLS Number CAR4377126

  • Residential
  • Bedrooms 4
  • Bathroom 3
  • Square Feet 1,759
  • Acreage 0.13

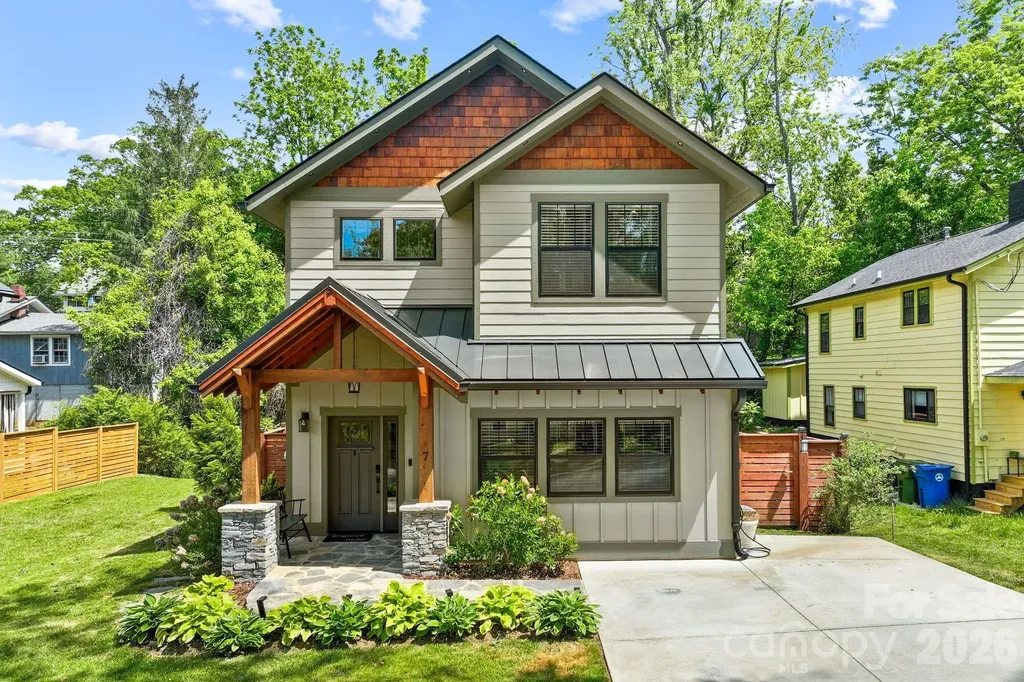
Built in 2020, this Arts & Crafts-style home in Oakley's Wanoca Cottages blends timeless character with modern efficiency. Designed with green construction and Energy Star certification, the home features an open-concept main level accented by wide-plank hardwood floors throughout. At the heart of the home, the chef's kitchen offers a farmhouse sink, black stainless appliances, gas range, custom cabinetry, and a butcher block island perfect for gathering and entertaining. A flexible main-level bedroom provides ideal space for a home office, nursery, studio, or guest room. The covered back porch creates an inviting outdoor living area overlooking a stone patio and fenced backyard-perfect for relaxing or enjoying time with pets. Upstairs, the spacious primary suite includes a bright walk-in closet, double vanity, and walk-in shower. Two additional bedrooms, a full bath, and laundry area complete the upper level. Conveniently located near parks, schools, restaurants, and shopping, this home offers easy access to everything Asheville and the surrounding communities have to offer. Over the past year, Trees have been added in the back, a security system was added, the interior was repainted, a Lutron hub was installed allowing all lights to turn on and off with voice command, new draperies through-out (and convey) a safe was added in one of the closets, (and conveys), new washer & dryer and an 50 amp Electric Car charger was added.

Listed by Anthony Guthmiller of Mosaic Community Lifestyle Realty

$
$
%
$/month over payments
Federal 30-year interest rate: 7.28% last updated on Oct 1, 2026
* All Figures are estimates. Check with your bank or proposed mortgage company for actual interest rates.
This product uses the FRED® API but is not endorsed or certified by the Federal Reserve Bank of St. Louis.

Virtual TourSave FavoriteSchedule TourAsk A QuestionMore Details

Broker Reciprocity MLS Grid Logo © 2026 Listings courtesy of Canopy MLS as distributed by MLS GRID. IDX information is provided exclusively for consumers’ personal non-commercial use and may not be used for any purpose other than to identify prospective properties consumers may be interested in purchasing. The IDX data is deemed reliable but is not guaranteed by MLS GRID and may be subject to an end user license agreement prescribed by the Member Participant’s applicable MLS.  Based on information submitted to the MLS GRID as of October 8, 2026 6:17 PM UTC . All data is obtained from various sources and may not have been verified by broker or MLS GRID. Supplied Open House Information is subject to change without notice. All information should be independently reviewed and verified for accuracy. Properties may or may not be listed by the office/agent presenting the information. Some IDX listings have been excluded from this website.