and narrow your search. If you have fewer than 200 results, you can save your search.

Little Switzerland NC

r=9085-9096
345 Moorehill Drive Waynesville NC 28786

Waynesville, NC345 Moorehill Drive

Price$620,000

Est. Mortgage: $/month

MLS Number CAR4381731

  • Residential
  • Bedrooms 1
  • Bathroom 2
  • Square Feet 702
  • Acreage 5.31

Whether you're searching for a private mountain getaway, a future estate property, or a place to live comfortably while building your dream home, the possibilities here are extensive. Properties offering this combination of acreage, infrastructure, usability, and sweeping multi-range mountain views are increasingly difficult to find. Perched high above the Waynesville landscape in Bethel Valley, 345 Moorehill Drive offers a rare opportunity to own over 5 acres of mountain property with truly commanding long-range views stretching from Cold Mountain to Mt. Mitchell on the other side of Asheville. Built in 2021, the thoughtfully designed two-level barndominium combines modern mountain living with flexibility, functionality, and future potential-all surrounded by the beauty of Western North Carolina. The upper level with cathedral ceilings, features an open-concept kitchen and living area designed to maximize natural light and capture the panoramic views of the surrounding mountains and the Pigeon River. The primary suite with an en suite bath complete with washer/dryer provides comfortable everyday living, while the expansive open-air deck creates the perfect setting for morning coffee, evening sunsets, or simply soaking in the ever-changing mountain scenery. On the lower level, you'll find a 10'8” high, oversized garage and storage area with abundant space for vehicles, outdoor gear, equipment, or workshop use. A private office with its own half bath offers flexibility for remote work, hobbies, or guest overflow.Beyond the existing structure, the property is already positioned for future expansion. An additional homesite has been cleared and is ready for construction, with seller-provided house plans available-or bring your own vision and build your custom mountain retreat exactly as you imagine it. Private hiking trails woven throughout the acreage allow you to fully explore and enjoy the property's natural beauty without ever leaving home. Schedule your showing today!

Listed by Joey Laughridge and Billy Harris of Howard Hanna Beverly-Hanks Brevard South

$
$
%
$/month over payments
Federal 30-year interest rate: 7.28% last updated on Oct 1, 2026
* All Figures are estimates. Check with your bank or proposed mortgage company for actual interest rates.
This product uses the FRED® API but is not endorsed or certified by the Federal Reserve Bank of St. Louis.

Save FavoriteSchedule TourAsk A QuestionMore Details

2305 Williams Road Matthews NC 28105

Matthews, NC2305 Williams Road

Price$620,000

Est. Mortgage: $/month

MLS Number CAR4416208

  • Residential
  • Bedrooms 3
  • Bathroom 2
  • Square Feet 1,672
  • Acreage 2.34

Tucked away on a private, spacious lot, 2305 Williams Road offers a unique opportunity to enjoy room to spread out while still being conveniently located in the Matthews area. Surrounded by mature trees and neighboring larger properties, the setting provides a sense of privacy that can be increasingly difficult to find. The homesite is a well taken care of spacious brick 3 bedroom home with living room, family room, and dining room. New 1000 gal septic installed June 2026. A 348 sq. ft. detached heated and cooled workshop adds even more versatility to the property. Currently set up as a blank canvas, this finished flex space could easily serve as a private home office, gym, hobby room, studio, or creative space-giving you valuable additional space separate from the main home. What truly sets this property apart is the acreage and its future possibilities. This property has NO HOA. Whether you're looking for a private homesite with plenty of outdoor space, room for additional improvements, or want to explore the potential for future development, this property offers flexibility for a variety of uses. With development and residential growth on surrounding and nearby properties, the land itself adds another layer of opportunity and long-term value. Enjoy the property as it is today or explore what may be possible for tomorrow. Buyer to verify all development, subdivision, zoning, utility, and land-use possibilities with the appropriate governing authorities.

Listed by DeAnna Murphree of DSM Properties Inc

$
$
%
$/month over payments
Federal 30-year interest rate: 7.28% last updated on Oct 1, 2026
* All Figures are estimates. Check with your bank or proposed mortgage company for actual interest rates.
This product uses the FRED® API but is not endorsed or certified by the Federal Reserve Bank of St. Louis.

Virtual TourSave FavoriteSchedule TourAsk A QuestionMore Details

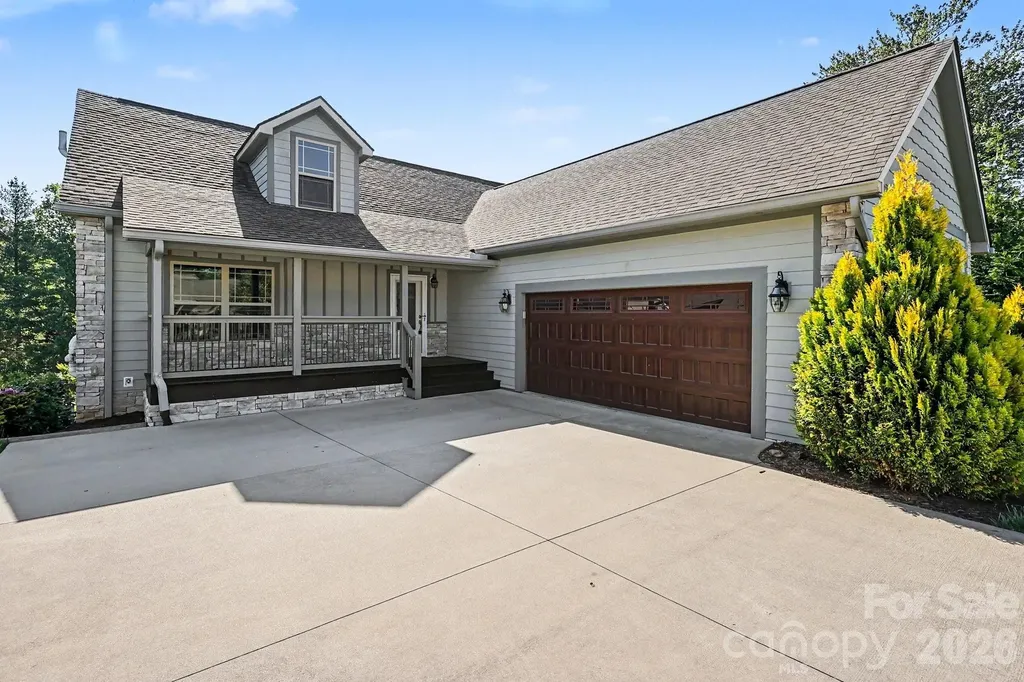
168 Triple Fairways Drive Hendersonville NC 28739

MLS Number CAR4386807

  • Residential
  • Bedrooms 3
  • Bathroom 4
  • Square Feet 2,999
  • Acreage 0.29

Meet 168 Triple Fairways Dr, designed for everyday practicality with comfortable living throughout. The kitchen features all stainless steel appliances, an accent backsplash, and a functional kitchen island. A fireplace provides warmth, the primary bathroom presents double sinks. A pleasant deck extends exterior space.This home blends style and comfort. Included 100-Day Home Warranty with buyer activation

Listed by Nakia Walker of Opendoor Brokerage LLC

$
$
%
$/month over payments
Federal 30-year interest rate: 7.28% last updated on Oct 1, 2026
* All Figures are estimates. Check with your bank or proposed mortgage company for actual interest rates.
This product uses the FRED® API but is not endorsed or certified by the Federal Reserve Bank of St. Louis.

Save FavoriteSchedule TourAsk A QuestionMore Details

7999 Worth Way Denver NC 28037

Denver, NC7999 Worth Way

Price$620,000

Est. Mortgage: $/month

Pending

MLS Number CAR4396901

  • Residential
  • Bedrooms 5
  • Bathroom 3
  • Square Feet 3,221
  • Acreage 0.38

$10,000 SELLER CONCESSION AVAILABLE TO USE TOWARD BUYER CLOSING COSTS WITH ACCEPTABLE OFFER! Discover the space, flexibility, and Lake Norman lifestyle waiting at 7999 Worth Way in Denver, NC. Tucked into a quiet, established neighborhood with a low HOA, this 5-bedroom, 3-bath home offers an incredibly versatile floor plan with 3 bedrooms and 2 full baths on the MAIN LEVEL, including the spacious primary suite. Whether you're looking for the convenience of main-level living, additional space for guests, a home office, or a layout that can adapt as your needs change, this home delivers. The open-concept kitchen, dining, and living areas create an inviting gathering space anchored by a dramatic stone fireplace with custom built-ins. The main-level primary suite features an oversized walk-in closet, walk-in shower, and garden tub. Upstairs, you'll find two additional bedrooms, a full bath, and a spacious loft ideal for a media room, office, hobby space, or second living area. Enjoy morning coffee on the welcoming front porch or relax year-round in the sunroom overlooking the backyard. The established neighborhood setting offers a peaceful retreat while keeping everyday conveniences close by. One of the best parts of living in Denver is having the Lake Norman lifestyle without giving up convenience. Spend weekends boating, golfing, dining out, or exploring the lake, with Cowans Ford Golf Club nearby and shopping, restaurants, grocery stores, medical services, and everyday essentials just minutes away in Denver. When you're ready for even more dining, shopping, and entertainment, Birkdale Village and the Huntersville area are an easy drive away. With 5 bedrooms, 3 full baths, main-level living options, flexible bonus spaces, a low HOA, and convenient access to Lake Norman, Cowans Ford, Denver shopping, and Birkdale Village, 7999 Worth Way offers the space you want in a location you'll love. Schedule your private showing and take advantage of the $10,000 seller concession opportunity!

Listed by Mishella Bastianson of Lake Norman Realty,Inc.

$
$
%
$/month over payments
Federal 30-year interest rate: 7.28% last updated on Oct 1, 2026
* All Figures are estimates. Check with your bank or proposed mortgage company for actual interest rates.
This product uses the FRED® API but is not endorsed or certified by the Federal Reserve Bank of St. Louis.

Virtual TourSave FavoriteSchedule TourAsk A QuestionMore Details

2330 Harvester Avenue Fort Mill SC 29708

Fort Mill, SC2330 Harvester Avenue

Price$620,000

Est. Mortgage: $/month

MLS Number CAR4398415

  • Residential
  • Bedrooms 4
  • Bathroom 3
  • Square Feet 3,332
  • Acreage 0.25

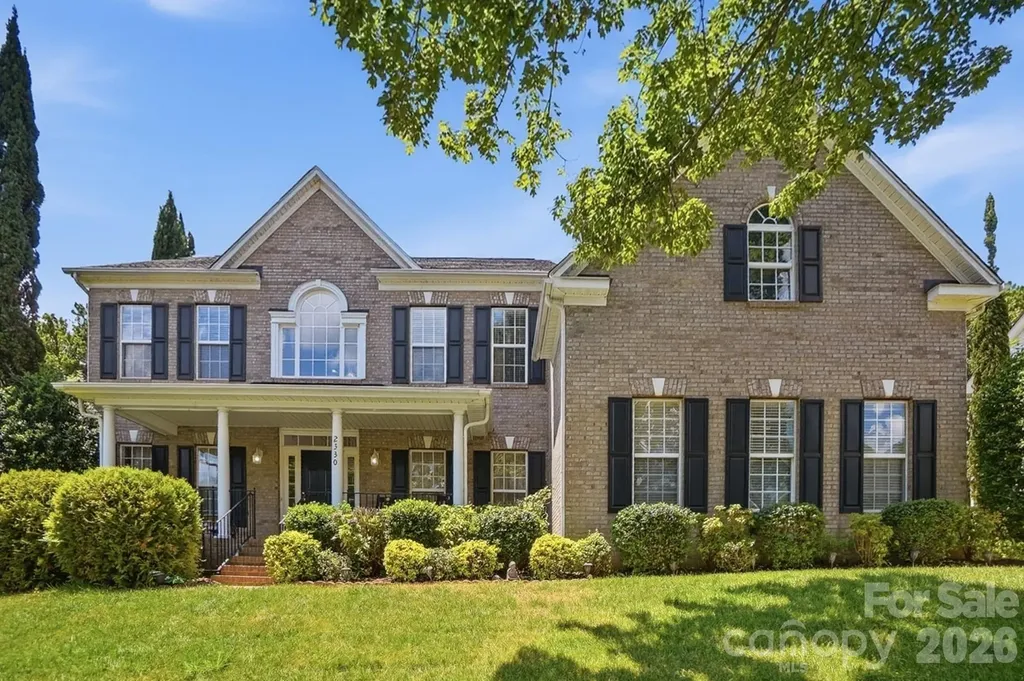
Welcome home to one of Fort Mill's most sought-after communities where award-winning schools, vibrant neighborhood life, and an unbeatable location come together in one exceptional package. Step inside and be greeted by a dramatic two-story foyer that sets the tone for the open, airy living spaces throughout. The main floor is thoughtfully designed for real life a true open-concept layout keeps everyone connected whether you're prepping in the kitchen or relaxing in the soaring two-story family room. Hosting is effortless with a convenient half bath for guests, and the added bonus of a private bedroom and full bathroom on the main level offers ideal flexibility for multigenerational living or visiting guests. Upstairs, escape to a generous primary suite complete with a beautiful ensuite featuring a like-new corner jacuzzi tub the perfect place to unwind after a long day. Three additional nicely sized secondary bedrooms and a full bath round out the upper level, offering plenty of room for everyone. Outside your front door, the community delivers a true resort lifestyle: splash away at the resort-style pool, let the kids play at the playground, and take advantage of a full calendar of neighborhood events from food truck nights and a springtime egg hunt to the beloved back-to-school ice cream social, Halloween parade, and movies by the pool. This is the kind of neighborhood where neighbors become friends. The location is simply unmatched. Just minutes from downtown Fort Mill's restaurants, the local library, and scenic Greenway trails, with easy access to the Lake Wylie boat ramp for weekend adventures on the water. Commuters will love being only 20 minutes from Uptown Charlotte and Charlotte Douglas International Airport. Add in the benefit of low South Carolina property taxes and attendance in Fort Mill's award-winning school district, and this home truly checks every box. Come see why Fort Mill is one of the Carolinas' most desirable places to call home and make this incredible property yours!

Listed by Scott Byerly of RE/MAX Executive

$
$
%
$/month over payments
Federal 30-year interest rate: 7.28% last updated on Oct 1, 2026
* All Figures are estimates. Check with your bank or proposed mortgage company for actual interest rates.
This product uses the FRED® API but is not endorsed or certified by the Federal Reserve Bank of St. Louis.

Virtual TourSave FavoriteSchedule TourAsk A QuestionMore Details

1620 Norwood Place Hendersonville NC 28791
Pending

MLS Number CAR4390736

  • Residential
  • Bedrooms 4
  • Bathroom 3
  • Square Feet 2,756
  • Acreage 0.26

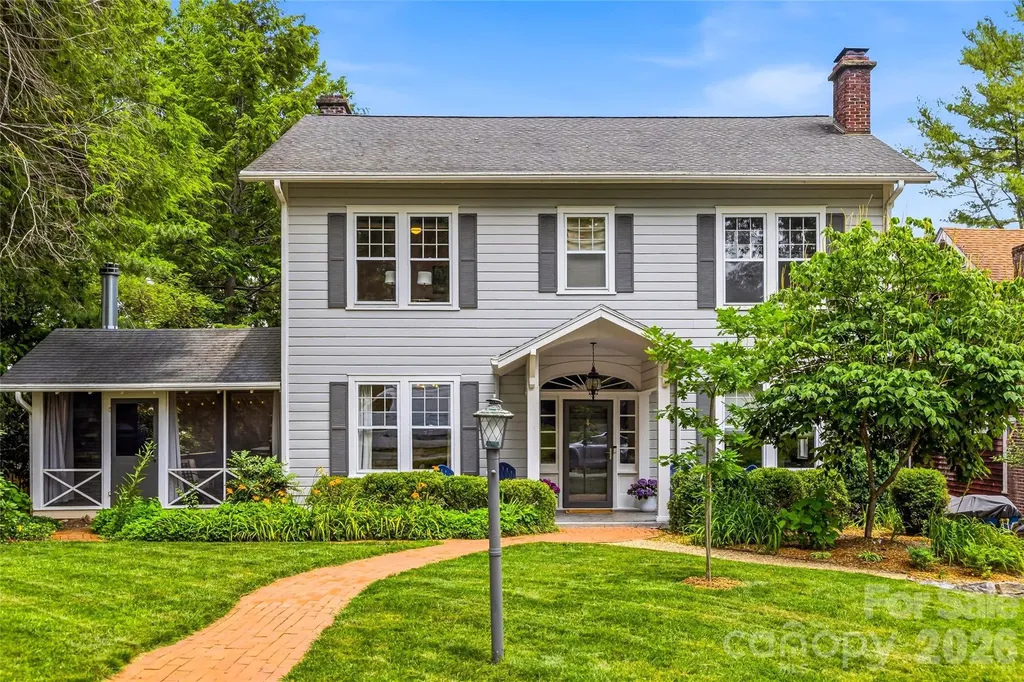
Built in 1930 and thoughtfully updated for today's lifestyle, this charming Hendersonville home blends timeless character with modern comfort. The renovated kitchen serves as the heart of the home, while the beautifully updated primary bath features heated floors, adding a touch of everyday luxury. The spacious living room features a wood-burning fireplace enhanced with a wood stove, creating a warm and welcoming gathering space. Thoughtful improvements throughout complement the original character and warmth. Enjoy year-round outdoor living on the screened porch, complete with a stunning stone wood-burning fireplace, ideal for relaxing evenings, entertaining guests or enjoying the changing seasons. Outside, the fenced backyard provides privacy and space for pets, play or gardening. The hot tub conveys with the property, offering a private retreat to unwind after a long day. Beautifully combining historic charm and modern conveniences, this home is conveniently near downtown Hendersonville, shopping, dining and area amenities, making it an exceptional opportunity in one of Hendersonville's desirable locations.

Listed by Lisa Zinsmeister of Premier Sotheby’s International Realty

$
$
%
$/month over payments
Federal 30-year interest rate: 7.28% last updated on Oct 1, 2026
* All Figures are estimates. Check with your bank or proposed mortgage company for actual interest rates.
This product uses the FRED® API but is not endorsed or certified by the Federal Reserve Bank of St. Louis.

Virtual TourSave FavoriteSchedule TourAsk A QuestionMore Details

1107 Assembly Street Belmont NC 28012

Belmont, NC1107 Assembly Street

Price$620,000

Est. Mortgage: $/month

Active With Contract

MLS Number CAR4421753

  • Residential
  • Bedrooms 3
  • Bathroom 3
  • Square Feet 2,153
  • Acreage 0.15

Located in the highly desirable established section of Eagle Park in Upper Assembly, this beautifully maintained Saussy Burbank home offers 3 bedrooms, 2.5 baths, and over 2,100 square feet of thoughtfully designed living space-just minutes from downtown Belmont. Enjoy the best of convenience and community with the ability to walk to historic downtown Belmont and Belmont Central Elementary School. From the inviting rocking-chair front porch to the open-concept interior, this home seamlessly blends comfort, style, and functionality. The spacious kitchen offers abundant cabinetry, generous counter space, and a refrigerator that conveys, while flowing effortlessly into the living room-creating an ideal space for both everyday living and entertaining. The main level features beautiful solid hardwood floors, along with custom blinds and light fixtures. Upstairs, brand-new carpet extends throughout the stairs and entire second floor. Three spacious bedrooms and a versatile loft provide plenty of room for family, guests, work, or relaxation. Two secondary bedrooms are connected by a Jack-and-Jill bath with one of the bedrooms offering California Closets custom built-ins, offering exceptional organization and flexibility for bedrooms or office space. The light-filled primary suite provides plenty of room for a king-size bed and sitting area and opens to a true five-piece updated primary bath. A huge walk-in closet completes this impressive retreat. Step outside to the fenced backyard, where there is plenty of space for dining, entertaining, or play. A paver walkway connects the oversized two-car detached garage to the back door, and the garage includes convenient built-in shelving for additional storage. Eagle Park residents enjoy an exceptional array of amenities, including a swimming pool, fitness center, dog park, playground, clubhouse available for resident events, and open green spaces perfect for picnics and outdoor activities. With downtown Belmont so close, some residents even take their golf carts to Main Street to enjoy local dining, shopping, and community events. Beautifully maintained and truly move-in ready, this exceptional Belmont home offers the perfect combination of space, style, amenities, and location. Don't miss the opportunity to make it yours!

Listed by Lauren Fox of Howard Hanna Allen Tate Charlotte South

$
$
%
$/month over payments
Federal 30-year interest rate: 7.28% last updated on Oct 1, 2026
* All Figures are estimates. Check with your bank or proposed mortgage company for actual interest rates.
This product uses the FRED® API but is not endorsed or certified by the Federal Reserve Bank of St. Louis.

Save FavoriteSchedule TourAsk A QuestionMore Details

6107 Park Hill Road Charlotte NC 28277

Charlotte, NC6107 Park Hill Road

Price$620,000

Est. Mortgage: $/month

MLS Number CAR4344994

  • Residential
  • Bedrooms 4
  • Bathroom 4
  • Square Feet 2,362
  • Acreage 0.25

Gorgeous newly fully renovated 4bd 3.5 bath home in Jan and February of 2025 that's been meticulously designed and is located in one of south Charlotte's most popular communities. 150K for designing and remodeling the whole house. Beautiful new flooring, custom railings and stairs, Kitchen features all new SS appliances and quartz countertops with white backsplash and under cabinet light with a very unique look. Designer Primary bathroom features a large walk-in tiled shower with new vanities and gold finishes. All new plumbing and light fixtures for all bathrooms and fans and light fixtures. Large 4th bedroom can be an activity room as well with full renovated full bathroom with walk-in shower. Lots of details, low maintenance yard, amazing location, top rated schools, lots of restaurants, entertainment and parks nearby. Close to major highways. Hard to find another like this!

Listed by Mary Wang of Platinum Properties of Queen City,LLC

$
$
%
$/month over payments
Federal 30-year interest rate: 7.28% last updated on Oct 1, 2026
* All Figures are estimates. Check with your bank or proposed mortgage company for actual interest rates.
This product uses the FRED® API but is not endorsed or certified by the Federal Reserve Bank of St. Louis.

Save FavoriteSchedule TourAsk A QuestionMore Details

414 Stonecroft Drive SE Lenoir NC 28645

Lenoir, NC414 Stonecroft Drive SE

Price$620,000

Est. Mortgage: $/month

MLS Number CAR4403017

  • Residential
  • Bedrooms 4
  • Bathroom 3
  • Square Feet 2,823
  • Acreage 1.1

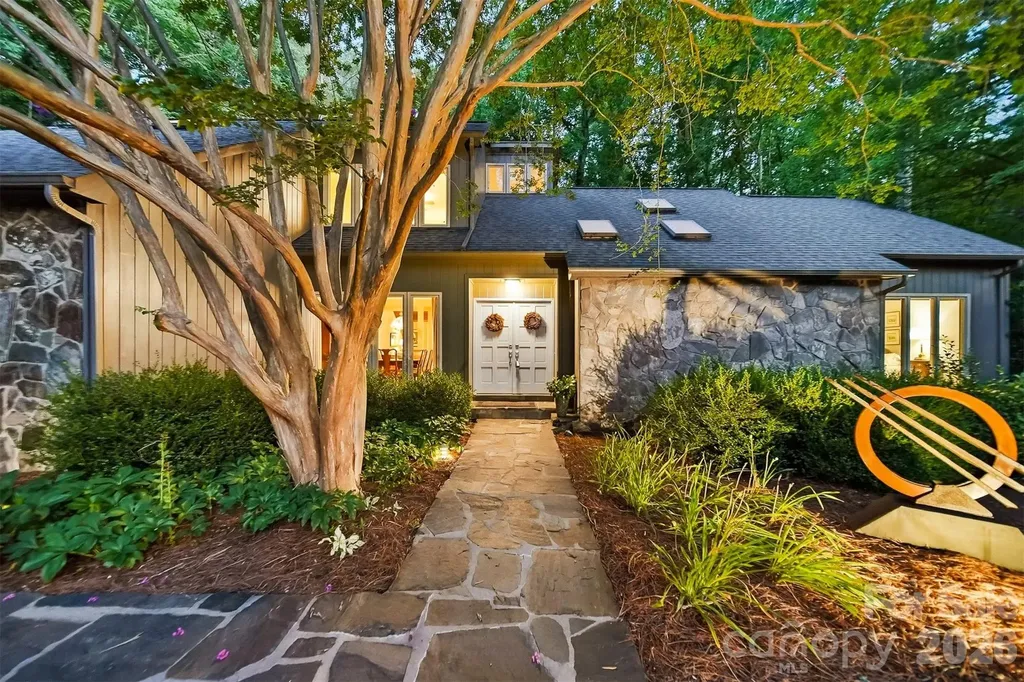
Nestled atop a private, tree-lined lot in the highly sought-after Stonecroft neighborhood, this timeless contemporary home blends distinctive architecture with comfortable everyday living, offering the character of classic contemporary design with spaces thoughtfully created for gathering, relaxing, and making memories. Step through the foyer and immediately appreciate the home's open, intentional layout. The dining area flows seamlessly into a spacious living room anchored by a dramatic floor-to-ceiling stone fireplace with a built-in wood niche adding timeless character while creating a stunning focal point that invites conversation and connection. The kitchen is where this home truly comes to life. Beautifully updated with contemporary cabinetry, quartzite countertops, and an inviting breakfast area, designed for both everyday living and effortless entertaining. Just beyond, you'll discover what may become your favorite space. The custom timber-frame screened porch is a true showpiece, showcasing exposed wood beams, exceptional craftsmanship, and peaceful views of the private backyard. Whether you're enjoying your first cup of coffee, listening to a summer rain, or gathering with friends on a cool Carolina evening, this space was designed to be lived in. More than a porch, it's a seamless extension of the home itself. The main-level primary suite offers a private retreat with its own en-suite bath and primary suite lounge area while a second bedroom and full bathroom on the main floor provide flexibility for guests, multigenerational living, or the convenience of one-level living. A spacious two-car garage with generous storage completes the main level. Upstairs, you'll find two additional bedrooms, a full bathroom, and a well-lit flex-room that's perfect for a home office. The full basement is ready for your vision, already plumbed for a future bathroom and offering exceptional potential for expanded living space. The main area features a large stone fireplace, a workshop and space for organized storage. A dedicated hobby room with an entire wall of built-in cabinetry with plenty of counter space provides the perfect setting for crafts, woodworking or hobbies. Step outside and discover a backyard designed for both relaxation and entertaining. Mature trees create a peaceful, shaded setting where a beautiful outdoor terrace serves as the centerpiece of a private gathering area. Book your showings, this one won't last!

Listed by Sasha Oachs of Harper Realty

$
$
%
$/month over payments
Federal 30-year interest rate: 7.28% last updated on Oct 1, 2026
* All Figures are estimates. Check with your bank or proposed mortgage company for actual interest rates.
This product uses the FRED® API but is not endorsed or certified by the Federal Reserve Bank of St. Louis.

Virtual TourSave FavoriteSchedule TourAsk A QuestionMore Details

402 Dudley Drive Fort Mill SC 29715

Fort Mill, SC402 Dudley Drive

Price$620,000

Est. Mortgage: $/month

MLS Number CAR4411256

  • Residential
  • Bedrooms 4
  • Bathroom 3
  • Square Feet 2,656
  • Acreage 0.14

Welcome to Massey, where this highly desirable David Weekley Hubbel floorplan showcases over $60K in builder upgrades, complemented by thoughtful homeowner improvements throughout! This beautifully maintained home offers 3 bedrooms on the main floor, an open office/den, and a versatile upstairs suite with its own full bath. The stunning kitchen features granite countertops, custom tile backsplash, gas cooktop w/ hood vent, large pendant lighting, under-cabinet lighting, and pull-out drawers in all lower cabinetry for added storage. The spacious primary suite is tucked at the rear of the home and includes an ensuite bath w/ granite dual-sink vanity, walk-in shower, and oversized closet. Two additional main-level bedrooms share a full bath in a desirable split-bedroom layout. Laminate flooring runs throughout the main living areas, while wood steps lead upstairs. A bright, open living room filled w/ natural light flows into the dining area, with views of the tree-lined backyard. Enjoy outdoor living on the screened-in porch overlooking the fully fenced yard, complete w/ established tomato, watermelon, and strawberry plants ready for your green thumb! The laundry room includes custom shelving and under-cabinet lighting, while the pantry offers additional wood shelving. Updated lighting throughout much of the home adds a fresh finishing touch. A 10-year structural warranty remains active for added value. Located in the highly amenitized Massey community, residents enjoy a resort-style pool w/ lazy river, waterslide and splash area, clubhouse w/ event space, fitness gym and movie theater, pocket parks, playgrounds, fire pit, open green spaces, paved trails, and a calendar full of community events, movie nights and golf cart parades. Upgraded, well cared for, and designed for the way you actually live-this one is a must-see!

Listed by Mike Morrell and Shannon Cole of Keller Williams Connected

$
$
%
$/month over payments
Federal 30-year interest rate: 7.28% last updated on Oct 1, 2026
* All Figures are estimates. Check with your bank or proposed mortgage company for actual interest rates.
This product uses the FRED® API but is not endorsed or certified by the Federal Reserve Bank of St. Louis.

Virtual TourSave FavoriteSchedule TourAsk A QuestionMore Details

3349 Luke Crossing Drive Charlotte NC 28226

MLS Number CAR4423578

  • Residential
  • Bedrooms 3
  • Bathroom 4
  • Square Feet 2,811
  • Acreage 0.03

Welcome to this spacious, beautifully maintained townhome in a desirable gated South Charlotte community! The open main level features hardwood floors, high ceilings, an open kitchen with granite countertops, stainless steel appliances, gas cooktop and double ovens, perfect for everyday living and entertaining. The kitchen flows seamlessly into the living and dining areas and out to the private deck. All three bedrooms offer the privacy of en suite bathrooms, while the primary suite features a custom closet system and a spacious bath with dual vanity, and jetted tub. Two new HVAC systems (2025) and new water heater (2026) provide added peace of mind. Enjoy the community pool, common area, along with a fenced patio area and generous storage throughout the home. Ideally located near the Arboretum's shopping and restaurants, with convenient access to SouthPark, Ballantyne and Uptown. A wonderful opportunity to enjoy low-maintenance living in a prime South Charlotte location!

Listed by Bethany Mitchell of Realty One Group Revolution

$
$
%
$/month over payments
Federal 30-year interest rate: 7.28% last updated on Oct 1, 2026
* All Figures are estimates. Check with your bank or proposed mortgage company for actual interest rates.
This product uses the FRED® API but is not endorsed or certified by the Federal Reserve Bank of St. Louis.

Save FavoriteSchedule TourAsk A QuestionMore Details

218 Brown Road Hendersonville NC 28791

Hendersonville, NC218 Brown Road

Price$620,000

Est. Mortgage: $/month

MLS Number CAR4371847

  • Residential
  • Bedrooms 3
  • Bathroom 4
  • Square Feet 2,460
  • Acreage 1.15

Over a full acre in this Hendersonville school district doesn't come along often, and 218 Brown Road puts it to work around a well-built brick ranch with space, flexibility, and an established neighborhood setting. The main level features a classic layout with comfortable living areas, including a living room with a fireplace equipped with gas logs, along with a functional kitchen and dining space. Two heat pump systems, one for the main level and one for the basement, provide efficient climate control throughout. Downstairs, the full basement offers substantial additional space not included in the heated square footage due to ceiling height. This level includes a second kitchen, additional living area, and multiple rooms with closets, making it well-suited for hobbies, workspace, or extended living needs. A second fireplace with a wood stove insert adds to the versatility of the space. Outdoor features include both covered and open deck areas, ideal for relaxing or entertaining, along with a well-established yard on the over-acre lot. Septic is permitted for 3 bedrooms, and some furnishings may be available for purchase. This property offers a solid structure, usable space, and room to make it your own on a rare oversized lot in a convenient Hendersonville location.

Listed by Steven Owens and Alex Gaddy of Keller Williams Biltmore Village

$
$
%
$/month over payments
Federal 30-year interest rate: 7.28% last updated on Oct 1, 2026
* All Figures are estimates. Check with your bank or proposed mortgage company for actual interest rates.
This product uses the FRED® API but is not endorsed or certified by the Federal Reserve Bank of St. Louis.

Virtual TourSave FavoriteSchedule TourAsk A QuestionMore Details

Broker Reciprocity MLS Grid Logo © 2026 Listings courtesy of Canopy MLS as distributed by MLS GRID. IDX information is provided exclusively for consumers’ personal non-commercial use and may not be used for any purpose other than to identify prospective properties consumers may be interested in purchasing. The IDX data is deemed reliable but is not guaranteed by MLS GRID and may be subject to an end user license agreement prescribed by the Member Participant’s applicable MLS.  Based on information submitted to the MLS GRID as of October 7, 2026 5:19 PM UTC . All data is obtained from various sources and may not have been verified by broker or MLS GRID. Supplied Open House Information is subject to change without notice. All information should be independently reviewed and verified for accuracy. Properties may or may not be listed by the office/agent presenting the information. Some IDX listings have been excluded from this website.