and narrow your search. If you have fewer than 200 results, you can save your search.

Little Switzerland NC

r=9517-9528
1452 Sweeten Creek Road Asheville NC 28803

MLS Number CAR4425442

  • Residential
  • Bedrooms 3
  • Bathroom 2
  • Square Feet 1,537
  • Acreage 0.97

Discover a distinctive residential offering along Sweeten Creek Road in sought-after South Asheville. This beautifully maintained brick home blends timeless mid-century modern character with thoughtful updates, creating a residence that feels both elegant and inviting. Set along a prominent stretch of Sweeten Creek Road, the property offers exceptional accessibility and a level of visibility that also presents an attractive opportunity for an income-producing property. Inside, updated finishes complement the home's original architectural character, while generous proportions provide flexibility for everyday living, entertaining, or working from home. An oversized two-car garage offers abundant parking and storage, and the basement provides versatile additional space ideal for an artist's studio, workshop, home gym, or creative retreat. A full wrap-around driveway makes coming and going effortless, while mature trees and established landscaping surround the property with a sense of privacy and permanence. The spacious yard provides room to enjoy the outdoors and offers possibilities for gardens, gathering spaces, or additional landscaping. Ideally positioned just minutes from I-40, Biltmore Village, Hendersonville Road, and downtown Asheville, this home places shopping, dining, recreation, and the best of South Asheville within easy reach. Whether you're looking for a distinctive primary residence, a flexible second home, or a property with strong income potential, this rare Sweeten Creek offering provides character, convenience, and versatility in one exceptional location.

Listed by Kevin Kerr of Obsidian Real Estate LLC

$
$
%
$/month over payments
Federal 30-year interest rate: 7.28% last updated on Oct 1, 2026
* All Figures are estimates. Check with your bank or proposed mortgage company for actual interest rates.
This product uses the FRED® API but is not endorsed or certified by the Federal Reserve Bank of St. Louis.

Virtual TourSave FavoriteSchedule TourAsk A QuestionMore Details

3121 Ada Mill Alley Charlotte NC 28205

Charlotte, NC3121 Ada Mill Alley

Price$599,900

Est. Mortgage: $/month

MLS Number CAR4424824

  • Residential
  • Bedrooms 4
  • Bathroom 4
  • Square Feet 2,242
  • Acreage 0.04

Villa Heights living, minus the yard work: 3121 Ada Mill Alley sits between NoDa and Plaza Midwood, an easy walk to Summit Coffee, Humbug, Grey's Diner, Rhino Market, Free Range Brewing, and the Little Sugar Creek Greenway. The HOA handles all yard maintenance here, including inside the fenced patio. You walk straight onto the main living level, no stairs to climb before you're home. The kitchen, dining, and living areas share one open layout built around a well appointed kitchen. Gas cooktop with vented hood, a wall oven, and an island with room to gather. White cabinetry, a tiled backsplash, and a farmhouse sink round it out, and a pantry and powder room complete the floor. Upstairs, the oversized primary suite has a tray ceiling, dual vanity, a walk-in shower with a built-in bench, and a walk-in closet with wood shelving. Two more bedrooms, a full bath, and a dedicated laundry room share the floor. The third level is the standout. A private flex room with its own full bath, separated from the rest of the house, plus a walk-in attic for storage. Use it as a home office, media room, or guest suite. A two-car attached garage plus guest parking directly out front are a real premium on this block. Built by David Weekley Homes, one of Charlotte's highest-rated builders, this Sinclair floor plan delivers 4 bedrooms and 3.5 baths across three thoughtfully laid-out levels.

Listed by Grant Wilsterman of COMPASS

$
$
%
$/month over payments
Federal 30-year interest rate: 7.28% last updated on Oct 1, 2026
* All Figures are estimates. Check with your bank or proposed mortgage company for actual interest rates.
This product uses the FRED® API but is not endorsed or certified by the Federal Reserve Bank of St. Louis.

Save FavoriteSchedule TourAsk A QuestionMore Details

1093 Fairfield Drive Gastonia NC 28054

Gastonia, NC1093 Fairfield Drive

Price$599,900

Est. Mortgage: $/month

MLS Number CAR4396984

  • Residential
  • Bedrooms 4
  • Bathroom 3
  • Square Feet 2,863
  • Acreage 0.46

WOW! NEW PRICE! Welcome home to this impressive custom-built, full brick residence offering 4bedrooms, 2.5baths In-ground pool. The spacious two-story great room features vaulted ceiling, and flows seamlessly into the updated kitchen and breakfast area, creating the perfect space for everyday living and entertaining. The chef inspired kitchen boast granite counters, abundant cabinetry, and generous workspace. A welcoming foyer and the formal dining room add elegance and functionality, the primary suite is conveniently located on the main level and features dual walk-in closets, double vanities tub and separate shower. Upstairs you'll find three spacious bedrooms, a huge bonus room and abundant storage. Step outside to your own backyard retreat, enjoy the sunroom overlooking the large deck, and a fenced backyard featuring a 16 X 32 In ground pool with diving board, extensive concrete decking , with plenty of room for entertaining family or friends. A heated and cooled 625 Sq Ft. Pool House which has it's own electric water heater with a full bath, offers endless possibilities, such as an office, recreation room, fitness space or a hobby area. Offering quality construction, generous living space and resort style amenities this is one of a kind Gastonia property, is truly a rare find. Schedule your private showing today before the opportunity is gone.

Listed by Buddy Harper of Buddy Harper Team Realty

$
$
%
$/month over payments
Federal 30-year interest rate: 7.28% last updated on Oct 1, 2026
* All Figures are estimates. Check with your bank or proposed mortgage company for actual interest rates.
This product uses the FRED® API but is not endorsed or certified by the Federal Reserve Bank of St. Louis.

Virtual TourSave FavoriteSchedule TourAsk A QuestionMore Details

595 Maxwell Home Road Franklin NC 28713

MLS Number CAR4412789

  • Commercial
  • Square Feet 20,450
  • Acreage 5.49

Former Franklin Lumber Mill on 5.49 acres of "Rural Commercial" zoned land.? This site is located in the popular Cartoogechaye area with flat to moderately sloping topography.? It is improved with 4 metal structures on concrete pads, some 12".? The buildings were used as cut shops, drying (kiln) and storage.? They are in various stages of disrepair with the kiln seemingly the worst.? An old sales/office trailer remains on the property.? Abandoned years ago and fairly hidden by trees, the property has attracted vandals in recent years.? This could become a renewed industrial use or zoned down for a good residential use particularly in the Maxwell Home neighborhood with the impressive Indian Hills subdivision next door and others along Maxwell Home.?

Listed by Mark Bryant of NC Mountain Real Estate

$
$
%
$/month over payments
Federal 30-year interest rate: 7.28% last updated on Oct 1, 2026
* All Figures are estimates. Check with your bank or proposed mortgage company for actual interest rates.
This product uses the FRED® API but is not endorsed or certified by the Federal Reserve Bank of St. Louis.

Save FavoriteSchedule TourAsk A QuestionMore Details

1742 Herrin Avenue Charlotte NC 28205

Charlotte, NC1742 Herrin Avenue

Price$599,900

Est. Mortgage: $/month

MLS Number CAR4411912

  • Residential
  • Bedrooms 3
  • Bathroom 3
  • Square Feet 1,796
  • Acreage 0.26

Beautifully renovated and completely rebuilt to the studs in 2017, this nearly 1,800 square foot, 3 bedroom, 2.5 bath home blends classic charm with contemporary design and modern efficiency. From the inviting covered front porch to the expansive open-concept interior, every space has been thoughtfully designed for today's lifestyle. Crown molding, recessed lighting, and abundant natural light complement the oversized living area. The designer kitchen impresses with white shaker cabinetry, granite countertops, stainless steel appliances, a gas range, subway tile backsplash, an oversized breakfast bar, and a walk-in pantry that provides exceptional storage. The spacious primary suite offers a relaxing retreat with a beautifully updated en-suite bath featuring a dual-sink vanity, designer tile, and contemporary fixtures. The secondary full bath has also been tastefully renovated with updated cabinetry, stylish tile finishes, and modern fixtures, while the convenient half bath adds functionality for guests. Outside, enjoy mature landscaping, a welcoming covered front porch, a fenced backyard with garden beds and plenty of room to relax or entertain. This home also has the added benefit of solar panels for improved energy efficiency. The solar panels are owned (not leased) and were installed in 2025.

Listed by Zann Hawkins of Coldwell Banker Realty

$
$
%
$/month over payments
Federal 30-year interest rate: 7.28% last updated on Oct 1, 2026
* All Figures are estimates. Check with your bank or proposed mortgage company for actual interest rates.
This product uses the FRED® API but is not endorsed or certified by the Federal Reserve Bank of St. Louis.

Save FavoriteSchedule TourAsk A QuestionMore Details
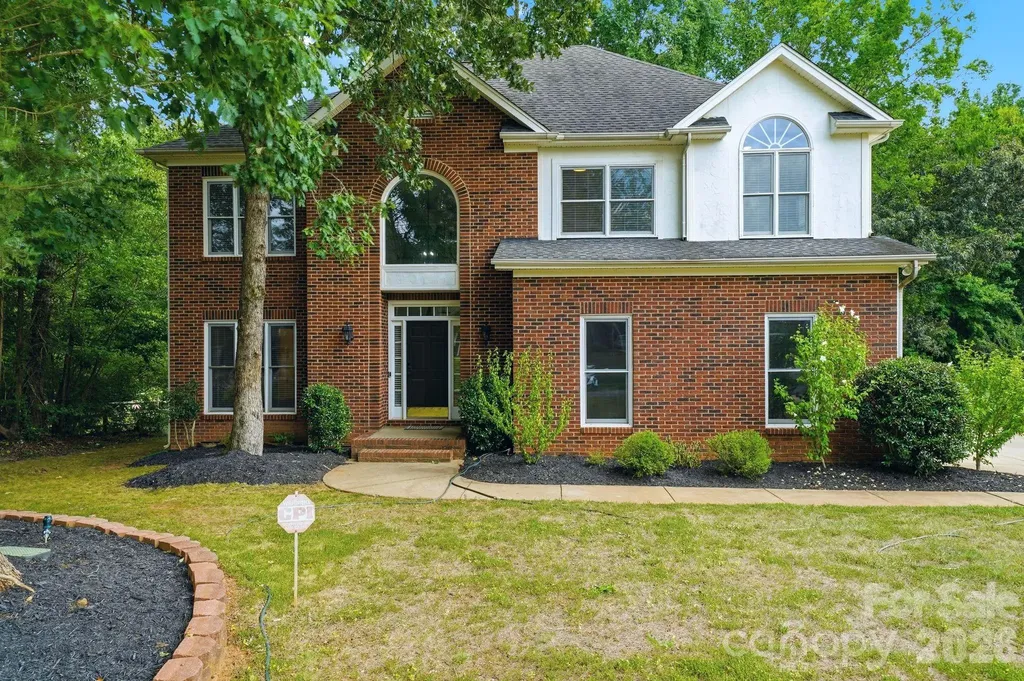
5305 Ravenglass Court Waxhaw NC 28173

Waxhaw, NC5305 Ravenglass Court

Price$599,900

Est. Mortgage: $/month

Active With Contract

MLS Number CAR4407860

  • Residential
  • Bedrooms 4
  • Bathroom 3
  • Square Feet 2,764
  • Acreage 0.46

Substantial Price Drop! Motivated seller! Absolutely Beautiful Home in a Desired Waxhaw Location. Excellent Schools. Very well maintained. Open floor plan with lots of Windows and Natural Lights. Two Story Foyer and a Two story Family Room. New Paint, New LVP Flooring and New Carpet, New light fixtures. Large and Private Leveled lot with lots of trees. Two Car side-load Garage. Kitchen with Solid countertops and SS Appliances. Oversized Sunroom is perfect for relaxing or entertaining. Large Second floor balcony. Primary Bedroom with Trey Celling. Walk-in closets, Spacious secondary bedrooms. Lots of Storage. Private well (city water hookup is available). This one is a must see!

Listed by Anish Shah of Helen Adams Realty

$
$
%
$/month over payments
Federal 30-year interest rate: 7.28% last updated on Oct 1, 2026
* All Figures are estimates. Check with your bank or proposed mortgage company for actual interest rates.
This product uses the FRED® API but is not endorsed or certified by the Federal Reserve Bank of St. Louis.

Save FavoriteSchedule TourAsk A QuestionMore Details

8225 Kensington Lane Harrisburg NC 28075

Harrisburg, NC8225 Kensington Lane

Price$599,900

Est. Mortgage: $/month

MLS Number CAR4371602

  • Residential
  • Bedrooms 4
  • Bathroom 3
  • Square Feet 2,352
  • Acreage 0.57

Freshly updated and newly priced at $599,900! This beautiful 4-bedroom, 2.5-bath Harrisburg home sits on a spacious lot with mature trees in a wonderful established neighborhood-with NO HOA, great schools, and Cabarrus County taxes. Recently refreshed with fresh paint throughout the entire interior, newly painted exterior doors and shutters, and new crawlspace insulation. Inside, enjoy quartzite countertops, a farmhouse sink, gas range, LVP flooring, and major updates including newer windows, HVAC, and water heater. One of this home's best features is the oversized 2.5-car garage with nearly 800 sq. ft. plus unfinished bonus space above, already equipped with electrical and plumbing for a future bath. Envision a future in-law suite, home office, studio, guest space, or potential ADU-an incredible opportunity to customize the space to fit your needs. The expansive driveway provides abundant parking with plenty of room for a boat, trailer, or additional vehicles. Move-in ready, beautifully refreshed, and offering exceptional space, privacy, value and NO HOA -all increasing hard to find in Harrisburg !

Listed by Max Morrison of Carolina Realty Solutions

$
$
%
$/month over payments
Federal 30-year interest rate: 7.28% last updated on Oct 1, 2026
* All Figures are estimates. Check with your bank or proposed mortgage company for actual interest rates.
This product uses the FRED® API but is not endorsed or certified by the Federal Reserve Bank of St. Louis.

Save FavoriteSchedule TourAsk A QuestionMore Details

5614 Casper Drive Charlotte NC 28214

Charlotte, NC5614 Casper Drive

Price$599,900

Est. Mortgage: $/month

Active With Contract

MLS Number CAR4416797

  • Residential
  • Bedrooms 4
  • Bathroom 3
  • Square Feet 2,518
  • Acreage 0.3

Welcome to The Vineyards on Lake Wylie, where lake living meets classic elegance. This beautiful home features a spacious, open floor plan starting with a welcoming entry foyer that leads directly into the formal dining room and main living spaces. The gourmet kitchen is a chef's dream, boasting a gas cooktop, double wall oven, quartz countertops, an oversized island, and a sunny breakfast nook, all seamlessly open to the fireside living room. The main level offers convenient living with a primary suite featuring a spacious ensuite bath, along with two additional bedrooms that share a full bath. Upstairs, you will find a large loft, a fourth bedroom, and another full bathroom, offering plenty of space for guests or a home office. Outdoor living is exceptional with an enlarged patio, screened porch, and pergola that create the perfect setting for entertaining. Additional home features include vinyl plank flooring throughout the main living areas and primary bedroom, a dedicated laundry room with a drop zone and separate storage closet, a tankless water heater, and a two-car garage finished with epoxy flooring. Located just 15 minutes from Uptown Charlotte, The Vineyards on Lake Wylie is a premier resort-style community set along a mile of pristine shoreline. Residents enjoy extraordinary amenities including a new clubhouse, multiple pools, lakeside picnic viewing areas, a boat ramp and slips, boat and RV storage, pickleball and bocce courts, paddlesports, and scenic walking trails.

Listed by Kerry Price Doub of Premier Sotheby's International Realty

$
$
%
$/month over payments
Federal 30-year interest rate: 7.28% last updated on Oct 1, 2026
* All Figures are estimates. Check with your bank or proposed mortgage company for actual interest rates.
This product uses the FRED® API but is not endorsed or certified by the Federal Reserve Bank of St. Louis.

Save FavoriteSchedule TourAsk A QuestionMore Details

3822 Sky Haven Drive Charlotte NC 28209

Charlotte, NC3822 Sky Haven Drive

Price$599,900

Est. Mortgage: $/month

MLS Number CAR4411443

  • Residential
  • Bedrooms 3
  • Bathroom 4
  • Square Feet 1,940
  • Acreage 0.02

Live in the heart of it all, with plenty of space and a private rooftop deck offering stunning views toward South End and Uptown. Enjoy a tandem two-car garage within this gated community, just steps from all the action and continued development of LoSo. Inside is perfectly designed for entertaining, with a wide-open main floor. The living room features French doors opening to a Juliet balcony and flows seamlessly into the dining area and kitchen. The kitchen offers two-tone cabinetry, with gray perimeter cabinets and a white island, along with a cooktop with vent hood, wall oven, and pantry. There's also a convenient powder room and a rear balcony overlooking the side street. Upstairs, you'll find two en suites, including the spacious primary bedroom with a large walk-in closet and a well-appointed bath featuring a dual vanity and shower. The fourth floor houses the third bedroom with another full bath, making it a great guest suite or bonus room, along with access to the rooftop deck with turf. Because the home faces South Boulevard, the rooftop terrace enjoys fantastic views rather than looking directly into another unit. Fresh paint throughout, new carpet, and updated lighting make this townhouse truly move-in ready. Enjoy countless shops and restaurants just outside your door, including a personal favorite, The Everyday Market. Welcome home!

Listed by Bobby Sisk of Nestlewood Realty,LLC

$
$
%
$/month over payments
Federal 30-year interest rate: 7.28% last updated on Oct 1, 2026
* All Figures are estimates. Check with your bank or proposed mortgage company for actual interest rates.
This product uses the FRED® API but is not endorsed or certified by the Federal Reserve Bank of St. Louis.

Virtual TourSave FavoriteSchedule TourAsk A QuestionMore Details

531 Westbrook Street Jonesville NC 28642

Jonesville, NC531 Westbrook Street

Price$599,900

Est. Mortgage: $/month

MLS Number CAR4413218

  • Residential
  • Bedrooms 4
  • Bathroom 4
  • Square Feet 3,173
  • Acreage 0.59

A MUST SEE - Welcome to this beautiful 4BR/3.5BA brick home nestled in an established and quiet Jonesville neighborhood. Offering a spacious and versatile floor plan, this home features a large kitchen with breakfast seating, stainless steel appliances and plenty of space for everyday gatherings, along with a formal dining room for entertaining. Thoughtful details throughout include hardwood floors, crown molding, custom built-ins and beautiful trayed and vaulted ceilings. The inviting living room is centered around a cozy gas log fireplace and opens to a large back deck, extending your living and entertaining space outdoors. Three spacious bedrooms are conveniently located on the main level, including the primary suite with a bathtub/separate shower, dual vanity and large walk-in closet. A main-level laundry room adds everyday convenience. Upstairs, you'll find a 4th bedroom w/a half bath plus a large bonus space perfect for a playroom, home office, hobby room or additional living area. A 2-car main-level garage provides easy access, while the full unfinished basement includes an additional 1-car garage and offers plenty of potential for storage, a workshop, recreation space or future expansion. Enjoy relaxing on the covered front porch, plus the convenience of an invisible pet fence. Recent 2026 updates include a new roof & new HVAC unit. Conveniently located near I77, downtown Elkin & area wineries including Midnight Magdalena Vineyards & Dynamis Estate Wines. Schedule a tour today!

Listed by Jeff Nicholson and Payton Wallis of NorthGroup Real Estate LLC

$
$
%
$/month over payments
Federal 30-year interest rate: 7.28% last updated on Oct 1, 2026
* All Figures are estimates. Check with your bank or proposed mortgage company for actual interest rates.
This product uses the FRED® API but is not endorsed or certified by the Federal Reserve Bank of St. Louis.

Virtual TourSave FavoriteSchedule TourAsk A QuestionMore Details

6117 Westheart Walk Charlotte NC 28278

Charlotte, NC6117 Westheart Walk

Price$599,900

Est. Mortgage: $/month

Coming Soon

MLS Number CAR4428366

  • Residential
  • Bedrooms 3
  • Bathroom 3
  • Square Feet 2,196
  • Acreage 0.09

Coming Soon at the River District, A TRUE Master Planned Community - This is more than a place to live, its also a destination! This stunning two-story home combines modern design with everyday comfort, featuring an open-concept layout and soaring 10-foot ceilings on the main level. The spacious primary suite on the second floor includes a private bathroom with two oversized closets, creating a true retreat. Secondary bedrooms are generously sized and share a well-appointed bathroom with dual vanities. Designed for both entertaining and relaxing, the open floor plan provides seamless flow throughout the home. Perfectly situated in the sought-after River District, this home offers unbeatable convenience with easy access to everything you need. The vibrant community is designed for an active and connected lifestyle, with planned amenities including a resort-style pool, parks, scenic trails, a working two-acre farm with an on-site farmer, and a unique riverfront amphitheater-creating a truly one-of-a-kind living experience.

Listed by Becky Elliott and Samantha Castadoro of DRB Group of North Carolina,LLC

$
$
%
$/month over payments
Federal 30-year interest rate: 7.28% last updated on Oct 1, 2026
* All Figures are estimates. Check with your bank or proposed mortgage company for actual interest rates.
This product uses the FRED® API but is not endorsed or certified by the Federal Reserve Bank of St. Louis.

Save FavoriteSchedule TourAsk A QuestionMore Details

35 Coweeta Ridge Road Otto NC 28763

Otto, NC35 Coweeta Ridge Road

Price$599,900

Est. Mortgage: $/month

MLS Number CAR4395069

  • Residential
  • Bedrooms 3
  • Bathroom 3
  • Square Feet 2,636
  • Acreage 12.84

Home with privacy yet close to shopping and town, has more than 12 buildable acres! It's your private retreat in the mountains! Relax on your covered, screened-in front porch with your morning coffee. Home is move-in ready and has a terrific floorplan for easy entertaining. Bright, open Living room with tons of natural light! Brick fireplace with gas logs. Kitchen has granite counters and backsplash, custom cabinets and a large pantry. Spacious, light-filled sunroom is just off the kitchen. French doors in dining room open to freshly-stained back deck. Downstairs is a Family room, large Bonus room with two closets and a full bath. Double, oversized garage is great for a car hobby and workshop. Outside is a two-story building with electric. Upper lot already has a separate well installed and a building site with potential incredible views with tree removal. Driveway continues all the way to the top lot. Choice Ultimate Home Warranty includes HVAC. Fiber Optic Internet is available here! Complete Privacy in the mountains but just 15 minutes from Franklin!

Listed by Debbie McMannis of Exit Realty Experts

$
$
%
$/month over payments
Federal 30-year interest rate: 7.28% last updated on Oct 1, 2026
* All Figures are estimates. Check with your bank or proposed mortgage company for actual interest rates.
This product uses the FRED® API but is not endorsed or certified by the Federal Reserve Bank of St. Louis.

Save FavoriteSchedule TourAsk A QuestionMore Details

Broker Reciprocity MLS Grid Logo © 2026 Listings courtesy of Canopy MLS as distributed by MLS GRID. IDX information is provided exclusively for consumers’ personal non-commercial use and may not be used for any purpose other than to identify prospective properties consumers may be interested in purchasing. The IDX data is deemed reliable but is not guaranteed by MLS GRID and may be subject to an end user license agreement prescribed by the Member Participant’s applicable MLS.  Based on information submitted to the MLS GRID as of October 5, 2026 11:51 AM UTC . All data is obtained from various sources and may not have been verified by broker or MLS GRID. Supplied Open House Information is subject to change without notice. All information should be independently reviewed and verified for accuracy. Properties may or may not be listed by the office/agent presenting the information. Some IDX listings have been excluded from this website.