and narrow your search. If you have fewer than 200 results, you can save your search.

Little Switzerland NC

r=9769-9780
57 Observation Point Road Bryson City NC 28713

MLS Number CAR4422097

  • MultiFamily
  • Bedrooms 4
  • Square Feet 3,200
  • Acreage 0.28
  • Property SubType Residential Income

Unique opportunity to own a fully furnished income-producing duplex in a desirable Smoky Mountains location. This property features two separate rental units, one upstairs and one downstairs, each with 2 full bedrooms, 2 full bathrooms, a full kitchen, living area, and covered rear deck space overlooking the surrounding mountain setting. Designed for comfort, flexibility, and rental potential, the duplex offers a total of 4 bedrooms, 4 full bathrooms, 2 kitchens, and two independent living spaces. The layout is ideal for vacation rentals, group getaways, extended stays, or buyers who want to use one unit while generating income from the other. Each level provides guests with the privacy of a separate rental plus inviting indoor and outdoor spaces for relaxing after a day in the mountains. Covered rear decks create additional space to enjoy the peaceful surroundings and fresh mountain air. Located within Nantahala Village Resort, owners and guests can enjoy amenities including an outdoor pool, basketball and tennis courts, game room, gym, horseback riding, and nearby hiking trails within Nantahala National Forest. This 4-bedroom duplex in the Smoky Mountains is conveniently located near popular Western North Carolina destinations including Nantahala Outdoor Center (5 min), Fontana Lake (5 min), Great Smoky Mountains Railroad (15 min), Cherokee, and Harrah's Cherokee Casino Resort (25 min). Whether you're searching for a mountain investment property, vacation rental opportunity, or personal getaway with rental income potential, this duplex offers two separate living spaces close to recreation, attractions, and mountain adventure.

Listed by Ginny Mosteller of Better Homes and Gardens Real Estate Heritage
$
$
%
$/month over payments
Federal 30-year interest rate: 7.28% last updated on Oct 1, 2026
* All Figures are estimates. Check with your bank or proposed mortgage company for actual interest rates.
This product uses the FRED® API but is not endorsed or certified by the Federal Reserve Bank of St. Louis.

Save FavoriteSchedule TourAsk A QuestionMore Details

117 Dangerfield Court Asheville NC 28806

Asheville, NC117 Dangerfield Court

Price$598,000

Est. Mortgage: $/month

MLS Number CAR4406607

  • Residential
  • Bedrooms 4
  • Bathroom 3
  • Square Feet 2,319
  • Acreage 0.11

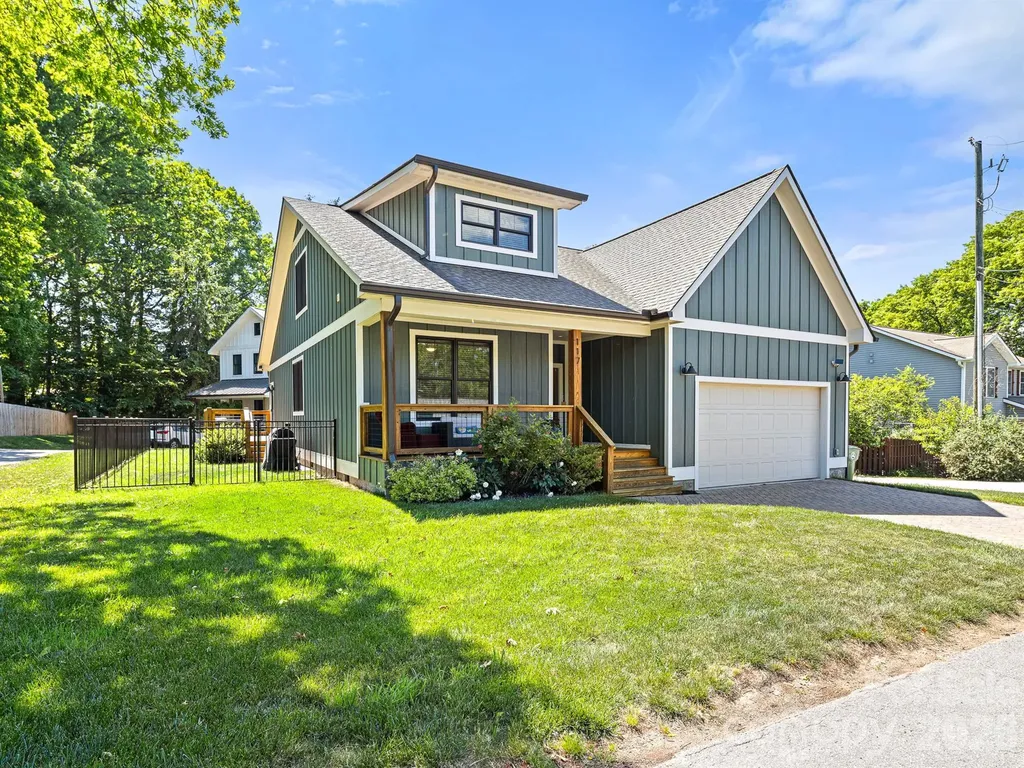
New Price Drop by motivated seller. This home is an Exceptional Value in Asheville, NC- Modern mountain living, low maintenance home and landscape with style, comfort, and convenience. This stunning 4-bedroom, 2,319-square-foot contemporary home offers an open, airy floor plan with 9-foot ceilings and beautiful wide-plank engineered hardwood flooring throughout both levels. The thoughtfully designed split-bedroom layout provides exceptional privacy for the spacious primary suite, featuring a luxurious en-suite bath and a large walk-in closet. At the heart of the home, you'll find a chef-inspired kitchen complete with quartz countertops, subway tile backsplash, oversized island with seating for four, and a generous pantry offering abundant storage. A newly constructed second-story flex space (2023) creates endless possibilities-perfect as a fourth bedroom, media room, home gym, office, or guest retreat. The attached two-car garage provides year-round convenience, while the elegant paver driveway adds outstanding curb appeal and a warm welcome home. Ideally located with easy access to West Asheville, Tanger Outlets, and I-40, this exceptional property combines modern amenities, flexible living spaces, and mountain charm. Opportunities like this are rare-don't miss your chance to own a truly remarkable Asheville home that offers both comfort and versatility in Western North Carolina.

Listed by Amy Pitchford of The Real Estate Shoppe,Inc

$
$
%
$/month over payments
Federal 30-year interest rate: 7.28% last updated on Oct 1, 2026
* All Figures are estimates. Check with your bank or proposed mortgage company for actual interest rates.
This product uses the FRED® API but is not endorsed or certified by the Federal Reserve Bank of St. Louis.

Save FavoriteSchedule TourAsk A QuestionMore Details

1564 Camp Creek Road Whittier NC 28789

Whittier, NC1564 Camp Creek Road

Price$598,000

Est. Mortgage: $/month

MLS Number CAR4348984

  • Residential
  • Bedrooms 3
  • Bathroom 3
  • Square Feet 3,024
  • Acreage 1.95

HUGE one level home on two, flat, usable, unrestricted acres in a great location. Centrally located between Sylva, Cherokee, and Bryson City in the desirable Camp Creek neighborhood. Large primary bedroom with a huge walk-in closet. Another of the three bedrooms has a bathroom of its own, with a fourth room serving as an office or flex room. There is an oversized two-car attached garage and over 2000 square feet of floored, wired, attic space. Two large areas for entertaining, separated by the kitchen and formal dining room. Enjoy a large covered front porch and two storage sheds, along with a gazebo in the yard. Paved driveway off the state road!

Listed by Mark Brooks of Sundog Realty,Inc.

$
$
%
$/month over payments
Federal 30-year interest rate: 7.28% last updated on Oct 1, 2026
* All Figures are estimates. Check with your bank or proposed mortgage company for actual interest rates.
This product uses the FRED® API but is not endorsed or certified by the Federal Reserve Bank of St. Louis.

Save FavoriteSchedule TourAsk A QuestionMore Details

71 Reserve Drive Burnsville NC 28714

Burnsville, NC71 Reserve Drive

Price$598,000

Est. Mortgage: $/month

MLS Number CAR4416631

  • Residential
  • Bedrooms 3
  • Bathroom 4
  • Square Feet 3,079
  • Acreage 6.14

Rare opportunity to own a beautifully maintained private homestead on 6.4 acres in Western North Carolina. Set within the lovely community of The Reserve in Burnsville, this special property offers a peaceful blend of mountain views, established gardens, usable outdoor space, and a thoughtfully maintained home. Enjoy your morning coffee from the welcoming front porch while taking in the views, or step onto the back deck overlooking the vegetable garden and surrounding forest. The grounds are a gardener's delight, with established perennials including butterfly bush, hydrangeas, and wildflowers, along with a level area ideal for a vegetable garden. A fenced portion of the yard provides additional outdoor space for pets. Inside, the home is sunny and bright, with a comfortable layout designed for both everyday living and entertaining. The main level features a primary bedroom with full bath and walk-in closet, two additional bedrooms, and an office. The updated kitchen, featuring granite countertops and appliances, opens to a lovely sunroom, while the formal dining room provides an inviting space for gatherings. A main-level laundry room, front porch, and rear deck add to the home's convenience and enjoyment. The lower level expands the possibilities with a spacious two-car garage, another one car garage, two large workshops, storage room, utility room, and a heated family room with a full bathroom. Whether you need space for projects, hobbies, equipment, or additional recreation space, this level offers exceptional flexibility with over 1400 square ft of additional unheated space. A generously sized approximately 300-square-foot shed provides dedicated storage for a lawn tractor and garden equipment, keeping tools and outdoor necessities organized. The extensive list of updates adds to the appeal and includes a 2018 roof, 2019 Bosch heat pump, 2019 on-demand water heater, remodeled bathrooms in 2018 and 2020, new back deck in 2021, remodeled kitchen with granite and appliances in 2021, replaced gas logs in 2021, 2023 radon mitigation system, 2026 septic pumping, and a spring-fed well with UV light treatment system added in 2026. Fencing was added in 2017. Please see the full list of repairs and renovations in the listing documents. With acreage becoming increasingly sought after, properties offering this combination of privacy, views, established gardens, usable land, workshops, extensive updates, and a well-maintained home are truly special. This is more than a place to live-it is an opportunity to create your own Western North Carolina homestead and enjoy the land, gardens, views, and peaceful surroundings for years to come.

Listed by Caroline Ericksen of Coldwell Banker Advantage

$
$
%
$/month over payments
Federal 30-year interest rate: 7.28% last updated on Oct 1, 2026
* All Figures are estimates. Check with your bank or proposed mortgage company for actual interest rates.
This product uses the FRED® API but is not endorsed or certified by the Federal Reserve Bank of St. Louis.

Save FavoriteSchedule TourAsk A QuestionMore Details

228 Grove Street Brevard NC 28712

Brevard, NC228 Grove Street

Price$598,000

Est. Mortgage: $/month

MLS Number CAR4412448

  • Residential
  • Bedrooms 3
  • Bathroom 2
  • Square Feet 1,693
  • Acreage 0.23

Space, updates, and versatility come together at 228 Grove Street, where a beautifully renovated home is paired with a large level backyard, oversized detached garage/workshop, abundant off-street parking, and convenient access to downtown Brevard. This home retains the character of its original hardwood floors while offering the benefits of major recent improvements, including a new roof, new heating and cooling systems, new flooring, refinished hardwood floors, professional landscaping, and beautifully refreshed interior spaces. The bright and inviting floor plan features a brand-new kitchen with custom cabinetry, quartz countertops, stainless steel appliances, and generous workspace. The newly added primary suite includes a spacious bedroom, walk-in closet, and elegant en suite bathroom. A beautifully renovated hall bathroom features modern finishes and thoughtful design. Outside, the large level backyard provides substantial usable outdoor space, while the oversized detached garage/workshop offers flexible space for storage, hobbies, woodworking, a home gym, or other uses. Abundant off-street parking provides space for multiple vehicles and guests. Located near downtown Brevard, the property is convenient to restaurants, breweries, boutiques, galleries, coffee shops, community events, and outdoor recreation. With extensive improvements, a brand-new kitchen and primary suite, beautifully renovated hall bathroom, an oversized detached garage/workshop, abundant parking, and a large level backyard, 228 Grove Street offers updated living with the space and versatility of an established in-town property.

Listed by Carleen Dixon of Petit Properties Inc

$
$
%
$/month over payments
Federal 30-year interest rate: 7.28% last updated on Oct 1, 2026
* All Figures are estimates. Check with your bank or proposed mortgage company for actual interest rates.
This product uses the FRED® API but is not endorsed or certified by the Federal Reserve Bank of St. Louis.

Virtual TourSave FavoriteSchedule TourAsk A QuestionMore Details

65 Beechwood Road Asheville NC 28805

Asheville, NC65 Beechwood Road

Price$598,000

Est. Mortgage: $/month

MLS Number CAR4420830

  • Residential
  • Bedrooms 3
  • Bathroom 3
  • Square Feet 2,047
  • Acreage 0.33

Wow! Book your showing today for this fully renovated brick home in the desirable Redwood Forest community. Step inside and you'll immediately appreciate the thoughtful updates throughout, including a new kitchen, bathrooms, windows, doors, flooring, and so much more. The main level features a bright kitchen with brand-new cabinets, countertops, and stainless steel appliances. The kitchen opens directly onto the newly added screened porch, an ideal spot for morning coffee, meals, or simply enjoying the sounds of nature. The main level also offers a living room with fireplace, dining room, and three bedrooms including the primary bedroom with ensuite bathroom. The lower level adds valuable flexibility with a large open space featuring a fireplace, half bath, and interior and exterior access. Use this room as a home office, gym, additional living quarters, or whatever your heart desires. The lower level also includes a 850 square foot garage perfect for your vehicles, gear, workshop, or storage needs. Fantastic location! This home is just a skip and a jump from Whole Foods, shopping, restaurants, and all that East Asheville has to offer. Don't miss this one!

Listed by Cori Ash and Scott Pitzalis of Paddle Real Estate

$
$
%
$/month over payments
Federal 30-year interest rate: 7.28% last updated on Oct 1, 2026
* All Figures are estimates. Check with your bank or proposed mortgage company for actual interest rates.
This product uses the FRED® API but is not endorsed or certified by the Federal Reserve Bank of St. Louis.

Save FavoriteSchedule TourAsk A QuestionMore Details

17 Rhododendron Place Asheville NC 28805

Asheville, NC17 Rhododendron Place

Price$598,000

Est. Mortgage: $/month

MLS Number CAR4399647

  • Residential
  • Bedrooms 4
  • Bathroom 3
  • Square Feet 2,439
  • Acreage 0.27

Spacious mountain living on a quiet cul-de-sac road just minutes from downtown Asheville. With four bedrooms, three full bathrooms, two separate living room spaces and a flex bonus rec room, this beautifully updated home offers the space, privacy, and flexibility that's hard to find. The home features a stylish and recently renovated kitchen, hardwood floors, fresh updates, large yard, and a newer HVAC system. Whether you're entertaining guests, working from home, or simply enjoying everyday life, the layout offers room and space to spread out and fit your needs. Step outside to a large, private, fully fenced backyard with plenty of space to play, garden, or throw a ball for the pup. The back deck is the perfect spot to enjoy your morning coffee/tea or unwind in the evening while taking in the peaceful surroundings. Raised cedar garden beds with organic material, a storage outbuilding, RV sewer cleanout, ample parking, and a garage add even more functionality. Located in the highly sought-after Reynolds School District, you'll be just minutes from downtown Asheville, the Hospital, shopping, restaurants, and local coffee shops. For outdoor lovers, the location is exceptional-walk right out of your front door and reach Masters Park which leads to the Blue Ridge Parkway and Mountains-to-Sea Trail in minutes. Enjoy the quiet feel of mountain living without giving up easy access to everything Asheville has to offer! For more info and walkthrough tour visit: https://sites.google.com/view/17-rhododendron-place?usp=sharing

Listed by Becca Loomer of Fox Den Realty

$
$
%
$/month over payments
Federal 30-year interest rate: 7.28% last updated on Oct 1, 2026
* All Figures are estimates. Check with your bank or proposed mortgage company for actual interest rates.
This product uses the FRED® API but is not endorsed or certified by the Federal Reserve Bank of St. Louis.

Virtual TourSave FavoriteSchedule TourAsk A QuestionMore Details

1302 Copper Leaf Drive Rock Hill SC 29732

Rock Hill, SC1302 Copper Leaf Drive

Price$597,900

Est. Mortgage: $/month

Active With Contract

MLS Number CAR4399651

  • Residential
  • Bedrooms 3
  • Bathroom 3
  • Square Feet 2,552
  • Acreage 0.32

Achieve the lifestyle you have always dreamed of with the Sumter. This home sits on a wooded lot on a cul-de-sac street. This three-bedroom, three-bathroom home with an incredible family room, well-appointed kitchen, lots of natural light, and a luxurious master suite offers a perfect blend of comfort, functionality and style. With LPV flooring, blinds and ceiling fans throughout, this home has it all! The Sumter was designed to give you options when hosting family and friends, or simply enjoying family time at home. Upstairs is a large flex space with walk-in closet and half bath. It's a place where you can create cherished memories and enjoy a modern yet cozy lifestyle. Please ask about our builder incentives!

Listed by Michael Sceau of LGI Homes NC LLC

$
$
%
$/month over payments
Federal 30-year interest rate: 7.28% last updated on Oct 1, 2026
* All Figures are estimates. Check with your bank or proposed mortgage company for actual interest rates.
This product uses the FRED® API but is not endorsed or certified by the Federal Reserve Bank of St. Louis.

Save FavoriteSchedule TourAsk A QuestionMore Details

Tbd Hwy 321 Highway N Sugar Grove NC 28679

MLS Number CAR4371159

  • Land
  • Acreage 62
  • County Watauga

Enjoy easy access, mountain views, cove creek frontage and more from this versatile 62 acre property. Property offers bold creek frontage on hatchery supported cove creek, hwy 321 frontage, multiple building sites, access to fiber optic services, mountain views, wooded privacy and more. Would be an ideal property for family estate, hunting property, potential development or many other possible uses. Located approximately 15 minutes from Boone and AppState and within a short drive to many high-country attractions!

Listed by Jason Eldreth of A PLUS Realty

$
$
%
$/month over payments
Federal 30-year interest rate: 7.28% last updated on Oct 1, 2026
* All Figures are estimates. Check with your bank or proposed mortgage company for actual interest rates.
This product uses the FRED® API but is not endorsed or certified by the Federal Reserve Bank of St. Louis.

Save FavoriteSchedule TourAsk A QuestionMore Details

146 S Branch Drive Bostic NC 28018

Bostic, NC146 S Branch Drive

Price$597,720

Est. Mortgage: $/month

MLS Number CAR4401971

  • Residential
  • Bedrooms 3
  • Bathroom 3
  • Square Feet 2,884
  • Acreage 4.46

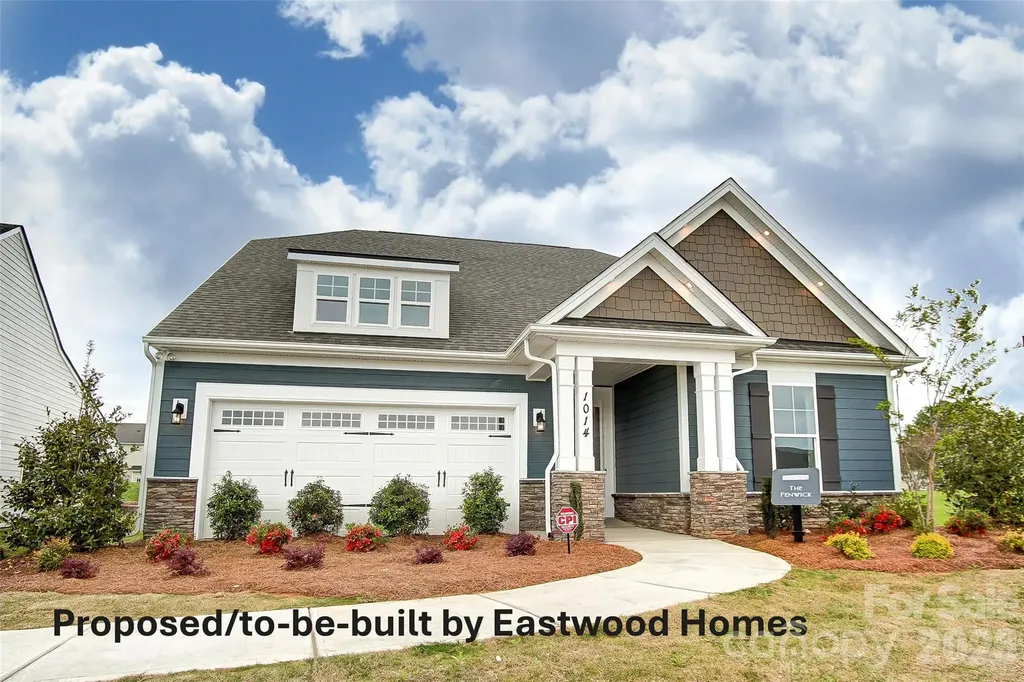
Proposed/to-be-built by Eastwood Homes. The Fenwick is a ranch-style home featuring three bedrooms, two full baths, an open family room, and a spacious kitchen designed for comfortable everyday living and entertaining. The private primary suite is thoughtfully separated from the secondary bedrooms, creating a functional and inviting layout. This particular home is priced to include a finished walkout basement, providing additional living space, flexibility, and storage. The basement features an additional bedroom and full bath, making it ideal for guests, multi-generational living, a home office, or a private retreat. With its convenient single-level design and expanded finished basement, the Fenwick offers the perfect blend of comfort, versatility, and functionality. This home is to-be-built and photos are for representation purposes only. You have the ability to customize the floorplan, or choose another of Eastwood's home designs to suit your lifestyle! It is understood and agreed that Eastwood Homes Build On Your Lot, LLC shall have a limited license to advertise its services and potential home plans available (on any listed Lot, MLS advertisement, or on any EBOYL marketing or publication source) to supplement Seller's agent's listing and sales efforts. The parties agree a separate contract for construction would be required for home construction on any lot. Such limited license does not convey any plan use rights absent a fully executed contract. Other terms as conditions as specified by EBOYL may apply.

Listed by Francine Mira of RE/MAX Journey

$
$
%
$/month over payments
Federal 30-year interest rate: 7.28% last updated on Oct 1, 2026
* All Figures are estimates. Check with your bank or proposed mortgage company for actual interest rates.
This product uses the FRED® API but is not endorsed or certified by the Federal Reserve Bank of St. Louis.

Save FavoriteSchedule TourAsk A QuestionMore Details

829 Savannah Place Drive Fort Mill SC 29715

MLS Number CAR4411715

  • Residential
  • Bedrooms 3
  • Bathroom 3
  • Square Feet 3,446
  • Acreage 0.34

A lot of house for under 600K in Fort Mill. Beautifully Maintained Ranch with Finished Basement in small established neighborhood. Welcome home to this impeccably maintained 3 bedroom 2.5 bath with 3446 sqft. that checks all of the boxes. This home features a bright open floor plan with great flow for everyday living and entertaining. At the center of the home, the kitchen features tons of cabinet space and walk in pantry. Central vac througout home. The spacious layout includes a finished room over the garage, perfect for a home office/playroom. With walk in attic area that is completely floored for extra storage. The partial finished walk-out basement offers incredible flexibility with additional living space, possible in law suite or secondary living area. Large separate workshop area with built ins, roll up door and room for golf cart parking. Plus plenty of unfinished space ready for future expansion adding even more versatility and value over time. Step outside to a large deck overlooking the private fenced in backyard - perfect for entertaining. Enjoy evenings around the fire pit area and relax under the shaded patio space that creates a peaceful outdoor retreat. Separate water meter installed for outside irrigation system. Enjoy the care and pride of ownership throughout the home, from the well-kept interiors to the thoughtfully maintained spaces inside and offering endless possibilities! This the one you've been waiting for!

Listed by Margaret House of Hawkins Realty Inc.

$
$
%
$/month over payments
Federal 30-year interest rate: 7.28% last updated on Oct 1, 2026
* All Figures are estimates. Check with your bank or proposed mortgage company for actual interest rates.
This product uses the FRED® API but is not endorsed or certified by the Federal Reserve Bank of St. Louis.

Save FavoriteSchedule TourAsk A QuestionMore Details

2028 10th Street Boulevard NW Hickory NC 28601

MLS Number CAR4405123

  • Residential
  • Bedrooms 4
  • Bathroom 3
  • Square Feet 3,591
  • Acreage 0.42

Seller is offering a $5,000 closing cost allowance with acceptable offer! Beautifully Updated Ranch in Desirable NW Hickory. Enjoy an exceptional NW Hickory location with easy access to several parks, the Hickory walkway system, and Highway 127. Nestled in Lakeland Park, this beautifully maintained and thoughtfully updated ranch home offers 4 bedrooms, 2.5 bathrooms, and a double attached main-level garage. Guests are welcomed by a charming front porch that leads into a warm and inviting interior. The gourmet kitchen is designed for both everyday living and entertaining, featuring stainless steel Bosch appliances, a large center island, bar seating, a cozy keeping area, and a casual dining space with built-in storage including a lovely lake views. Just beyond, the spacious sunroom provides the perfect gathering place for family and friends. The vaulted great room, complete with a fireplace, opens onto a large deck with multiple seating areas and views of Lake Hickory which creates an ideal space for relaxing or entertaining. The private primary suite includes a beautifully updated bath with a soaking tub/shower, double vanity, and a generous walk-in closet with custom built-ins. The finished lower level offers outstanding flexibility with three additional bedrooms, a full bath, a den with a fireplace, a recreation room, bar area, and an exercise room with a hot tub. Multiple access points lead to a spacious patio overlooking the beautifully landscaped yard, filled with mature perennial gardens, privacy, and a storage shed for gardening tools. As an added bonus, homeowners have the option to join the neighborhood association for access to the community's "Blue Dock," providing convenient lake access.

Listed by Harriet Kirkland of Coldwell Banker Boyd & Hassell

$
$
%
$/month over payments
Federal 30-year interest rate: 7.28% last updated on Oct 1, 2026
* All Figures are estimates. Check with your bank or proposed mortgage company for actual interest rates.
This product uses the FRED® API but is not endorsed or certified by the Federal Reserve Bank of St. Louis.

Save FavoriteSchedule TourAsk A QuestionMore Details

Broker Reciprocity MLS Grid Logo © 2026 Listings courtesy of Canopy MLS as distributed by MLS GRID. IDX information is provided exclusively for consumers’ personal non-commercial use and may not be used for any purpose other than to identify prospective properties consumers may be interested in purchasing. The IDX data is deemed reliable but is not guaranteed by MLS GRID and may be subject to an end user license agreement prescribed by the Member Participant’s applicable MLS.  Based on information submitted to the MLS GRID as of October 4, 2026 10:45 PM UTC . All data is obtained from various sources and may not have been verified by broker or MLS GRID. Supplied Open House Information is subject to change without notice. All information should be independently reviewed and verified for accuracy. Properties may or may not be listed by the office/agent presenting the information. Some IDX listings have been excluded from this website.