and narrow your search. If you have fewer than 200 results, you can save your search.

Maggie Valley NC

r=1861-1872
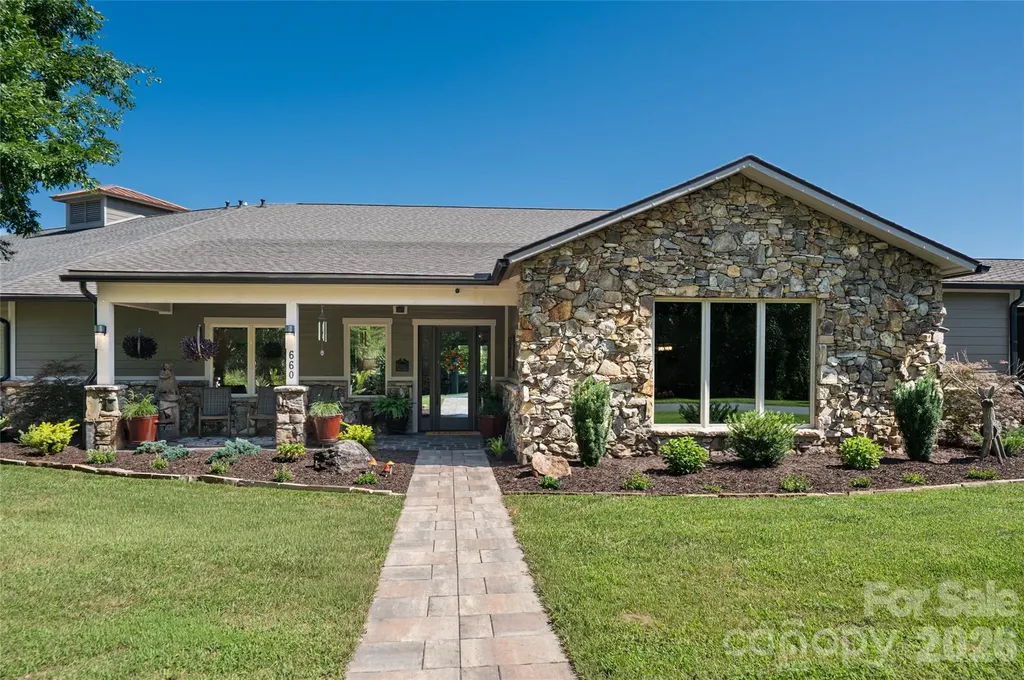
660 Pleasant Grove Road Hendersonville NC 28739

MLS Number CAR4406497

  • Residential
  • Bedrooms 3
  • Bathroom 3
  • Square Feet 5,277
  • Acreage 9.81

Situated on nearly 10 private acres with a 4-bedroom septic system, this exceptional property offers endless possibilities for a mini farm with barn, expansive gardens, or the ultimate homestead. Originally planned as the clubhouse for the Seven Falls Golf Resort, this one-of-a-kind estate has been thoughtfully transformed into a remarkable custom home. Its history has been carefully preserved through original custom millwork, the dining room and living room exposed ceiling beams, and the tile flooring in the foyer, hallway, and guest baths, while all major systems-including electrical, plumbing, HVAC, mechanicals, roof, windows, doors, and siding has been replaced. Designed with impressive 10- to 16-foot ceilings throughout most of the home, the residence offers an open, light-filled ambiance complemented by two interior gas fireplaces. The chef's kitchen showcases Fisher & Paykel appliances, a Liebherr refrigerator, granite countertops, a leathered granite island, a locally crafted custom butcher block prep counter, soft-close cabinetry, and convenient pull-out double spice cabinets flanking the range. The spacious primary suite is a private retreat with a spa-inspired bath featuring a soaking tub, heated floors, dual shower heads with dual hand showers, custom soft-close cabinetry, and two convenient pull-out hampers. Enjoy exceptional indoor-outdoor living on the covered slate patio with a gas fireplace, granite serving bar, hardwired sound system, outdoor kitchen area, firepit, and an expansive deck overlooking the creek. Just off the outdoor kitchen, multiple raised garden beds provide the perfect space for growing vegetables, herbs, and flowers, all thoughtfully designed for easy, low-maintenance care. Additional highlights include a 38 kW whole-house Kohler generator, tankless water heater, hardwired 1G Optimum internet, hardwired Wi-Fi extendors, ADT security system, a climate-controlled oversized three-car garage, additional carport, RV hookup with water, sewer, and power and multiple storage buildings. Ideally located just 20 minutes from both Hendersonville and Brevard, 25 minutes from Asheville Regional Airport, and only minutes from shopping and everyday conveniences, this extraordinary property offers the perfect blend of history, luxury, privacy, and modern convenience. Home priced below recent (May 2026) appraisal, presenting an exceptional value opportunity.

Listed by Sherri Holbert of Patton Allen Real Estate LLC

$
$
%
$/month over payments
Federal 30-year interest rate: 7.28% last updated on Oct 1, 2026
* All Figures are estimates. Check with your bank or proposed mortgage company for actual interest rates.
This product uses the FRED® API but is not endorsed or certified by the Federal Reserve Bank of St. Louis.

Save FavoriteSchedule TourAsk A QuestionMore Details

110 W Garrison Boulevard Gastonia NC 28052

MLS Number CAR4423422

  • Commercial
  • Property SubType RETAIL
  • Square Feet 12,151
  • Acreage 1.22

Prime commercial opportunity at 110 W Garrison Blvd! Formerly operating as a long-standing local pharmacy, this freestanding commercial property offers outstanding road frontage, high visibility, and exceptional daily traffic counts. The open, flexible floor plan features expansive retail/reception space, dedicated office/storage areas, and excellent access for customers and deliveries alike. Perfectly suited for retail, medical, professional office, or special service use. Capitalize on this versatile location in a established business corridor-schedule your showing today!

Listed by Nancy Braun of Showcase Realty LLC

$
$
%
$/month over payments
Federal 30-year interest rate: 7.28% last updated on Oct 1, 2026
* All Figures are estimates. Check with your bank or proposed mortgage company for actual interest rates.
This product uses the FRED® API but is not endorsed or certified by the Federal Reserve Bank of St. Louis.

Save FavoriteSchedule TourAsk A QuestionMore Details

14242 E Rocky River Road Davidson NC 28036

Davidson, NC14242 E Rocky River Road

Price$1,750,000

Est. Mortgage: $/month

MLS Number CAR4423400

  • Residential
  • Bedrooms 4
  • Bathroom 5
  • Square Feet 4,080
  • Acreage 0.95

New Construction Home on .95 acres in desirable Davidson! Your dream farmhouse awaits, enveloped in nature on a deep, level lot with no HOA that backs up to the future Ralph Knox Park. Located about 5 minutes from Downtown Davidson & 10 minutes from I-77, this gorgeous 3-level home is truly a retreat boasting 4 bedrooms, 4.5 full baths, bonus room, 2-car garage, & spacious yard for hosting, gardening, and many backyard activities. Southern style front porch welcomes you into the foyer displaying 10 ft. ceilings throughout the first floor. Private office/study space bathed in natural light is off to the right while the dining room with butler pantry connection to kitchen is to the left. Directly ahead of foyer, the large living room with gas fireplace opens to the enclosed sunroom looking out on backyard and to the luxurious kitchen with stainless steel appliances, large island with farm sink and quartz countertops. Breakfast nook off of kitchen opens onto additional backyard deck for morning coffee, while off to right of kitchen sits the walk-in pantry, half bathroom and built-in drop zone with garage access. Double car garage with side door to backyard offers additional storage space. Second floor features 9 ft. ceilings & includes 2 spacious bedrooms with Jack and Jill bathroom & quartz countertops, tile floor and shower. Secondary suite tucked behind the functional flex/loft space - perfect for guests - with its own bathroom & walk-in closet. Laundry room separates the secondary suite from main primary suite with cathedral ceilings and peaceful tree view complete with two walk-in closet spaces & full bathroom with quartz countertops, tile floor, tile shower with 3 shower heads, private toilet room and soaking tub. The home is complete with the 3rd floor bonus room perfect for movie nights, hosting, or crafts & equipped with full bathroom, closet for storage and attic access. Early buyers can choose exterior home color & interior finishes including paint, flooring, cabinets, countertops, bathroom tiles, & hardware. Stainless Steel appliances included: 48" dual gas range, 60" refrigerator, dishwasher, microwave, double oven, wine & beverage coolers & additional convection oven. Exterior/Other features include covered front porch, concrete driveway & sidewalk, sod & bush/flower package in front, enclosed sunroom, back deck & fully encapsulated crawlspace with ample storage space. Backyard shaded with mature trees and has many areas for creating limitless options like a fire-pit, entertaining, or grilling. Gas line for outside grill is available. Estimated completion is early 2027.

Listed by Rachel Regalado of Regalado Real Estate,LLC

$
$
%
$/month over payments
Federal 30-year interest rate: 7.28% last updated on Oct 1, 2026
* All Figures are estimates. Check with your bank or proposed mortgage company for actual interest rates.
This product uses the FRED® API but is not endorsed or certified by the Federal Reserve Bank of St. Louis.

Save FavoriteSchedule TourAsk A QuestionMore Details

7019 Whitemarsh Court Charlotte NC 28210

Charlotte, NC7019 Whitemarsh Court

Price$1,750,000

Est. Mortgage: $/month

MLS Number CAR4421938

  • Residential
  • Bedrooms 4
  • Bathroom 5
  • Square Feet 4,475
  • Acreage 0.52

Nestled on a private cul-de-sac in the heart of Gleneagles in South Charlotte, this distinguished custom brick residence embodies timeless architecture, exceptional craftsmanship, and sophisticated modern updates, Graciously appointed throughout, the home offers an elegant yet comfortable setting designed for both refined entertaining and everyday living. as the heart of the home, the newly renovated gourmet kitchen is a true showpiece, featuring an expansive center island with generous seating, commercial-grade range, full length stainless steel refrigerator and freezer, custom cabinetry with decorative glass-front doors, quartz countertops, and designer lighting. The kitchen flows seamlessly into the spacious breakfast area and opens to the inviting family room, anchored by a fireplace and designed for relaxed gatherings. The main level offers an impressive array of living spaces, including a formal dining and beautifully appointed living room, along with a private office with custom built ins. A spectacular sunroom, distinguished by it vaulted ceiling and skylights, overlooks the pool and creates a light-filled retreat with exceptional views. A stylish pool bath and beautifully finished powder room complete the main level. Upstairs, the luxurious primary suite provides a private sanctuary with two generous walk-in closets, and a newly renovated, spa-inspired bath featuring a soaking tub, expansive shower, and sophisticated designer finishes. Three additional spacious bedrooms and two updated bath accommodate family and guests with ease. The generous bonus room offers remarkable flexibility with a rear staircase, built-in shelving, walk in closet, and additional walk-up attic storage- providing exceptional storage opportunities. Outdoor living is equally impressive. A charming screen porch and deck overlook the expansive pool and spa, creating a private resort-like oasis ideal for entertaining or relaxing. Beautifully landscaped English style gardens enhance the sense of privacy and complement the classic architecture. A three car garage, ample parking, Pella Windows, neutral designer decor, classic millwork, and exceptional attention to detail further distinguish this remarkable residence. Ideally situated to enjoy the finest amenities of South Charlotte and SouthPark, this exceptional setting-where timeless craftsmanship meets elevated modern living. Welcome Home (New Pella windows throughout, installed 2025 and new garage doors, installed 2026)

Listed by Jean Benham and Jessica Strumpf of Howard Hanna Allen Tate SouthPark

$
$
%
$/month over payments
Federal 30-year interest rate: 7.28% last updated on Oct 1, 2026
* All Figures are estimates. Check with your bank or proposed mortgage company for actual interest rates.
This product uses the FRED® API but is not endorsed or certified by the Federal Reserve Bank of St. Louis.

Virtual TourSave FavoriteSchedule TourAsk A QuestionMore Details

755 Tea House Drive Asheville NC 28803

Asheville, NC755 Tea House Drive

Price$1,750,000

Est. Mortgage: $/month

MLS Number CAR4141897

  • Land
  • Acreage 2.51
  • County Buncombe

Perched along Ducker Mountain's ridge, the long-awaited Tea House homesites from The Ramble are now being released. With an ideal balance of nature, community, and location, these special properties offer quiet luxury near the heart of Asheville. Nestled along Ducker Mountain's ridge, this property offers the potential of a uniquely framed view of downtown Asheville and the Biltmore Estate. Soak in the surrounding landscape from the back deck of your dream home, or venture down the mountain and join in the Asheville action.

Listed by Mark Taylor of Howard Hanna Beverly-Hanks The Ramble at Biltmore Forest

$
$
%
$/month over payments
Federal 30-year interest rate: 7.28% last updated on Oct 1, 2026
* All Figures are estimates. Check with your bank or proposed mortgage company for actual interest rates.
This product uses the FRED® API but is not endorsed or certified by the Federal Reserve Bank of St. Louis.

Save FavoriteSchedule TourAsk A QuestionMore Details

610 Hawthorne Lane Charlotte NC 28204

MLS Number CAR4417486

  • Commercial
  • Property SubType OFFICE
  • Square Feet 2,533
  • Acreage 0.37

Commercial property available for sale in Charlotte's highly desirable Elizabeth neighborhood, offering exceptional proximity to Uptown Charlotte, Plaza Midwood, and direct access to public transit. Well- suited for office, retail, or investment use under N2-B zoning, the building features 3,233 SF with several value-add opportunities. Positioned in a vibrant, highly walkable area surrounded by local dining and boutique retail, the property sits directly adjacent to the CityLYNX Gold Line streetcar with a transit stop located less than 50 feet from the front door. Renovated in 2025.

Listed by Andrew Klenk of AI First CRE Brokerage LLC

$
$
%
$/month over payments
Federal 30-year interest rate: 7.28% last updated on Oct 1, 2026
* All Figures are estimates. Check with your bank or proposed mortgage company for actual interest rates.
This product uses the FRED® API but is not endorsed or certified by the Federal Reserve Bank of St. Louis.

Save FavoriteSchedule TourAsk A QuestionMore Details

16 Ridge Pine Trail Arden NC 28704

Arden, NC16 Ridge Pine Trail

Price$1,750,000

Est. Mortgage: $/month

MLS Number CAR4386724

  • Land
  • Acreage 4.12
  • County Buncombe

Skip the multi-year wait and step into your custom mountain dream home at The Cliffs at Walnut Cove by next season. Positioned on a tranquil cul-de-sac near the community's second entrance, this rare mid-construction property offers the ultimate head start with grading and foundation already complete. The finished architectural plans feature a sprawling design optimized for effortless, main-level living alongside a spacious three-car garage-yet they remain fully adjustable to your personal taste. Showcasing breathtaking, long-range views toward downtown Asheville, the estate includes premium windows in the asking price, saving you valuable time and expense. A premier local builder and well-respected architect are standing by to collaborate and bring your vision to life safely; however, because this is an active construction site, please contact us to schedule your mandatory accompanied tour. Seller will consider owner financing.

Listed by Scott Barfield of Scott Barfield Realty And Land Company

$
$
%
$/month over payments
Federal 30-year interest rate: 7.28% last updated on Oct 1, 2026
* All Figures are estimates. Check with your bank or proposed mortgage company for actual interest rates.
This product uses the FRED® API but is not endorsed or certified by the Federal Reserve Bank of St. Louis.

Save FavoriteSchedule TourAsk A QuestionMore Details

124 Clipper Lane Mooresville NC 28117

Mooresville, NC124 Clipper Lane

Price$1,750,000

Est. Mortgage: $/month

MLS Number CAR4408282

  • Residential
  • Bedrooms 3
  • Bathroom 6
  • Square Feet 6,007
  • Acreage 1.2

This rare Lake Norman offering combines refined new construction with contemporary design, elevated finishes, and an impressive lighting package. The custom residence is privately situated on approximately 1.19 acres with a private pier, floating dock, and covered boat slip. Designed for elevated everyday living and effortless entertaining, the home spans three finished levels with soaring ceilings, expansive windows, and beautiful views of a less-traveled, naturally scenic portion of Lake Norman, perfect for nature lovers. The main level is open and filled with natural light, featuring a 2-story foyer, 12-foot ceilings, 8-foot doors, and exposed beams in the dining room and great room. The great room with gas fireplace and sliding door to a large deck flows seamlessly into an impressive chef's kitchen with dual waterfall quartz island, full quartz backsplash and countertops, custom cabinetry, high-end appliances including a gas range with pot filler, coffee bar, and walk-in pantry. A sunny morning room just off the kitchen captures lake views. A private guest suite with ensuite bath, office/living room just off the foyer, powder room, and drop zone by the oversized 2-car garage complete the main level, with the garage offering ample space for a workshop or extra storage. Upstairs, the luxurious primary suite with fireplace and large walk-in closet features a spa-inspired bath with picture-window lake views, dual vanities, freestanding soaking tub, and expansive glass-enclosed shower with dual rain heads. Sliding doors open to a private balcony. A large secondary bedroom with ensuite bath, soundproofed media room with adjacent billiard/game room, several bonus/flex spaces, and an additional full bath provide exceptional versatility. The primary laundry room includes a sink and folding counter, with a secondary laundry room on the lower level. The walk-out lake level offers a family/rec room with fireplace and exposed beam ceiling, spacious second kitchen with island seating, multiple flex spaces, and full bath, creating an ideal configuration for multi-generational living, extended guest accommodations, or private quarters. Large lake-facing windows and a sliding door open to a spacious covered patio. Additional features include Rinnai hot water, dedicated HVAC for each floor, prewiring for ceiling fans, internet cabling for wired cameras, plumbing for an additional dishwasher, and engineered wood flooring on the first and second floors. With no HOA and only minor restrictions, the home offers uncommon flexibility, including potential short-term rental use. This distinctive waterfront property combines luxury, privacy, scale, and future potential in a setting increasingly difficult to find on Lake Norman.

Listed by Kelly Smith and Pamela Temple of Keller Williams Unified

$
$
%
$/month over payments
Federal 30-year interest rate: 7.28% last updated on Oct 1, 2026
* All Figures are estimates. Check with your bank or proposed mortgage company for actual interest rates.
This product uses the FRED® API but is not endorsed or certified by the Federal Reserve Bank of St. Louis.

Virtual TourSave FavoriteSchedule TourAsk A QuestionMore Details

529 Kenlough Drive Charlotte NC 28209

Charlotte, NC529 Kenlough Drive

Price$1,750,000

Est. Mortgage: $/month

Coming Soon

MLS Number CAR4430028

  • Residential
  • Bedrooms 6
  • Bathroom 5
  • Square Feet 4,016
  • Acreage 0.24

Introducing the newest residence in the Signature Series, a curated collection of luxury new-construction homes across Charlotte, and a rare opportunity to own a home of this caliber in Madison Park at this price point. Built with the exceptional construction quality the collection is known for, the home pairs a flexible, livable layout with designer lighting and high-end finishes in every room. Brick steps lead up to a covered front entry and glass-paneled double doors, opening into a bright foyer with a coat closet. Smooth 10-foot ceilings, engineered hardwood flooring, 8" baseboards, and custom trim carry throughout the main level, giving each space a polished, tailored finish. At the heart of the home, the great room, kitchen, and dining area come together in one open, light-filled space. The great room makes an immediate impression, with a soaring two-story ceiling over 20 feet high, a statement chandelier, and a gas fireplace flanked by built-in cabinetry with open shelving and accent lighting. The kitchen is made for gathering, featuring an oversized quartz island with seating for up to six, floor-to-ceiling cabinetry with select glass fronts, a full quartz backsplash, a paneled French door refrigerator, a gas cooktop, and a built-in beverage station. A walk-in pantry with custom shelving and a butler's pantry with a wet sink extend the workspace, with a flexible room beyond that works well as a home office or additional storage area. The dining area opens directly to the covered patio, where an 18-foot vaulted ceiling and an outdoor gas fireplace create a true extension of the living space, while an elevated deck off the great room steps down to the backyard. The main-level primary suite is a private sanctuary, crowned by a 16-foot vaulted ceiling with a designer chandelier and sconces framing the bed wall. Its spa-inspired bath offers a soaking tub set against a tiled accent wall, a walk-in tiled shower, dual vanities, and a private water closet, along with a spacious walk-in closet lined with floor-to-ceiling shelving. Located within the primary bath, a dedicated laundry closet offers washer/dryer connection for everyday convenience. A main-level guest suite with its own bath offers privacy for visitors or multigenerational living. Off the spacious two-car garage, a drop zone with a built-in bench and cubbies sits beside a powder room. Upstairs, a loft overlooks the great room below and connects to an ensuite guest bedroom, two additional guest bedrooms sharing a hall bath with dual vanities, a versatile bonus room that can also serve as an additional bedroom, as well as a dedicated laundry room. Ideally located in Madison Park, this home sits along quiet, tree-lined streets in one of Charlotte's most established and sought-after neighborhoods, where a close-knit, welcoming community feel pairs with true in-town convenience. Residents enjoy being just minutes from the shops and dining at Park Road Shopping Center, the restaurants and nightlife along Montford, and the upscale retail of SouthPark, with South End's vibrant energy close by. Quick access to major highways makes for an easy drive to Uptown and CLT Airport. Don't miss your chance to tour this exceptional new construction home!

Listed by Liza Caminiti of Ivester Jackson Christie's

$
$
%
$/month over payments
Federal 30-year interest rate: 7.28% last updated on Oct 1, 2026
* All Figures are estimates. Check with your bank or proposed mortgage company for actual interest rates.
This product uses the FRED® API but is not endorsed or certified by the Federal Reserve Bank of St. Louis.

Save FavoriteSchedule TourAsk A QuestionMore Details

64 Water Hill Way Fletcher NC 28732

Fletcher, NC64 Water Hill Way

Price$1,750,000

Est. Mortgage: $/month

MLS Number CAR4430748

  • Residential
  • Bedrooms 4
  • Bathroom 6
  • Square Feet 4,872
  • Acreage 1

A masterclass in modern Green Built luxury and high-performance design, this custom home at 64 Water Hill Way offers an elevated living experience where architectural beauty, sustainability, and resort-style outdoor living converge. Thoughtfully designed with exceptional versatility in mind, the property features multiple kitchens, 2 laundry rooms, a full in-law suite, and spaces ideally suited for multi-generational living. Built by award-winning Red Tree Builders and set within the gated Waterford Lakes community, the surroundings offer winding trails, peaceful ponds, and a private equestrian facility that adjoins the community, creating a setting that feels worlds away, yet perfectly connected. Constructed with insulated concrete forms, the home delivers superior energy efficiency, structural integrity, and a remarkably quiet interior. A curated suite of wellness-focused features, including whole-home water filtration, reverse osmosis drinking water, UV and HEPA air purification, whole-home ERV system, and low-VOC materials, enhances both comfort and long-term health. Inside, 10-foot ceilings and natural hardwood floors create a sense of openness and continuity, while the main living space is anchored by a chef's kitchen featuring custom cabinetry, quartz surfaces, a marble backsplash, and a premium Viking appliance suite with a gas range and pot filler. Thoughtfully selected lighting from Christie's, a whole-home audio system, and a natural gas fireplace elevate the experience. The main-level primary suite offers a calm and private retreat, complemented by a spa-inspired bath designed for relaxation and restoration. Two additional bedrooms provide comfort for guests, while the upper level introduces a flexible bonus suite and walk-in attic for abundant storage and future expansion. The walk-out lower level is arranged as a private full in-law suite with its own entrance, kitchen, bedroom, full bath, and laundry, offering exceptional flexibility for guests, extended family, or long-term accommodations. Outdoor living is nothing short of exceptional. A heated saltwater pool is framed by open views and manicured grounds, while a covered terrace and fully equipped outdoor kitchen featuring a Blaze 4-burner grill, cast iron sink, and in-ground gas hibachi create a setting designed for effortless entertaining and quiet moments alike. This is where the home truly comes to life, offering a private, resort-caliber experience that feels both elevated and entirely your own. Adding yet another layer of appeal, a dedicated tractor garage and charming potting shed provide spaces that reflect the same attention to detail found throughout the property, further elevating its connection to the landscape. This is mountain living reimagined through a lens of modern luxury and thoughtful design.

Listed by Marie Reed of Keller Williams Professionals

$
$
%
$/month over payments
Federal 30-year interest rate: 7.28% last updated on Oct 1, 2026
* All Figures are estimates. Check with your bank or proposed mortgage company for actual interest rates.
This product uses the FRED® API but is not endorsed or certified by the Federal Reserve Bank of St. Louis.

Virtual TourSave FavoriteSchedule TourAsk A QuestionMore Details

7626 Deerfield Manor Drive Charlotte NC 28270

MLS Number CAR4383264

  • Residential
  • Bedrooms 5
  • Bathroom 5
  • Square Feet 4,539
  • Acreage 0.45

Would you like to enjoy a lower interest rate? Seller offering up to $20,000 for a 2/1 buydown/closing cost assistance! Well then, welcome to 7626 Deerfield Manor Drive - a stunning luxury residence perfectly positioned on one of the most private and desirable lots in the neighborhood, with no homes on either side. This exceptional property offers an unmatched combination of elegance, functionality, and privacy with beautifully preserved trees behind the home and abundant natural light throughout. A grand covered front porch welcomes you into a dramatic two-story foyer featuring hardwood floors, extensive trim detail, smooth ceilings, eight-foot doors, and a sweeping staircase with custom banisters. The open-concept floor plan is filled with oversized windows and thoughtfully designed living spaces ideal for both entertaining and everyday living. The gourmet kitchen is a true centerpiece featuring extensive cabinetry, pull-out drawers, spice racks, a walk-in pantry with wine refrigerator, GE Profile stainless appliances, a five-burner gas cooktop, pot filler, farmhouse sink, upgraded granite countertops, designer backsplash, and seamless flow into the spacious living and dining areas. The formal dining room showcases detailed millwork and easily accommodates large gatherings, while the impressive great room features a floor-to-ceiling stacked stone fireplace and coffered ceiling. The main level includes a private guest suite with full bath, while the upper level features an expansive primary retreat with sitting room, oversized walk-in closets, and a spa-inspired bath complete with dual shower heads, bench seating, linen closet, and soft-close vanity cabinetry. Additional secondary bedrooms offer exceptional closet space and flexible living options. Outdoor living is equally impressive with a sunroom equipped with its own mini-split system, paver patio space, landscape lighting, aluminum fencing around the backyard, and a professionally irrigated yard with multiple zones. The epoxy-coated garage is wired for electric vehicle charging. Additional features include a 26kw whole-home generator and abundant storage throughout. This is a rare opportunity to own one of the finest and most private homes in Deerfield Manor. 1 yr warranty on the appliances, transferrable warranties on HVAC, Mini split, and generator. Termite bait stations around perimeter are inspected yearly. Crawl space wiring for patio speakers.

Listed by Patrick Nooney and Mark Hatcher of RE/MAX Executive

$
$
%
$/month over payments
Federal 30-year interest rate: 7.28% last updated on Oct 1, 2026
* All Figures are estimates. Check with your bank or proposed mortgage company for actual interest rates.
This product uses the FRED® API but is not endorsed or certified by the Federal Reserve Bank of St. Louis.

Virtual TourSave FavoriteSchedule TourAsk A QuestionMore Details

5023 Elk Park Highway Elk Park NC 28622

Elk Park, NC5023 Elk Park Highway

Price$1,750,000

Est. Mortgage: $/month

MLS Number CAR4326452

  • Residential
  • Bedrooms 4
  • Bathroom 3
  • Square Feet 2,936
  • Acreage 101.6

Ever wanted your own estate? Well this is it! This exquisite log home is sitting on 101.60 acres. The home has 3 or 4 bedrooms, two full baths with beautiful hardwood floors, large stone wood burning fireplace, granite countertops, custom cabinets and large rooms with soaring ceilings. There is a loft overlooking the great room that could be a fourth bedroom. Walk through a short breezeway into an oversized two car garage with a finished/heated/cooled area upstairs with a 1/2 bath. This could be a great hobby room, office, game room or convert the 1/2 bath to a full and use if for a guest suite or a rental unit. The drive into the house is like a park with two small streams, one on each side of the driveway. When you are almost to the house there is a small waterfall where you could make a great picnic/family gathering area. There are no restrictions on this property so you can let your imagination roam and your dreams of being in the mountains come true. The location is an approximate ten minute drive to downtown Banner Elk. Centrally located to all are Ski Resorts, Golf Courses, Watauga Lake, Trout fishing, the Appalachian Trail and all of the High Country Amenities that you would expect. This estate sits at an elevation of around 3,300 feet! Properties of this size acreage with a convenient location don't come up very often so you don't want to miss this opportunity. Come enjoy all of the activities, a slower pace and convenience of what our Appalachian Mountains have to offer.

Listed by Pam Braswell of Braswell Realty II Inc.

$
$
%
$/month over payments
Federal 30-year interest rate: 7.28% last updated on Oct 1, 2026
* All Figures are estimates. Check with your bank or proposed mortgage company for actual interest rates.
This product uses the FRED® API but is not endorsed or certified by the Federal Reserve Bank of St. Louis.

Save FavoriteSchedule TourAsk A QuestionMore Details

Broker Reciprocity MLS Grid Logo © 2026 Listings courtesy of Canopy MLS as distributed by MLS GRID. IDX information is provided exclusively for consumers’ personal non-commercial use and may not be used for any purpose other than to identify prospective properties consumers may be interested in purchasing. The IDX data is deemed reliable but is not guaranteed by MLS GRID and may be subject to an end user license agreement prescribed by the Member Participant’s applicable MLS.  Based on information submitted to the MLS GRID as of October 8, 2026 10:16 PM UTC . All data is obtained from various sources and may not have been verified by broker or MLS GRID. Supplied Open House Information is subject to change without notice. All information should be independently reviewed and verified for accuracy. Properties may or may not be listed by the office/agent presenting the information. Some IDX listings have been excluded from this website.