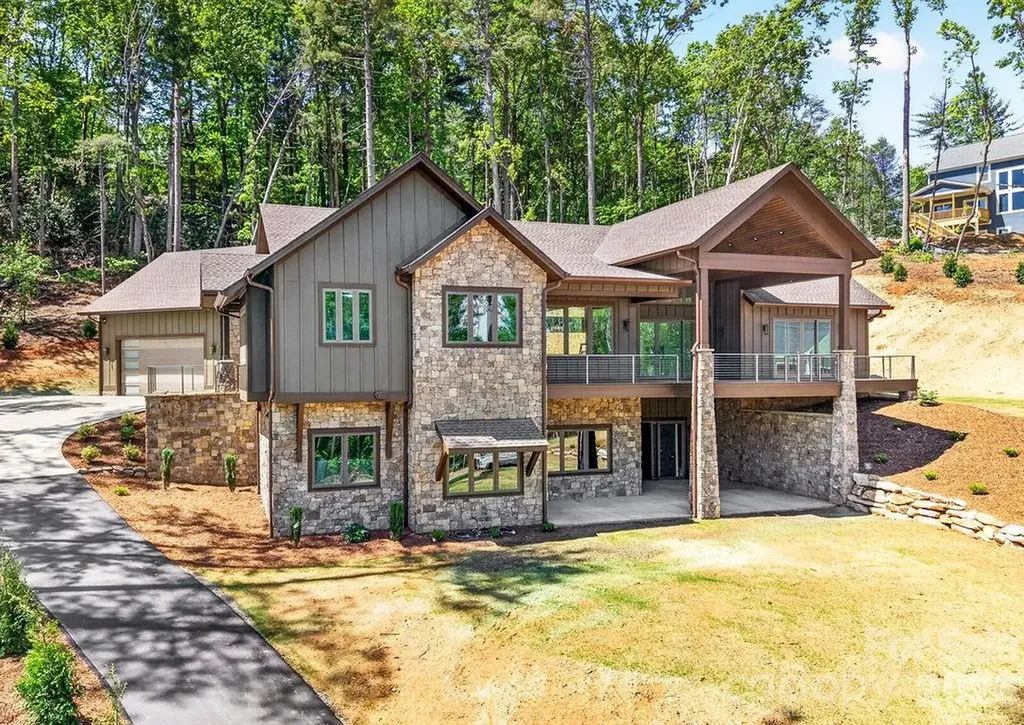
and narrow your search. If you have fewer than 200 results, you can save your search.

Maggie Valley NC

r=2017-2028
177 Rolling Stone Court Arden NC 28704

Arden, NC177 Rolling Stone Court

Price$1,650,000

Est. Mortgage: $/month

MLS Number CAR4401922

  • Land
  • Acreage 10.19
  • County Buncombe

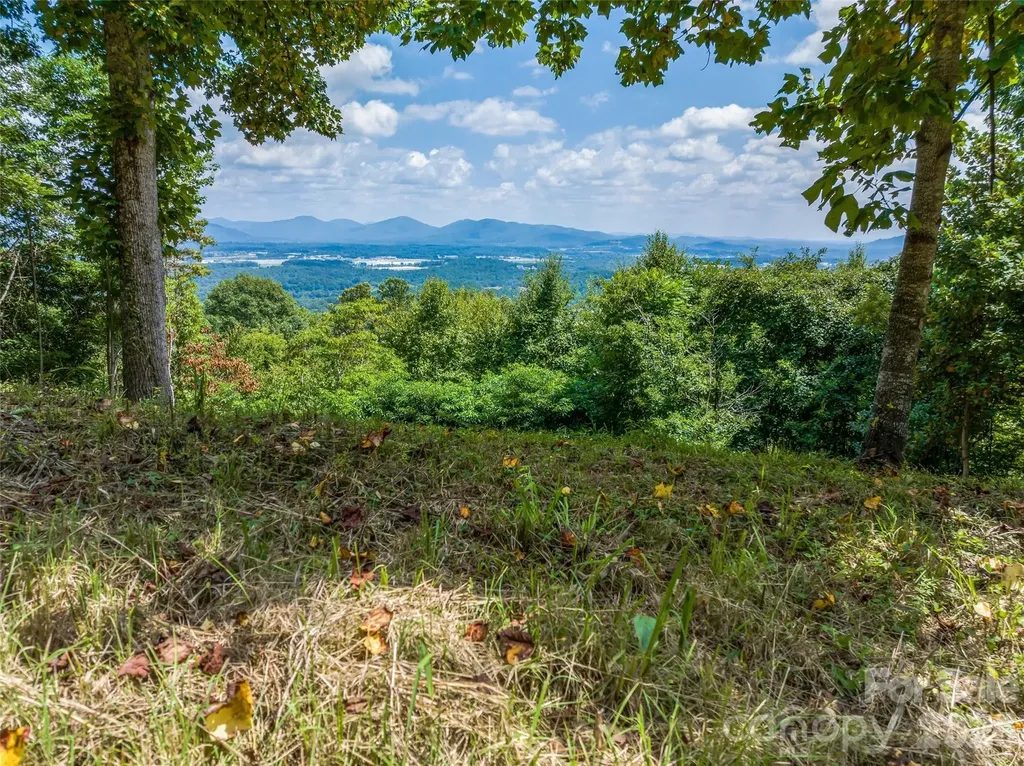
Come home to The Cliffs at Walnut Cove, The Cliffs' fourth gated golf and wellness community located in Asheville, North Carolina. Offering just over 10 acres of privacy and natural beauty, this remarkable homesite presents an exceptional opportunity to create a legacy mountain estate within a truly spectacular setting. Featuring breathtaking southeastern panoramic sunrise views, the property captures layers of distant mountain ranges and provides an incredible backdrop to experience the beauty of the Blue Ridge Mountains. The expansive acreage offers a unique sense of privacy and seclusion, while the homesite itself provides an exceptional setting to design a custom residence that fully embraces the surrounding mountain vistas. Conveniently located within Walnut Cove, residents enjoy easy access to world-class amenities, including the Jack Nicklaus Signature Golf Course, wellness center, hiking trails, and dining facilities. A Club membership at The Cliffs is available for purchase with this property giving you access to all seven communities.

Listed by Frank Nix of The Cliffs

$
$
%
$/month over payments
Federal 30-year interest rate: 7.4% last updated on Oct 8, 2026
* All Figures are estimates. Check with your bank or proposed mortgage company for actual interest rates.
This product uses the FRED® API but is not endorsed or certified by the Federal Reserve Bank of St. Louis.

Save FavoriteSchedule TourAsk A QuestionMore Details

6710 Effie Whitley Road Monroe NC 28112

Monroe, NC6710 Effie Whitley Road

Price$1,650,000

Est. Mortgage: $/month

MLS Number CAR4394033

  • Land
  • Acreage 41.76
  • County Union

Rare Investment Opportunity: 40 Acres of Possibility in Monroe! Featuring a fully remodeled 1,400 sq. ft. residence, this estate offers the perfect blend of immediate luxury and long-term potential. The expansive acreage is rich with harvestable timber and boasts significant subdivision potential for those looking to develop or create a private family compound. Live in the beautifully updated home while you plan your expansion, or utilize it as a high-end rental while managing your land investme

Listed by Erica Strong of Mark Spain Real Estate

$
$
%
$/month over payments
Federal 30-year interest rate: 7.4% last updated on Oct 8, 2026
* All Figures are estimates. Check with your bank or proposed mortgage company for actual interest rates.
This product uses the FRED® API but is not endorsed or certified by the Federal Reserve Bank of St. Louis.

Save FavoriteSchedule TourAsk A QuestionMore Details

19146 Newburg Hill Road Davidson NC 28036

Davidson, NC19146 Newburg Hill Road

Price$1,650,000

Est. Mortgage: $/month

Active With Contract

MLS Number CAR4350017

  • Residential
  • Bedrooms 5
  • Bathroom 5
  • Square Feet 3,783
  • Acreage 0.31

New Construction in the Much-Anticipated Second Phase of Davidson Wood! This beautifully designed new construction home in the highly anticipated second phase of Davidson Wood features 5 beds, 5 baths, a first-floor primary suite, plus a guest suite on the main level. Enjoy high-end details like a chef's kitchen, a spacious rear porch, and designer finishes throughout. Situated on a private lot with an oversized 2-car garage, this home offers both elegance and functionality. Plus, the lot is next to a Greenway access point, providing easy outdoor recreation. Don't miss this opportunity!

Listed by Michael Orlando and Jessica Martin of TSG Residential

$
$
%
$/month over payments
Federal 30-year interest rate: 7.4% last updated on Oct 8, 2026
* All Figures are estimates. Check with your bank or proposed mortgage company for actual interest rates.
This product uses the FRED® API but is not endorsed or certified by the Federal Reserve Bank of St. Louis.

Save FavoriteSchedule TourAsk A QuestionMore Details

532 Tsali Crossing N Bryson City NC 28713

Bryson City, NC532 Tsali Crossing N

Price$1,650,000

Est. Mortgage: $/month

MLS Number CAR4333421

  • Residential
  • Bedrooms 3
  • Bathroom 5
  • Square Feet 3,978
  • Acreage 2.38

Above the shimmering waters of Lake Fontana, this refined contemporary mountain retreat offers a rare blend of privacy, sophistication and natural beauty. On 2.3-plus acres at the end of a quiet cul-de-sac in the prestigious Rockledge community, the home commands sweeping panoramic views of the lake and expansive forested landscape below, a setting that feels secluded and endlessly inspiring. Featuring three bedrooms and 4.5 baths, the residence is designed for modern mountain living with an emphasis on light, space, and seamless indoor-outdoor connection. The open great room is anchored by a striking stone fireplace and flows effortlessly into the gourmet kitchen, creating an inviting environment for entertaining or relaxing in comfort. Walls of glass and multi-glide sliding doors bathe the interior in natural light and open onto an expansive rear deck, where unobstructed lake and mountain views provide a breathtaking backdrop for every gathering. Outdoor living is equally exceptional. A sparkling swimming pool and stone firepit in the front yard evoke the spirit of summer mountain living, offering an ideal setting for evenings under the stars, family gatherings and unforgettable moments with friends. The finished lower level expands the home's versatility with an en-suite guest bedroom, custom-built six bunk beds for family and visitors, and a flex room ideally suited for a media lounge, office, gym or hobby space. Thoughtful design throughout ensures comfort, function and elegance at every turn. Rockledge is intentionally crafted as a mountain retreat, free from the formality and obligations of traditional upscale club communities. There are no initiation fees or club dues, attracting those who seek a personal hideaway rather than a social obligation. Here, residents come to escape, recharge and reconnect with nature. The community thoughtfully blends distinctive residences with generous conservation areas that preserve the natural topography and character of the land. At the heart of Rockledge is the private Rockledge Lodge, offering sweeping views of Fontana Lake and surrounding mountains in an atmosphere of relaxed rustic elegance. A two-story marina pavilion becomes a favorite gathering spot in the late afternoons, while miles of trails invite hiking and biking adventures. Additional amenities include swimming, boating and endless opportunities to explore the outdoors. Just above the Nantahala Outdoor Center, this property provides immediate access to world-class kayaking, rafting, hiking and mountain biking, making it an exceptional destination for outdoor enthusiasts of all ages. This remarkable home is more than a residence, it is a private mountain sanctuary where luxury, nature, freedom and lifestyle converge in harmony. Few properties offer such an extraordinary combination of views, privacy, design and access to adventure.

Listed by D'Ann Ford and Tyler Kardos of Premier Sotheby’s International Realty

$
$
%
$/month over payments
Federal 30-year interest rate: 7.4% last updated on Oct 8, 2026
* All Figures are estimates. Check with your bank or proposed mortgage company for actual interest rates.
This product uses the FRED® API but is not endorsed or certified by the Federal Reserve Bank of St. Louis.

Virtual TourSave FavoriteSchedule TourAsk A QuestionMore Details

2514 Oakdale Road Old Fort NC 28762

Old Fort, NC2514 Oakdale Road

Price$1,650,000

Est. Mortgage: $/month

MLS Number CAR4324870

  • Residential
  • Bedrooms 3
  • Bathroom 5
  • Square Feet 3,997
  • Acreage 25.66

Discover private mountain living on this serene 25.66-acre estate, located just minutes from the new Old Fort Gateway Trail System and only 15 minutes to downtown Black Mountain. A gated concrete driveway ushers you into a tranquil, wooded setting with established trails and natural beauty. Enter the main level from a welcoming stone front porch into a spacious foyer that opens to a striking great room with a stone fireplace and easy flow to the beautiful kitchen. The kitchen features custom cabinetry, generous workspace, and a large pantry closet, all open to the great room for effortless gathering and entertaining. A formal dining room with elegant coffered ceilings adds sophistication and charm. The main-level primary suite is a restful retreat with a double vanity, walk-in shower, soaking tub, and an impressive walk-in closet. Direct access to the screened porch invites quiet mornings and peaceful evenings surrounded by nature. The screened porch is also accessible from the great room for seamless indoor-outdoor living. Storage is exceptional, with ample closets throughout plus additional oversized walk-in closets perfect for hobbies, gear, and holiday dcor. Wood floors run throughout the home, with tile flooring in most baths. The partially finished basement offers a comfortable den and full bathroom, while the expansive unfinished area provides potential for future living space, a workshop, studio, or continued storage. Car enthusiasts and hobbyists will appreciate both the attached garage, complete with its own half bath, and the detached garage that could serve as a workshop. A backup generator adds peace of mind. With unmatched acreage, privacy, storage, and proximity to the region’s fastest-growing trail system, this exceptional mountain property delivers a rare blend of seclusion, craftsmanship, and conveniencean extraordinary opportunity in Western North Carolina.

Listed by Bonnie Cathey of Howard Hanna Beverly-Hanks Asheville-Downtown

$
$
%
$/month over payments
Federal 30-year interest rate: 7.4% last updated on Oct 8, 2026
* All Figures are estimates. Check with your bank or proposed mortgage company for actual interest rates.
This product uses the FRED® API but is not endorsed or certified by the Federal Reserve Bank of St. Louis.

Virtual TourSave FavoriteSchedule TourAsk A QuestionMore Details

92 Senator Reynolds Road Asheville NC 28804

Asheville, NC92 Senator Reynolds Road

Price$1,650,000

Est. Mortgage: $/month

MLS Number CAR4306570

  • Residential
  • Bedrooms 3
  • Bathroom 4
  • Square Feet 2,047
  • Acreage 0.03

Incredible opportunity to own one of only two single-family residences in the new Reynolds Mountain Villas community. Crafted with the same quality and attention to detail as the townhome villas by award-winning Buchanan Construction, this home combines the ease of lock-and-leave living with the privacy of a detached residence. Offering over 2,000 square feet of main-level living, the design emphasizes open, light-filled spaces with expansive decks capturing long-range mountain views. Features include luxury finishes such as engineered hardwood floors, quartz countertops, custom cabinetry, and a full KitchenAid appliance package. Options for personalization include private elevators, statement lighting, and bespoke wet bars, allowing homeowners to tailor the residence to their lifestyle. Perfectly situated less than half a mile from Reynolds Village, residents enjoy walkable access to boutique shopping, dining, and conveniences, with Beaver Lake, the Country Club of Asheville, and vibrant downtown just minutes away. Whether as a primary residence or a second home, Reynolds Mountain Villas offers a rare opportunity to embrace refined mountain living in one of Asheville's most desirable locations-made even more exclusive by the rarity of this single-family offering.

Listed by Alec Cantley of Premier Sotheby’s International Realty

$
$
%
$/month over payments
Federal 30-year interest rate: 7.4% last updated on Oct 8, 2026
* All Figures are estimates. Check with your bank or proposed mortgage company for actual interest rates.
This product uses the FRED® API but is not endorsed or certified by the Federal Reserve Bank of St. Louis.

Save FavoriteSchedule TourAsk A QuestionMore Details

246 Northview Drive Hendersonville NC 28791

Hendersonville, NC246 Northview Drive

Price$1,650,000

Est. Mortgage: $/month

MLS Number CAR4361098

  • Residential
  • Bedrooms 5
  • Bathroom 4
  • Square Feet 5,367
  • Acreage 1.03

Perched on over an acre of beautifully landscaped Blue Ridge mountain land in the exclusive Northview neighborhood, this NEW mountain-modern masterpiece blends dramatic architecture with refined livability. Thoughtful design maximizes natural light and views with soaring ceiling heights, expansive windows, and premium finishes throughout. From the moment you arrive, the cut stone exterior entrance and flagstone porch create a striking first impression, complemented by durable LP Smart siding engineered for anti-fade, anti-mold and anti-microbial performance. Built with 2x6 framing, spray foam insulation, a poured concrete foundation reinforced with rebar, an extensive drainage and waterproofing system, 2 HVAC systems, On-demand natural gas water heater, Anderson casement windows, and a whole house Generator, this home was constructed for longevity and peace of mind. Inside, 10 foot ceilings and 8 foot solid wood doors create an airy, upscale ambiance. The 3/4 inch solid white oak flooring flows beautifully throughout the main living areas, accented by substantial three piece base molding and custom soft close dovetail cabinetry. The open, chef's kitchen is equipped for culinary personalities: quartzite countertops, a spacious island, huge walk-in pantry, 48 inch natural gas range, and premium THOR stainless appliances that flow into generous living and dining areas - perfect for entertaining or relaxed mountain living. Three bedrooms and 2.5 baths on the main level provide single-floor convenience, with a total of five bedrooms and 3.5 baths across the home. The Primary suite is a retreat highlighted by a private Trex deck, dual custom finished walk-in closets, linen closet, separate toilet room, Spa inspired bath with Bahia Quartzite and a huge shower with dual shower heads and a waterfall feature. The heated walkout basement expands your living space with 12 foot ceilings, a special living area with TV box, wet bar with sink and mini-fridge plus a dedicated wine/safe room. Outdoor living is extraordinary: over 1,500 square feet of Trex decking and concrete patios feature sleek stainless cable railings and multiple entertaining zones. Ample storage on both the main and lower levels keeps the interior uncluttered, while rich exterior stonework anchors the home in its natural setting. Ideally located between Hendersonville and Asheville, this residence offers privacy, winter mountain vistas, and immediate access to the region's dining, arts, and outdoor recreation - a modern sanctuary for those who seek luxury and authenticity in equal measure. Location is less than 12 minutes to Asheville Regional Airport, breweries, grocery stores, world class healthcare, Mills River Park, and Interstate 26,

Listed by Derek Hawkins of Keller Williams Mtn Partners,LLC
$
$
%
$/month over payments
Federal 30-year interest rate: 7.4% last updated on Oct 8, 2026
* All Figures are estimates. Check with your bank or proposed mortgage company for actual interest rates.
This product uses the FRED® API but is not endorsed or certified by the Federal Reserve Bank of St. Louis.

Save FavoriteSchedule TourAsk A QuestionMore Details

815 Manhasset Road Charlotte NC 28209

Charlotte, NC815 Manhasset Road

Price$1,650,000

Est. Mortgage: $/month

MLS Number CAR4413025

  • Residential
  • Bedrooms 5
  • Bathroom 4
  • Square Feet 4,254
  • Acreage 0.21

Tucked into a vibrant, established pocket of Charlotte, 815 Manhasset Rd is a brand-new custom build by Maverick Building, with interiors thoughtfully curated by Clockwork Designs, pairing classic architectural charm with a layout made for modern living. Perfectly sited in one of Charlotte's most sought-after in-town locations, one mile to the Southend Rail Trail, 1.5 miles to Park Road Shopping Center, four miles to Uptown, minutes to SouthPark, and zoned for Myers Park High School, this 5-bedroom, 4-bath home offers 4,254 sq ft of heated living space across two thoughtfully designed levels. The main floor centers on a private primary suite with sitting room, spa-inspired bath, and oversized walk-in closet, plus a guest bedroom/study near the foyer. The gourmet kitchen, anchored by a 48" panel-ready smart refrigerator, 48" six-burner range with griddle, and Ivory Taj Quartz countertops, opens to a sunlit great room and family dining area with direct access to a covered porch. A built-in cabinetry wall, cedar ceiling beams, and designer lighting elevate the open-concept living and dining rooms. Upstairs, three additional bedrooms, multiple full baths, and an expansive bonus room with wet bar and beverage cooler offer flexibility for every stage of life, complemented by a finished storage room and abundant closet space throughout. Outside, a fully fenced backyard with a covered patio and fresh landscaping offers a private, low-maintenance retreat for outdoor living and entertaining. A rare opportunity to own new construction inside the loop.

Listed by Jobey Thomas of COMPASS

$
$
%
$/month over payments
Federal 30-year interest rate: 7.4% last updated on Oct 8, 2026
* All Figures are estimates. Check with your bank or proposed mortgage company for actual interest rates.
This product uses the FRED® API but is not endorsed or certified by the Federal Reserve Bank of St. Louis.

Save FavoriteSchedule TourAsk A QuestionMore Details

6710 Effie Whitley Road Monroe NC 28112

Monroe, NC6710 Effie Whitley Road

Price$1,650,000

Est. Mortgage: $/month

MLS Number CAR4384546

  • Residential
  • Bedrooms 3
  • Bathroom 2
  • Square Feet 1,409
  • Acreage 42

Escape to your own private paradise. This sprawling 40 plus acre estate offers a rare combination of serene country living and convenient access to the growing Monroe corridor. Whether you dream of a premier equestrian facility, a working farm, or a secluded family compound, this expansive acreage provides the perfect canvas. The property has been fully renovated. Surrounded by nature enjoy unparalleled peace and quiet. No HOAs, no restrictions-just acres of freedom to build the life you've always imagined. Opportunities to build multiple properties or harvest, endless possibilities.

Listed by Erica Strong of Mark Spain Real Estate

$
$
%
$/month over payments
Federal 30-year interest rate: 7.4% last updated on Oct 8, 2026
* All Figures are estimates. Check with your bank or proposed mortgage company for actual interest rates.
This product uses the FRED® API but is not endorsed or certified by the Federal Reserve Bank of St. Louis.

Virtual TourSave FavoriteSchedule TourAsk A QuestionMore Details

9 Fallen Spruce Drive Asheville NC 28806

MLS Number CAR4388863

  • Commercial
  • Property SubType RETAIL
  • Square Feet 7,737
  • Acreage 0.5

Six-unit well-maintained neighborhood center in a highly accessible north-west Asheville location. Long-term tenants in place, with one current vacancy, offering immediate value-add potential and stable cash flow. All tenants are operating under NNN leases. Conveniently located just off New Leicester Highway. Surrounded by a strong mix of residential and commercial development, nearby businesses, and numerous service-oriented retailers and professional offices that support the area's growing population. This is an excellent opportunity for investors seeking a multi-tenant asset with in-place income and upside through lease-up of the remaining vacancy. Please see the brochure for further financial information. Please do not disturb tenants - contact the listing broker for showings.

Listed by Carla Barnard of Likewise Commercial Real Estate

$
$
%
$/month over payments
Federal 30-year interest rate: 7.4% last updated on Oct 8, 2026
* All Figures are estimates. Check with your bank or proposed mortgage company for actual interest rates.
This product uses the FRED® API but is not endorsed or certified by the Federal Reserve Bank of St. Louis.

Virtual TourSave FavoriteSchedule TourAsk A QuestionMore Details

30 Apple Brandy Way Burnsville NC 28714

Burnsville, NC30 Apple Brandy Way

Price$1,650,000

Est. Mortgage: $/month

MLS Number CAR4416623

  • Residential
  • Bedrooms 4
  • Bathroom 4
  • Square Feet 3,488
  • Acreage 1.54

If you're looking for a single-family home offering privacy, great natural views, and plenty of space, take a look at this wonderful home on Apple Brandy Way in the private, gated community of MOUNTAIN AIR! Situated between two private lots that convey with the property, this home offers just over 1.5 acres and beautiful views overlooking fairway 17, the pond at Spring House Drive, and long-range mountains. The main level welcomes you with soaring two-story ceilings in the great room, a gorgeous stone, gas-log fireplace, abundant fixed-glass windows showcasing the natural surroundings, and access to view decks. The open main floor also includes the kitchen, dining area, and laundry. Upstairs, the private primary suite is a true retreat, featuring an angular knotty pine ceiling, gas-log fireplace, and private deck with beautiful views. The spacious en suite bath includes a separate shower, jetted tub, and red-light therapy over the bathing area. The newly renovated lower level adds even more living space, including a new family room with a stone fireplace and a third downstairs bedroom, along with two additional downstairs bedrooms and two baths. A two-car garage provides convenient parking and storage. A new roof was completed in September 2026. Lots 85 and 87 convey with the sale of the property; the lots are not combined. The home is being sold mostly furnished, with a list of seller exceptions to be provided. Includes both golf carts as pictured. Privacy, acreage, multiple outdoor living spaces, mountain and golf views, and generous living space make this a special opportunity in MOUNTAIN AIR.

Listed by Debbie Phillips of Mountain Air Realty

$
$
%
$/month over payments
Federal 30-year interest rate: 7.4% last updated on Oct 8, 2026
* All Figures are estimates. Check with your bank or proposed mortgage company for actual interest rates.
This product uses the FRED® API but is not endorsed or certified by the Federal Reserve Bank of St. Louis.

Save FavoriteSchedule TourAsk A QuestionMore Details

683 Mason Dickson Road York SC 29745

York, SC683 Mason Dickson Road

Price$1,650,000

Est. Mortgage: $/month

MLS Number CAR4417368

  • Residential
  • Bedrooms 3
  • Bathroom 2
  • Square Feet 1,808
  • Acreage 35

Discover an exceptional private estate in York, South Carolina, where expansive acreage, timeless charm, and effortless outdoor living come together. Set on approximately 35 acres, this distinctive property offers a rare opportunity to enjoy space, privacy, and a lifestyle surrounded by natural beauty. The 3-bedroom, 2-bath residence offers 1,808 square feet of comfortable living space and is thoughtfully positioned to take advantage of the surrounding landscape. Approximately one-quarter of the pond provides a peaceful backdrop, while the fenced pasture creates an ideal setting for horses, livestock, or simply enjoying the open countryside. Outdoor living takes center stage with an in-ground saltwater pool, expansive lawn, mature landscaping, barn, and additional storage buildings. Whether you're relaxing poolside, enjoying the pond views, caring for animals, or simply taking in the privacy of your surroundings, this property offers an exceptional sense of space and tranquility. A property of this size and character is increasingly difficult to find. If you're looking for a private York County retreat with room to live, entertain, and enjoy the outdoors, 683 Mason Dickson Rd deserves your attention. Schedule your private showing today.

Listed by Leah Queen of MATHERS REALTY.COM

$
$
%
$/month over payments
Federal 30-year interest rate: 7.4% last updated on Oct 8, 2026
* All Figures are estimates. Check with your bank or proposed mortgage company for actual interest rates.
This product uses the FRED® API but is not endorsed or certified by the Federal Reserve Bank of St. Louis.

Virtual TourSave FavoriteSchedule TourAsk A QuestionMore Details

Broker Reciprocity MLS Grid Logo © 2026 Listings courtesy of Canopy MLS as distributed by MLS GRID. IDX information is provided exclusively for consumers’ personal non-commercial use and may not be used for any purpose other than to identify prospective properties consumers may be interested in purchasing. The IDX data is deemed reliable but is not guaranteed by MLS GRID and may be subject to an end user license agreement prescribed by the Member Participant’s applicable MLS.  Based on information submitted to the MLS GRID as of October 9, 2026 11:16 AM UTC . All data is obtained from various sources and may not have been verified by broker or MLS GRID. Supplied Open House Information is subject to change without notice. All information should be independently reviewed and verified for accuracy. Properties may or may not be listed by the office/agent presenting the information. Some IDX listings have been excluded from this website.