and narrow your search. If you have fewer than 200 results, you can save your search.

Maggie Valley NC

r=2113-2124
21 Little River Estates Drive Taylorsville NC 28681

MLS Number CAR4390374

  • MultiFamily
  • Acreage 34.17
  • Property SubType Residential Income

Little River Estates presents a rare investment and lifestyle opportunity spanning more than 34 picturesque acres with frontage along the scenic Lower Little River. This unique property features 11 manufactured homes (3 are brand new) and 3 additional homes provide lot rent only with the ability for future expansion, offering immediate income potential alongside long-term growth opportunities. Ideally located just minutes from Highway 16 with convenient access to I-40, Highway 90, and surrounding employment centers, the property is approximately one hour from Charlotte, making it attractive to both tenants and investors alike. The community benefits from established long-term tenants while also featuring three brand-new single-wide homes, creating a desirable blend of stable cash flow and modern rental inventory. Multiple additional homesites provide opportunities for continued development, while the beautiful riverfront setting offers the potential to create a private estate with passive rental income. Whether you are seeking an income-producing investment, future development potential, or a combination of both, Little River Estates delivers exceptional versatility in a highly accessible location. Please do not disturb tenants. Detailed investment information, including interior photographs, rental income worksheets, unit details, and proposed expansion opportunities, is available upon request. Don't miss this exceptional opportunity to secure a unique income-producing property with room to grow in one of Western North Carolina's most accessible locations. Schedule your private tour today! This listing is also listed as "Land" in MLS#4406065

Listed by Dana Gibson of Realty Executives of Hickory

$
$
%
$/month over payments
Federal 30-year interest rate: 7.4% last updated on Oct 8, 2026
* All Figures are estimates. Check with your bank or proposed mortgage company for actual interest rates.
This product uses the FRED® API but is not endorsed or certified by the Federal Reserve Bank of St. Louis.

Virtual TourSave FavoriteSchedule TourAsk A QuestionMore Details

0 Red Fox Lane Flat Rock NC 28731

Flat Rock, NC0 Red Fox Lane, Unit 17

Price$1,600,000

Est. Mortgage: $/month

MLS Number CAR4400334

  • Residential
  • Bedrooms 4
  • Bathroom 4
  • Square Feet 3,137
  • Acreage 1.03

Customize Your Dream Home in King Creek Preserve! Welcome to an exceptional opportunity to build your dream home in the King Creek Preserve community of Flat Rock. This proposed luxury Craftsman-style residence offers over 3,100 square feet of thoughtfully designed living space with high-end finishes and the rare opportunity for buyers to personalize selections before construction is complete. Designed for both everyday living and entertaining, the open floor plan features a spacious great room, gourmet kitchen with walk-in pantry, dedicated dining area, and a luxurious main-level primary suite. Upstairs, you'll find three additional bedrooms, a versatile bonus/flex room, and an unfinished space offering endless possibilities for expansion or storage. The attached three-car garage, welcoming covered front porch, and timeless architectural details create outstanding curb appeal, while the customizable finishes allow buyers to truly make this home their own. Nestled within the scenic beauty of King Creek Preserve, you'll enjoy a peaceful mountain setting just minutes from historic downtown Flat Rock, Hendersonville, shopping, dining, golf, and area hiking trails. Don't miss this opportunity to build a custom home in one of Henderson County's premier communities. Pricing is based on the proposed plan, with customization options available through the builder.

Listed by Monica Basehore of Coldwell Banker Advantage

$
$
%
$/month over payments
Federal 30-year interest rate: 7.4% last updated on Oct 8, 2026
* All Figures are estimates. Check with your bank or proposed mortgage company for actual interest rates.
This product uses the FRED® API but is not endorsed or certified by the Federal Reserve Bank of St. Louis.

Save FavoriteSchedule TourAsk A QuestionMore Details

34 Bee Balm Way Asheville NC 28804

Asheville, NC34 Bee Balm Way

Price$1,600,000

Est. Mortgage: $/month

MLS Number CAR4420482

  • Residential
  • Bedrooms 3
  • Bathroom 4
  • Square Feet 2,785
  • Acreage 0.84

A Modern Mountain Retreat in Olivette Set at the end of a private road on what may be one of Olivette's most coveted homesites, this extraordinary custom Modern Mountain home by JADE Mountain Builders pairs breathtaking mountain and French Broad River views with exceptional craftsmanship, privacy, and an unmistakable sense of place. As one of Western North Carolina's premier custom builders, JADE created this home with a level of detail and character that is immediately apparent. The residence occupies nearly an acre-the first residential lot sold in Olivette, hand-selected by the seller for its exceptional combination of views, privacy, and setting. Natural materials and thoughtful architectural details create a warm, sophisticated mountain aesthetic, from the rich wood siding and custom iron gates to beautifully designed privacy screens. Expansive outdoor living spaces invite you to linger, with generous decking, a large hot tub, dining areas, and a firepit overlooking the private yard and surrounding landscape. Inside, the home is equally inviting. A striking real-stone fireplace anchors the main living space, while the chef's kitchen is designed for both everyday living and entertaining. The spacious primary suite offers a peaceful retreat, complemented by the home's distinctive character and connection to the outdoors. A perfect dog owner's home too, with fully fenced backyard and beautiful wood grained tile flooring for durable and easy care! The lower level adds an entirely separate dimension to the property, featuring a second living area, bedroom, full bathroom, and walkout access to the yard and firepit. A substantial unfinished space of 836sf offers an exciting opportunity to create a home gym, media room, additional bedrooms, studio, or whatever best suits your vision. And then there is Olivette. Known as Asheville's only Farm to Table community, this remarkable 411-acre planned community and historic farm stretches along the French Broad River, just 6.7 miles from downtown Asheville. This unique agri-hood is home to a vibrant working farm producing vegetables, fruit, and flowers, while offering residents an extraordinary collection of natural amenities. Seven acres of riverfront beach, a private river island, and miles of walking trails wind through the property-some shaded and green through the woods, others following the water. It is a rare setting where the rhythm of the river, the mountains, the farm, and the changing seasons become part of everyday life. A truly special homesite. A completely custom home. An extraordinary community. Residents enjoy access to walking and hiking trails, orchards, community gardens, pickleball court, a private river island with pavilion and fireplace, a fire circle amphitheater, suspended bridge, labyrinth, dog park, playground, and riverfront park. This home offers a lifestyle of nature and leisure in an intentional community. This is mountain living at its most refined-private, connected to nature, and remarkably close to everything Asheville has to offer. "Tucked along the French Broad River near Asheville, North Carolina, lies the neighborhood of our dreams: From the lush open spaces to the picturesque homes to the working farm, Olivette Riverside Community and Farm is full of local food, charm, and community." ~Martha Stewart Living https://www.youtube.com/watch?v=E_x8KQ9_YAo

Listed by Neely Neu of Unique: A Real Estate Collective

$
$
%
$/month over payments
Federal 30-year interest rate: 7.4% last updated on Oct 8, 2026
* All Figures are estimates. Check with your bank or proposed mortgage company for actual interest rates.
This product uses the FRED® API but is not endorsed or certified by the Federal Reserve Bank of St. Louis.

Save FavoriteSchedule TourAsk A QuestionMore Details
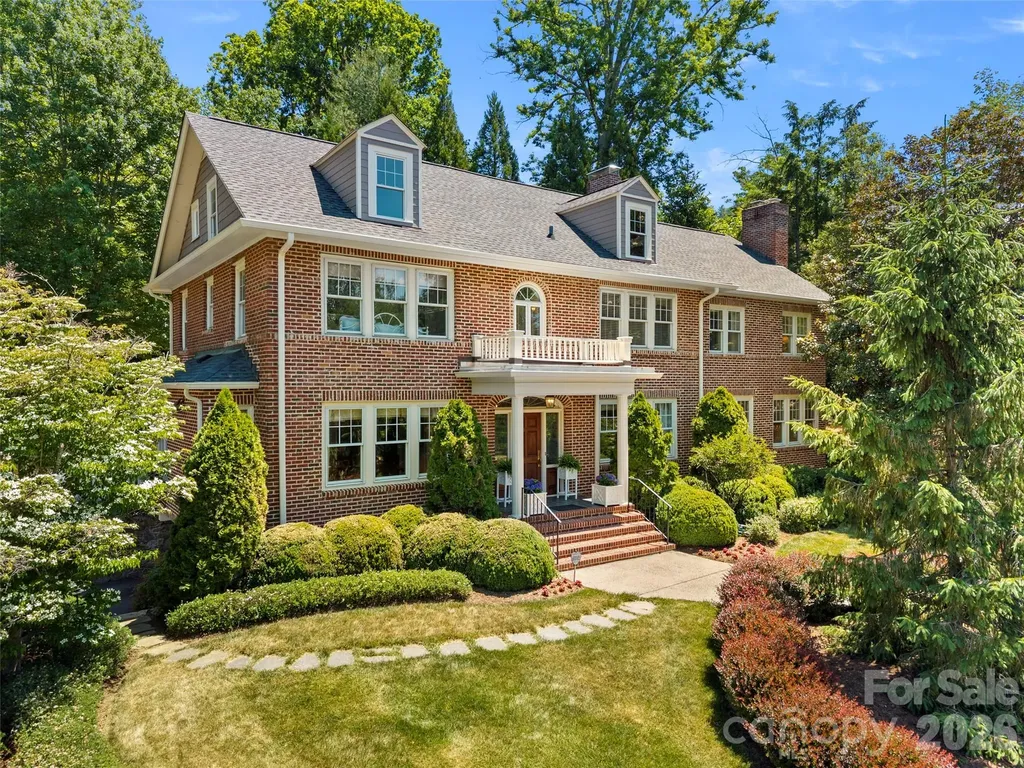
19 Blackwood Road Asheville NC 28804

Asheville, NC19 Blackwood Road

Price$1,600,000

Est. Mortgage: $/month

MLS Number CAR4369700

  • Residential
  • Bedrooms 4
  • Bathroom 4
  • Square Feet 3,994
  • Acreage 0.44

A rare Grove Park opportunity at a new price. Located in the coveted Rose Garden section of Asheville's highly sought-after neighborhood, this exceptional brick residence blends timeless appeal with thoughtful updates designed for today's lifestyle. Meticulously maintained and carefully expanded, the home showcases beautiful original hardwood floors, classic architectural details, and vintage hardware that reflect its enduring character. Designed for both entertaining and everyday living, the main level features gracious gathering spaces including a formal dining room, inviting sitting room, and spacious media room ideal for hosting family and friends. A light-filled four seasons room provides comfortable year-round living and opens seamlessly to the recently updated garden and patio - privately elevated above street level for a peaceful, tucked-away feel. Upstairs, the expanded primary suite offers a peaceful setting with an updated bath, while additional guest bedrooms and a versatile flex space provide comfort and flexibility for a variety of needs. The third floor features an expansive bonus area perfect for a playroom, studio, fitness space, or additional storage. Just moments from downtown Asheville, this distinctive home offers convenient access to acclaimed dining, boutique shopping, and the renowned Grove Park area amenities. Beautifully maintained and ideally situated, this is a rare opportunity to own a truly special property in one of Asheville's most desirable neighborhoods. The 2026 Tax Value is $966,600 and the 2027 tax bill will be based on that amount.

Listed by Julie Smith and Todd Kaderabek of Howard Hanna Beverly-Hanks Asheville-Downtown

$
$
%
$/month over payments
Federal 30-year interest rate: 7.4% last updated on Oct 8, 2026
* All Figures are estimates. Check with your bank or proposed mortgage company for actual interest rates.
This product uses the FRED® API but is not endorsed or certified by the Federal Reserve Bank of St. Louis.

Virtual TourSave FavoriteSchedule TourAsk A QuestionMore Details

511 Mcclure Creek Road Canton NC 28716

Canton, NC511 Mcclure Creek Road

Price$1,600,000

Est. Mortgage: $/month

Pending

MLS Number CAR4408133

  • Residential
  • Bedrooms 3
  • Bathroom 3
  • Square Feet 1,983
  • Acreage 61.05

Rare legacy property bordering protected land. Opportunities like this are few and far between. Spanning approximately 61 acres of rolling pasture, mature hardwood forest and mountain landscape, this remarkable property offers an extraordinary combination of privacy, natural beauty and protected surroundings. One boundary adjoins Pisgah National Forest, while another borders Lake Logan, owned by the State of North Carolina, creating an exceptional setting where neighboring land is unlikely to change. McClure Creek meanders along the lower portion of the property, adding yet another layer of Appalachian charm. At the heart of the property is a rustic mountain cabin tucked among native stone, towering trees and rhododendron. Rich with character, the home embraces a timeless Appalachian aesthetic. The main level features a welcoming living room centered around a striking fieldstone wood-burning fireplace whose stonework extends into the dining area, creating a warm gathering space. Also on the main level are the kitchen, a bedroom and full bath. The lower level offers a second bedroom, full bath, laundry area and utility room. Enjoy the peaceful surroundings from the screened porch or open deck and take advantage of the attached two-car garage. A detached garage includes a thoughtfully finished apartment above with a bedroom, full bath, kitchen and living area, ideal for guests, extended family, a caretaker or rental possibilities. Also on the property is an old farmhouse. While it is no longer habitable, it offers potential as a restoration project for the right buyer or could serve as site for future improvements. Perhaps the property's most spectacular feature is its highest ridge. Though accessible only by hiking through the wooded terrain, drone photography reveals breathtaking long-range mountain vistas overlooking Lake Logan, a view that hints at the property's incredible potential. Whether you're dreaming of a private mountain estate, family retreat, working farm, recreational property or a long-term legacy investment, this one-of-a-kind offering provides an uncommon combination of acreage, water, protected borders and mountain beauty in the heart of Haywood County.

Listed by Marilyn Wright of Premier Sotheby’s International Realty

$
$
%
$/month over payments
Federal 30-year interest rate: 7.4% last updated on Oct 8, 2026
* All Figures are estimates. Check with your bank or proposed mortgage company for actual interest rates.
This product uses the FRED® API but is not endorsed or certified by the Federal Reserve Bank of St. Louis.

Save FavoriteSchedule TourAsk A QuestionMore Details

1206 Delaney Drive Weddington NC 28104

Weddington, NC1206 Delaney Drive

Price$1,600,000

Est. Mortgage: $/month

MLS Number CAR4421166

  • Residential
  • Bedrooms 4
  • Bathroom 4
  • Square Feet 5,176
  • Acreage 1.21

Welcome to an exceptional custom-built residence in Weddington's coveted Bromley community, where timeless French Provincial architecture meets sophisticated modern living. Privately positioned on 1.21 beautifully wooded acres, this 5,176-square-foot masterpiece offers an extraordinary combination of craftsmanship, elegance, and effortless indoor-outdoor living. From the moment you enter, designer details abound-from rich hardwood floors and striking architectural millwork to exquisite lighting, soaring coffered ceilings, and an impressive floor-to-ceiling fireplace anchoring the grand great room. Walls of windows fill the home with natural light while offering serene views of the private, wooded setting. At the heart of the home, the gourmet kitchen is designed to impress, featuring custom cabinetry, premium countertops, professional-grade stainless appliances, an oversized social island, walk-in pantry, and a butler's pantry complete with wine/beverage refrigerator. The thoughtfully designed floor plan also offers multiple living and entertaining spaces, a dedicated office, flex space, wet bar, and luxurious primary suite including a primary bathroom with heated floors. For the ultimate in entertaining, expansive accordion doors open to a spectacular covered outdoor living area with its own fireplace, creating a seamless extension of the interior living space. Outside, enjoy the tranquility of the private backyard, highlighted by a stunning hardscaped koi pond and mature wooded surroundings. The backyard also offers the space for a potential pool with renderings already available! A three-car garage, generous storage, tankless water heater, and meticulous attention to detail further elevate this exceptional property. Located in the highly sought-after Weddington school area and within Bromley's amenity-rich setting with sidewalks, street lights, and walking trails, this is a rare opportunity to experience luxury, privacy, and timeless design in one remarkable home.

Listed by David Wishon of Keller Williams Premier

$
$
%
$/month over payments
Federal 30-year interest rate: 7.4% last updated on Oct 8, 2026
* All Figures are estimates. Check with your bank or proposed mortgage company for actual interest rates.
This product uses the FRED® API but is not endorsed or certified by the Federal Reserve Bank of St. Louis.

Virtual TourSave FavoriteSchedule TourAsk A QuestionMore Details

450 Nc Hwy 88 None E Jefferson NC 28640

Jefferson, NC450 Nc Hwy 88 None E

Price$1,600,000

Est. Mortgage: $/month

MLS Number CAR4420382

  • Residential
  • Bedrooms 4
  • Bathroom 5
  • Square Feet 5,181
  • Acreage 9.97

Spectacular estate property offering breathtaking long-range mountain and river views from approximately 10 beautifully fenced acres. This exceptional 4-bedroom, 4.5-bath traditional home combines privacy, comfort, and functionality with open pastures ideal for horses, livestock, or pets, plus a like-new barn. Designed for both entertaining and everyday living, the home features an expansive covered patio with a stone fireplace and outdoor BBQ area. Inside, you'll find two impressive stone fireplaces, dual staircases to the second level, and spacious living areas throughout. The main level includes a chef's kitchen with breakfast area, formal dining room, living room, formal sitting room, laundry room, and a luxurious primary suite with a large sunroom. A private covered deck with hot tub is accessible directly from the primary suite. An oversized attached two-car garage provides convenient entry into the kitchen area. Upstairs are three additional bedrooms, two full baths, and a spacious bonus/family room. The finished lower level offers a large recreation or multi-purpose space, a full bath, and an expansive unfinished area perfect for storage, a workshop, or future expansion. A truly one-of-a-kind mountain estate with no POA and no restrictions, conveniently located just minutes from downtown Jefferson and West Jefferson.

Listed by Teresa Overcash of Realty One Group Results

$
$
%
$/month over payments
Federal 30-year interest rate: 7.4% last updated on Oct 8, 2026
* All Figures are estimates. Check with your bank or proposed mortgage company for actual interest rates.
This product uses the FRED® API but is not endorsed or certified by the Federal Reserve Bank of St. Louis.

Save FavoriteSchedule TourAsk A QuestionMore Details

21 Little River Estates Drive Taylorsville NC 28681

MLS Number CAR4406065

  • Land
  • Acreage 34.17
  • County Alexander

Little River Estates presents a rare investment and lifestyle opportunity spanning more than 34 picturesque acres with frontage along the scenic Lower Little River. This unique property features 11 manufactured homes (3 are brand new) and 3 additional homes provide lot rent only with the ability for future expansion, offering immediate income potential alongside long-term growth opportunities. Ideally located just minutes from Highway 16 with convenient access to I-40, Highway 90, and surrounding employment centers, the property is approximately one hour from Charlotte, making it attractive to both tenants and investors alike. The community benefits from established long-term tenants while also featuring three brand-new single-wide homes, creating a desirable blend of stable cash flow and modern rental inventory. Multiple additional homesites provide opportunities for continued development, while the beautiful riverfront setting offers the potential to create a private estate with passive rental income. Whether you are seeking an income-producing investment, future development potential, or a combination of both, Little River Estates delivers exceptional versatility in a highly accessible location. Please do not disturb tenants. Detailed investment information, including interior photographs, rental income worksheets, unit details, and proposed expansion opportunities, is available upon request. Don't miss this exceptional opportunity to secure a unique income-producing property with room to grow in one of Western North Carolina's most accessible locations. Schedule your private tour today! This listing is also listed as "Residential Multi" MLS#4390374.

Listed by Dana Gibson of Realty Executives of Hickory

$
$
%
$/month over payments
Federal 30-year interest rate: 7.4% last updated on Oct 8, 2026
* All Figures are estimates. Check with your bank or proposed mortgage company for actual interest rates.
This product uses the FRED® API but is not endorsed or certified by the Federal Reserve Bank of St. Louis.

Save FavoriteSchedule TourAsk A QuestionMore Details

4934 Spalding Place Charlotte NC 28226

Charlotte, NC4934 Spalding Place

Price$1,600,000

Est. Mortgage: $/month

Open House

MLS Number CAR4423494

  • Residential
  • Next Open House: Sun 10/11 12:00 pm. to 2:00 pm.
  • Bedrooms 4
  • Bathroom 4
  • Square Feet 3,601

4934 Spalding Place offers a distinctive combination of dramatic architecture, thoughtful updates, flexible living spaces, and an exceptional SouthPark location. Soaring ceilings, abundant natural light, and beautiful wood floors define the inviting interiors. The dramatic two-story living room, anchored by a fireplace, opens to gracious living spaces designed for both entertaining and everyday living. A dedicated office or lounge provides a versatile space for work or relaxation. The main-level primary suite offers a private retreat with a beautifully renovated bath, luxurious soaking tub, and his-and-her closets. The stunning kitchen is the heart of the home, featuring a generous island, abundant cabinetry, and a seamless connection to the dining room with its own fireplace. An exceptional scullery with built-in cabinetry and abundant storage adds function and style. A spacious laundry room offers extensive cabinetry, drying racks, and direct access to the attached two-car garage; washer and dryer remain. Upstairs, two additional bedrooms plus a bedroom/bonus room with projector and screen provide excellent space for family, guests, and entertaining. Outside, the covered back porch with fireplace and the fully fenced, private backyard create a peaceful setting for relaxing, entertaining, and pets. Ideally located in the heart of SouthPark, the home offers convenient access to premier shopping, dining, parks, Uptown, and major roadways. Welcome Home!

Listed by Ashley McMillan and Carol Davis of Dickens Mitchener & Associates Inc

$
$
%
$/month over payments
Federal 30-year interest rate: 7.4% last updated on Oct 8, 2026
* All Figures are estimates. Check with your bank or proposed mortgage company for actual interest rates.
This product uses the FRED® API but is not endorsed or certified by the Federal Reserve Bank of St. Louis.

Save FavoriteSchedule TourAsk A QuestionMore Details

15194 Cove Point Lane Norwood NC 28128

MLS Number CAR4420736

  • Residential
  • Bedrooms 3
  • Bathroom 4
  • Square Feet 2,972
  • Acreage 0.77

This New construction home is in the small private Blakes Cove development in Norwood on Lake Tillery. There are numerous exclusive features in this attractive three bedroom three and one half bath home. The entry leads past an office space to a large great room with a cathedral ceiling, a propane fireplace, and large open concept kitchen and dining area. Large windows and sliding glass doors allow for a view of the lake and the large covered back patio provides for outdoor living and entertaining. There is a large butler's pantry or flex space as well as a laundry room on the main floor. With 822 Square foot of garage there is ample room to hold two vehicles, a golf cart and mowing equipment with room left for a workshop. The bonus area above the garage is perfect for a recreation room with it's own full bath. All of these features come on a nearly flat setting with easy access to the lake. This property will include a one slip boathouse and construction should begin soon. Blakes Cove utilizes shared driveways centered on the property lines. Grass has been recently seeded and the photos show enhanced color. Tax value reflects the vacant lot only.

Listed by Robert Patterson of Lake Tillery Properties LLC

$
$
%
$/month over payments
Federal 30-year interest rate: 7.4% last updated on Oct 8, 2026
* All Figures are estimates. Check with your bank or proposed mortgage company for actual interest rates.
This product uses the FRED® API but is not endorsed or certified by the Federal Reserve Bank of St. Louis.

Save FavoriteSchedule TourAsk A QuestionMore Details

1079 Dupont Road Hendersonville NC 28739

Hendersonville, NC1079 Dupont Road

Price$1,600,000

Est. Mortgage: $/month

Open House

MLS Number CAR4427510

  • Residential
  • Next Open House: Sun 10/11 4:00 pm. to 6:00 pm.
  • Bedrooms 3
  • Bathroom 2
  • Square Feet 1,857

Welcome to 22 private acres in the western North Carolina mountains, with a beautifully remodeled home, a pond with a fountain, and DuPont State Forest as your neighbor. The pond is the first thing you'll see as you come up the driveway. The fountain is there every time you come home, and in the evening you can hear it from the front porch. Step inside and the home is ready for you on day one. Five inch COREtec luxury vinyl plank floors and fresh paint set the tone throughout. The kitchen is the showpiece, with quartz countertops, a center island, and all-new cabinets, fixtures, and appliances. Both baths were redone with new tile, vanities, fixtures, and an incredible walk-in shower in the master. Three bedrooms, two baths, and nearly 1,900 square feet give you plenty of space, and the full unfinished basement gives you room to grow. The adventure starts at your property line. DuPont's 10,000-plus acres of waterfalls, hiking trails, and renowned mountain biking are right next door. With 22 acres of your own, you can also cut private trails without ever leaving home. The land has potential for additional homesites, too, which makes this a strong opportunity for a multi-generational property. Best of all, Hendersonville and Brevard are each a short drive away for dining, shopping, and everyday errands. Make it your full-time home, your weekend mountain escape, or a turnkey vacation rental next to a favorite destination for hikers and riders. Remodeled homes on this much land, right beside DuPont, are hard to come by. Schedule your private showing today!

Listed by Eddie Glance of LPT Realty,LLC

$
$
%
$/month over payments
Federal 30-year interest rate: 7.4% last updated on Oct 8, 2026
* All Figures are estimates. Check with your bank or proposed mortgage company for actual interest rates.
This product uses the FRED® API but is not endorsed or certified by the Federal Reserve Bank of St. Louis.

Virtual TourSave FavoriteSchedule TourAsk A QuestionMore Details

428 Dover Avenue Charlotte NC 28209

Charlotte, NC428 Dover Avenue

Price$1,599,999

Est. Mortgage: $/month

MLS Number CAR4409380

  • Residential
  • Bedrooms 4
  • Bathroom 4
  • Square Feet 2,963
  • Acreage 0.1

Brand new construction in heart of South End. Spacious 4 Bedroom / 3.5 Bathroom luxury townhome built within walking distance to all that LoSo and South End have to offer. Nestled away on a corner lot, this townhome offers both interior and exterior living at its finest. An open main level living area allows for a great setup for entertaining. Opening the doors to the front porch as well as the sliding door to the covered rear porch creates a wide open living experience both inside and out. Retreat to the Primary Bedroom to relax and cozy up next to the second fireplace as you unwind for the evening. All three spacious bedrooms, including the Primary Bedroom, have their own en suite bathrooms provide privacy for both family members and guests. A main level office/den, large pantry and extra closets provide extra space and storage to meet all types of needs. Two car garage, fenced in rear yard, landscaping along with an irrigation system. Turn-Key living at its finest.

Listed by Drew Patel of Ram Realty LLC

$
$
%
$/month over payments
Federal 30-year interest rate: 7.4% last updated on Oct 8, 2026
* All Figures are estimates. Check with your bank or proposed mortgage company for actual interest rates.
This product uses the FRED® API but is not endorsed or certified by the Federal Reserve Bank of St. Louis.

Save FavoriteSchedule TourAsk A QuestionMore Details

Broker Reciprocity MLS Grid Logo © 2026 Listings courtesy of Canopy MLS as distributed by MLS GRID. IDX information is provided exclusively for consumers’ personal non-commercial use and may not be used for any purpose other than to identify prospective properties consumers may be interested in purchasing. The IDX data is deemed reliable but is not guaranteed by MLS GRID and may be subject to an end user license agreement prescribed by the Member Participant’s applicable MLS.  Based on information submitted to the MLS GRID as of October 9, 2026 5:47 PM UTC . All data is obtained from various sources and may not have been verified by broker or MLS GRID. Supplied Open House Information is subject to change without notice. All information should be independently reviewed and verified for accuracy. Properties may or may not be listed by the office/agent presenting the information. Some IDX listings have been excluded from this website.