and narrow your search. If you have fewer than 200 results, you can save your search.

Maggie Valley NC

r=2305-2316
0 Mountain Crest Drive Kings Mountain NC 28086
Active With Contract

MLS Number CAR4128393

  • Land
  • Acreage 30.94
  • County Cleveland

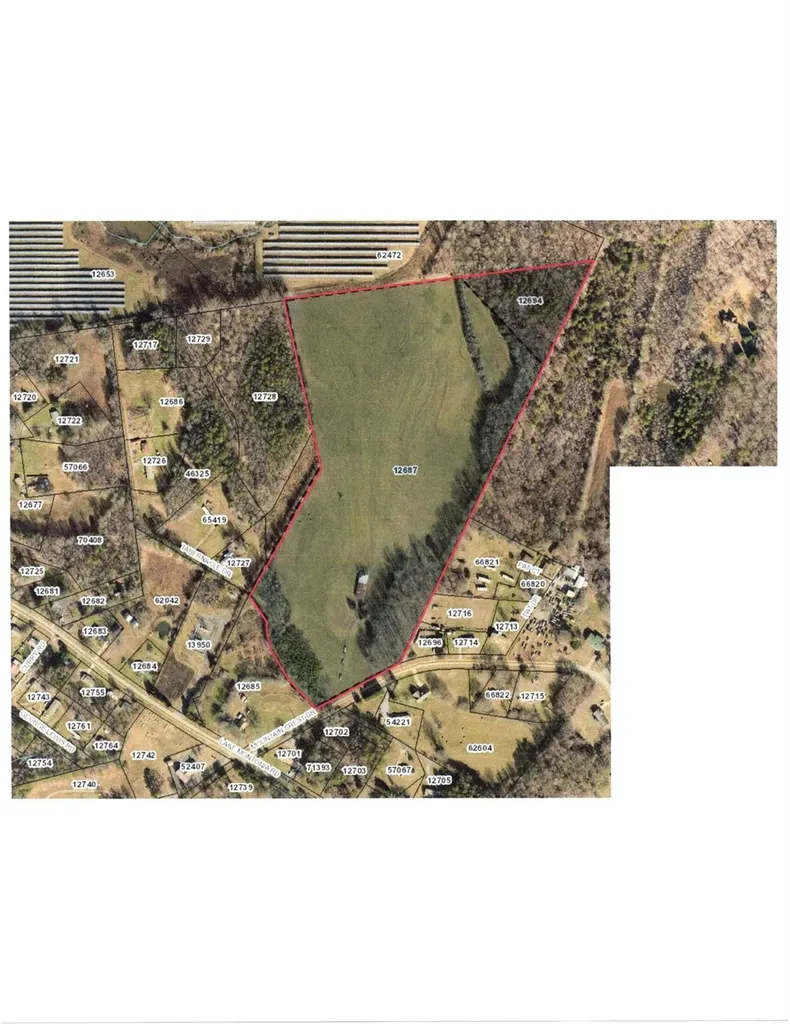
30.944 ACRES of Vacant Land with 380 Feet of paved Road Frontage on Mountain Crest Drive, Kings Mountain, North Carolina, 28086. Gently rolling pastureland with few trees located 9925 Feet SouthEast of Interstate I-85, Exit #8, a highly developed Kings Mountain Commercial location with numerous Restaurants, Hotels, and businesses. *This site consists of TWO adjoining Tracts of, 28.344 Acres and 2.6 Acres for a Total of 30.944 Acres * This site has been engineered and approved for #85 Residential Lots by the City Of Kings Mountain Planning Department ; ALL that is needed now are FINAL Construction Documents submitted in order for construction to begin. Thomas & Hutton Engineering, Charlotte, NC has engineered the plans for this project.

Listed by Donald Peeler of RE/MAX Select

$
$
%
$/month over payments
Federal 30-year interest rate: 7.4% last updated on Oct 8, 2026
* All Figures are estimates. Check with your bank or proposed mortgage company for actual interest rates.
This product uses the FRED® API but is not endorsed or certified by the Federal Reserve Bank of St. Louis.

Save FavoriteSchedule TourAsk A QuestionMore Details

123 S Main Street Waynesville NC 28786

MLS Number CAR4300248

  • Commercial
  • Property SubType BUSINESS
  • Square Feet 6,196
  • Acreage 1.38

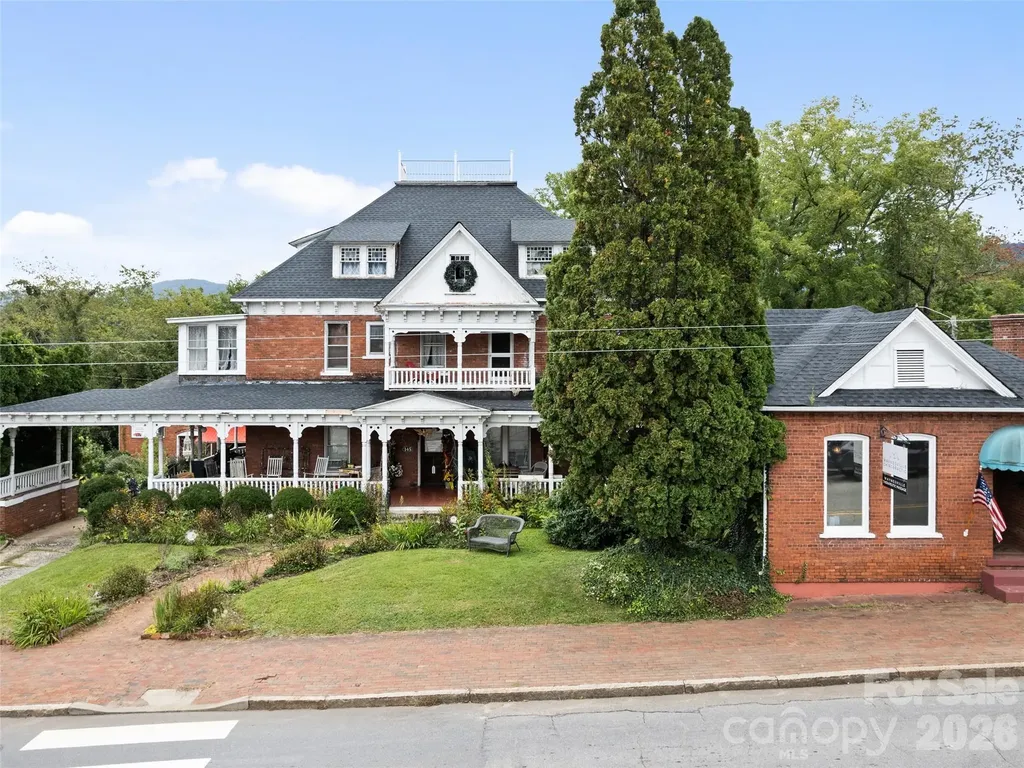
Own a piece of Haywood County and Waynesville History. This landmark was originally built as The Thomas Way home and was expanded to include the Carriage house and Doctor's office. The carriage house is now being used as the Colonial Florist and still has the original Horse stalls in the lower level. The Doctor's office is currently leased for a Chiropractic office, and the Main house is leased as an antique dealer showroom. The zoning and high visibility on South main would allow a number of businesses to locate there or a Grand private Residence. Located within walking distance of Downtown shops and restaurants.

Listed by Tohi Coti Lucas and Billy Case of RE/MAX Executive

$
$
%
$/month over payments
Federal 30-year interest rate: 7.4% last updated on Oct 8, 2026
* All Figures are estimates. Check with your bank or proposed mortgage company for actual interest rates.
This product uses the FRED® API but is not endorsed or certified by the Federal Reserve Bank of St. Louis.

Save FavoriteSchedule TourAsk A QuestionMore Details

104 Kenwood Street Belmont NC 28012
Active With Contract

MLS Number CAR4363301

  • Commercial
  • Property SubType OFFICE
  • Square Feet 4,897
  • Acreage 0.27

Brick multi-tenant commercial office building designed with adaptability in the heart of Downtown Belmont. This professional center (just under 5,000 square feet) is zoned as NCC - Neighborhood Center Commercial, making it an ideal choice for businesses looking for an established location with versatile space configurations and/or potential live-work environments (2 units have full kitchens & full baths). Ideal for professional services such as legal, accounting, medical, or creative agencies with 14 designated on-site parking spaces (a rarity in downtown). Currently 100% leased and configured into 4 tenant units, with a variety of lease expirations to allow for potential owner absorption and/or immediate investment cash flow. All 7 condo units are for sale under this listing (PID 212664, 125462, 125461, 125460, 125459, 125457, 125456) Secure your place in the heart of one of North Carolina's most dynamic small-town economies that has nearly doubled in size since the 1990s and continues its upward trajectory in 2026. Belmont is currently experiencing a "dynamic growth" phase, fueled by a blend of its textile heritage and a modern entrepreneurial spirit. The city's strategic plan prioritizes economic development, ensuring a "critical mass" of successful businesses and a vibrant downtown atmosphere. Positioned just 15 minutes from Charlotte Douglas International Airport and 20 minutes from Charlotte's city center, your business remains connected to the global market while enjoying the lower overhead and high quality of life of Gaston County. Built-In Foot Traffic & Lifestyle: Located in a highly walkable district, your office is steps away from local favorites like the Old Stone Steakhouse, Cherub's Cafe, New York Butcher Shoppe and the scenic Stowe Park, which hosts the popular Belmont Farmers Market. DO NOT DISTURB TENANTS

Listed by Katie Goforth and Timothy Roberts of Cottage Keepers of Gaston County

$
$
%
$/month over payments
Federal 30-year interest rate: 7.4% last updated on Oct 8, 2026
* All Figures are estimates. Check with your bank or proposed mortgage company for actual interest rates.
This product uses the FRED® API but is not endorsed or certified by the Federal Reserve Bank of St. Louis.

Save FavoriteSchedule TourAsk A QuestionMore Details

1920 Pegram Street Charlotte NC 28205

Charlotte, NC1920 Pegram Street

Price$1,500,000

Est. Mortgage: $/month

MLS Number CAR4418021

  • MultiFamily
  • Bedrooms 13
  • Square Feet 4,133
  • Acreage 0.34
  • Property SubType Residential Income

Walkable to Villa Heights Elementary and close to Plaza Midwood and NoDa! Fully occupied and very attractive to investors seeking immediate income. Easy target for the investor seeking to a Senior Living Community. Pet friendly and walkable. This property is not restricted by long term leases, the current tenants are on month to month terms. The building underwent complete renovation in 2020, transforming it into a modern turnkey set of residences. Each unit was thoughtfully outfitted with a full appliance package, including all conveniences and comforts for tenants. The exterior has green spaces shaded by trees and a fenced-in dog/play park, enhancing the livability on charm of the community.

Listed by Mark Williams of A.G. Williams Real Estate Appraisal

$
$
%
$/month over payments
Federal 30-year interest rate: 7.4% last updated on Oct 8, 2026
* All Figures are estimates. Check with your bank or proposed mortgage company for actual interest rates.
This product uses the FRED® API but is not endorsed or certified by the Federal Reserve Bank of St. Louis.

Save FavoriteSchedule TourAsk A QuestionMore Details

00000 Little Savannah Road Sylva NC 28779

Sylva, NC00000 Little Savannah Road

Price$1,500,000

Est. Mortgage: $/month

MLS Number CAR4393744

  • Land
  • Acreage 30
  • County Jackson

This exceptional, contiguous 30-acre tract at Savannah Creek, Cole Farms represents a rare 3rd-generation legacy property deeply rooted in Sylva's rich history. Offering a perfect blend of natural beauty and usability, the land features varied topography with sweeping long-range mountain views from the upper elevations and productive, usable grassland on the lower portions - ideal for farming, livestock, recreation, or future development features septic for four bedroom septic, three phase power available, 30' driveway easement, sister well of 40 years with nine homes with 30 gallon per minute which has a great water table, drivable access (truck or SUV) with high speed internet coming soon all Nestled in a scenic Western North Carolina setting, this private and expansive parcel provides the perfect canvas for creating a family compound, gentleman's farm, or private estate while honoring its agricultural heritage. The mix of elevated vantage points with open, rolling fertile bottomland offers tremendous versatility and year-round appeal. Whether you're seeking a legacy investment, a peaceful mountain retreat with room to roam, or a productive homestead, this rare 30+- acre opportunity combines historical significance, stunning natural features, and practical usability in one of the region's most desirable locations. Don't miss this chance to own a piece of Sylva's heritage with modern potential.

Listed by Brian K. Noland and Brittany Noland of Howard Hanna Beverly-Hanks Waynesville

$
$
%
$/month over payments
Federal 30-year interest rate: 7.4% last updated on Oct 8, 2026
* All Figures are estimates. Check with your bank or proposed mortgage company for actual interest rates.
This product uses the FRED® API but is not endorsed or certified by the Federal Reserve Bank of St. Louis.

Save FavoriteSchedule TourAsk A QuestionMore Details

2527 Sharon Road Charlotte NC 28211

Charlotte, NC2527 Sharon Road

Price$1,500,000

Est. Mortgage: $/month

MLS Number CAR4407743

  • Residential
  • Bedrooms 4
  • Bathroom 4
  • Square Feet 2,810
  • Acreage 0.53

Situated in premier Myers Park just minutes from SouthPark Mall, Myers Park Country Club, and Uptown Charlotte, this 1925 craftsman bungalow blends historic soul with modern luxury! This property combines an unbeatable location with endless character. Main home highlights include rich hardwoods, dual fireplaces, a formal dining room, and a custom wet bar with a hand-painted Talavera sink. The gourmet kitchen (2015) features Hans Krug cabinetry, a quartz island, and a gas range. The primary suite boasts a custom walk-in closet and a spa-like bath with dual concrete-look sinks. Outside features an in-ground pool, jacuzzi, pizza oven, gas grill, and lush gardens. The detached 463 SF guest suite (2013) offers polished concrete floors, a full bath, kitchenette, and a private patio-ideal for guests or a luxury home office. Oversized 2.5-car garage with attic storage. Sold AS-IS (needs new roof, pool liner, and column repair). Note: Also listed as Land/Lot listing under MLS # 4407933

Listed by Carla Weyrick of Howard Hanna Allen Tate Albemarle

$
$
%
$/month over payments
Federal 30-year interest rate: 7.4% last updated on Oct 8, 2026
* All Figures are estimates. Check with your bank or proposed mortgage company for actual interest rates.
This product uses the FRED® API but is not endorsed or certified by the Federal Reserve Bank of St. Louis.

Virtual TourSave FavoriteSchedule TourAsk A QuestionMore Details

1904 Canal Road Catawba SC 29704

Catawba, SC1904 Canal Road

Price$1,500,000

Est. Mortgage: $/month

MLS Number CAR4364177

  • Residential
  • Bedrooms 5
  • Bathroom 4
  • Square Feet 3,849
  • Acreage 50

An Exclusive 50-Acre Estate of Southern Charm and Country Living Welcome to your own private sanctuary where craftsmanship meets boundless opportunities. Nestled on 50 acres of pristine Carolina countryside, this charming four bedroom, three bath residence offers an unparalleled blend of modern convenience, and natural beauty - all within 45 minutes of Charlotte and just 30 minutes from Rock Hill and Fort Mill. Interior: Gourmet Kitchen: Featuring a premium ILVE range, expansive island with bar seating, stainless steel appliances, and a walk-in pantry with custom cabinetry - ideal for culinary artistry and entertaining. Primary Suite & Baths: Spa-inspired bathrooms adorned with artisan tilework, offering a serene retreat. Flooring & Finishes: Rich hardwoods, designer tile, carpet, and luxury vinyl plank - each surface chosen for beauty and durability. Architectural Details: 10-foot ceilings on the main level 8-foot solid wood doors throughout the main level 9-foot ceilings in upper bedrooms, flex area and 1 full bathroom Additional Spaces: Finished Room Over Garage (FROG) with independent HVAC and power - perfect for a private studio or guest suite Upper-level storage room in main house with LVP flooring and secondary laundry hookup Garage & Workshop Oversized two-car garage with bump-out for tools Dedicated plug for welding Custom-width doors for enhanced access The Grounds - 50 Acres of Untamed Luxury Whether you envision an equestrian haven, a vineyard, or a private hunting retreat, this estate delivers: Equestrian Potential: Ample space for stables, riding trails, and pastureland Agricultural Versatility: Ideal for orchards, farming, or sustainable homesteading Outdoor Recreation: Two creeks and wooded areas for hiking, hunting, and nature immersion Ultimate Privacy: A secluded escape with easy access to urban amenities

Listed by Kelley Shelley of Coldwell Banker Realty

$
$
%
$/month over payments
Federal 30-year interest rate: 7.4% last updated on Oct 8, 2026
* All Figures are estimates. Check with your bank or proposed mortgage company for actual interest rates.
This product uses the FRED® API but is not endorsed or certified by the Federal Reserve Bank of St. Louis.

Save FavoriteSchedule TourAsk A QuestionMore Details

54 Mountain Shadows Drive Leicester NC 28748

Leicester, NC54 Mountain Shadows Drive

Price$1,500,000

Est. Mortgage: $/month

MLS Number CAR4420351

  • Residential
  • Bedrooms 4
  • Bathroom 3
  • Square Feet 3,449
  • Acreage 1.01

Views That Redefine What Home Means. Properties like this simply don't come around anymore. Set against a backdrop of sweeping, unobstructed Blue Ridge Mountain vistas, this fully reimagined residence offers something increasingly rare in WNC. It's a premier view lot paired with true luxury finishes, delivered without compromise. Built in 2007 and recently transformed with a brand new, top-to-bottom remodel, this beautiful residence blends modern luxury with warm, functional living. The moment you step inside, you're greeted by a spacious open floor plan that flows seamlessly. Perfect for both lively entertaining and quiet family time. The chef's kitchen is anchored by a full commercial-grade Sub-Zero and Wolf appliance suite, setting the tone for the caliber of finishes found throughout. Refinished hardwood floors flow through an open, light-filled floor plan designed for effortless entertaining. Every bathroom has been completely upgraded with elevated, spa-inspired finishes. Four bedrooms and three full baths offer the flexibility whether for guests, a private office, or multigenerational living. But the real heart of the home extends outdoors. The covered porch invites you to live outside as much as inside, taking in those incredible views in any weather. The beautiful backyard is already landscaped and features a garden ready for your homegrown vegetables or flowers. Between the mountain air, the privacy, and the scenery, you'll find yourself wanting to host every gathering here. In a world where great lots are disappearing, this one remains a rare treasure. And that view, it simply doesn't exist elsewhere. Come see it for yourself. This isn't just a house. It's the view you've been dreaming of, finally available for the first time.

Listed by Tatyana Voznyuk of Mountains Realty LLC

$
$
%
$/month over payments
Federal 30-year interest rate: 7.4% last updated on Oct 8, 2026
* All Figures are estimates. Check with your bank or proposed mortgage company for actual interest rates.
This product uses the FRED® API but is not endorsed or certified by the Federal Reserve Bank of St. Louis.

Save FavoriteSchedule TourAsk A QuestionMore Details

2474 Soco Road Maggie Valley NC 28751

MLS Number CAR4418201

  • Commercial
  • Property SubType HOTEL/MOTEL
  • Square Feet 12,206
  • Acreage 1.62

Strategically positioned hospitality property in the heart of Maggie Valley and the Smoky Mountains, The Five Star Inn offers ±12,206 SF of existing hospitality accommodations on ±1.62 acres with creek frontage along Jonathan Creek. Four buildings provide 20 guest rooms, a 2 or 3-bedroom innkeeper's quarters, and a 2 bedroom cottage that can be converted back to a guest space. One room currently used by the innkeeper can also be converted back to a guest room. This quaint motel offers a mix of guest room-types, including creekside accommodations with private balconies, and one guest room with a kitchenette. The property was impacted by flooding from Hurricane Helene, therefore nearly every room has been updated with new drywall, flooring and furnishings in the last year. All buildings have been well maintained and have newer roofs, providing lower maintenance for a new owner/operator. The Five Star Inn has a reputation for stellar hospitality and a loyal following of repeat guests. They have maintained a 100% sanitation rating since at least 2019 (when the current owners took over). With 4.7 stars on Google and 4.5 on Tripadvisor, a new operator will enjoy an established reputation and the opportunity to expand their customer base with their own touches. Located directly along Maggie Valley's “main drag” Soco Road (US 19), the property offers convenient access to major regional thoroughfares, approximately 4 miles from the Blue Ridge Parkway and approximately 4 miles from I-40 via US 19 and US 276. The property is also positioned near US 23/74, providing connectivity to Waynesville, Asheville, and the broader Western North Carolina market. With established hospitality facilities, commercial zoning, creek frontage, and a location within a proven tourism destination, this property presents an attractive opportunity for an investor, hospitality operator, or developer seeking a versatile commercial asset in Maggie Valley.

Listed by Jessica Auge of Likewise Commercial Real Estate

$
$
%
$/month over payments
Federal 30-year interest rate: 7.4% last updated on Oct 8, 2026
* All Figures are estimates. Check with your bank or proposed mortgage company for actual interest rates.
This product uses the FRED® API but is not endorsed or certified by the Federal Reserve Bank of St. Louis.

Virtual TourSave FavoriteSchedule TourAsk A QuestionMore Details

907 Chambwood Road Monroe NC 28110

Monroe, NC907 Chambwood Road

Price$1,500,000

Est. Mortgage: $/month

MLS Number CAR4356766

  • Residential
  • Bedrooms 6
  • Bathroom 6
  • Square Feet 4,873
  • Acreage 1.5

Rare opportunity to own a custom-built farmhouse on nearly an acre of private, wooded land in the highly sought-after Weddington school district. Crafted by the renowned Boaz Construction, this pre-construction home offers the unique ability to personalize finishes and details to match your exact vision. Proposed Floorplan attached in MLS. Tucked away on a serene, tree-lined lot, you'll enjoy the peace and privacy that's nearly impossible to find at this level - all with no HOA restrictions. Private property - please do not access without permission. Appointment required

Listed by Jay White and Marc White of Keller Williams Ballantyne Area

$
$
%
$/month over payments
Federal 30-year interest rate: 7.4% last updated on Oct 8, 2026
* All Figures are estimates. Check with your bank or proposed mortgage company for actual interest rates.
This product uses the FRED® API but is not endorsed or certified by the Federal Reserve Bank of St. Louis.

Save FavoriteSchedule TourAsk A QuestionMore Details

44 Dane Acres Drive Alexander NC 28701

Alexander, NC44 Dane Acres Drive

Price$1,500,000

Est. Mortgage: $/month

Active With Contract

MLS Number CAR4368207

  • Residential
  • Bedrooms 4
  • Bathroom 5
  • Square Feet 5,141
  • Acreage 2.81

This home is designed for relaxation with its gorgeous mountain views, bright sunrises from the kitchen, and stunning sunsets from the western decks! Revel in the privacy and serenity afforded by the neighboring 50+ acres that are protected by a conservation easement. Enjoy the outdoors with a disc golf course, driveway pickleball court, large custom-built firepit, fenced vegetable garden with potting shed, and numerous patios, decks, and screened porches. Walking in the front door you feel the warmth and spaciousness that run throughout the home. To the left is the large Primary Suite with a beautiful mountain view, balcony, and a spa-like bathroom with travertine tile. Across the foyer is a guest suite with French doors that create a private wing for your guests. There's also a laundry room with a window and a stainless laundry tub. Ascend the wide stairway and WOW! A custom kitchen featuring a 12-foot island, perfect for large gatherings, with a sweeping mountain view! Custom cabinetry, granite counters, and a butler's pantry with wine fridge. Adjacent to the kitchen is the dining area with screened porch, and the Great Room with built-in bookcases and a Rais wood stove to add warmth on a chilly day. Open the large sliding doors and step out to tranquility on the expansive west facing deck! On the lower level is another large bedroom, bathroom, office/craft area, exercise/bonus space, TV room with sliding doors to the yard. Each level has plenty of storage including a 600 sq. ft. storage area in the basement. This is a custom-built home with Superior Walls foundation, spray foam insulation, radon mitigation, fiber cement siding, sustainable bamboo flooring, and central vacuum system. If you choose to install an elevator the rough-in has already been completed. The detached 3 car garage is insulated, has heat/ac, built-in work bench, shelving, half bath, and a 220V circuit. Above the garage is a beautiful 1-bedroom apartment with walk-in closet, full kitchen, a Rinnai tankless water heater and washer/dryer. There is currently a stair-chair leading from the garage to the 2nd floor apartment which can be used or removed. This would be a lovely in-law suite, rental or guest apartment! Two 30-amp RV hook-ups along the side of garage and at bottom of driveway. Short term rental allowed. The lovely scenic drive along the French Broad River is a 15-minute drive to the neighboring towns of Marshall and Weaverville - (where conveniently a new hospital is being built) ...and a 25-minute drive into Asheville. Come visit, I bet you'll want to stay!

Listed by Kristin Taulbee of RE/MAX Results
$
$
%
$/month over payments
Federal 30-year interest rate: 7.4% last updated on Oct 8, 2026
* All Figures are estimates. Check with your bank or proposed mortgage company for actual interest rates.
This product uses the FRED® API but is not endorsed or certified by the Federal Reserve Bank of St. Louis.

Save FavoriteSchedule TourAsk A QuestionMore Details

318 Mountain Home Trail Brevard NC 28712

Brevard, NC318 Mountain Home Trail

Price$1,500,000

Est. Mortgage: $/month

MLS Number CAR4405578

  • Residential
  • Bedrooms 3
  • Bathroom 4
  • Square Feet 3,512
  • Acreage 1.26

Nestled deep within the well established and highly desirable Mountain Brook community less than 15 minutes from Downtown Brevard you will find this brand-new, thoughtfully designed luxury residence offers the perfect blend of mountain charm and modern elegance. Step inside to discover beautiful white oak solid hardwood floors, an open floor plan with a view out off your screened porch of the green tress and blue sky in the summer and long-range views in the winter. The chef's kitchen is outfitted with premium appliances, granite countertops, featuring a huge island ideal for entertaining or just spreading out as you prepare your everyday meals. Adjacent to the main kitchen, a prep kitchen and walk-in pantry provide abundant storage. The primary suite is located on the main floor with heated tile flooring throughout the bathroom and closet. Enjoy the beauty of the mountains without sacrificing space as the home also boasts a study downstairs and two bedrooms upstairs as well as a bonus room, two additional walk-in storage rooms, and a detached garage equipped with an EV charger. Whether you're hosting gatherings or enjoying peaceful mornings, this home delivers luxury mountain living at its finest while still being close to everything Brevard has to offer.

Listed by Micheal Allred of Keller Williams Mtn Partners,LLC

$
$
%
$/month over payments
Federal 30-year interest rate: 7.4% last updated on Oct 8, 2026
* All Figures are estimates. Check with your bank or proposed mortgage company for actual interest rates.
This product uses the FRED® API but is not endorsed or certified by the Federal Reserve Bank of St. Louis.

Virtual TourSave FavoriteSchedule TourAsk A QuestionMore Details

Broker Reciprocity MLS Grid Logo © 2026 Listings courtesy of Canopy MLS as distributed by MLS GRID. IDX information is provided exclusively for consumers’ personal non-commercial use and may not be used for any purpose other than to identify prospective properties consumers may be interested in purchasing. The IDX data is deemed reliable but is not guaranteed by MLS GRID and may be subject to an end user license agreement prescribed by the Member Participant’s applicable MLS.  Based on information submitted to the MLS GRID as of October 10, 2026 11:15 AM UTC . All data is obtained from various sources and may not have been verified by broker or MLS GRID. Supplied Open House Information is subject to change without notice. All information should be independently reviewed and verified for accuracy. Properties may or may not be listed by the office/agent presenting the information. Some IDX listings have been excluded from this website.