and narrow your search. If you have fewer than 200 results, you can save your search.

Maggie Valley NC

r=3205-3216
20392 Queens Street Cornelius NC 28031

Cornelius, NC20392 Queens Street

Price$1,225,000

Est. Mortgage: $/month

Pending

MLS Number CAR4372699

  • Residential
  • Bedrooms 4
  • Bathroom 4
  • Square Feet 3,624
  • Acreage 0.27

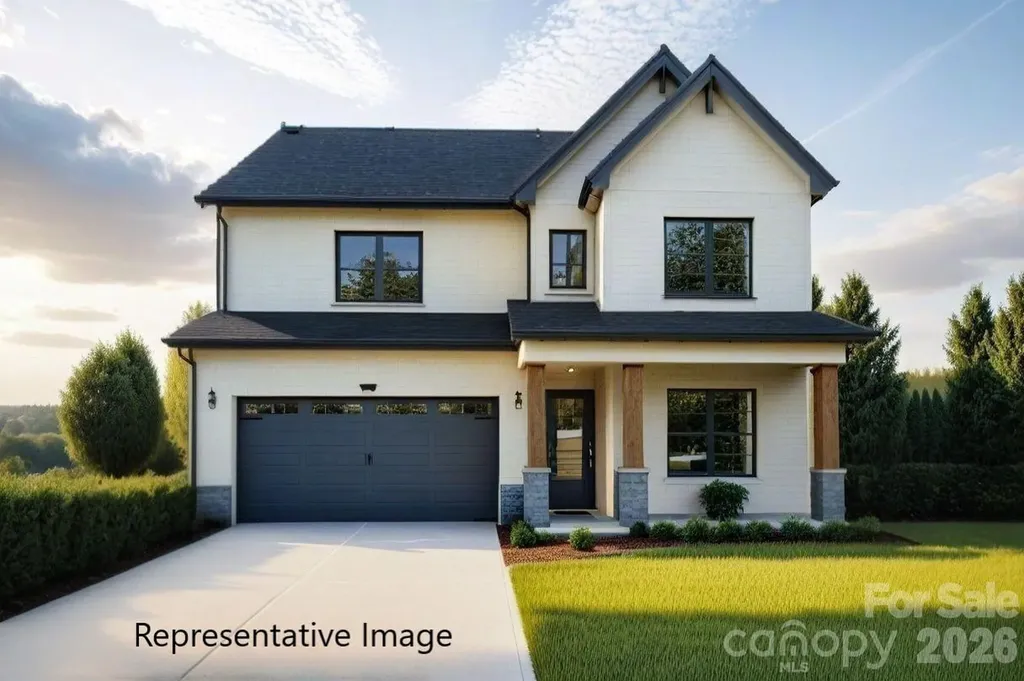
NEW CONSTRUCTION, NO HOA, and 30-45 DAYS TO COMPLETION in Cornelius offers a prime location just minutes from both Downtown Cornelius and Downtown Davidson, nestled within an exclusive cul-de-sac enclave of only five new homes. The 4-bedroom, 3.5-bath layout features a highly desirable primary suite on the main floor and a floor plan that truly elevates open-concept living. The gourmet kitchen showcases floor-to-ceiling cabinetry, quartz countertops, and a large island, flowing seamlessly into the dining area and onward to the spacious family room with its coffered ceiling and modern fireplace. A covered rear deck extends the living space outdoors. The main-level primary suite includes a tray ceiling and a luxury bath with dual vanities, a walk-in tiled shower, and a generous walk-in closet. Hardwoods run throughout the first floor, including the primary suite, with tile in the bathroom. Upstairs, a large loft provides flexible space ideal for a game room, exercise area, media lounge, or other entertainment needs, along with an additional workstation area. The exterior is beautifully finished with black windows and gutters, and rough-sawn cedar stained columns, creating a striking and modern curb appeal. Photos are artist renderings and/or representative of previous build and some details may differ. Photos may show some items not scheduled for this property but may be available as upgrades depending on date of contract.

Listed by Brian Goodman and Whitney Stiles of David Hoffman Realty Charlotte

$
$
%
$/month over payments
Federal 30-year interest rate: 7.4% last updated on Oct 8, 2026
* All Figures are estimates. Check with your bank or proposed mortgage company for actual interest rates.
This product uses the FRED® API but is not endorsed or certified by the Federal Reserve Bank of St. Louis.

Virtual TourSave FavoriteSchedule TourAsk A QuestionMore Details

126 Patience Place Lane Mooresville NC 28117

Mooresville, NC126 Patience Place Lane

Price$1,225,000

Est. Mortgage: $/month

Pending

MLS Number CAR4362071

  • Residential
  • Bedrooms 5
  • Bathroom 4
  • Square Feet 3,530
  • Acreage 0.41

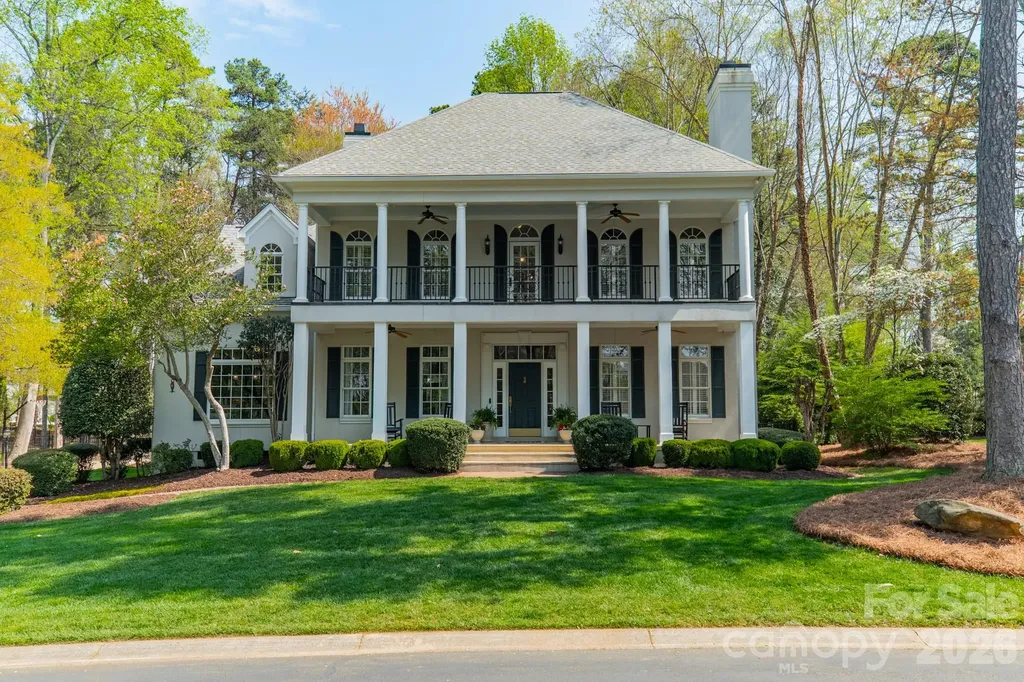
Welcome to 126 Patience Place Lane in the desirable Donaldson Landing neighborhood. This beautifully updated two-story home offers classic charm and generous space with stunning lake views dircetly across the street. Perfectly situated on a private cul-de-sac, this home features distinctive double front porches that create a welcoming Southern-style facade and the perfect place to relax while enjoying the water views. Inside, the home has been thoughtfully refreshed with newly refinished hardwood floors and brand new carpet, along with updated tile work in the upstairs bathrooms and a newly refinished Primary bath. The Primary bedroom suite is conveniently located on the first floor, provideing privacy and ease of living. The renovated kitchen showcases granite countertops, a stylish glass tile backsplash and ample workspace, and opens to a cozy keeping room that could be used as a coffee retreat or dinette area. Also, on the main level is a private office with fireplace offering an ideal work-from-home setting or quiet retreat. Upstairs, you will find four additional bedrooms, offering plenty of room for family and guests. A spacious bonus room with walk-in storage provides space for a media room, playroom, home office or gym. There is an oversized 2 car garage that opens to the laundry room, both areas with outside access. The backyard is fenced with a newly poured patio, perfect for outdoor gatherings and BBQ's. This home combines comfort, space, and lake lifestyle living in a highly desirable setting. The deeded boatslip, with lift, is just a short walk from the property for easy lake access.

Listed by Mark Downer of Partners Realty Group

$
$
%
$/month over payments
Federal 30-year interest rate: 7.4% last updated on Oct 8, 2026
* All Figures are estimates. Check with your bank or proposed mortgage company for actual interest rates.
This product uses the FRED® API but is not endorsed or certified by the Federal Reserve Bank of St. Louis.

Virtual TourSave FavoriteSchedule TourAsk A QuestionMore Details

206 Big Rock Lane Lake Lure NC 28746

Lake Lure, NC206 Big Rock Lane

Price$1,225,000

Est. Mortgage: $/month

MLS Number CAR4402285

  • Residential
  • Bedrooms 4
  • Bathroom 4
  • Square Feet 4,296
  • Acreage 3.11

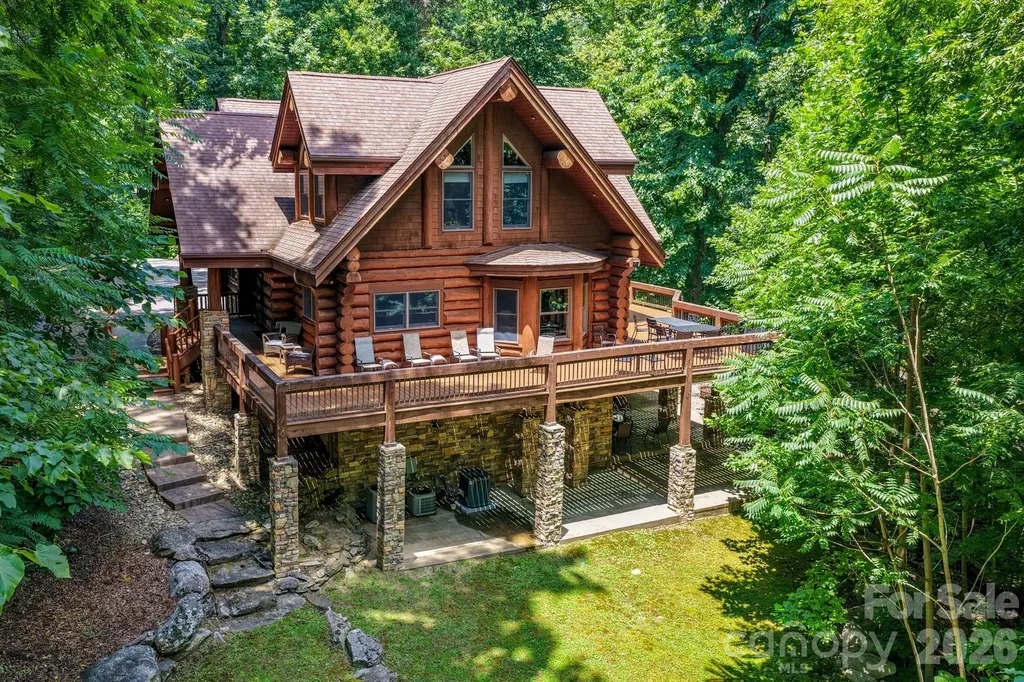
Stunning custom log home nestled on over 3 acres in the shadow of Rumbling Bald Mountain, offering nearly 4,300 square feet of beautifully crafted living space----an ideal base camp for all your mountain adventures. This spacious retreat features 4 bedrooms, 3.5 bathrooms, and a bonus bunk room, providing plenty of room for family and guests. The living room showcases soaring lofted ceilings that create a sense of grandeur while highlighting the natural beauty of the home's log construction. A large, well-appointed kitchen with stainless steel appliances is perfect for hosting family dinners or entertaining on warm summer evenings. Built with full-sized logs, this home offers a solid, grounded feel that blends seamlessly with its private wooded surroundings. Outdoor living is just as impressive, with a near wraparound porch and a stone patio extending from the walkout basement-----perfect for relaxing or gathering with friends. The property borders Chimney Rock State Park, giving you direct access to over 2,500 acres of protected land, while still being just minutes from the dining, entertainment, and attractions of Lake Lure. Currently an active short-term rental......so showings can be a challenge. Offered at $1,225,000.

Listed by David Caulder of Caulder Realty & Land Co.

$
$
%
$/month over payments
Federal 30-year interest rate: 7.4% last updated on Oct 8, 2026
* All Figures are estimates. Check with your bank or proposed mortgage company for actual interest rates.
This product uses the FRED® API but is not endorsed or certified by the Federal Reserve Bank of St. Louis.

Virtual TourSave FavoriteSchedule TourAsk A QuestionMore Details

1164 Harper Lee Drive Newton NC 28658

Newton, NC1164 Harper Lee Drive

Price$1,225,000

Est. Mortgage: $/month

MLS Number CAR4391920

  • Residential
  • Bedrooms 4
  • Bathroom 4
  • Square Feet 3,584
  • Acreage 1.12

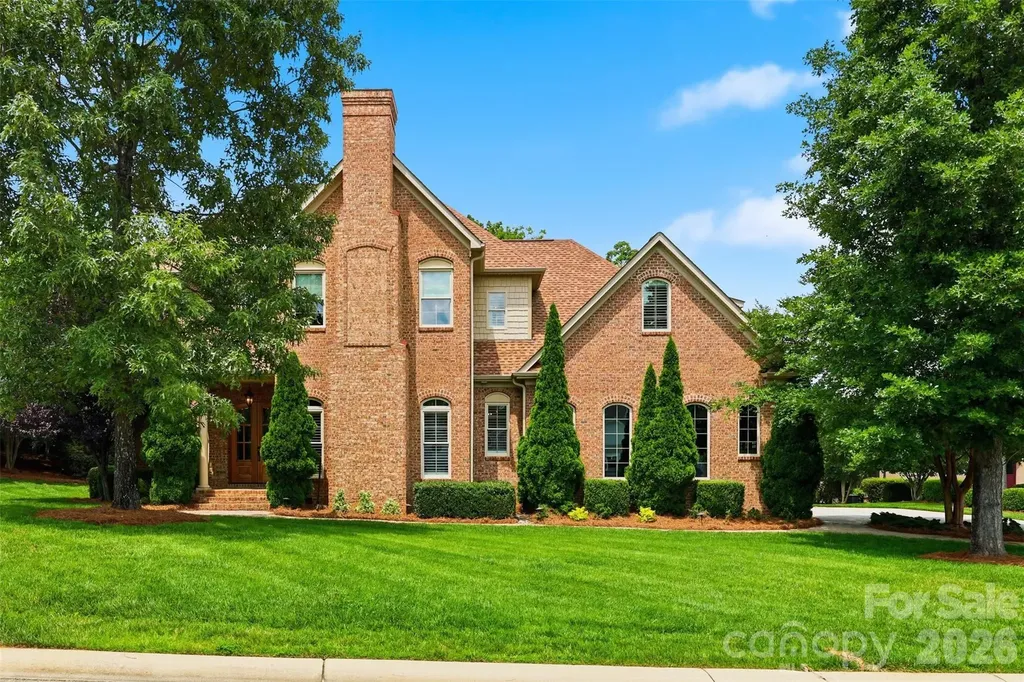
Experience custom luxury in the peaceful, wooded setting of Avian Woods. Set on 1.12 acres, this beautifully crafted home offers 3,584 square feet, four bedrooms, three-and-a-half bathrooms, and an exceptional combination of architectural character, refined finishes, and versatile living spaces. A dramatic two-story foyer introduces the home's light-filled interior, where a striking upper-level catwalk overlooks the spacious living room. Floor-to-ceiling windows frame the wooded backdrop, while white oak flooring, designer lighting, custom details, and an electric fireplace create a warm and inviting atmosphere. At the heart of the home, the chef's kitchen is designed to make a statement. Features include a Thor six-burner gas range with griddle and double ovens, pot filler, custom cabinetry, granite countertops, stainless steel appliances, an oversized island with a built-in microwave, and a walk-in pantry. The adjoining dining area provides generous space for entertaining, holiday gatherings, and everyday meals. The main-level primary suite is a private retreat featuring a sitting area, two walk-in closets, and a spa-inspired bathroom with dual vanities, a soaking tub, and a separate shower. An additional main-level room offers flexibility as a bedroom, private office, nursery, or hobby space, while the conveniently located laundry room adds everyday functionality. Upstairs, additional bedrooms and a spacious loft are connected by the dramatic catwalk. The loft can easily serve as a media room, home office, recreation area, or second living space. Outdoor living includes a welcoming covered front porch and an upper-level balcony overlooking the natural surroundings. A circular concrete driveway and attached two-car garage complete the property. Located near local amenities and commuter routes, this distinctive Avian Woods home offers privacy, craftsmanship, and room to live and entertain beautifully.

Listed by Tami Fox of True North Realty

$
$
%
$/month over payments
Federal 30-year interest rate: 7.4% last updated on Oct 8, 2026
* All Figures are estimates. Check with your bank or proposed mortgage company for actual interest rates.
This product uses the FRED® API but is not endorsed or certified by the Federal Reserve Bank of St. Louis.

Virtual TourSave FavoriteSchedule TourAsk A QuestionMore Details

5113 Watermead Lane Belmont NC 28012

Belmont, NC5113 Watermead Lane

Price$1,225,000

Est. Mortgage: $/month

Active With Contract

MLS Number CAR4419879

  • Residential
  • Bedrooms 4
  • Bathroom 4
  • Square Feet 4,360
  • Acreage 0.6

Welcome Home! This gorgeous 4 bedroom, 3.5 bath property offers an inviting open floor plan, timeless design, and elevated finishes throughout. Featuring 10-foot ceilings, solid-core doors, and thoughtful details at every turn, this exceptional home is designed for both everyday living and effortless entertaining. At the heart of the home is a stunning chef's kitchen that seamlessly flows into the main living spaces. From there, accordion-style sliding doors open to an inviting covered porch, creating a beautiful indoor-outdoor living experience. The fully fenced backyard offers plenty of room to add a pool and enjoy your own private outdoor oasis. Virtually staged Pool photo shows what could be added to the backyard. Will still need HOA approval. One of the property's premium features is its exceptional lot backing to a walking trail, providing a peaceful setting and convenient access to the clubhouse and pond. The home also boasts an impressive four-car garage (one of the garages is a dedicated golf-cart garage). A massive bonus room provides flexible additional living space along with abundant attic storage, with some attic areas conveniently connecting to other bedrooms. Energy efficiency is enhanced with Icynene insulation, helping to keep utility costs down. Major updates include: New roof in 2023 with 40-year shingles New HVAC systems and furnace in 2023 EV charger New mudroom cabinetry Boat/trailer storage included with HOA dues And for the four-legged members of the family, be sure to discover the gated dog-crate space cleverly tucked beneath the stairs! With its exceptional lot, thoughtful design, generous attic storage, and impressive list of updates, this home truly has it all. Come see why you'll be excited to call it home!

Listed by Jan Cameron of Howard Hanna Allen Tate Lake Norman

$
$
%
$/month over payments
Federal 30-year interest rate: 7.4% last updated on Oct 8, 2026
* All Figures are estimates. Check with your bank or proposed mortgage company for actual interest rates.
This product uses the FRED® API but is not endorsed or certified by the Federal Reserve Bank of St. Louis.

Save FavoriteSchedule TourAsk A QuestionMore Details

2599 Highway 557 Highway Clover SC 29710

Clover, SC2599 Highway 557 Highway

Price$1,225,000

Est. Mortgage: $/month

Active With Contract

MLS Number CAR4371727

  • Residential
  • Bedrooms 4
  • Bathroom 5
  • Square Feet 4,373
  • Acreage 7.83

!!BACK ON MARKET-NO FAULT OF SELLER - due to buyer financing!! Your gain/win: Previous inspection report & completed repairs are very PROUDLY shared and available to serious buyers. A rare opportunity to own a private country estate on nearly 8 acres featuring PROTECTED LAND around your estate giving you unmatched PRIVACY, peace pace but close to conveniences and top-rated schools, and land curated amenities-from trails, axe-throwing, parking lot, guest parking area, circular entrance with TWO DRIVEWAYS (rarity!!!) & usability of acreage that's TURN KEY. Built in 2014, this custom home offers truly one-of-a-kind that is an EXPERIENCE to see! This property is designed for both everyday luxury living to feel peace without sacrificing being too far away from everything.You CAN have it all at this RETREAT. Newly updated kitchen, tankless hot water heater, and a basement to impress with a: movie area, kitchen, game room, exercise room with sauna, office, and flex room being used as a 4th BEDROOM, and a utility room with an added sink....every room has been purposefully designed. Do not miss the CHARACTER this home speaks indoors & outdoors! Land complete with: so many trails, a sports field, fire pit, zipline, tree fort, swing, axe throwing area, parking lot, and a oversized barn with 14 ft doors to accommodate an RV or boat-creating a unique, resort-style experience right in your own backyard. ***Entry to property: featuring TWO separate entry points/driveways-an incredibly RARE and highly desirable feature that is hard to get approved. The road is going to also feature a TURNING LANE when road becomes 3 lanes. Basement Level: Designed for entertainment and function, the lower level features a theatre area, gym, bar, kitchenette, two additional rooms, a full bath(built for a shelter), woodburning fireplace, and a mechanical room equipped with a tankless gas water heater and utility sink. Enjoy direct access to a covered patio, perfect for relaxing outdoors with string lights and speakers to enjoy your endless view whether its the wilderness or your large party or event outdoors. Main Level: The main level features an open and inviting layout with a vaulted ceiling living room and gas fireplace, spacious dining area, and a beautifully UPDATED kitchen equipped with a gas cooktop, pot filler, oversized commercial-grade refrigerator and freezer, dual sinks, large island with seating, extra prep sink, and a walk-in pantry with built-ins. The primary suite offers a private retreat with a full bathroom, walk-in luxury shower, and two separate walk-in closets. The primary suite wakes you up to sunrise through the windows that make you feel like you are in the trees. It's a pure escape and retreat! Two additional bedrooms are also located on the main level, each with access to their own full bathrooms on the opposite side of the house as the primary. Additional highlights include a mudroom, laundry room with sink, half bath, and an oversized 2-car garage with vaulted ceiling and the third floor flex room used as a bonus/yoga room. Enjoy outdoor living with both a covered wide front porch and a covered rear porch with stairs down to the back patio connected to the basement back door and entertainment space; perfect for taking in the peaceful surroundings or having a lavish party. The property also includes: a 2-car attached garage PLUS an approximately 1,800 SF detached 6-car garage/workshop with 14' doors, ideal for RV or boat storage, hobbies, or additional workspace. HIGH SPEED INTERNET, 400A electrical to home and 1G internet. 60 YEAR METAL ROOF. Despite its private setting, the home is conveniently located just 4 miles from shopping and dining, including Lowe's, Publix, and Walmart, 7 minutes to the Clover Recreation Center, and approximately 30 minutes to Charlotte Douglas International Airport, all within the award-winning Clover School District.

Listed by Whitney Daigle of Real Broker,LLC
$
$
%
$/month over payments
Federal 30-year interest rate: 7.4% last updated on Oct 8, 2026
* All Figures are estimates. Check with your bank or proposed mortgage company for actual interest rates.
This product uses the FRED® API but is not endorsed or certified by the Federal Reserve Bank of St. Louis.

Save FavoriteSchedule TourAsk A QuestionMore Details

3531 Aqua Point Drive York SC 29745

York, SC3531 Aqua Point Drive

Price$1,225,000

Est. Mortgage: $/month

MLS Number CAR4391405

  • Residential
  • Bedrooms 4
  • Bathroom 5
  • Square Feet 4,223
  • Acreage 0.63

Set against beautiful views of Lake Wylie in the sought-after Handsmill community, this exceptional custom home offers more than 4,000 square feet of thoughtfully designed living space with a layout that provides both connection and privacy. The main level is designed for comfortable everyday living and effortless entertaining. Soaring ceilings reaching up to 28 feet, custom crown molding, rich oak hardwood flooring, extra-tall doors, designer lighting, and three fireplaces create a warm and distinctive atmosphere throughout the home. At the center of the home, the gourmet kitchen features an impressive oversized island, Sub-Zero refrigerator, six-burner gas range with oven, spacious walk-in pantry, and plenty of room for gathering. The main level also includes a formal dining room, laundry room, powder bath, and a private primary suite overlooking the backyard. This spacious retreat offers a large walk-in closet and a spa-inspired bathroom with dual custom vanities handcrafted in Indonesia. All additional bedrooms are located upstairs, creating a natural separation between the primary suite and the secondary living spaces. The upper level includes three generously sized bedrooms, two with private full bathrooms and ample closet space, along with an additional powder room. A large bonus room provides valuable flexibility for a media room, recreation space, home office, fitness area, or additional lounge. Convenient attic storage with energy-efficient blown-in insulation adds even more functionality. The attention to detail continues outside with a striking tumbled-brick exterior and an oversized three-car garage featuring a double utility sink. Professionally maintained landscaping, fresh pine straw, and a covered back patio finished with porcelain tile create an inviting outdoor setting for dining, entertaining, or simply enjoying the peaceful surroundings and Lake Wylie views. With its main-level primary suite, spacious upstairs accommodations, versatile bonus room, custom craftsmanship, and exceptional Handsmill location, this one-of-a-kind property offers a refined and flexible approach to lake-area living.

Listed by Amy Barrow of Premier South

$
$
%
$/month over payments
Federal 30-year interest rate: 7.4% last updated on Oct 8, 2026
* All Figures are estimates. Check with your bank or proposed mortgage company for actual interest rates.
This product uses the FRED® API but is not endorsed or certified by the Federal Reserve Bank of St. Louis.

Virtual TourSave FavoriteSchedule TourAsk A QuestionMore Details

174 Marina Cove Waynesville NC 28785

Waynesville, NC174 Marina Cove

Price$1,225,000

Est. Mortgage: $/month

MLS Number CAR4423653

  • Residential
  • Bedrooms 6
  • Bathroom 5
  • Square Feet 3,770
  • Acreage 7.75

Welcome to 174 Marina Cove, a one-of-a-kind Western North Carolina estate. Two residences offer approximately 3,700 combined square feet of indoor living space. A total area of 7.75 acres provides an abundance of natural beauty, wildlife, and seclusion. This property is a rare combination of a distinctive main residence, a generous guest cottage, a private pond with a covered waterside pavilion, and a powered workshop/shed. The main residence is an Energy Star Certified home built with premium exterior materials. It has cypress siding, extensive ipe/ironwood wraparound decking/railings, custom rock work on the foundation and retaining walls, and hardscaping for parking and outdoor dining. The interior brings more natural materials into the home, including several varieties of granite and marble, warm Asian merbau flooring, and more rock work on the two fireplaces. A culinary kitchen contains high-end appliances, ample built-in storage, and a deep pantry. The great room has a vaulted ceiling with a wall of windows overlooking a grand meadow. The master bedroom/bathroom suite includes a walk-in closet, a spa tub, and a separate shower. Downstairs you will find a game room, an office and media room, a ¾ bath, and a surprise luxury: a fully insulated steam room with a shower. A basement garage contains parking for two vehicles, workshop space, and abundant storage. The house is heated either by a 7-Zone hydronic floor system fed by a high-efficiency condensation boiler, or by a 2-Zone heat pump. The cooling is by the same 2-Zone heat pump. The foundation is R-38 Superior Walls. All exterior walls and roof are spray-foam-insulated. The 3BR/2BA guest cottage of approximately 1150 square feet offers a range of possibilities: a second residence, multi-generational living, a guest house, a home office, or additional recreational space. It is a contemporary cape built with local mountain details like wormy chestnut mill work and a rock wall fireplace. The house has an insulated crawl space with whole house dehumidification, electric on-demand hot water, and a computer network linked to the main house. Step outdoors onto the broad lawns and wooded surroundings for a sense of privacy and seclusion. Feel the morning breeze with your coffee on the decks, relax by the pond in the shaded pavilion or read on the sundeck. Gather with family and friends for dinner near the grill. Or plant and tend a large garden. If all this isn't enough, there is room for further expansion. Come over and see 174 Marina Cove and allow enough time to explore all the possibilities this property has to offer. It will not be duplicated in the current market. Secluded setting, spacious land. Quality materials and craftsmanship. Modern technology and connectivity for work or play. This is more than a home. It is a North Carolina estate built for the way you want to live.

Listed by Ron Breese and Matthew Wells of Keller Williams Great Smokies

$
$
%
$/month over payments
Federal 30-year interest rate: 7.4% last updated on Oct 8, 2026
* All Figures are estimates. Check with your bank or proposed mortgage company for actual interest rates.
This product uses the FRED® API but is not endorsed or certified by the Federal Reserve Bank of St. Louis.

Virtual TourSave FavoriteSchedule TourAsk A QuestionMore Details

2503 Winding Oak Drive Charlotte NC 28270

Charlotte, NC2503 Winding Oak Drive

Price$1,225,000

Est. Mortgage: $/month

Active With Contract

MLS Number CAR4423350

  • Residential
  • Bedrooms 4
  • Bathroom 4
  • Square Feet 3,622
  • Acreage 0.59

Multiple offers have been received. Sellers are asking for all offers to be submitted by Saturday, 9/19/26 at 9:00am. Welcome to 2503 Winding Oak Drive, an amazing residence nestled within the coveted Hembstead community, where gracious living, exceptional amenities, and an unmistakable sense of belonging come together in one extraordinary setting! From the moment you arrive in Hembstead, there is an effortless feeling of home! Tree-lined streets, manicured surroundings, spacious lots, and pride of ownership create a setting that feels established, elegant, and wonderfully connected. Inside, thoughtful updates bring a fresh, sophisticated sensibility to the spaces where life unfolds. At the heart of the home, the lovely renovated kitchen blends timeless appeal with today's aesthetic, featuring stylish finishes and on-trend fixtures that make the space as beautiful as it is inviting. Recent improvements throughout the home add an exceptional layer of polish and peace of mind, including a new roof (to be replaced before closing!), new carpet, new wood flooring in the second-level hallway and service stairway, new decking, and a new tankless water heater, all completed in September 2026.This charming home truly has it all with 4 spacious bedrooms/3.5 bathrooms, a screened-in porch, a dedicated office with custom built-ins, and a glorious bonus room with a full bathroom to add ultimate living flexibility! But what makes this property truly special is the lifestyle waiting just beyond the front door. Hembstead is more than a neighborhood-it is a community. It is morning walks on the trails and along peaceful streets, afternoons at the pool, friendly matches on the tennis or pickleball courts, gatherings at the playground, and neighbors who know one another by name. With walking trails, a sport court, pool, tennis, pickleball, and abundant opportunities for recreation and connection, Hembstead offers the rare luxury of feeling both wonderfully private and genuinely connected. Truly a winning location with some of Charlotte's most desirable destinations being remarkably accessible. Enjoy the convenience of the Arboretum area, the charm of Downtown Matthews, the sophisticated shopping and dining of SouthPark, and the vibrant energy of Waverly-all within easy reach. Add top rated private and public schools, and the result is a location that delivers not only convenience, but lasting lifestyle appeal. 2503 Winding Oak Drive is an invitation to live beautifully-and to belong somewhere truly special!

Listed by Tiffany White of Corcoran HM Properties

$
$
%
$/month over payments
Federal 30-year interest rate: 7.4% last updated on Oct 8, 2026
* All Figures are estimates. Check with your bank or proposed mortgage company for actual interest rates.
This product uses the FRED® API but is not endorsed or certified by the Federal Reserve Bank of St. Louis.

Save FavoriteSchedule TourAsk A QuestionMore Details

4025 Foxes Trail Cramerton NC 28032

Cramerton, NC4025 Foxes Trail

Price$1,225,000

Est. Mortgage: $/month

MLS Number CAR4375005

  • Residential
  • Bedrooms 5
  • Bathroom 5
  • Square Feet 4,120
  • Acreage 0.42

An Architectural Triumph of Luxury & Comfort in Gated Cramer Mountain. Arrive via the stately circular drive to find a home where every detail has been meticulously curated. This custom-built estate offers an unparalleled presence, framed by designer professional landscaping. Step through the grand entrance to discover a masterpiece of "Old World" quality and modern open-concept design, highlighted by a great room with soaring exposed beams and bespoke custom finishes. The true heart of the home is the executive chef's kitchen, a culinary sanctuary featuring natural stone countertops, a hammered farmhouse sink, and a high-performance gas range with double ovens. Entertain with ease using the integrated wet bar and wine fridge, while under-cabinet lighting illuminates the artisan stone backsplash. The main level is thoughtfully designed for longevity, offering both a magnificent primary suite and a full secondary guest suite, plus a sophisticated dedicated office. Modern infrastructure provides total peace of mind, including a whole-house generator, tankless water heater, dual HVAC systems, and two separate laundry areas. Outdoor living is equally refined, featuring a peaceful screened-in porch and a built-in outdoor gas grill station. Located within a premier gated golf course community, this estate offers a lifestyle of quiet luxury with optional club access to world-class golf, tennis, and swimming.

Listed by Cathy Young and Austin Biles of Howard Hanna Allen Tate Gastonia

$
$
%
$/month over payments
Federal 30-year interest rate: 7.4% last updated on Oct 8, 2026
* All Figures are estimates. Check with your bank or proposed mortgage company for actual interest rates.
This product uses the FRED® API but is not endorsed or certified by the Federal Reserve Bank of St. Louis.

Save FavoriteSchedule TourAsk A QuestionMore Details

228 Allen Mountain Drive Black Mountain NC 28711

MLS Number CAR4407817

  • Residential
  • Bedrooms 3
  • Bathroom 3
  • Square Feet 3,230
  • Acreage 1

Contemporary mountain living meets exceptional convenience just minutes from the heart of downtown Black Mountain. Built in 2022 and thoughtfully designed to embrace its natural surroundings, this custom home offers long-range mountain views, quality craftsmanship, and modern comforts in one of Western North Carolina's most sought-after destinations. Vaulted ceilings, expansive windows, skylights, and site-finished hardwood floors fill the open-concept main level with natural light while creating an effortless flow between the living, dining, and kitchen spaces. The chef's kitchen is beautifully appointed with quartz countertops, a generous center island, gas range, abundant cabinetry, and built-in features designed for both everyday living and entertaining. The main-level primary suite provides privacy and convenience with a spacious walk-in closet and a spa-inspired bath featuring dual vanities and an oversized tiled walk-in shower. Downstairs, two additional bedrooms, a full bath, and a versatile bonus room with a built-in Murphy bed create flexible space for guests, a home office, or additional sleeping accommodations. Designed to maximize indoor and outdoor living, the home features an enclosed all-seasons room, an expansive covered patio with ceiling fans and a retractable awning, multiple elevated decks, and an expanded upper yard with retaining wall and low-maintenance artificial turf. Whether hosting friends or enjoying a quiet morning overlooking the surrounding mountains, every outdoor space has been thoughtfully created to complement the home's setting. Practical luxury continues with a heated and cooled detached two-car garage equipped with dual EV charging stations, a whole-house generator, spray foam insulation, and energy-conscious construction designed for year-round comfort. Located only minutes from downtown Black Mountain's locally owned restaurants, shops, breweries, parks, and easy access to I-40, this home offers an exceptional combination of privacy, accessibility, and lifestyle. Whether you're searching for a primary residence, mountain getaway, or a property with potential for vacation rental use, this contemporary mountain home delivers remarkable flexibility in an outstanding location.

Listed by Jeremy Toney and Alyssa Higgins of SERHANT

$
$
%
$/month over payments
Federal 30-year interest rate: 7.4% last updated on Oct 8, 2026
* All Figures are estimates. Check with your bank or proposed mortgage company for actual interest rates.
This product uses the FRED® API but is not endorsed or certified by the Federal Reserve Bank of St. Louis.

Save FavoriteSchedule TourAsk A QuestionMore Details

5504 Cedar Cove Way Lenoir NC 28645

Lenoir, NC5504 Cedar Cove Way

Price$1,225,000

Est. Mortgage: $/month

MLS Number CAR4413803

  • Residential
  • Bedrooms 3
  • Bathroom 5
  • Square Feet 3,383
  • Acreage 1.51

Every detail has been thoughtfully planned and curated in this exceptional 3,380 sq ft residence nestled on a quiet cul-de-sac in The Coves Mountain River Club, the South's premier outdoor lifestyle community. Set on a private 1.5-acre homesite, the home offers 3 ensuite bedrooms with 3 full baths, + 2 half baths, along w/multiple flexible living spaces and an open floor plan designed for effortless entertaining and quiet relaxation against the backdrop of stunning Blue Ridge Mountain views. A welcoming flagstone front porch topped w/rich tongue and groove wood ceiling leads into a bright, airy foyer where the home's meticulous attention to detail immediately becomes apparent. French doors open to a spacious home office, while the great room draws the eye upward with handsomely aged reclaimed barn beams that accentuate soaring vaulted ceilings. A floor-to-ceiling stone fireplace, complete with a matching reclaimed-beam mantel and granite hearth, creates a warm focal point. A wall of windows frames sweeping Blue Ridge vistas, including iconic Grandfather Mountain.Step outside to the luxurious screened porch, finished with elegant travertine flooring, and enjoy dining al fresco while watching the autumn foliage transform peak to peak. The expansive kitchen is a chef's delight, centered around an 8.5-foot island with seating for four and abundant workspace. Custom cabinetry includes a top row of stacked, illuminated cabinets perfect for displaying heirlooms or fine china. A 5-burner Wolf gas cooktop delivers precision and performance for everyday cooking or large gatherings.The primary bedroom suite enjoys the same mountain views and opens to the luxurious screened porch through large sliding glass doors. Savor your mornings and bedtime in the spa-inspired bathroom with walk-in shower complete with a waterfall system. Custom vanities and a built-in makeup counter add refined convenience. The walk-in closet opens directly into a well-appointed laundry/mudroom with custom cabinetry, a large sink, additional closet space, and generous storage. Thoughtful circulation continues from here: entry from the three-car garage, access to a large storage room, and a convenient doorway to the main front hallway. Guests are well accommodated with two additional bedrooms. One offers a private bath and walk-in closet; the second shares a jack-and-jill bathroom with a flexible room that includes a queen-size Murphy bed. Upstairs, two generous rooms currently serve as a fitness room and billiard room, accompanied by a half bath. Walk-in attic access reveals a partially floored, foam-insulated attic that maintains ambient temperature year-round and provides extensive storage. Additional highlights: 3-car garage with an epoxy-coated floor and dog-washing station, plus a whole-house generator for complete peace of mind. The Coves is a 3,200 acre gated community on 5 miles of the Johns River. Hike, bike, ride horses, or UTVs on miles of private trails that weave through your new home. River access areas are ready for you to kayak, wade, fish, picnic, or gather round a stone fire pit. The magnificent clubhouse on a high peak and features a pool, fitness center, locker rooms, kitchen, pool table, fire pits, porches and overlooks to take in 360 views of the Blue Ridge Mountains, South Mtns, and Brushy Mtns. The Coves is a Firewise USA® Community, a program of the National Fire Protection Assoc, that helps neighbors organize to reduce wildfire risk. Garden a private plot at the Community Garden or join your neighbors to harvest the vineyard. Additional amenities: Pickleball and Shuffleboard Courts, Putting Green, Picnic Pavilions, 2 Equestrian Centers and a Dog Park. A full calendar of events is planned and there are over 30 clubs to join. 500K acre Pisgah National Forest + the Wilson Creek Wild and Scenic River Area are across the river and road! 1.25 hour drive to Charlotte/Asheville, mins to Lenoir/Blowing Rock/Morganton, and Blue Ridge Pkwy

Listed by Jennifer Shattuck of Arrow Realty & Land Development

$
$
%
$/month over payments
Federal 30-year interest rate: 7.4% last updated on Oct 8, 2026
* All Figures are estimates. Check with your bank or proposed mortgage company for actual interest rates.
This product uses the FRED® API but is not endorsed or certified by the Federal Reserve Bank of St. Louis.

Virtual TourSave FavoriteSchedule TourAsk A QuestionMore Details

Broker Reciprocity MLS Grid Logo © 2026 Listings courtesy of Canopy MLS as distributed by MLS GRID. IDX information is provided exclusively for consumers’ personal non-commercial use and may not be used for any purpose other than to identify prospective properties consumers may be interested in purchasing. The IDX data is deemed reliable but is not guaranteed by MLS GRID and may be subject to an end user license agreement prescribed by the Member Participant’s applicable MLS.  Based on information submitted to the MLS GRID as of October 14, 2026 10:15 AM UTC . All data is obtained from various sources and may not have been verified by broker or MLS GRID. Supplied Open House Information is subject to change without notice. All information should be independently reviewed and verified for accuracy. Properties may or may not be listed by the office/agent presenting the information. Some IDX listings have been excluded from this website.