and narrow your search. If you have fewer than 200 results, you can save your search.

Maggie Valley NC

r=3817-3828
106 Saddle Ridge Drive Alexander NC 28701

Alexander, NC106 Saddle Ridge Drive

Price$1,075,000

Est. Mortgage: $/month

MLS Number CAR4392356

  • Residential
  • Bedrooms 3
  • Bathroom 3
  • Square Feet 3,180
  • Acreage 1.43

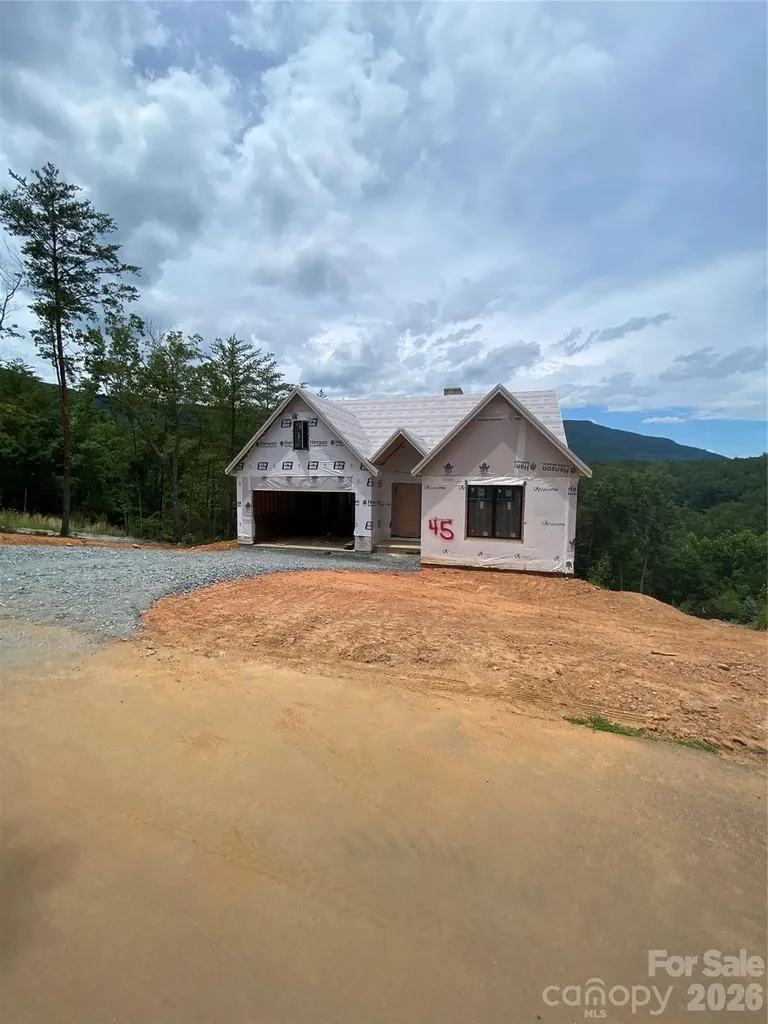
Perfectly located just 15-20 minutes from downtown Asheville in the gated community of Saddle Ridge Estates, this exceptional Craftsman home offers 3,180 SF of finished living space on 1.43 rolling acres with breathtaking long-range Blue Ridge Mountain views. The dramatic two-story great room showcases soaring cathedral ceilings, a floor-to-ceiling stone fireplace, and expansive windows capturing unforgettable sunsets. The open kitchen features custom cabinetry, a gas cooktop, breakfast bar, and wine refrigerator. The main level includes a luxurious primary suite with deck access, spa bath, private office, and laundry. Upstairs offers two guest bedrooms, full bath, and a spacious bonus room. The 1,999 SF walk-out basement is plumbed for a full bath and ready for future expansion. Enjoy a 3-car garage, generator, covered deck with awnings, and easy access to Whole Foods, Trader Joe's, and the Blue Ridge Parkway. Ask for the Feature Sheet and Lifestyle Feature Sheet for additional details.

Listed by Christopher Purser of Howard Hanna Beverly-Hanks Asheville-North

$
$
%
$/month over payments
Federal 30-year interest rate: 7.4% last updated on Oct 15, 2026
* All Figures are estimates. Check with your bank or proposed mortgage company for actual interest rates.
This product uses the FRED® API but is not endorsed or certified by the Federal Reserve Bank of St. Louis.

Virtual TourSave FavoriteSchedule TourAsk A QuestionMore Details

20397 Queens Street Cornelius NC 28031

Cornelius, NC20397 Queens Street

Price$1,075,000

Est. Mortgage: $/month

MLS Number CAR4418125

  • Residential
  • Bedrooms 4
  • Bathroom 3
  • Square Feet 2,806
  • Acreage 0.27

Gorgeous new construction home in Cornelius offers an exceptional location just minutes from both Downtown Cornelius and Downtown Davidson, and is one of only five homes in a private cul-de-sac enclave. The thoughtfully designed ranch-style layout with an upstairs retreat features an Epicurean Kitchen with double wall ovens, quartz countertops, a chimney vent hood, and an extra-large island that opens seamlessly to the family room with a gas fireplace. A covered deck extends the living space from both the dining area and family room. The main-level owners suite includes a tray ceiling, a large tiled walk-in shower, double vanity, and a spacious walk-in closet. The upstairs retreat adds a generous loft ideal for gathering or entertainment, along with a fourth bedroom and third full bath. Exterior finishes include black windows and gutters, rough-sawn cedar stained columns, and an encapsulated crawl space. Located near beautiful Lake Norman, this home offers unmatched convenience and access to everything Cornelius and Davidson have to offer. Style, craftsmanship, and quality come together beautifully in this exceptional property. ACT NOW FOR POSSIBILTY TO MAKE SELECTIONS. Photos are renderings and/or photos of previously completed home. Colors, options, layouts, etc. may differ from home on this homesite. Availability to make selection choices depends on contract date. Please verify with builder representative.

Listed by Brian Goodman and Whitney Stiles of David Hoffman Realty Charlotte

$
$
%
$/month over payments
Federal 30-year interest rate: 7.4% last updated on Oct 15, 2026
* All Figures are estimates. Check with your bank or proposed mortgage company for actual interest rates.
This product uses the FRED® API but is not endorsed or certified by the Federal Reserve Bank of St. Louis.

Save FavoriteSchedule TourAsk A QuestionMore Details

1418 N Caldwell Street Charlotte NC 28206

Charlotte, NC1418 N Caldwell Street

Price$1,075,000

Est. Mortgage: $/month

MLS Number CAR4431029

  • Residential
  • Bedrooms 4
  • Bathroom 3
  • Square Feet 2,962
  • Acreage 0.12

INCREDIBLE opportunity near NODA & Plaza Midwood! Welcome to 1418 N Caldwell Street, where modern design, thoughtful functionality, and an incredible location come together in the heart of Optimist Park. Set in one of Charlotte's most dynamic neighborhoods, this home puts you within close proximity to some of the area's favorite destinations, including Optimist Hall, Bird Pizzeria, Substrate, The Hobbyist, Little Sugar Creek Greenway, Cordelia Park, the LYNX Light Rail, and so much more. You will have some of Charlotte's best dining, coffee, recreation, entertainment, and nightlife right at your fingertips. Inside, soaring 10-foot ceilings and an open-concept main level create a bright, spacious setting designed for both everyday living and entertaining. The beautifully appointed kitchen anchors the space with an expansive waterfall island offering plenty of room to gather, dine, and host. A walk-in pantry provides excellent storage, while the kitchen flows seamlessly into the living area, where a beautifully tiled gas fireplace creates a striking focal point. The indoor-outdoor connection makes this home even more special. Just off the main living space, the screened-in porch is the perfect spot for morning coffee, evening dinners, or relaxing with friends. Step outside to the recently turfed backyard for an inviting, low-maintenance outdoor space ideal for entertaining, pets, or simply enjoying Charlotte's warmer months. Upstairs, a generously sized loft provides valuable additional living space with the flexibility to become a media room, home office, playroom, workout space, or comfortable second living area. The primary suite is a true retreat and one of the standout spaces in the home. Step outside onto your private balcony, enjoy the spacious walk-in closet, and unwind in a beautifully designed en-suite bath featuring a freestanding soaking tub, oversized Roman shower, and dual vanities. From its modern finishes and versatile floor plan to its private outdoor spaces and walkable access to neighborhood favorites, 1418 N Caldwell Street offers the opportunity to enjoy contemporary living while being connected to some of the best that Charlotte has to offer.

Listed by Anthony Swain of EXP Realty LLC Ballantyne

$
$
%
$/month over payments
Federal 30-year interest rate: 7.4% last updated on Oct 15, 2026
* All Figures are estimates. Check with your bank or proposed mortgage company for actual interest rates.
This product uses the FRED® API but is not endorsed or certified by the Federal Reserve Bank of St. Louis.

Save FavoriteSchedule TourAsk A QuestionMore Details

314 Woodland Drive Swannanoa NC 28778

Swannanoa, NC314 Woodland Drive

Price$1,075,000

Est. Mortgage: $/month

MLS Number CAR4380630

  • Residential
  • Bedrooms 4
  • Bathroom 5
  • Square Feet 5,134
  • Acreage 0.54

Back on Market-NO fault of seller or inspections! Looking for large open rooms to create, entertain or just live your best life? Elevated mountain living with versatile areas waiting for you for gathering with friends or accommodating multiple generations. This distinctive 1.5-story residence with full finished basement offers over 5,000 square feet just minutes east of Asheville. Nestled among the trees, this home offers incredible flexibility on each level, including three ensuite bedrooms and an impressive lower level featuring a second living area, full bath and expansive flex space perfect for fitness, yoga, or a pool table. Durable concrete floors on the lower level provide both style and functionality. Full-length rear decks on both levels letting you bring the outside in. Perfectly positioned for easy access to dining, shopping, breweries, hiking and live music - this unique property offers a rare opportunity to enjoy mountain living and everyday convenience in one remarkable home.

Listed by Valerie Thorne of Coldwell Banker Advantage

$
$
%
$/month over payments
Federal 30-year interest rate: 7.4% last updated on Oct 15, 2026
* All Figures are estimates. Check with your bank or proposed mortgage company for actual interest rates.
This product uses the FRED® API but is not endorsed or certified by the Federal Reserve Bank of St. Louis.

Save FavoriteSchedule TourAsk A QuestionMore Details

71 Ivy Ridge Road Burnsville NC 28714

Burnsville, NC71 Ivy Ridge Road

Price$1,075,000

Est. Mortgage: $/month

MLS Number CAR4334106

  • Residential
  • Bedrooms 5
  • Bathroom 4
  • Square Feet 2,536
  • Acreage 0.09

Beautifully expanded and well-appointed, this exceptional home is located near the top of MOUNTAIN AIR in the desirable Ivy Ridge neighborhood. The open floor plan features beautiful wood floors, wood ceilings, and exposed wood beams, creating a warm and inviting mountain retreat. The main level includes the spacious great room, kitchen, laundry room, and two of the home's four/five bedrooms. The primary bedroom suite offers a luxurious steam shower, while the expansive main-level deck provides a wonderful place to relax and enjoy the lush, natural setting with a backdrop of mountain views. Upstairs, the renovated loft-with hickory flooring and a tongue-and-groove ceiling-offers exceptional flexibility. Currently designed as a game room, theater room, and billiard room, it can easily be converted into a bedroom suite with a full bath. The lower-level guest area features full-size bunk beds, a sitting area, a full bath, bonus bedroom, and a covered deck, providing comfortable accommodations for family and guests. The property also includes a detached one-car garage and a separate golf cart garage. Conveniently located near Mountain Air's extensive club amenities and activities, available with separate membership, including golf, tennis, pickleball, dining, hiking, fitness center, Mountain Market, golf learning center, and more. Offered furnished, with a few exceptions, this beautifully appointed mountain home is ready to enjoy from day one!

Listed by Debbie Phillips of Mountain Air Realty

$
$
%
$/month over payments
Federal 30-year interest rate: 7.4% last updated on Oct 15, 2026
* All Figures are estimates. Check with your bank or proposed mortgage company for actual interest rates.
This product uses the FRED® API but is not endorsed or certified by the Federal Reserve Bank of St. Louis.

Virtual TourSave FavoriteSchedule TourAsk A QuestionMore Details

4004 Widgeon Way Waxhaw NC 28173

Waxhaw, NC4004 Widgeon Way

Price$1,075,000

Est. Mortgage: $/month

Open House

MLS Number CAR4409951

  • Residential
  • Next Open House: Sun 10/18 2:00 pm. to 4:00 pm.
  • Bedrooms 7
  • Bathroom 6
  • Square Feet 5,829

** New Price! PLUS, sellers are offering a generous $15,000 at closing to be used for closing costs, rate buy down, or improvements! Impressive full-brick home with a beautifully finished walkout basement in desirable Anklin Forrest, just minutes from the shops, dining and small-town charm of downtown Waxhaw. Offering approximately 5,800+ square feet of thoughtfully designed living space across three finished levels, this home combines an elegant presence with the flexibility today’s buyers are looking for. Gracious gathering spaces, substantial moldings, hardwood flooring and architectural details create a polished yet comfortable interior, while the open flow makes the home equally suited for everyday living and large-scale entertaining. At the heart of the home, the gourmet kitchen features freshly painted cabinetry, granite countertops, stainless steel appliances, built-in ovens, a gas cooktop and generous workspace for cooking and gathering. A built-in butler’s pantry provides additional serving and storage space, while the adjoining family room is distinguished by a coffered ceiling and handsome stone fireplace. A formal dining room offers an inviting setting for holidays and special occasions. The main-level guest room with a private full bath is an especially valuable feature, providing comfortable accommodations for visiting family, overnight guests or multigenerational living. Upstairs, the expansive primary suite feels like a private retreat, with an arched opening leading to its own sitting areaideal for reading, relaxing or creating a quiet morning space. Additional generously sized bedrooms and flexible living areas provide room for everyone to spread out, whether the need is for bedrooms, home offices, hobbies or a second gathering space. The finished walkout basement truly sets this home apart. Designed as a complete entertainment level, it includes a full wet bar, billiard area, dedicated media room for movies and game days, a separate game room/bedroom/flex space, and an additional bedroom with a full bath. This level could easily accommodate extended-stay guests, a private work-from-home arrangement or an impressive recreation retreat. An exceptionally large walk-in storage areasomething rarely found in a home with this much finished spacekeeps seasonal dcor, sporting equipment and household necessities organized and easily accessible. Outdoor living extends from the elevated deck to the lower-level covered patio, both overlooking a peaceful, tree-lined backyard that provides a wonderful sense of privacy. The walkout design creates a natural connection between the basement entertaining spaces and the backyard, making it especially appealing for gatherings. Residents of Anklin Forrest also enjoy a community pool and recreation amenities, all within convenient reach of downtown Waxhaw and highly regarded area schools. With full-brick construction, three finished levels, multiple guest accommodations, abundant recreation space and remarkable storage, this home offers a combination of size, versatility and location that is difficult to duplicateeven within the neighborhood.

Listed by Susan Gower of EXP Realty LLC Ballantyne

$
$
%
$/month over payments
Federal 30-year interest rate: 7.4% last updated on Oct 15, 2026
* All Figures are estimates. Check with your bank or proposed mortgage company for actual interest rates.
This product uses the FRED® API but is not endorsed or certified by the Federal Reserve Bank of St. Louis.

Save FavoriteSchedule TourAsk A QuestionMore Details

1086 Shinnville Road Cleveland NC 27013

Cleveland, NC1086 Shinnville Road

Price$1,075,000

Est. Mortgage: $/month

Open House

MLS Number CAR4427384

  • Residential
  • Next Open House: Sat 10/17 11:00 am. to 2:00 pm.
  • Bedrooms 3
  • Bathroom 3
  • Square Feet 2,229

Experience the space and privacy of country living without giving up access to the Lake Norman region and greater Charlotte area. Located on the Iredell County side of Cleveland, this 14.82-acre property offers a peaceful rural setting within reach of Statesville, Mooresville, Lake Norman, Salisbury and Charlotte. A long driveway leads beyond neighboring properties to the one-story basement home, creating a private setting well removed from the main road. The main level offers 3 bedrooms and 2 full baths and was extensively renovated in 2022 with new LVP flooring, an updated kitchen featuring new cabinetry and appliances, and a renovated primary bath. A Florida room completed by Carolina Conversions within the past three years provides additional year-round living space overlooking the property. Downstairs, nearly 1,400 square feet of partially finished walkout basement space includes a bonus room and full bath, with additional space for recreation, hobbies, a home gym, workshop or future expansion. Outdoors, a large in-ground pool enclosed by black metal fencing creates an inviting place to relax and entertain. The approximately 45' x 60' barn includes 3 stalls and hay storage, complemented by pasture for horses or other animals. The former pond footprint presents another unique opportunity: restore the pond or reimagine the area as a riding arena, recreational space, private range, or ATV/dirt-bike area. For those seeking acreage and a quieter way of life while remaining connected to the conveniences and destinations of the Lake Norman and Charlotte regions, 1086 Shinnville Road offers a rare combination of privacy, versatility and location. Preferred lender offering .5% Rate BUYDOWN on first year of Conventional Loan through 12/31/26.

Listed by Sheena Shaw of EXP Realty LLC Mooresville

$
$
%
$/month over payments
Federal 30-year interest rate: 7.4% last updated on Oct 15, 2026
* All Figures are estimates. Check with your bank or proposed mortgage company for actual interest rates.
This product uses the FRED® API but is not endorsed or certified by the Federal Reserve Bank of St. Louis.

Save FavoriteSchedule TourAsk A QuestionMore Details

465 Leatherwood Road Maggie Valley NC 28751

Maggie Valley, NC465 Leatherwood Road

Price$1,075,000

Est. Mortgage: $/month

Active With Contract

MLS Number CAR4430446

  • Residential
  • Bedrooms 3
  • Bathroom 5
  • Square Feet 2,763
  • Acreage 0.77

Located in the gated community Laurel Heights above Maggie Valley Club & Resort, this exceptional high-elevation luxury mountain retreat combines spectacular year-round layered mountain views with extensive recent updates and an abundance of beautifully designed living and outdoor spaces. With its south-facing, optimal exposure, the home enjoys Blue Ridge vistas from nearly every room, and even from the expansive unfinished space below the main-level garage. Over the past several years, the property has undergone significant improvements, including a completely redesigned kitchen, an opened-up great room, new flooring and interior paint throughout, a whole-house generator, fiber-optic internet, and a custom sauna on the upper deck. The main level features an inviting great room, two primary suites, and a convenient laundry room, while expansive covered and open decks provide exceptional spaces for outdoor dining, entertaining, or simply enjoying the ever-changing mountain scenery. The lower level offers an impressive den/gameroom and two additional primary suites, providing a total of four well-appointed suites and excellent flexibility for family and guests. An oversized attached two-car garage on the main level provides ample room for vehicles and storage, while the nearly 900-square-foot unfinished space beneath the garage presents an extraordinary opportunity for additional living quarters/apartment, a private gym, workshop, or creative studio, with plumbing already stubbed in and abundant electrical outlets in place. With its combination of high-elevation views, sophisticated updates, generous living spaces, extensive outdoor areas, and tremendous potential for additional finished space, this distinctive Laurel Heights property offers an exceptional mountain lifestyle in one of Maggie Valley's premier gated communities. Laurel Heights boasts wonderfully maintained roads and lightning fast fiber-optic internet.

Listed by Darrin Graves and Julie Lapkoff of Howard Hanna Beverly-Hanks Waynesville

$
$
%
$/month over payments
Federal 30-year interest rate: 7.4% last updated on Oct 15, 2026
* All Figures are estimates. Check with your bank or proposed mortgage company for actual interest rates.
This product uses the FRED® API but is not endorsed or certified by the Federal Reserve Bank of St. Louis.

Virtual TourSave FavoriteSchedule TourAsk A QuestionMore Details

208 Tinkham Trail Cramerton NC 28032

Cramerton, NC208 Tinkham Trail

Price$1,075,000

Est. Mortgage: $/month

MLS Number CAR4385759

  • Residential
  • Bedrooms 4
  • Bathroom 5
  • Square Feet 4,857
  • Acreage 1.13

PRICE IMPROVEMENT! An exceptional opportunity to own one of Cramer Mountain's most prestigious golf course properties, now offered at $1,075,000-overlooking the fairway, pond and creek from a spectacular 1.13-acre cul-de-sac homesite. This exceptional 4-bedroom, 5-bath home offers more than 4,800 square feet of thoughtfully designed living space perfectly positioned on a breathtaking golf course lot at the end of a quiet cul-de-sac. Surrounded by Cramer Mountain's natural beauty, the property captures stunning views of the golf course, a shared pond, and a picturesque flowing creek-creating a peaceful setting that feels like a private retreat. Blending timeless architecture with modern functionality, the home features soaring 10-foot ceilings on the main level and 9-foot upstairs, refined finishes, and an inviting open-concept layout ideal for both everyday living and entertaining. The spacious kitchen flows seamlessly into the great room and is complemented by a large walk-in pantry and butler's prep area designed for effortless hosting. The main level offers multiple gathering spaces, including a dedicated private office, while the home's three separate living areas-two on the main floor and one on the lower level-provide incredible flexibility for a media room, music room, playroom, or additional office space. The walk-out basement expands the home's livability and entertainment potential, featuring a fully equipped theater room complete with a Murphy bed added in 2022 for additional guest accommodations. The luxurious primary suite serves as a true retreat, complete with a spa-inspired bath featuring an impressive 8-head shower system and steam shower. An existing elevator shaft, currently used as closet space, offers future elevator potential. Outdoor living is equally impressive with a screened porch on main level overlooking the fenced backyard, pond, and creek, updated in 2023 with Eze-Breeze windows for year-round enjoyment. There is also a covered deck off the living area in the walk out basement. Car enthusiasts will appreciate the fully renovated garage, updated with custom cabinetry in 2022 and equipped with hot water access-ideal for detailing and maintenance. Additional updates include HVAC replacement in 2022, adding both comfort and peace of mind. Beyond the home itself, Cramer Mountain County Club is one of the area's most desirable gated communities, known for its breathtaking natural surroundings, golf course lifestyle, and outstanding amenities and membership options that make everyday living feel elevated. Conveniently located in charming Cramerton, the home is just minutes from Belmont and offers an easy commute to Charlotte Douglas International Airport and uptown Charlotte, combining luxury living with exceptional accessibility.

Listed by Leslie Moss of Premier South

$
$
%
$/month over payments
Federal 30-year interest rate: 7.4% last updated on Oct 15, 2026
* All Figures are estimates. Check with your bank or proposed mortgage company for actual interest rates.
This product uses the FRED® API but is not endorsed or certified by the Federal Reserve Bank of St. Louis.

Virtual TourSave FavoriteSchedule TourAsk A QuestionMore Details

2065 Marquesas Avenue Tega Cay SC 29708

Tega Cay, SC2065 Marquesas Avenue

Price$1,075,000

Est. Mortgage: $/month

Coming Soon

MLS Number CAR4433850

  • Residential
  • Bedrooms 4
  • Bathroom 3
  • Square Feet 2,736
  • Acreage 0.21

Listed by Amy Gamble of Helen Adams Realty

$
$
%
$/month over payments
Federal 30-year interest rate: 7.4% last updated on Oct 15, 2026
* All Figures are estimates. Check with your bank or proposed mortgage company for actual interest rates.
This product uses the FRED® API but is not endorsed or certified by the Federal Reserve Bank of St. Louis.

Save FavoriteSchedule TourAsk A QuestionMore Details

153 Fernview Trail Troutman NC 28166

Troutman, NC153 Fernview Trail, Unit 6

Price$1,074,312

Est. Mortgage: $/month

Pending

MLS Number CAR4423333

  • Residential
  • Bedrooms 4
  • Bathroom 5
  • Square Feet 3,445
  • Acreage 0.66

Listed by Chad Little of Niblock Development Corp

$
$
%
$/month over payments
Federal 30-year interest rate: 7.4% last updated on Oct 15, 2026
* All Figures are estimates. Check with your bank or proposed mortgage company for actual interest rates.
This product uses the FRED® API but is not endorsed or certified by the Federal Reserve Bank of St. Louis.

Save FavoriteSchedule TourAsk A QuestionMore Details

2 Jackson Ridge Lane Mill Spring NC 28756

Mill Spring, NC2 Jackson Ridge Lane

Price$1,073,059

Est. Mortgage: $/month

Active With Contract

MLS Number CAR4256408

  • Residential
  • Bedrooms 3
  • Bathroom 2
  • Square Feet 1,720
  • Acreage 0.5

This is a 3 bed 2 bath cottage land/home package by Buchanan Construction. The lot offers long range mountain views and backs up to green space providing privacy. This exciting new neighborhood is located near the new amenity center. Cottage features an open concept, vaulted ceilings, large deck(partially covered), & split bedroom plan. Bright's Creek is a beautiful development with paved roads, fiber optic, water, sewer, & natural gas. Community offers 24 hour staffed greeters cottage, Equestrian Center, & scenic walking trails including a waterfall trail. Membership available for purchase to Bright's Creek Club offers a 19 hole Tom Fazio championship golf course, tennis/pickleball, & mountain lodge with restaurant & bar. New Amenity area features an outdoor heated saline pool,two lane bowling alley,fitness center,casual dining, & many beautiful gathering spaces. There are 3/3 or 4/4 models available for an additional cost. Photos are of a similar unit currently under construction(not for sale).

Listed by Heather Chambers and JJ Murphy of Howard Hanna Beverly-Hanks

$
$
%
$/month over payments
Federal 30-year interest rate: 7.4% last updated on Oct 15, 2026
* All Figures are estimates. Check with your bank or proposed mortgage company for actual interest rates.
This product uses the FRED® API but is not endorsed or certified by the Federal Reserve Bank of St. Louis.

Save FavoriteSchedule TourAsk A QuestionMore Details

Broker Reciprocity MLS Grid Logo © 2026 Listings courtesy of Canopy MLS as distributed by MLS GRID. IDX information is provided exclusively for consumers’ personal non-commercial use and may not be used for any purpose other than to identify prospective properties consumers may be interested in purchasing. The IDX data is deemed reliable but is not guaranteed by MLS GRID and may be subject to an end user license agreement prescribed by the Member Participant’s applicable MLS.  Based on information submitted to the MLS GRID as of October 16, 2026 4:51 PM EDT . All data is obtained from various sources and may not have been verified by broker or MLS GRID. Supplied Open House Information is subject to change without notice. All information should be independently reviewed and verified for accuracy. Properties may or may not be listed by the office/agent presenting the information. Some IDX listings have been excluded from this website.