and narrow your search. If you have fewer than 200 results, you can save your search.

Maggie Valley NC

r=4345-4356
178 Cove Creek Loop Mooresville NC 28117

Mooresville, NC178 Cove Creek Loop

Price$975,000

Est. Mortgage: $/month

MLS Number CAR4424968

  • Residential
  • Bedrooms 4
  • Bathroom 4
  • Square Feet 3,904
  • Acreage 0.66

Deeded Boat Slip with lift on Lake Norman - Don't Miss This One! Gorgeous home on a beautifully landscaped, level lot with a new gazebo and beautiful water fountain in North Shore - a sought-after waterfront community on the Brawley School Peninsula, just a short walk to your deeded boat slip (#37)! Newer hardwoods flow through the main level and stairs. The gourmet kitchen features stainless steel appliances, two pantries, and two ovens - a dream for entertaining. Kitchen opens to a great room wired for sound with a cozy gas fireplace, flowing seamlessly into the spacious sunroom. A private office/study completes the main level. Upstairs, the spacious primary suite offers a spa-like bath with custom cabinetry, a sun light, garden tub, and a tiled shower and a custom closet. Master bath freshly painted; newer carpet in the great room. Enjoy indoor-outdoor living with the sunroom opening to a large deck, also wired for sound, overlooking a private backyard. The finished 2-car garage boasts shelving, an epoxy floor, and rough-in plumbing for added flexibility. new deck sept 2026 Roof replaced 2012, New HVAC 2019/2021 and replacement of coil on upstairs unit 2026. Water filtration and Alkaline system installed in 2022 New windows installed in 2019 and has a transferable limited warranty, Septic pumped and inspected Sept 2026. *******Preferred Lender is offering 90bps of loan amount towards pricing that reduces closing costs. Available until October 31 or until funds are available at no cost to the borrower.******

Listed by Lenora Bennett of ERA Live Moore

$
$
%
$/month over payments
Federal 30-year interest rate: 7.4% last updated on Oct 15, 2026
* All Figures are estimates. Check with your bank or proposed mortgage company for actual interest rates.
This product uses the FRED® API but is not endorsed or certified by the Federal Reserve Bank of St. Louis.

Save FavoriteSchedule TourAsk A QuestionMore Details

122 Ringneck Trail Mooresville NC 28117

Mooresville, NC122 Ringneck Trail

Price$974,999

Est. Mortgage: $/month

MLS Number CAR4372433

  • Residential
  • Bedrooms 4
  • Bathroom 3
  • Square Feet 3,598
  • Acreage 0.58

******Seller incentive available! Seller offering up to $20,000 towards allowable closing costs and/or interest rate buydown with the right offer. This incentive may provide buyers the opportunity to reduce the upfront costs and/or monthly payments. Contact Listing agenet for additional details ***** Experience the perfect harmony of high-end design and "lake life" living in this stunning brick estate. Perched directly on the 13th fairway of the freshly renovated Lake Norman Golf Club, this home offers a rare front-row seat to emerald greens and golden sunsets. From the moment you step through the door, this home commands attention. The moment you cross the threshold, the home's scale and sophistication take center stage. You are greeted by soaring ceilings in a dramatic foyer that serves as the home's elegant spine. To the Left: A sun-drenched formal living room glows with tons of natural light, offering a tranquil retreat for conversation. To the Right: A stately formal dining room stands ready for your next dinner party, providing the perfect backdrop for making memories.The layout flows seamlessly into a massive great room, anchored by a classic gas fireplace-the ultimate centerpiece for cozy evenings. Whether you're hosting a holiday party or a casual movie night, this expansive space feels both grand and intimate. A true chef's kitchen featuring crisp quartz countertops, a massive social island, and premium cabinetry. Bridge the gap between the kitchen and dining areas with a stylish butler's pantry, perfect for a coffee station, wine bar, or extra holiday prep space.The gorgeous primary suite serves as a true sanctuary, featuring elegant trey ceilings and a spa-inspired luxurious bathroom that flows seamlessly into an expansive walk-in closet with room for every season of your wardrobe.Beyond the four oversized bedrooms, discover a massive bonus room-accessible via a private secondary staircase-perfect for a high-tech media suite or home office.Your outdoor living space is a sanctuary designed for year-round enjoyment. The screened porch is ideal for sipping your morning coffee while overlooking the pristine fairway. You'll love the option to unwind in your private hot tub or relax by the cozy firepit. The septic design allows plenty of room for a future pool. Located in a peaceful, established enclave, this property offers a lifestyle of total freedom. Minimal HOA dues are $50/year to pay the electric bill for a light post on the community lot. And for exclusive water access, you can pay an additional $100/year to gain access to the community boat launch and day dock. Launch the boat, spend the day on the water, and be back in time for a tee-off.Live where the fairway meets the water. Schedule your private tour today and see why this isn't just a home-it's a lifestyle upgrade. A 1-year home warranty with APHW will be provide to the buyer.

Listed by Kelly Wodzinski of Keller Williams Unified

$
$
%
$/month over payments
Federal 30-year interest rate: 7.4% last updated on Oct 15, 2026
* All Figures are estimates. Check with your bank or proposed mortgage company for actual interest rates.
This product uses the FRED® API but is not endorsed or certified by the Federal Reserve Bank of St. Louis.

Virtual TourSave FavoriteSchedule TourAsk A QuestionMore Details

2667 Shanklin Lane Denver NC 28037

Denver, NC2667 Shanklin Lane

Price$974,950

Est. Mortgage: $/month

Active With Contract

MLS Number CAR4418112

  • Residential
  • Bedrooms 3
  • Bathroom 3
  • Square Feet 2,600
  • Acreage 0.37

Listed by Brad Baranowski of ElleBee Realty and Associates

$
$
%
$/month over payments
Federal 30-year interest rate: 7.4% last updated on Oct 15, 2026
* All Figures are estimates. Check with your bank or proposed mortgage company for actual interest rates.
This product uses the FRED® API but is not endorsed or certified by the Federal Reserve Bank of St. Louis.

Save FavoriteSchedule TourAsk A QuestionMore Details

1025 N Sharon Amity Road Charlotte NC 28211

MLS Number CAR4411126

  • Residential
  • Bedrooms 5
  • Bathroom 5
  • Square Feet 3,337
  • Acreage 0.21

Gorgeous Cotswold home minutes from SouthPark, Uptown, and Charlotte's top dining and shopping. This beautifully designed residence features 10' ceilings, crown molding, hardwood floors, and a private office with French doors. The open layout includes a spacious living room with gas fireplace and elegant dining area. Chef's kitchen offers quartz countertops, gas cooktop, stainless steel appliances, large island, and walk-in pantry. Main-level primary suite boasts two walk-in closets and a spa-inspired bath. Upstairs includes four bedrooms with walk-in closets and new carpet, three with ensuite baths. Walk-up attic and pull-down attic offer ample storage. Enjoy year-round outdoor living on the screened-in porch overlooking a fenced backyard with patio and mature landscaping. Home is vacant and move-in ready. Furnishings shown are for illustration only. Don't miss this exceptional property!

Listed by Stephen Scott of Realty Dynamics Inc.

$
$
%
$/month over payments
Federal 30-year interest rate: 7.4% last updated on Oct 15, 2026
* All Figures are estimates. Check with your bank or proposed mortgage company for actual interest rates.
This product uses the FRED® API but is not endorsed or certified by the Federal Reserve Bank of St. Louis.

Save FavoriteSchedule TourAsk A QuestionMore Details

308 Flat Mountain Road Lenoir NC 28645

Lenoir, NC308 Flat Mountain Road

Price$974,900

Est. Mortgage: $/month

MLS Number CAR4414577

  • Residential
  • Bedrooms 3
  • Bathroom 3
  • Square Feet 3,462
  • Acreage 3.29

Some homes offer a mountain view. This one delivers a breathtaking long range panorama that becomes part of everyday life. Welcome to 308 Flat Mountain Road, a remarkable contemporary mountain retreat offering approximately 3,462 square feet with 3 bedrooms and 3 full bathrooms, beautifully situated on 3.29 wooded acres. From peaceful mornings as the mountains slowly emerge through the mist to colorful evenings when the sun settles behind the distant ridgelines, the scenery is truly unforgettable. Multiple levels of wraparound porches provide an abundance of outdoor living space, allowing you to enjoy the fresh mountain air and sweeping views from nearly every level of the home. For an even more impressive vantage point, the rooftop observation deck creates a truly special place to relax, entertain, watch the sunset, or take in the seemingly endless layers of mountains. Every season brings a new backdrop, from the fresh greens of spring and summer to the brilliant colors of fall and the peaceful beauty of winter. It is the kind of setting that invites you to slow down, breathe deeply, and appreciate exactly where you are. Inside, the spacious layout offers plenty of room for comfortable everyday living, entertaining guests, or gathering with family and friends. The fully renovated lower level features new flooring, creating fresh, versatile additional living space ideal for guests, recreation, entertaining, or simply spreading out. Adding even more value and peace of mind, the roof was replaced in 2024. And while the setting feels wonderfully removed from the everyday, you do not have to sacrifice modern convenience. High speed fiber optic internet makes working remotely, streaming, and staying connected easy, while a 220V EV charger outlet provides convenient at home charging capability for an electric vehicle. Whether enjoying your morning coffee on the porch, unwinding on the rooftop observation deck, or hosting a memorable mountain weekend, the views remain the undeniable centerpiece of the experience. Surrounded by mature trees and natural beauty within the Flat Mountain community, the property offers a wonderful sense of privacy and peaceful seclusion while remaining within reach of Lenoir, Blowing Rock, and everything the High Country has to offer. Whether you are searching for a full time residence, a weekend escape, or a special place where generations can gather, 308 Flat Mountain Road offers the space, thoughtful updates, modern connectivity, incredible outdoor living, and extraordinary long range views that make mountain living truly unforgettable.

Listed by Sammi Smith of Keller Williams Lake Norman

$
$
%
$/month over payments
Federal 30-year interest rate: 7.4% last updated on Oct 15, 2026
* All Figures are estimates. Check with your bank or proposed mortgage company for actual interest rates.
This product uses the FRED® API but is not endorsed or certified by the Federal Reserve Bank of St. Louis.

Virtual TourSave FavoriteSchedule TourAsk A QuestionMore Details

5402 Flowering Dogwood Lane Charlotte NC 28270
Active With Contract

MLS Number CAR4413846

  • Residential
  • Bedrooms 5
  • Bathroom 4
  • Square Feet 3,789
  • Acreage 0.56

This 1994-built home has seen multiple upgrades in the past 25 years, all with the same owner. Situated in the highly sought-after Providence Plantation subdivision inside the I-485 loop, this location offers convenient access to well-regarded local schools - public and private - the city's highway system, and good commute times to uptown offices, shopping, dining and Charlotte's airport. A Downsview designed gourmet kitchen, with custom Cherry cabinetry, Sub-Zero and Wolf appliances highlight the contemporary wide-open layout of this all-brick home. An in-counter Wolf deep fryer is another unique feature of this well-designed kitchen, as is the dedicated, marble surfaced baking station. Every kitchen appliance has been replaced, including microwave, two ovens, gas cooktop, designer exhaust hood, refrigerator, and the Sub-Zero wine and beverage cooler. A powerful 1.5 HP Franke, in-sink garbage disposal unit is an added bonus. Generous storage and pantry space with 'soft' close, easy clean interiors complete this stunning, highly functional space. All four bathrooms (3/ 1) have seen extensive upgrades, including the Master bath which was completely remodeled, as were the two (2) second floor full baths. Hardwood flooring installed both up and down, and new carpet was installed in the last few years. All lighting fixtures and ceiling fans have been replaced with tasteful, first-quality units, and they all convey. With a total of five bedrooms, including a first floor Master suite, a TV/bonus room, dedicated office, and another downstairs parlor and den, there is ample room to grow in this 3,789 layout. One upstairs bedroom boasts an ensuite full bath, custom built-in bookshelves and media area, with not one, but three large closets for storage. More than 30 new windows - virtually every single one in the house - have been installed; all but two convey under a transferrable lifetime warranty. A unique, dramatic Anderson front door with multiple window ports welcomes visitors. Outside, a similar transformation has taken place. An early makeover of the entire wooded backyard area resulted in a full, two-level bluestone patio area with an accent fountain and recessed lighting fixtures. Mature plantings abound, bordering a defined path area, all of which is serviced by well-designed irrigation system. Perennial plantings too numerous to list ensure that every season boasts color and foliage. Night path lighting and accent 'down lights' on several trees in the backyard provide the ideal setting for quiet outdoor dining, privacy, and/or entertaining. Outside / Mechanical / infrastructure features & upgrades: New roof installed 2016; Outside Gas Pack unit: 2024; Inside heating/AC unit: 2009; Irrigation system reaches virtually every planted shrub and ornamental tree, & full lawn, on a dedicated & 10-zone timer. Full system overhauled in January 2026; Termite policy always maintained, transferrable to next owner; Crawl space fitted with liner and dehumidifier which is hard piped to dedicated drainage; Original garage doors replaced with two insulated units.

Listed by Kellece Ross of Howard Hanna Allen Tate SouthPark

$
$
%
$/month over payments
Federal 30-year interest rate: 7.4% last updated on Oct 15, 2026
* All Figures are estimates. Check with your bank or proposed mortgage company for actual interest rates.
This product uses the FRED® API but is not endorsed or certified by the Federal Reserve Bank of St. Louis.

Virtual TourSave FavoriteSchedule TourAsk A QuestionMore Details

362 Shepps Boat Dock Road Lexington NC 27292
Active With Contract

MLS Number CAR4403005

  • Residential
  • Bedrooms 2
  • Bathroom 5
  • Square Feet 1,607
  • Acreage 0.52

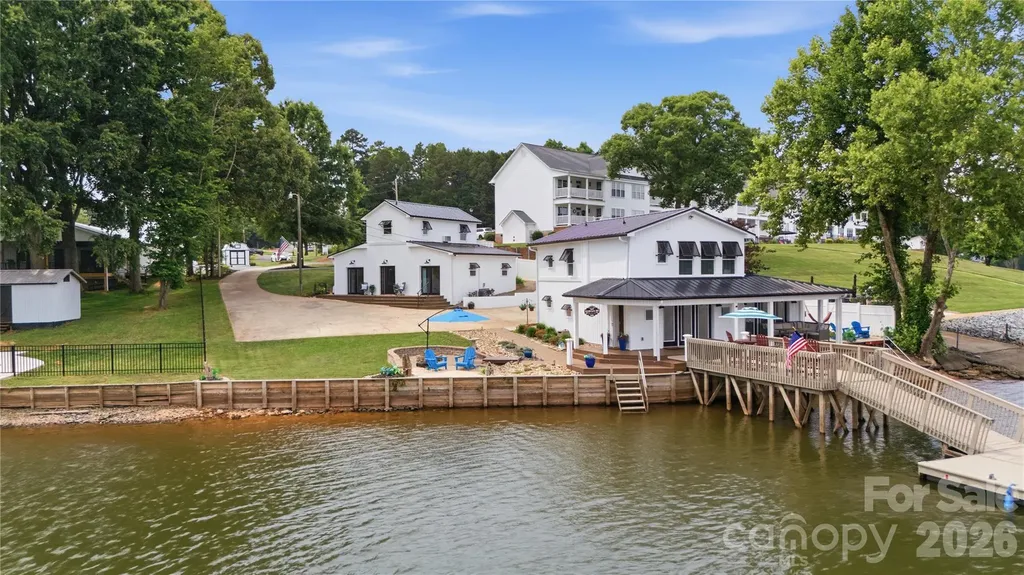
LIST PRICE BELOW APPRAISAL! RARE HIGH ROCK LAKE WATERFRONT INVESTMENT opportunity offering approximately 2,900± total heated sq. ft. across three separate yet versatile living spaces! The beautifully renovated 1,607± sq. ft. main waterfront home features 2 bedrooms, a flexible room with Murphy bed, and 3 full baths. The 1,300± sq. ft. barndominium includes two additional living spaces: a renovated studio apartment and separate apartment with full kitchen, luxury bath, and sleeping room. In total, the property offers 5 sleeping areas and 5 full baths, providing exceptional flexibility for multi-generational living, extended family, guests, a lake retreat, and potential income-producing/short-term rental use. No restrictions. Enjoy long-range lake views, sandy beach area, private dock, firepit, and deep-water year-round. Furnished option. Includes 1/9 ownership interest in nearby community RV/boat storage lot. A rare opportunity for lake living and investment potential!

Listed by John Beck of John Christian Luxury Real Estate

$
$
%
$/month over payments
Federal 30-year interest rate: 7.4% last updated on Oct 15, 2026
* All Figures are estimates. Check with your bank or proposed mortgage company for actual interest rates.
This product uses the FRED® API but is not endorsed or certified by the Federal Reserve Bank of St. Louis.

Virtual TourSave FavoriteSchedule TourAsk A QuestionMore Details

301 Spanish Oak Lane Gastonia NC 28056

Gastonia, NC301 Spanish Oak Lane

Price$974,900

Est. Mortgage: $/month

MLS Number CAR4405653

  • Residential
  • Bedrooms 4
  • Bathroom 5
  • Square Feet 4,642
  • Acreage 0.57

Tucked into the desirable Mountain community, this brand-new custom Craftsman sits on a private, level 0.57-acre homesite-a rare find in a neighborhood known for sloped terrain. This completed, move-in-ready home spans 4,642 square feet and blends classic Craftsman architecture with high-end finishes, tailored trim work, and thoughtfully designed storage throughout. The inviting living room features a gas fireplace and flows seamlessly into a spacious kitchen designed for cooking, entertaining, and gathering. The main-level primary suite offers a private retreat with a spa-like bath and an exceptionally spacious walk-in closet. Upstairs, a massive 753-square-foot bonus room provides endless possibilities for a theater, home gym, game room, or private retreat. Outside, the covered rear deck features its own gas fireplace and is perfect for year-round entertaining. Conveniently located minutes from Gaston Country Club, The Southampton Club, Harris Teeter, Planet Fitness, and Martha Rivers Park, with Lake Wylie and downtown Belmont approximately 15 minutes away. Seller is offering a $5,000 appliance credit at closing. Additional financing incentives may be available through the preferred lender, including a temporary 1-0 rate buydown, closing-cost assistance, or a permanent interest-rate buydown. The builder is also willing to complete certain buyer-requested material, finish, or paint-color changes at cost, subject to feasibility, product availability, and a mutually accepted written agreement. With 4 bedrooms and 5 full baths, this home is ready to be lived in, not just shown-schedule your private tour today!

Listed by Garrett Cox of Premier South

$
$
%
$/month over payments
Federal 30-year interest rate: 7.4% last updated on Oct 15, 2026
* All Figures are estimates. Check with your bank or proposed mortgage company for actual interest rates.
This product uses the FRED® API but is not endorsed or certified by the Federal Reserve Bank of St. Louis.

Save FavoriteSchedule TourAsk A QuestionMore Details

172 Amble Lane Fletcher NC 28732

Fletcher, NC172 Amble Lane

Price$974,900

Est. Mortgage: $/month

MLS Number CAR4388988

  • Residential
  • Bedrooms 5
  • Bathroom 5
  • Square Feet 2,847
  • Acreage 1.05

Discover a modern vacation oasis in the heart of Western North Carolina. Ideally situated just 15 minutes from the airport, this home offers easy access to Asheville's vibrant culture and culinary scene (30 minutes away) and the breathtaking waterfalls of Transylvania County (an hour's drive). Offered as a turnkey short-term rental, this five-bedroom, five-bathroom property is the perfect mountain retreat. It features seamless indoor-outdoor living, dedicated gaming and recreation areas, a private pool, and more, ensuring something for every guest. As an active rental, future showing availability will depend on guest reservations.

Listed by Galen Walter of LPT Realty,LLC

$
$
%
$/month over payments
Federal 30-year interest rate: 7.4% last updated on Oct 15, 2026
* All Figures are estimates. Check with your bank or proposed mortgage company for actual interest rates.
This product uses the FRED® API but is not endorsed or certified by the Federal Reserve Bank of St. Louis.

Save FavoriteSchedule TourAsk A QuestionMore Details

3647 Venetian Way York SC 29745

York, SC3647 Venetian Way

Price$974,900

Est. Mortgage: $/month

MLS Number CAR4417986

  • Residential
  • Bedrooms 5
  • Bathroom 5
  • Square Feet 5,145
  • Acreage 4

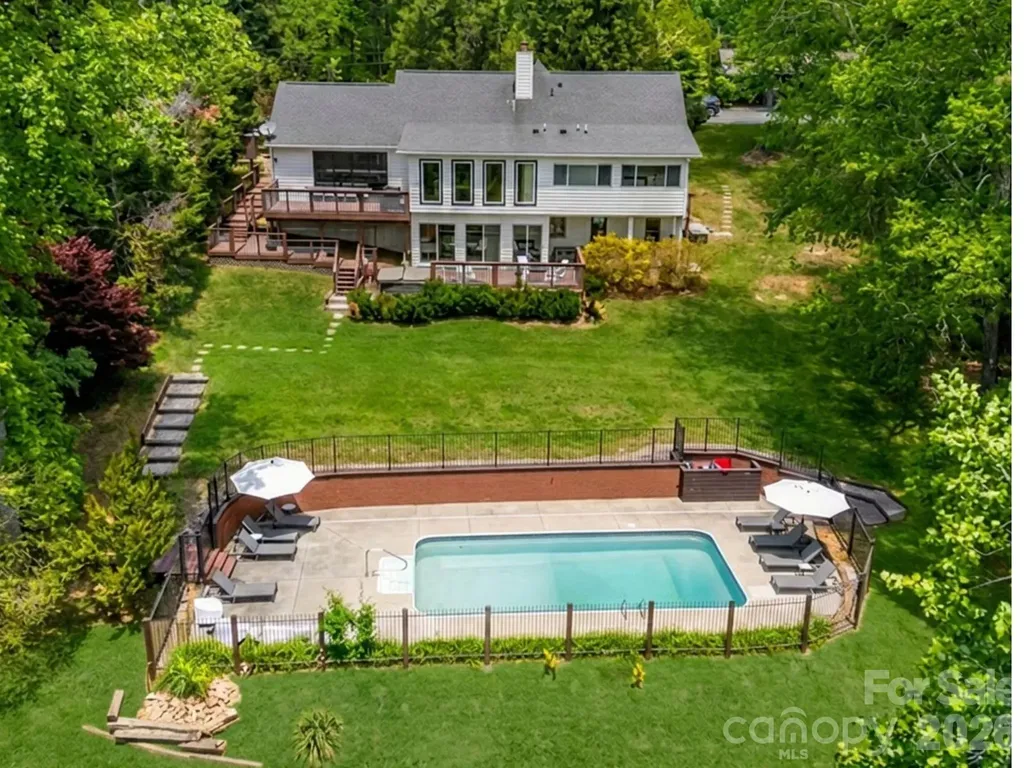
4 PRIVATE ACRES. CUSTOM POOL. EXCEPTIONAL PRIVACY. ALL UNDER $1 MILLION! Imagine coming home to your own private retreat, tucked away at the end of a quiet cul-de-sac in York, SC. A long driveway beneath mature trees leads to this impressive full-brick home surrounded by four private acres. Country living without being out in the country! Inside, over 5,000 SF of heated living space offers a dramatic two-story great room, beautifully updated kitchen with quartz countertops and gas cooktop, main-level primary suite, and flexible spaces for gathering, working, and entertaining. The finished walk-out lower level adds a private home theater, fitness room, additional bedroom, and generous living space. But the real magic happens outside! Enjoy a custom pool with waterslide and sun shelf, covered outdoor kitchen, screened porch, and expansive fenced backyard surrounded by mature trees and wooded acreage. HOA covenants even permit up to two recreational horses. A three-car garage, thoughtful updates, and convenient access to York, Rock Hill, and Lake Wylie complete this remarkable property. You can find a beautiful home. You can find acreage. You can find a pool. Finding all three with this level of privacy is something special. Don't just look at the pictures. Schedule your private showing, experience the property for yourself, and discover what makes 3647 Venetian Way different!

Listed by Brett Riggins of Goldeneye Realty,LLC

$
$
%
$/month over payments
Federal 30-year interest rate: 7.4% last updated on Oct 15, 2026
* All Figures are estimates. Check with your bank or proposed mortgage company for actual interest rates.
This product uses the FRED® API but is not endorsed or certified by the Federal Reserve Bank of St. Louis.

Virtual TourSave FavoriteSchedule TourAsk A QuestionMore Details

4580 Kiser Island Road Terrell NC 28682

Terrell, NC4580 Kiser Island Road

Price$974,900

Est. Mortgage: $/month

MLS Number CAR4393376

  • Residential
  • Bedrooms 2
  • Bathroom 1
  • Square Feet 805
  • Acreage 0.49

Rare Lake Norman waterfront opportunity with no HOA! Welcome to The Cottage on Osprey Cove, a beautifully renovated 2-BR, 1-BA retreat offering 150 ft of prime shoreline and a spectacular year-round, 1-mile water view. Situated on a beautiful lot on Kiser Island, this move-in-ready cottage blends 1966 classic charm with modern updates, featuring pristine hardwood floors, a 5-year-old roof & HVAC, and stunning sunrises from the living room and primary bedroom. The ultimate outdoor lifestyle awaits on the expansive screened porch and open grilling deck. Boaters will love the 30 ft floating dock with boat slip, water, and power-offering deep, year-round water even at lowest lake levels. The property features exceptional expansion potential. lake-fed irrigation, 360-degree security, and ample parking for an RV/boat trailer. Enjoy quiet, peaceful living but also only minutes from dining, shopping, and top-rated schools.

Listed by Angela Johnson of Lake Life Realty

$
$
%
$/month over payments
Federal 30-year interest rate: 7.4% last updated on Oct 15, 2026
* All Figures are estimates. Check with your bank or proposed mortgage company for actual interest rates.
This product uses the FRED® API but is not endorsed or certified by the Federal Reserve Bank of St. Louis.

Save FavoriteSchedule TourAsk A QuestionMore Details

919 Tamary Way Landis NC 28088

Landis, NC919 Tamary Way

Price$973,000

Est. Mortgage: $/month

MLS Number CAR4342389

  • Residential
  • Bedrooms 3
  • Bathroom 4
  • Square Feet 3,065
  • Acreage 1.07

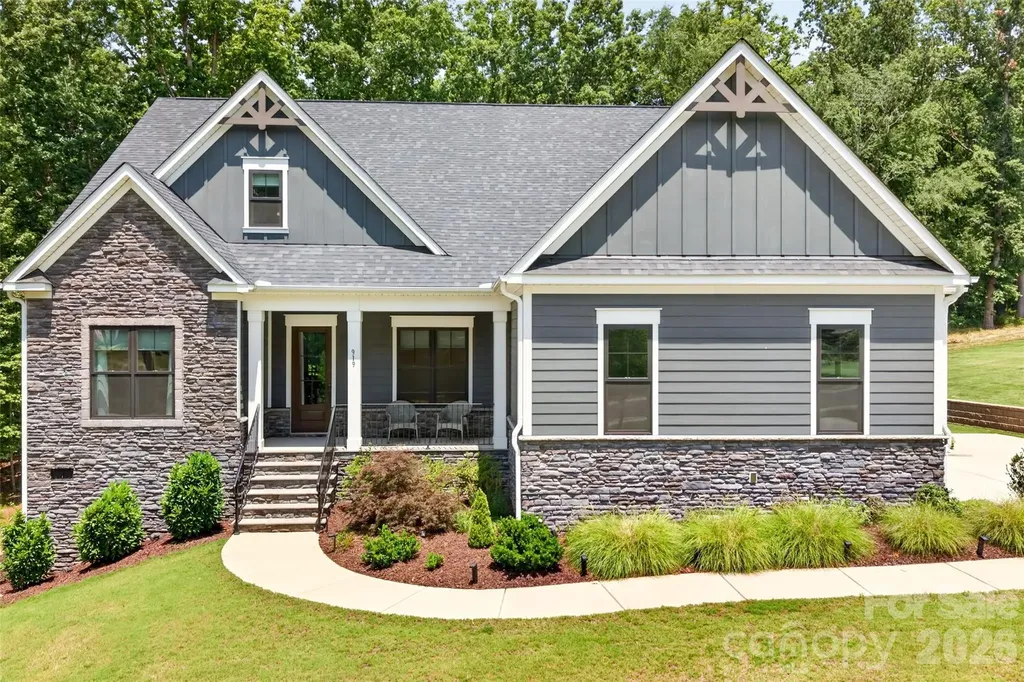
Wake up to wooded views, enjoy your morning coffee on the screened porch, and end the day just minutes from the charm of Downtown Kannapolis, where you'll find local restaurants, breweries, boutique shopping, live music, and a calendar full of community events that have made it one of the region's favorite destinations. Built in 2022 by Niblock Homes, this custom home sits on a private 1-acre lot with room for a future pool and offers the perfect blend of peaceful living and everyday convenience. The thoughtfully designed floorplan features both the primary suite and a guest suite on the main level, plus a dedicated office with coffered ceiling and glass French doors. The open living spaces are filled with natural light and centered around a stunning kitchen with rich forest green cabinetry, a large island, quartz countertops, GE Caf appliances, and a beverage station. Upstairs offers a spacious third bedroom, full bath, loft, bonus room, and abundant storage. There's also an additional space that could be converted to a 4th bedroom. Located in Irish Creek, with The Club at Irish Creek just a golf cart ride away, this home offers the lifestyle you've been searching for without sacrificing convenience.

Listed by Jenny DeHart of Lake Norman Realty,Inc.

$
$
%
$/month over payments
Federal 30-year interest rate: 7.4% last updated on Oct 15, 2026
* All Figures are estimates. Check with your bank or proposed mortgage company for actual interest rates.
This product uses the FRED® API but is not endorsed or certified by the Federal Reserve Bank of St. Louis.

Virtual TourSave FavoriteSchedule TourAsk A QuestionMore Details

Broker Reciprocity MLS Grid Logo © 2026 Listings courtesy of Canopy MLS as distributed by MLS GRID. IDX information is provided exclusively for consumers’ personal non-commercial use and may not be used for any purpose other than to identify prospective properties consumers may be interested in purchasing. The IDX data is deemed reliable but is not guaranteed by MLS GRID and may be subject to an end user license agreement prescribed by the Member Participant’s applicable MLS.  Based on information submitted to the MLS GRID as of October 18, 2026 10:28 AM EDT . All data is obtained from various sources and may not have been verified by broker or MLS GRID. Supplied Open House Information is subject to change without notice. All information should be independently reviewed and verified for accuracy. Properties may or may not be listed by the office/agent presenting the information. Some IDX listings have been excluded from this website.