and narrow your search. If you have fewer than 200 results, you can save your search.

Maggie Valley NC

r=4969-4980
5926 Tindall Park Drive Charlotte NC 28210
Active With Contract

MLS Number CAR4345108

  • Residential
  • Bedrooms 4
  • Bathroom 4
  • Square Feet 3,140
  • Acreage 0.07

Beautiful, bright, and exceptionally quiet end-unit townhome with painted brick exterior and a rare private side and rear yard. Surrounded by trees and featuring a covered back porch, this home offers the privacy and feel of a single-family residence with the ease of low-maintenance townhome living. The porch is enhanced with motorized screens, allowing you to comfortably enjoy the outdoor space with added privacy and protection. The main level features 10-foot ceilings, heavy crown molding, thick baseboards, and abundant hardwood floors. The spacious Great Room includes a stone fireplace, built-in media cabinetry, and integrated speakers. The kitchen is thoughtfully designed with stacked-to-the-ceiling cabinetry, a large quartz island with apron-front sink, stainless steel appliances, 36-inch gas cooktop, wall oven, and built-in microwave/convection oven. The first-floor Owner's Suite offers hardwood floors and a tray ceiling, creating a comfortable and private retreat. The Owner's Bath includes a large tiled shower, double-sink vanity, and a walk-in closet with built-in shelving. A first-floor laundry room adds everyday convenience. Upstairs, 9-foot ceilings and a generously sized Rec Room with hardwood floors provide flexible space for guests, hobbies, or additional living areas. Tile flooring is featured in all full baths and the laundry room. Located just minutes from Quail Corners and Southpark shopping and dining, this home combines convenience with a peaceful setting. HOA dues include all exterior maintenance, irrigation water and landscape lighting, allowing for easy living and beautifully maintained surroundings. An ideal option for those looking to downsize while maintaining space, quality finishes, and privacy.

Listed by Alexandra Krasnoff of Keller Williams Connected

$
$
%
$/month over payments
Federal 30-year interest rate: 7.4% last updated on Oct 15, 2026
* All Figures are estimates. Check with your bank or proposed mortgage company for actual interest rates.
This product uses the FRED® API but is not endorsed or certified by the Federal Reserve Bank of St. Louis.

Virtual TourSave FavoriteSchedule TourAsk A QuestionMore Details

61 Skyfire Drive Burnsville NC 28714

Burnsville, NC61 Skyfire Drive

Price$890,000

Est. Mortgage: $/month

MLS Number CAR4407983

  • Residential
  • Bedrooms 4
  • Bathroom 3
  • Square Feet 2,674
  • Acreage 0.79

located within the prestigious gated community of Mountain Air, this 4-bedroom, 3-bath mountain retreat offers an incredible opportunity to own a home in one of Western North Carolina's most sought-after private communities. Perfectly positioned on the golf course, the home captures breathtaking long-range mountain views while providing the rare convenience of walking directly from your private airplane at Mountain Air's mountaintop runway to your front door. Inside, you'll find warm, real hardwood floors, a welcoming stone fireplace, and a thoughtfully updated furnace, providing a solid foundation for your mountain getaway. With minor updates, this home has the potential to become a truly spectacular luxury retreat, making it an exceptional value for buyers looking to personalize a property in an unbeatable location. Whether you're relaxing by the fire, enjoying the panoramic views, or taking advantage of Mountain Air's world-class amenities, this property offers the perfect blend of mountain living, aviation convenience, and investment potential. Don't miss your chance to transform this hidden gem into your dream mountain home.

Listed by Dan Morris of EXP Realty LLC

$
$
%
$/month over payments
Federal 30-year interest rate: 7.4% last updated on Oct 15, 2026
* All Figures are estimates. Check with your bank or proposed mortgage company for actual interest rates.
This product uses the FRED® API but is not endorsed or certified by the Federal Reserve Bank of St. Louis.

Save FavoriteSchedule TourAsk A QuestionMore Details
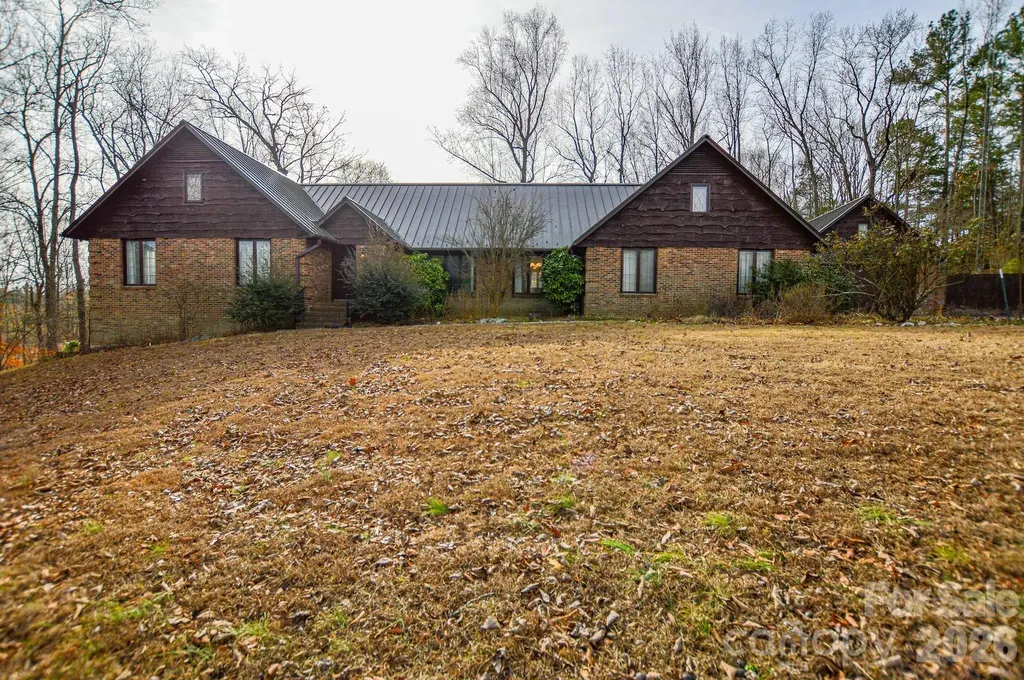
6910 Nc Hwy 49 Highway N Mount Pleasant NC 28124

MLS Number CAR4342753

  • Residential
  • Bedrooms 3
  • Bathroom 3
  • Square Feet 3,248
  • Acreage 16.18

Set on approximately 16 acres along NC Highway 49 North in Mount Pleasant, this 3,200-square-foot home with a detached garage/workshop offers a rare combination of space, character, and long-term potential. Inside, the home features original architectural details, including exposed beams, a fireplace, and a pine tongue-and-groove vaulted ceiling, creating a warm and inviting atmosphere. The layout is functional and filled with natural light, highlighted by an enclosed sunroom overlooking the pond, offering a peaceful connection to the surrounding land. While the home reflects its original finishes and is ready for updates, it remains livable as-is, providing an opportunity for buyers to renovate and personalize while preserving its charm. The detached garage/workshop adds versatility, with ample room for storage, hobbies, or future creative use. Conveniently located near grocery stores, Mount Pleasant schools, and major commuter routes including Highway 49 and Highway 73, the property offers easy access to town while still providing room to spread out. Whether envisioned as a private retreat, renovation project, or long-term investment, this property presents a unique opportunity in one of Cabarrus County's most desirable communities. Property is being sold as-is. *** Some (roughly 10% of property) looks to be in a flood plain around the creek area ***

Listed by Ben Moss of EXP Realty LLC Mooresville

$
$
%
$/month over payments
Federal 30-year interest rate: 7.4% last updated on Oct 15, 2026
* All Figures are estimates. Check with your bank or proposed mortgage company for actual interest rates.
This product uses the FRED® API but is not endorsed or certified by the Federal Reserve Bank of St. Louis.

Save FavoriteSchedule TourAsk A QuestionMore Details

8705 Albemarle Road Charlotte NC 28227

Charlotte, NC8705 Albemarle Road

Price$890,000

Est. Mortgage: $/month

MLS Number CAR4347497

  • Land
  • Acreage 3.12
  • County Mecklenburg

±3.12-acre land parcel, representing one of the few remaining sites of this size available on this strategic commercial corridor. The property is being sold as a prime candidate for rezoning to accommodate a new commercial development. Given its significant frontage of approximately 291 feet on Albemarle Road and its position in a high-growth market, the site is ideally suited for a developer looking to capitalize on the demand for higher density residential, retail, or medical. The listing is supported by partners with extensive experience in navigating the local entitlement and rezoning process, providing a distinct advantage for a potential buyer. This is a rare opportunity to secure a substantial land holding with immense upside potential.

Listed by Patrick Register of Coldwell Banker Realty

$
$
%
$/month over payments
Federal 30-year interest rate: 7.4% last updated on Oct 15, 2026
* All Figures are estimates. Check with your bank or proposed mortgage company for actual interest rates.
This product uses the FRED® API but is not endorsed or certified by the Federal Reserve Bank of St. Louis.

Save FavoriteSchedule TourAsk A QuestionMore Details

512,516,520 Carolyn Lane Charlotte NC 28213
Active With Contract

MLS Number CAR4427786

  • MultiFamily
  • Bedrooms 3
  • Square Feet 4,053
  • Acreage 0.27
  • Property SubType Residential Income

INVESTORS! Come take a look at this NEW triplex just minutes from UNCC, Ikea, and 485! Location alone offers great rental income potential! Each unit features beautiful, light LVP flooring throughout! The kitchen hosts a small island, unique countertops, NEW SS Appliances, white cabinets, and pantry! Great Room has a nice modern ceilling fan, while the dining area is centered around a eye-catching modern light fixture! One half-bath downstairs. Outside you will find a concrete patio and an additional storage closet! All bedrooms and the Laundry Room are upstairs. The primary suite is a great size and hosts modern ceiling fan, BIG walk-in closet, and full bath w/dual vanity & tub/shower combo! Both guest rooms are ample in size and share the additional full bath w/single vanity & tub/shower combo. Laundry room has built in wire shelving for additional storage space! Come see this triplex in a great location today!

Listed by Cherie Burris of RE/MAX Executive

$
$
%
$/month over payments
Federal 30-year interest rate: 7.4% last updated on Oct 15, 2026
* All Figures are estimates. Check with your bank or proposed mortgage company for actual interest rates.
This product uses the FRED® API but is not endorsed or certified by the Federal Reserve Bank of St. Louis.

Save FavoriteSchedule TourAsk A QuestionMore Details

2235 Buck Mountain Road Purlear NC 28665

Purlear, NC2235 Buck Mountain Road

Price$890,000

Est. Mortgage: $/month

MLS Number CAR4422892

  • Residential
  • Bedrooms 4
  • Bathroom 5
  • Square Feet 4,429
  • Acreage 2.07

UNBEATABLE VALUE | LOG HOME | LONG RANGE MOUNTAIN VIEWS | MAIN LEVEL LIVING | TWO CAR GARAGE | PAVED ROADS | SCREENED PORCH | HOT TUB | MULTIPLE OUTDOOR LIVING SPACES | SUNRISE VIEW | ATV FRIENDLY COMMUNITY | Welcome to 2235 Buck Mountain Road, a true log home tucked into the sought after Buck Mountain community. Designed for gathering, relaxing, and creating lasting memories, this spacious mountain retreat offers the combination of rustic character, functionality, and outdoor amenities that make this a legacy home. The main level features easy one level living with a spacious primary suite, inviting living room, and a stunning floor to ceiling stone fireplace that anchors the heart of the home. Step outside and take in the long range mountain views that provide a spectacular backdrop in every season. Upstairs, three additional bedrooms and two full bathrooms offer plenty of space for guests and extended stays. The spacious finished basement expands the possibilities with two large bonus rooms, a home gym, full bathroom, home office, storage area, and numerous closets. Whether you envision a recreation space, media room, bunk room, hobby area, or guest quarters, there is opportunity to make it your own. A detached two car garage, easy paved road access, and abundant parking add convenience rarely found in a mountain retreat. Beyond the property, Buck Mountain is an outdoor enthusiast's dream. Enjoy miles of hiking and ATV trails, community parks and waterfalls, a stocked catch and release fishing pond, and two community centers that host concerts, gatherings, and other activities throughout the year. This is more than a mountain home, it is a place designed to bring people together and become the centerpiece of countless memories for years to come. Travel Times: Charlotte 1hr, Winston 1hr 40min, Raleigh 2hrs 45min. CENTRALLY LOCATED - 35 min to Boone, West Jefferson and Wilkesboro. You'll also be close to the Blue Ridge Parkway, Kerr Scott Lake, Appalachian State University, shopping, dining, wineries, breweries, golf, mountain biking, and skiing. Long and short-term rentals are allowed in Buck Mountain.

Listed by Theresa DeMarco Gatewood and Jon Gatewood of Gatewood Group Real Estate

$
$
%
$/month over payments
Federal 30-year interest rate: 7.4% last updated on Oct 15, 2026
* All Figures are estimates. Check with your bank or proposed mortgage company for actual interest rates.
This product uses the FRED® API but is not endorsed or certified by the Federal Reserve Bank of St. Louis.

Virtual TourSave FavoriteSchedule TourAsk A QuestionMore Details

9071 Tulagi Court Tega Cay SC 29708

Tega Cay, SC9071 Tulagi Court

Price$890,000

Est. Mortgage: $/month

MLS Number CAR4429137

  • Residential
  • Bedrooms 4
  • Bathroom 3
  • Square Feet 2,358
  • Acreage 0.2

Enjoy waterfront living in Tega Cay with beautiful Lake Wylie views from both levels of this 4-bedroom home. The upper level takes full advantage of the setting, with lake views from the family room, kitchen and primary bedroom. The updated kitchen features granite countertops, custom cabinetry, tile backsplash, a large breakfast bar, pantry and stainless steel refrigerator. Also on this level are three bedrooms and two full baths. Two bedrooms feature new carpet, while the third has vinyl plank flooring. Upgraded vinyl plank flooring also runs through the kitchen, hallway, family room and staircase.The lower level offers a spacious secondary primary suite with en-suite bath, new carpet and beautiful lake views, along with a huge rec/bonus room featuring upgraded vinyl plank flooring, a stone wood-burning fireplace, wet bar, built-in storage and sliding doors leading to the lower deck. Composite decking on the front porch and both upper and lower rear decks provides plenty of space to relax or entertain while overlooking the lake. The fenced backyard leads to your private dock with boat lift, making it easy to enjoy everything Lake Wylie has to offer. Tega Cay is a unique recreational waterfront community where lake living is just the beginning. Enjoy miles of Lake Wylie shoreline along with community beaches and lake access, a marina, golf course, clubhouse and restaurant, pickleball and tennis courts, walking trails, parks, playgrounds, ball fields and community events throughout the year. Add in award-winning Fort Mill schools and convenient access to shopping, dining, Charlotte and the airport, and it's easy to see why Tega Cay is such a special place to call home.

Listed by Keri Millo of Premier South

$
$
%
$/month over payments
Federal 30-year interest rate: 7.4% last updated on Oct 15, 2026
* All Figures are estimates. Check with your bank or proposed mortgage company for actual interest rates.
This product uses the FRED® API but is not endorsed or certified by the Federal Reserve Bank of St. Louis.

Virtual TourSave FavoriteSchedule TourAsk A QuestionMore Details

840 Stoney Stream Lane Arden NC 28704

Arden, NC840 Stoney Stream Lane

Price$890,000

Est. Mortgage: $/month

MLS Number CAR4394333

  • Residential
  • Bedrooms 4
  • Bathroom 4
  • Square Feet 3,765
  • Acreage 1.23

Enjoy the new roof! Perched on a hill with heartwarming valley, mountain and woodland views, this retreat seamlessly blends comfort and nature. Step inside to a light-filled, two-story great room featuring a fireplace, walls of windows and a roomy dining area. Perfect for entertaining, this space flows directly to a convenient back deck allowing family and friends to spread outdoors while staying part of the fun. The open floor plan flows effortlessly into a well-equipped kitchen with breakfast bar seating, built-in appliances and nearby pantry. The main-level primary suite is incredibly spacious and a nearby reading room might easily doubles as a home-office. The versatile walk-out basement provides excellent storage for a plethora of outdoor gear, plus finished space ideal for a gym, studio, or family room. Enjoy the community pool, tennis/pickleball courts, and direct access to Pisgah National Forest trails or take a short drive to shopping, dining, and entertainment just minutes away in South Asheville.

Listed by Karen Woodard of Howard Hanna Beverly-Hanks Asheville-North

$
$
%
$/month over payments
Federal 30-year interest rate: 7.4% last updated on Oct 15, 2026
* All Figures are estimates. Check with your bank or proposed mortgage company for actual interest rates.
This product uses the FRED® API but is not endorsed or certified by the Federal Reserve Bank of St. Louis.

Virtual TourSave FavoriteSchedule TourAsk A QuestionMore Details

6119 Savannah Grace Lane Huntersville NC 28078
Open House

MLS Number CAR4406461

  • Residential
  • Next Open House: Sat 10/24 11:00 am. to 1:00 pm.
  • Bedrooms 7
  • Bathroom 6
  • Square Feet 6,554

*Interior Pictures coming August 16th* Tucked away on a beautifully wooded homesite in Huntersville's sought-after Cashion Woods - just minutes from shopping, dining, and the shores of Lake Norman - 6119 Savannah Grace Lane offers a scale of living rarely found: 6,664 square feet of stately all-brick construction framed by mature hardwoods and flowering crepe myrtles. Seven bedrooms and six baths create extraordinary flexibility for family, guests, and everything in between. The main level welcomes you with gracious living spaces and a light-filled sunroom, while upstairs an oversized primary suite is joined by three additional bedrooms and a generous bonus room. The full walk-out basement is a world of its own - expansive living area, flex and bonus rooms, abundant storage, and a mini-kitchen opportunity that, paired with its private outside entrance, invites the creation of a true in-law suite. Outside, the elevated deck overlooks a private, fenced backyard retreat centered on a sparkling in-ground pool, all set against a backdrop of towering trees. An exceptional canvas in an exceptional location - bring your vision and make it your own.

Listed by Brian English of Realty One Group Revolution

$
$
%
$/month over payments
Federal 30-year interest rate: 7.4% last updated on Oct 15, 2026
* All Figures are estimates. Check with your bank or proposed mortgage company for actual interest rates.
This product uses the FRED® API but is not endorsed or certified by the Federal Reserve Bank of St. Louis.

Save FavoriteSchedule TourAsk A QuestionMore Details

719 April Park Waynesville NC 28786

MLS Number CAR4414470

  • Residential
  • Bedrooms 4
  • Bathroom 4
  • Square Feet 4,854
  • Acreage 1.4

Welcome to 719 April Park, a stunning Waynesville property offering spectacular mountain views and nearly 5,000 square feet of living space. Featuring 4 bedrooms and 3½ baths, this spacious home is well suited for a multi-generational household or anyone who needs extra space, offering flexibility and room for everyone to spread out comfortably. The lower level is perfect for entertaining, featuring a spacious open area and a bar that creates an inviting setting for gatherings, game nights, watching the big game, or relaxing with family and friends. With its generous living space, versatile floor plan, breathtaking views, and exceptional entertainment potential, this home offers a rare combination of comfort and functionality. Enjoy the beauty of Western North Carolina while remaining conveniently located near Waynesville's shopping, dining, outdoor recreation, and mountain attractions. Come experience all that 719 April Park has to offer!

Listed by Scott Carver of Southern Sky Realty

$
$
%
$/month over payments
Federal 30-year interest rate: 7.4% last updated on Oct 15, 2026
* All Figures are estimates. Check with your bank or proposed mortgage company for actual interest rates.
This product uses the FRED® API but is not endorsed or certified by the Federal Reserve Bank of St. Louis.

Virtual TourSave FavoriteSchedule TourAsk A QuestionMore Details

1419 Stoneyridge Drive Charlotte NC 28214

Charlotte, NC1419 Stoneyridge Drive

Price$890,000

Est. Mortgage: $/month

MLS Number CAR4411304

  • Residential
  • Bedrooms 4
  • Bathroom 4
  • Square Feet 4,196
  • Acreage 0.92

Rare Charlotte home on a Golf-Course! This completely remodeled 4,196-square-foot, full-brick home sits on approximately 0.92 acre along Pine Island Country Club's 10th fairway offering privacy, golf-course views, flexible living space, and exceptional storage capacity. The property includes an oversized three-car attached garage and a separate all-brick, climate-controlled three-car garage that can house 3/6 vehicles or what ever else you can imagine. The layout offers flexibility for extended family, guests, a private office or studio, or other lifestyle needs while maintaining separation from the main residence. Inside, extensive renovations highlight vaulted wood ceilings, abundant natural light, updated kitchens and baths, and panoramic golf-course views. The nearly one-acre property also features a fully fenced backyard, four gates, a large patio, and long views across the 10th fairway, ideal for pets, entertaining, relaxing or your option on how you want to enjoy this distinctive Charlotte property. Its truly a one-of-a-kind home!

Listed by Sandi Sacco of EXP Realty LLC Mooresville

$
$
%
$/month over payments
Federal 30-year interest rate: 7.4% last updated on Oct 15, 2026
* All Figures are estimates. Check with your bank or proposed mortgage company for actual interest rates.
This product uses the FRED® API but is not endorsed or certified by the Federal Reserve Bank of St. Louis.

Save FavoriteSchedule TourAsk A QuestionMore Details

38 Hall Top Road Waynesville NC 28786
Active With Contract

MLS Number CAR4020629

  • Commercial
  • Property SubType SPECIAL PURPOSE
  • Acreage 4.96

Endless opportunities on this prime commercial property situated on approximately 4.96 acres! City water & city sewer connected.

Listed by Brian K. Noland of Howard Hanna Beverly-Hanks Waynesville

$
$
%
$/month over payments
Federal 30-year interest rate: 7.4% last updated on Oct 15, 2026
* All Figures are estimates. Check with your bank or proposed mortgage company for actual interest rates.
This product uses the FRED® API but is not endorsed or certified by the Federal Reserve Bank of St. Louis.

Save FavoriteSchedule TourAsk A QuestionMore Details

Broker Reciprocity MLS Grid Logo © 2026 Listings courtesy of Canopy MLS as distributed by MLS GRID. IDX information is provided exclusively for consumers’ personal non-commercial use and may not be used for any purpose other than to identify prospective properties consumers may be interested in purchasing. The IDX data is deemed reliable but is not guaranteed by MLS GRID and may be subject to an end user license agreement prescribed by the Member Participant’s applicable MLS.  Based on information submitted to the MLS GRID as of October 19, 2026 12:25 PM EDT . All data is obtained from various sources and may not have been verified by broker or MLS GRID. Supplied Open House Information is subject to change without notice. All information should be independently reviewed and verified for accuracy. Properties may or may not be listed by the office/agent presenting the information. Some IDX listings have been excluded from this website.