and narrow your search. If you have fewer than 200 results, you can save your search.

Maggie Valley NC

r=5197-5208
67/69 Flat Top Mountain Road Fairview NC 28730

MLS Number CAR4218897

  • Residential
  • Bedrooms 5
  • Bathroom 4
  • Square Feet 2,653
  • Acreage 2.44

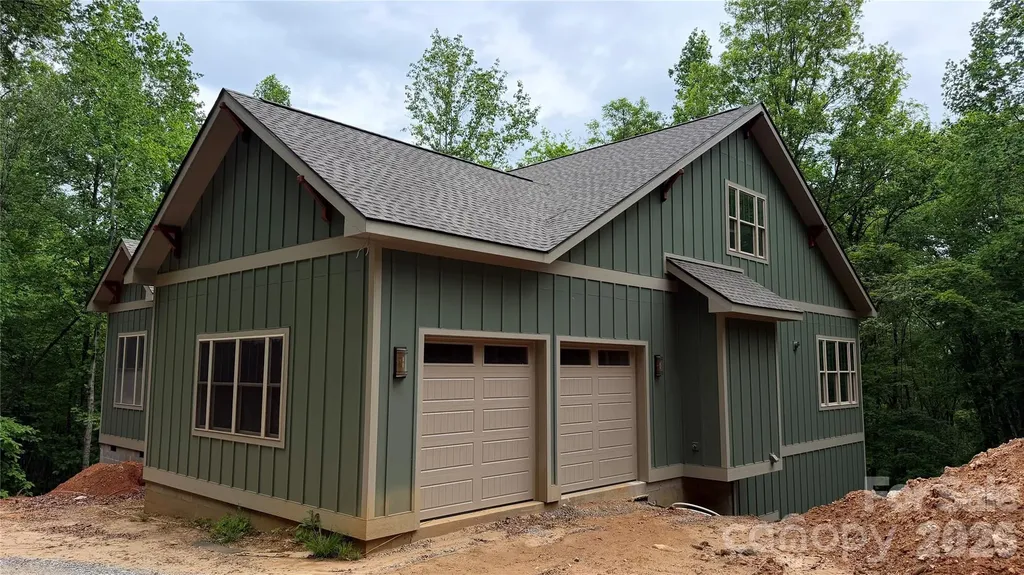
Two fully furnished homes set on 2.44 private acres along Flat Top Mountain Road-offering flexibility, income potential, and modern mountain living just minutes from Asheville. Currently operating as successful Airbnbs, this property is ready to step right into. Built in 2023, the main home is a beautifully crafted log cabin featuring 3 bedrooms, 2.5 baths, and an open, light-filled floor plan with modern finishes that complement its mountain character. The second home offers 2 bedrooms and 1 bath-ideal for guests, multi-generational living, or continued rental income. Both homes feature upper-level loft bedrooms open to the main living spaces, creating a warm, airy feel. Positioned to maximize privacy while still functioning as a cohesive property, the layout allows for multiple uses-live in one and rent the other, host family and friends, or continue operating both as income-producing properties. The 2.44-acre setting provides usable outdoor space and a peaceful mountain backdrop, with an additional lot included for future flexibility or expansion. Property infrastructure includes a 5-bedroom septic system with two separate tanks sharing a drain field, along with a shared well. Turn key, versatile, and ready to go-this is mountain property that gives you options.

Listed by Sunday Grant of GreyBeard Realty

$
$
%
$/month over payments
Federal 30-year interest rate: 7.4% last updated on Oct 15, 2026
* All Figures are estimates. Check with your bank or proposed mortgage company for actual interest rates.
This product uses the FRED® API but is not endorsed or certified by the Federal Reserve Bank of St. Louis.

Save FavoriteSchedule TourAsk A QuestionMore Details

123 Old Bell Road Charlotte NC 28270

Charlotte, NC123 Old Bell Road

Price$860,000

Est. Mortgage: $/month

Active With Contract

MLS Number CAR4404093

  • Residential
  • Bedrooms 4
  • Bathroom 3
  • Square Feet 3,087
  • Acreage 0.91

Welcome to this rare, privately gated retreat on nearly 1 acre with NO HOA, offering exceptional privacy just minutes from SouthPark and Uptown Charlotte. Behind a new electric gate, this beautifully updated home sits on a fully fenced, landscaped lot with room for a future pool. Enjoy outdoor living on the new 60' x 14' patio with a custom fire pit. Inside, hardwood floors, loads of windows, and multiple living areas create a bright, inviting atmosphere. The gourmet kitchen features granite countertops, stainless steel appliances, and soft-close custom cabinetry. The main level also features living, family and dining rooms that flow seamlessly into each other, a spacious primary suite with dual walk-in closets and backyard access, plus two secondary bedrooms. The finished lower level offers a large bonus living area, private bedroom and bath, flex room, and separate entrance-ideal for guests, in-laws, or multigenerational living. A two-car garage with a heated/cooled workshop adds even more versatility. Additional features include a walk-in attic with expansion potential, upgraded electrical with whole-home GFI protection, and a prime location near top private schools, the McAlpine Creek Greenway, SouthPark shopping, dining, and places of worship. A rare opportunity to own a private estate that perfectly blends space, privacy, and convenience in one of South Charlotte's most desirable locations. (This is a possible short sale.)

Listed by Linda Jo Mastrangelo of Howard Hanna Allen Tate Charlotte South

$
$
%
$/month over payments
Federal 30-year interest rate: 7.4% last updated on Oct 15, 2026
* All Figures are estimates. Check with your bank or proposed mortgage company for actual interest rates.
This product uses the FRED® API but is not endorsed or certified by the Federal Reserve Bank of St. Louis.

Virtual TourSave FavoriteSchedule TourAsk A QuestionMore Details

4467 Woodlark Lane Charlotte NC 28211

Charlotte, NC4467 Woodlark Lane

Price$860,000

Est. Mortgage: $/month

MLS Number CAR4402018

  • Residential
  • Bedrooms 5
  • Bathroom 4
  • Square Feet 3,075
  • Acreage 0.44

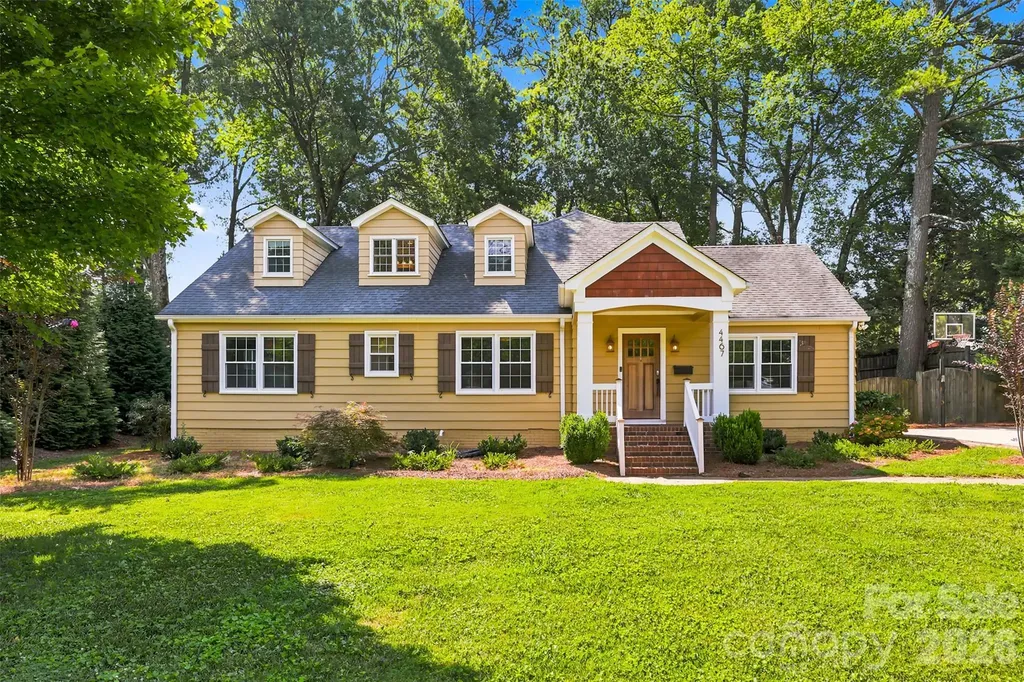
Bursting with timeless charm and character, yet also thoughtfully updated for modern living, this exceptional 5 bedroom/3.5 bath Cotswold residence offers more than 3,000 square feet of beautifully designed living space on a rare .439-acre corner lot. A welcoming covered front porch sets the tone for the warmth found within, where rich hardwood floors, custom built-ins and multiple wood-burning brick fireplaces create an atmosphere of classic elegance and comfort. At the heart of the home, the renovated chef's kitchen blends style and function with a generous center island, farmhouse sink, gas range, integrated refrigerator, accent backsplash and abundant workspace, making it equally suited for everyday living and effortless entertaining. Just beyond, the expansive patio overlooks a fully fenced backyard, creating a private outdoor retreat complete with a spacious storage shed for tools, hobbies and recreational equipment. The main-level primary is thoughtfully positioned for privacy, offering a peaceful escape from the home's gathering spaces. Two additional bedrooms, a full bath and an oversized laundry room complete the first floor with convenience and flexibility for a variety of lifestyles. Upstairs, two spacious bedrooms share a well-appointed full bath, providing ideal accommodations for guests, growing households or dedicated office and bonus space. Set in one of Charlotte's most desirable neighborhoods, this beautifully maintained home offers the perfect balance of character, comfort and generous indoor-outdoor living in the heart of Cotswold! 2 of the bedrooms could be turned into a huge primary suite.

Listed by Tracy Wanner of Yancey Realty,LLC

$
$
%
$/month over payments
Federal 30-year interest rate: 7.4% last updated on Oct 15, 2026
* All Figures are estimates. Check with your bank or proposed mortgage company for actual interest rates.
This product uses the FRED® API but is not endorsed or certified by the Federal Reserve Bank of St. Louis.

Save FavoriteSchedule TourAsk A QuestionMore Details

1512 Ivey Drive Charlotte NC 28205

Charlotte, NC1512 Ivey Drive

Price$860,000

Est. Mortgage: $/month

MLS Number CAR4392958

  • Residential
  • Bedrooms 5
  • Bathroom 5
  • Square Feet 3,469
  • Acreage 0.23

Exceptional Space, Flexibility, and Income Potential! This impressive home offers a rare and versatile layout featuring 5 bedrooms and 4.5 bathrooms. Designed with functionality in mind, the home features two spacious primary suites, providing comfortable accommodations and private retreats. The thoughtful floor plan includes a main-level living area and an additional upstairs living room, creating multiple spaces for entertaining, relaxing, working from home, or hosting guests. Outside, you'll find a spacious backyard with plenty of room for recreation, gardening, pets, or outdoor gatherings. Parking is abundant with an attached 2-car garage plus three additional parking spaces, providing plenty of room for guests and visitors. Located just minutes from Plaza Midwood, NoDa, Uptown Charlotte, and the Central Avenue corridor, you'll enjoy easy access to some of Charlotte's best restaurants, breweries, shopping, entertainment, parks, and cultural attractions. Nearby access to major highways and public transportation makes commuting throughout the Charlotte metro area convenient and efficient. Whether you're looking for space or a multigenerational living arrangement, or a unique property with exceptional flexibility, this one-of-a-kind home offers endless possibilities in a highly desirable Charlotte location. "Virtually staged/AI-enhanced photos illustrate potential improvements; see original photos for current condition"

Listed by Nancy Braun of Showcase Realty LLC

$
$
%
$/month over payments
Federal 30-year interest rate: 7.4% last updated on Oct 15, 2026
* All Figures are estimates. Check with your bank or proposed mortgage company for actual interest rates.
This product uses the FRED® API but is not endorsed or certified by the Federal Reserve Bank of St. Louis.

Virtual TourSave FavoriteSchedule TourAsk A QuestionMore Details

17306 Saranita Lane Charlotte NC 28278

Charlotte, NC17306 Saranita Lane

Price$859,999

Est. Mortgage: $/month

MLS Number CAR4381887

  • Residential
  • Bedrooms 5
  • Bathroom 4
  • Square Feet 3,867
  • Acreage 0.25

Nestled within the exclusive gated Montage section of the amenity-rich The Palisades, this beautifully designed home blends elegant living spaces with exceptional indoor-outdoor entertaining. A covered rocking chair front porch creates a warm welcome into the inviting foyer, where a formal dining room offers the perfect setting for holiday gatherings and special occasions. Designed with both functionality and style in mind, the gourmet kitchen serves as the heart of the home and is outfitted with a large center island, gas cooktop, wall oven, butler's pantry, and spacious walk-in pantry, making meal preparation and entertaining effortless. The open-concept layout seamlessly connects the kitchen, breakfast area, and expansive great room, creating an airy and comfortable flow ideal for everyday living. Just beyond, the breakfast area opens onto a relaxing screened porch designed for year-round enjoyment, overlooking the expansive patio, fenced backyard, and cozy fire pit - a perfect backdrop for morning coffee, outdoor dining, or evenings under the stars. The thoughtfully designed floor plan features a spacious primary suite on the main level, offering a peaceful retreat complete with dual vanities, a soaking tub, and a glass-enclosed shower. A main-floor guest suite with a full bath provides ideal accommodations for visitors or multi-generational living. Upstairs, an oversized loft creates a flexible living space perfect for a media room, playroom, or secondary gathering area. Three additional bedrooms and a generous bonus room with a closet - easily functioning as a sixth bedroom - provide ample space for family, guests, hobbies, or a home office. Bedrooms three and four are connected by a Jack-and-Jill bath, while bedroom five enjoys convenient access to a hall bath. Residents of The Palisades enjoy resort-style amenities including a clubhouse, fitness center, outdoor pool, playground, game courts, and miles of scenic walking trails, delivering an exceptional lifestyle both inside and outside the home.

Listed by Ann-Dorthe Havmoeller of Howard Hanna Allen Tate Charlotte South

$
$
%
$/month over payments
Federal 30-year interest rate: 7.4% last updated on Oct 15, 2026
* All Figures are estimates. Check with your bank or proposed mortgage company for actual interest rates.
This product uses the FRED® API but is not endorsed or certified by the Federal Reserve Bank of St. Louis.

Virtual TourSave FavoriteSchedule TourAsk A QuestionMore Details

104 Doral Court Kings Mountain NC 28086

Kings Mountain, NC104 Doral Court

Price$859,900

Est. Mortgage: $/month

MLS Number CAR4384221

  • Residential
  • Bedrooms 3
  • Bathroom 4
  • Square Feet 3,642
  • Acreage 0.6

Experience the best of Moss Lake living with this exceptional waterfront home offering 213 feet of shoreline and a rare, expansive, level lot that gently slopes to the water's edge. This 3-bedroom, 3.5-bath home combines spacious living, thoughtful design, and outstanding waterfront amenities. The open-concept living area creates an inviting atmosphere for everyday living and entertaining. The kitchen features stainless steel appliances, abundant cabinetry, generous counter space, a casual breakfast area, and convenient access to the formal dining room. The adjoining living room boasts a fireplace and built-in bar before flowing seamlessly into the expansive sunroom, where panoramic views of Moss Lake take center stage. Two lakeside decks flanking the sunroom provide ideal spaces for grilling, relaxing, and enjoying spectacular sunsets. The spacious owner's suite serves as a private retreat, complete with two walk-in closets and an ensuite bath featuring dual vanities, a soaking tub, and a separate shower. A second bedroom offers its own private bath, while the third bedroom is conveniently located near another full bathroom. Additional highlights include a brand-new HVAC system, an attached two-car garage on the main level, and a partially finished walkout basement with a half bath. A lower-level garage/workshop and an expansive walk-in storage area provide exceptional flexibility and functionality. Outside is where this property truly shines! The impressive deep-water dock features two covered boat slips, a boat lift, and a spacious seating area overlooking the water. Just steps from the dock, a beautiful walk-in beach area offers convenient access to the lake, perfect for swimming, wading, and enjoying endless summer days. The gently sloping backyard and expansive shoreline create an incredible setting for outdoor recreation, gatherings, or simply relaxing in the peaceful surroundings. With its highly desirable lot, exceptional boating amenities, and incredible waterfront setting, this property delivers the Moss Lake lifestyle you've been dreaming of!

Listed by Travis Repman of Coldwell Banker Mountain View

$
$
%
$/month over payments
Federal 30-year interest rate: 7.4% last updated on Oct 15, 2026
* All Figures are estimates. Check with your bank or proposed mortgage company for actual interest rates.
This product uses the FRED® API but is not endorsed or certified by the Federal Reserve Bank of St. Louis.

Save FavoriteSchedule TourAsk A QuestionMore Details

1424 N Double Knob Loop Arden NC 28704

Arden, NC1424 N Double Knob Loop

Price$859,000

Est. Mortgage: $/month

MLS Number CAR4401302

  • Residential
  • Bedrooms 4
  • Bathroom 3
  • Square Feet 2,519
  • Acreage 4.12

A rare opportunity sits ready on 4+ private acres across three combined lots in the sought-after gated community of Avery Park. This 2,519 heated sq ft, 4-bedroom, 3-bath mountain home is approximately 90% complete, offering a rare chance to step in, finish on your terms in one of Arden's most desirable neighborhoods. The heavy lifting is done. Soaring 10-ft ceilings frame an open, light-filled layout. The kitchen features a large quartz island and high end cabinetry. Stainless steel appliances. Quartz countertops and tiled showers are already set in the bathrooms, and luxury vinyl flooring runs throughout. modern finishes give the home a tasteful, elevated mountain aesthetic. A covered back deck and 2-car garage complete the package. Offered as-is, with remaining scope limited to final grading, driveway installation, landscaping, and small-ticket finishing items, a manageable punch list for anyone with construction knowledge or a trusted contractor relationship. Cash buyers or approved construction financing only. This is an as-is sale for someone who sees the value in a home that's 90% of the way to finished in a sought after location.

Listed by Joel Smith of EXP Realty LLC

$
$
%
$/month over payments
Federal 30-year interest rate: 7.4% last updated on Oct 15, 2026
* All Figures are estimates. Check with your bank or proposed mortgage company for actual interest rates.
This product uses the FRED® API but is not endorsed or certified by the Federal Reserve Bank of St. Louis.

Save FavoriteSchedule TourAsk A QuestionMore Details

221 Crownsgate Court Charlotte NC 28207

Charlotte, NC221 Crownsgate Court

Price$859,000

Est. Mortgage: $/month

MLS Number CAR4417908

  • Residential
  • Bedrooms 2
  • Bathroom 3
  • Square Feet 2,717
  • Acreage 0.1

Beautiful 2 story brick townhome in the desirable Crownsgate community. The freshly painted interior, with refinished hardwood flooring and new carpet offers a crisp, modern look, and invites you to live in a space that’s both stylish and functional. Features include a covered front entry, excellent floor plan with effortless flow, beautiful flooring, handsome moldings, and high ceilings. A gracious dining room provides an elegant setting for gatherings while the spacious living room offers plenty of room to relax and unwind. The cozy den makes the perfect retreat for reading, conversation or watching your favorite show. The Kitchen features white cabinetry, gas cooktop, breakfast bar and overlooks the beautiful courtyard. Located on the upper level, the primary suite boasts a private sitting room, two generous walk-in closets and a luxury size bath. A spacious secondary bedroom with walk in closet and ensuite bathroom provides comfort and privacy for guests or family members. The large laundry room with sink and planning desk completes this thoughtfully designed level. The enclosed private courtyard with brick patio, pavers and lush landscaping provides wonderful outdoor living! Neutral dcor and great natural light throughout. One car garage. Conveniently located between Uptown and Southpark - steps from the Mint Museum and greenway access. A must see!

Listed by Sheryl Hallow and Leigh Ham of Corcoran HM Properties

$
$
%
$/month over payments
Federal 30-year interest rate: 7.4% last updated on Oct 15, 2026
* All Figures are estimates. Check with your bank or proposed mortgage company for actual interest rates.
This product uses the FRED® API but is not endorsed or certified by the Federal Reserve Bank of St. Louis.

Virtual TourSave FavoriteSchedule TourAsk A QuestionMore Details

55 S Market Street Asheville NC 28801

MLS Number CAR4419151

  • Condo
  • Bedrooms 2
  • Bathroom 2
  • Square Feet 1,304

Welcome to exciting downtown Asheville. This eastern-facing unit has a spectacular view of the iconic Beaucatcher Ridge and stunning sunrises. With 10' tall ceilings and an open floor plan, this rare find is spacious and flooded with natural light. The private, covered balcony is a great place to relax - or catch the fireworks from the Asheville Tourists Ball Park. Next door to the lovely Foundry Hotel and across the street from Triangle Park, you're in easy walking distance of the fabulous dining, art, culture, entertainment, and shopping that AVL has to offer. And, with your own covered parking space, you'll never have to worry about traffic or parking to enjoy everything that the city has to offer. The kitchen has stainless steel appliances, and a new induction cooktop for the convenience of gas with electricity. The custom closet shelving throughout the unit has incredible storage space. Shopping for a second home? We offer the option of a fully furnished space.

Listed by John Duncan of Seller Solutions

$
$
%
$/month over payments
Federal 30-year interest rate: 7.4% last updated on Oct 15, 2026
* All Figures are estimates. Check with your bank or proposed mortgage company for actual interest rates.
This product uses the FRED® API but is not endorsed or certified by the Federal Reserve Bank of St. Louis.

Save FavoriteSchedule TourAsk A QuestionMore Details

2455 Shiny Leaf Drive Denver NC 28037

Denver, NC2455 Shiny Leaf Drive

Price$859,000

Est. Mortgage: $/month

Active With Contract

MLS Number CAR4414414

  • Residential
  • Bedrooms 4
  • Bathroom 4
  • Square Feet 3,520
  • Acreage 0.33

Welcome to 2455 Shiny Leaf Drive, where exceptional craftsmanship and custom details create a level of quality rarely found at this price point. Built by Prestige, this gorgeous custom home offers 3,520 square feet of thoughtfully designed living space with an impressive attention to detail throughout. The open floor plan is elevated by beautiful custom millwork, coffered ceilings and site-finished hardwood floors throughout-there is no carpet in this home. The main-level primary suite offers a private retreat with custom closets, while a dedicated office provides an ideal work-from-home space. Upstairs, three additional bedrooms are joined by a small loft and an oversized bonus room, creating tremendous flexibility for a media room, recreation space, home gym or additional living area. Outdoor living is just as inviting, with a screened porch, two patios, gorgeous landscaping and a fully fenced backyard offering wonderful spaces for entertaining or relaxing. An oversized three-car garage provides abundant parking and storage. With four bedrooms, exceptional millwork, site-finished hardwoods, generous living spaces and the craftsmanship of a custom Prestige build, this home represents a rare opportunity to enjoy a level of quality and finish that is increasingly difficult to find at this price point. Conveniently located to all that Denver has to offer. Walk to the library and grocery store. 30 minutes to Douglas International and 45 minutes to Uptown Charlotte. Oh, and did I mention there is room for a pool?

Listed by Susan Dolan of Ivester Jackson Christie's

$
$
%
$/month over payments
Federal 30-year interest rate: 7.4% last updated on Oct 15, 2026
* All Figures are estimates. Check with your bank or proposed mortgage company for actual interest rates.
This product uses the FRED® API but is not endorsed or certified by the Federal Reserve Bank of St. Louis.

Save FavoriteSchedule TourAsk A QuestionMore Details

880 Hickory Stick Drive Fort Mill SC 29715

MLS Number CAR4379413

  • Residential
  • Bedrooms 5
  • Bathroom 4
  • Square Feet 3,865
  • Acreage 0.33

This thoughtfully designed all brick residence showcases timeless style, elegant upgrades, and exceptional indoor-outdoor living spaces. Located on a quiet cul-de-sac street with quick access to I-77/ 485, shopping and dining. Inside, rich wood floors extend throughout the entire home-both upstairs and down-creating warmth and continuity across the spacious layout. The main level includes a desirable guest bedroom and full bath, formal living room, dining room, inviting family room, and beautifully appointed gathering spaces filled with natural light. Upstairs, you'll find four generously sized bedrooms along with a dedicated office space accented by beautiful French doors. The oversized primary closet and upgraded spa-inspired primary bath elevate the owner's retreat. The gourmet kitchen is designed for both entertaining and everyday living. Featuring custom cabinetry, professional-grade appliances and expansive prep space. Anchored by a stunning 48-inch Thermador dual fuel range and paneled 48" built-in Sub-Zero refrigerator, the kitchen delivers both beauty and high-performance functionality for serious cooking enthusiasts. An oversized kitchen island offers abundant storage and includes a 36-inch built-in Thermador oven, microwave drawer, and warming drawer. The breakfast bar showcases a beautifully designed serving area with illuminated glass cabinetry, a Sub-Zero wine refrigerator, and two refrigerator drawers. The sink area is flanked by dual dishwashers, making cleanup effortless after gatherings large or small. Outdoor living is truly a standout feature of this property. The huge covered back porch spans approximately 30x16 and overlooks the large, level backyard and fenced side yard. An additional oversized 20x20 natural stone patio provides even more space for outdoor dining and grilling. Beautiful recessed sliding doors from the kitchen and dining areas seamlessly connect the indoor living spaces to the expansive covered porch, creating effortless flow for entertaining and everyday enjoyment. Additional highlights include double laundry hookups upstairs plus an optional laundry area on the main level, as well as a spacious 3-car side-load garage with exterior access to a workshop area and a 50 amp dedicated line that can be moved for EV use. The home was recently inspected and is ready for a quick move-in.

Listed by Ashley Schemine of EXP Realty LLC Rock Hill

$
$
%
$/month over payments
Federal 30-year interest rate: 7.4% last updated on Oct 15, 2026
* All Figures are estimates. Check with your bank or proposed mortgage company for actual interest rates.
This product uses the FRED® API but is not endorsed or certified by the Federal Reserve Bank of St. Louis.

Save FavoriteSchedule TourAsk A QuestionMore Details

632 Patterson Farm Road Mooresville NC 28115

MLS Number CAR4311420

  • Land
  • Acreage 10.16
  • County Iredell

Discover the perfect blend of privacy, space, and convenience at Overlook Meadows-a private, gated enclave just minutes from downtown Davidson and Mooresville, and only 30 minutes from Charlotte. This 10-acre parcel (Lot 2) is set back along a private drive, offering an impressive sense of arrival and exceptional seclusion. Ideal for an equestrian estate or gentleman's farm, the property features gently rolling terrain, open fields, and tranquil vistas-providing ample space for pastures, barns, and riding areas. With a non-expiring recorded 5-bedroom septic permit and buried electrical service already in place, the lot is thoughtfully prepared for your custom vision. Situated across Iredell and Rowan Counties, the designated home site lies within the Iredell school district, combining a desirable location with serene acreage. Whether you envision a refined country retreat, a modern estate, or a private equestrian haven, Overlook Meadows offers a rare opportunity to create a legacy property that embodies elegance, nature, and timeless appeal.

Listed by Michael Green of Ivester Jackson Christie's

$
$
%
$/month over payments
Federal 30-year interest rate: 7.4% last updated on Oct 15, 2026
* All Figures are estimates. Check with your bank or proposed mortgage company for actual interest rates.
This product uses the FRED® API but is not endorsed or certified by the Federal Reserve Bank of St. Louis.

Save FavoriteSchedule TourAsk A QuestionMore Details

Broker Reciprocity MLS Grid Logo © 2026 Listings courtesy of Canopy MLS as distributed by MLS GRID. IDX information is provided exclusively for consumers’ personal non-commercial use and may not be used for any purpose other than to identify prospective properties consumers may be interested in purchasing. The IDX data is deemed reliable but is not guaranteed by MLS GRID and may be subject to an end user license agreement prescribed by the Member Participant’s applicable MLS.  Based on information submitted to the MLS GRID as of October 18, 2026 6:55 PM EDT . All data is obtained from various sources and may not have been verified by broker or MLS GRID. Supplied Open House Information is subject to change without notice. All information should be independently reviewed and verified for accuracy. Properties may or may not be listed by the office/agent presenting the information. Some IDX listings have been excluded from this website.