and narrow your search. If you have fewer than 200 results, you can save your search.

Maggie Valley NC

r=5593-5604
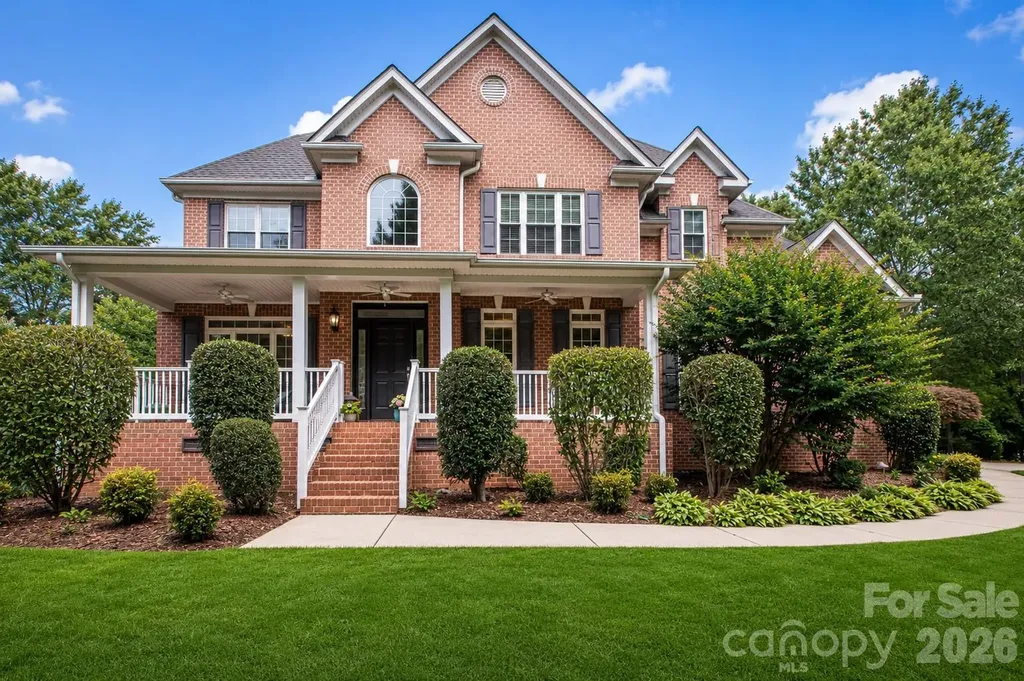
1015 Estate Lane Matthews NC 28104

Matthews, NC1015 Estate Lane

Price$825,000

Est. Mortgage: $/month

MLS Number CAR4388127

  • Residential
  • Bedrooms 4
  • Bathroom 4
  • Square Feet 3,419
  • Acreage 1.09

Beautiful Custom All-Brick Home on 1+ Acre in the Highly Desirable Weddington School District. Nestled on a quiet cul-de-sac lot in a private setting, this stunning custom all-brick home offers quality construction, generous living space, and exceptional value in one of Union County's most sought-after school districts. Situated on over an acre, this property provides the privacy, flexibility, and outdoor space that are increasingly difficult to find. A charming covered front porch welcomes you home and sets the tone for the comfortable lifestyle found throughout. Inside, you'll find fresh neutral paint (2026), gleaming hardwood floors, and brand-new carpet (2025), creating a bright, move-in-ready interior. The open floor plan is ideal for both everyday living and entertaining. The impressive two-story Great Room features a dramatic stone fireplace, custom built-ins, and a Juliet balcony overlooking the space below. The spacious kitchen is designed for gathering, offering granite countertops, a center island, dual breakfast bars, a walk-in pantry, and newer stainless-steel appliances, including double ovens. Architectural details throughout the home include arched openings, rounded corners, and extensive molding that add character and timeless appeal. Upstairs, the oversized primary suite serves as a true retreat, featuring a frameless tiled shower, soaking tub, dual vanities, and two large walk-in closets. Generously sized secondary bedrooms, one with en-suite, and a convenient Jack-and-Jill bath provide comfortable accommodations for family and guests. Step outside and enjoy multiple outdoor living areas, including two patios, a fire pit gathering space, and a fenced area perfect for pets. The expansive, usable backyard offers endless possibilities for a future pool, outdoor entertaining, gardening, or simply enjoying the openness and privacy that larger lots provide. Upper HVAC replaced in 2024, updated ceiling fan in Great Rom, breakfast area and front porch 2025, garage door openers replaced 2022, majority of the glass in the windows were replaced 2025, stove and microwave 2025. In a market where recent sales continue to trend higher, this home presents an outstanding opportunity to gain over 3,400 square feet of living space on more than one acre while enjoying the benefits of custom construction and top-rated schools. Buyers seeking space, privacy, quality, and long-term value will immediately recognize the opportunity this property offers. If you've been searching for a home that delivers space, setting, quality, and value in Weddington, this is one you won't want to miss. Schedule your private showing today.

Listed by Elena Donaldson of Keller Williams Ballantyne Area

$
$
%
$/month over payments
Federal 30-year interest rate: 7.4% last updated on Oct 15, 2026
* All Figures are estimates. Check with your bank or proposed mortgage company for actual interest rates.
This product uses the FRED® API but is not endorsed or certified by the Federal Reserve Bank of St. Louis.

Virtual TourSave FavoriteSchedule TourAsk A QuestionMore Details

8315 Breton Way Harrisburg NC 28075

Harrisburg, NC8315 Breton Way

Price$825,000

Est. Mortgage: $/month

MLS Number CAR4426522

  • Residential
  • Bedrooms 5
  • Bathroom 5
  • Square Feet 3,864
  • Acreage 0.32

Welcome to The Harrisburg Haven, where everyday moments become lasting memories. Some homes simply give you more space. This one gives you room for everything still to come-and the sellers are offering a $10,000 credit toward a rate buy-down to help make it yours. Set on a level, fenced corner lot in Harrisburg's Churchill Farms, this east-facing home was designed for full, joyful days and the seasons of life ahead. Picture slow mornings around the kitchen island, weeknight dinners beside the fireplace, backyard celebrations beneath the pergola, and evenings gathered around the fire pit. With approximately 3,864 square feet, five bedrooms and four-and-a-half baths, there is space to gather and space for everyone to retreat. A main-level bedroom with a full bath offers flexibility for guests, multigenerational living, or a private home office. Upstairs, the generous primary suite feels like a true escape, complete with a private lounge overlooking the backyard pergola and fire pit. Three additional bedrooms and an oversized sitting room can evolve from playroom to media lounge, study space, or whatever the next chapter requires. Beyond the front door, Churchill Farms offers walking trails, ponds, a playground, picnic areas, and a neighborhood pool, creating the sense of community you've been hoping to find. Located near highly regarded Harrisburg schools and a growing collection of shops, restaurants, and everyday conveniences, this home offers a peaceful place to put down roots without giving up easy access to Charlotte. Come experience The Harrisburg Haven for yourself. Walk through the rooms, take in the view from the primary lounge and imagine the mornings, milestones and memories that could unfold here. Wherever life takes you next, this is a home ready to grow with you.

Listed by Lauren Greene of NorthGroup Real Estate LLC

$
$
%
$/month over payments
Federal 30-year interest rate: 7.4% last updated on Oct 15, 2026
* All Figures are estimates. Check with your bank or proposed mortgage company for actual interest rates.
This product uses the FRED® API but is not endorsed or certified by the Federal Reserve Bank of St. Louis.

Save FavoriteSchedule TourAsk A QuestionMore Details
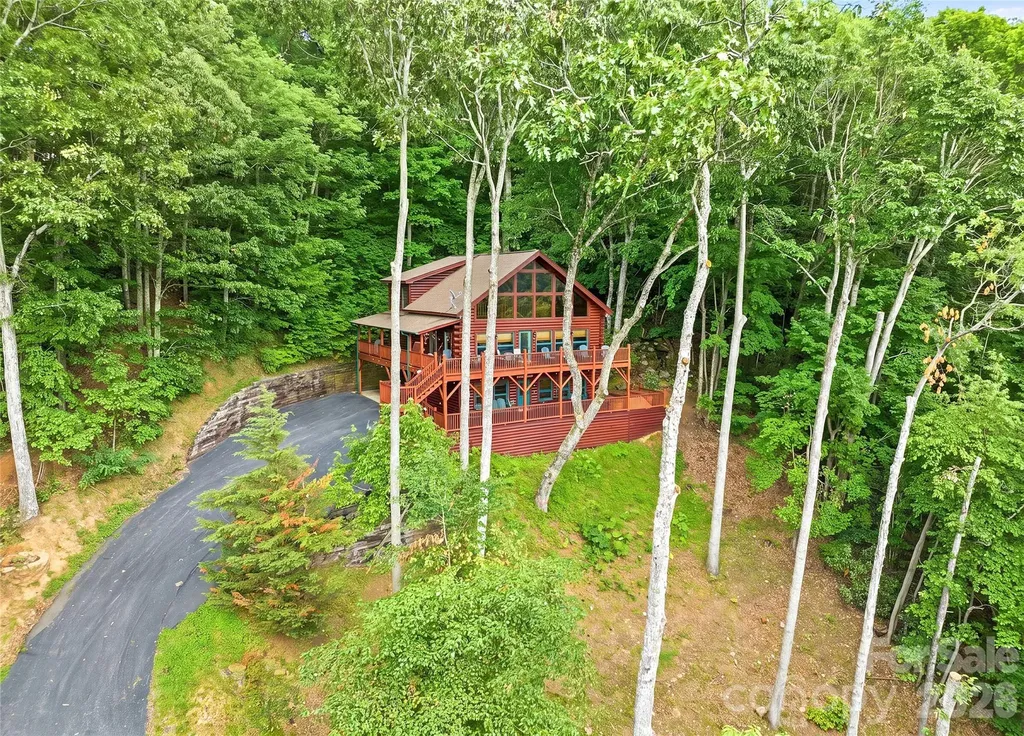
582 Tsalagi Trail Maggie Valley NC 28751

Maggie Valley, NC582 Tsalagi Trail

Price$825,000

Est. Mortgage: $/month

MLS Number CAR4406984

  • Residential
  • Bedrooms 4
  • Bathroom 4
  • Square Feet 2,582
  • Acreage 1.5

This charming log cabin features an open floor plan, a hot tub, an artificial waterfall, and a secluded setting with beautiful views of the Maggie Valley Country Club and the surrounding mountains. Additionally, the property has an excellent rental history. Furniture and accessories are included with some exceptions. The property is at the end of the culdesac and has a very private setting.

Listed by Tom Johnson of Smoky Mountain Retreat Realty

$
$
%
$/month over payments
Federal 30-year interest rate: 7.4% last updated on Oct 15, 2026
* All Figures are estimates. Check with your bank or proposed mortgage company for actual interest rates.
This product uses the FRED® API but is not endorsed or certified by the Federal Reserve Bank of St. Louis.

Save FavoriteSchedule TourAsk A QuestionMore Details

120 Wiggins Lane Kings Mountain NC 28086

Kings Mountain, NC120 Wiggins Lane

Price$825,000

Est. Mortgage: $/month

Active With Contract

MLS Number CAR4402051

  • Residential
  • Bedrooms 3
  • Bathroom 3
  • Square Feet 2,886
  • Acreage 4

This is one you MUST see in person! Sitting on 4 acres and completely fenced, this property is unlike any other! If you are looking for income potential, there are a ton of possibilities here! This property can be used as residential or light industrial! Picture event space, monthly rentals, Air B&B's or a family compound! At the heart of the property sits a3BR/3BA 2800sqft home wrapped in a stunning porch made for slow mornings and long conversations. Antique salvaged brick from a McAdenville mill, a ship-chain railing from Charleston, heavy timber beams, and antique doors, gives the home a sense of history and soul. Inside, brick walls, wood ceilings, the cozy wood stoves, and a spa-like primary bath create a lodge-style retreat. This main home features 2 primary suites. The 8600+ sqft climate controlled barn featuring a drive-through breezeway boast multiple finished rooms of varying sizes. Previously used for offices, this structure could be a beautiful event space, classrooms, or easily converted to more residential rentals. There is also the start of a one bedroom apartment, bathroom is nearly complete, drywall, electrical and plumbing already begun. A quick finish and its ready to rent! A 4 bay garage with over 2000 sqft adds even more functionality! This space includes two storage rooms on either end offering room for equipment, hobbies, collections, projects, or income producing ventures. Perfect to lease out! Up on the hill, you'll find one of the properties most unforgettable features, a 1963 Chesee caboose turned tiny house, complete with its own deck! It features a kitchenette, full bathroom with custom shower, and living/sleeping room. Ideal for use as an Air B &B! There is an additional 1 bedroom, 1 bath tiny home that would be a great monthly rental! There is also RV storage with a lean-to attached. Income potential is woven throughout the property, or if you desire to homestead or multigenerational living, its right here ready for you!! The land itself supports a full lifestyle! Fenced areas for animals, garden spaces, a stocked pond, 2 Generac generators, a rain water catch system with storage tanks, plus more character than you can imagine! Unique windmills crafted from old water tower legs, a massive ship anchor, every corner of this place feels intentional, collected, and curated! This is a place to live, work, create, host and retreat- all on the same property. Tucked away and private, this is a rare, soulful destination just minutes from town, (12 minutes from the casino) offering privacy, personality, and endless potential for whatever life you want to build! This one is a MUST SEE IN PERSON!

Listed by Jen Worcester of Huitt Realty LLC

$
$
%
$/month over payments
Federal 30-year interest rate: 7.4% last updated on Oct 15, 2026
* All Figures are estimates. Check with your bank or proposed mortgage company for actual interest rates.
This product uses the FRED® API but is not endorsed or certified by the Federal Reserve Bank of St. Louis.

Virtual TourSave FavoriteSchedule TourAsk A QuestionMore Details

5744 Natoma Road Lake Wylie SC 29710

Lake Wylie, SC5744 Natoma Road

Price$825,000

Est. Mortgage: $/month

MLS Number CAR4431496

  • Residential
  • Bedrooms 3
  • Bathroom 5
  • Square Feet 3,424
  • Acreage 1.23

Exceptional Lake Wylie property situated on approximately 1.2 acres, offering expansive seasonal Lake Wylie views, no HOA, and predominantly main-level living. Impeccably maintained, this all-brick home with stucco accents combines quality construction, space, privacy, thoughtful updates, and beautifully appointed living spaces in a setting that is increasingly difficult to find. Inside, beautiful hardwood floors, extensive moldings and trim, soaring detailed ceilings, plantation shutters, and abundant natural light create an elegant yet comfortable setting. The completely redesigned chef's kitchen is truly the centerpiece, featuring custom Dutch Made cabinetry, a massive contrasting island, natural quartzite countertops, Rocky Mountain solid bronze hardware, a 48-inch Wolf gas range with cooktop and griddle, microwave drawer, dual-zone wine cooler, custom storage and drawer organization, and extensive lighting with dimmers. The kitchen opens seamlessly to the family room, where a fireplace and walls of windows overlook the private wooded backyard and frame beautiful lake views. Three spacious bedrooms are located on the main level, each with its own full bath. The split-bedroom layout provides excellent privacy, with the oversized primary suite separated from the secondary bedrooms. The primary suite features a vaulted ceiling, custom walk-in closet, plantation shutters, and a spacious bath with separate vanities, tiled shower, and jetted tub. With hardwood floors throughout and no carpet, the main level offers comfortable one-floor living, while the upstairs bonus/flex room includes a full bath and custom built-ins, making it ideal for guests, recreation, office space, or additional living space. Septic permit is for three bedrooms. Outdoor living is equally impressive. The extended rear entertaining area includes an epoxied surface, covered space, integrated natural gas firepit, and gas grill hookup, all overlooking the exceptionally private wooded backyard. Additional outdoor features include a whole-yard irrigation system, deer-protected garden area, and beautiful sunrise views. The extensive list of improvements and features includes a new roof, whole-house natural gas Generac generator with automatic transfer switch, whole-house surge protector, crawlspace with dehumidifier, Rinnai tankless water heater, water filtration and UV light system, underground gutter drainage, central vacuum, whole-house speaker system, connectivity access points, and four exterior Arlo cameras (requires internet and subscription). The oversized three-car garage is climate controlled by a dedicated mini-split system and features epoxy flooring, insulated garage doors, extensive custom storage, and ample room for a full-size pickup truck. The spacious driveway provides easy turnaround and additional parking. Built with full-brick construction and 2x6 exterior walls, this home reflects a level of quality and attention to detail rarely found in today's market. Additional highlights include a Clark Hall custom wrought iron front door, custom built-ins, underground gutter drainage, continuous Orkin termite protection with annual inspections, and screens for all windows. Tucked away in a private Lake Wylie setting yet convenient to Belmont, Gastonia, Rock Hill, and Charlotte, the home is close to shopping, dining, groceries, healthcare, Charlotte Douglas International Airport, and Uptown Charlotte. Located in the award-winning Clover School District and currently zoned for the new Lake Wylie High School. Exceptionally clean, meticulously maintained, and truly move-in ready, this is a rare opportunity to enjoy acreage, privacy, lake views, extensive upgrades, quality construction, and no HOA in the Lake Wylie area.

Listed by Andy Reynolds of Keller Williams Connected

$
$
%
$/month over payments
Federal 30-year interest rate: 7.4% last updated on Oct 15, 2026
* All Figures are estimates. Check with your bank or proposed mortgage company for actual interest rates.
This product uses the FRED® API but is not endorsed or certified by the Federal Reserve Bank of St. Louis.

Virtual TourSave FavoriteSchedule TourAsk A QuestionMore Details

202 Morgan Drive Penrose NC 28766

Penrose, NC202 Morgan Drive

Price$825,000

Est. Mortgage: $/month

MLS Number CAR4422581

  • Residential
  • Bedrooms 4
  • Bathroom 3
  • Square Feet 2,885
  • Acreage 5.39

5.39-Acre Equestrian Mini-Farm in Penrose | Updated Ranch with Barn, Fenced Pasture, Stream, & Mountain Views - 3 miles to DuPont Forest!" Not just for horses but the opportunity for Biking is exceptional. The main house gives you four bedrooms and three full baths, with the primary suite tucked on the main level and its own door out to a covered porch built for watching the sun come up over the ridgeline. Double vanities and a steam shower in the primary bath. Skylights in the living room. The kitchen has been remodeled and opens to a breakfast nook with plenty of room to spread out for Sunday dinner, and the main level laundry room comes with a sink and more cabinet space than most people know what to do with. Downstairs, the partially finished basement adds a fourth bedroom, full bath, family room, and a bonus space that works as an office or a rec room, your call. Upper and lower garages are both heated and cooled, and the lower level has a workshop for anyone who likes to tinker. Outside is where this property really earns the horse property name. Fenced pastures, a barn with power and water, a fenced vegetable garden, and a fire pit for evenings under the stars. Seven miles to Pisgah National Forest. Three miles to DuPont. This is the kind of setup people search for years to find.

Listed by Billy Harris of Howard Hanna Beverly-Hanks Brevard South

$
$
%
$/month over payments
Federal 30-year interest rate: 7.4% last updated on Oct 15, 2026
* All Figures are estimates. Check with your bank or proposed mortgage company for actual interest rates.
This product uses the FRED® API but is not endorsed or certified by the Federal Reserve Bank of St. Louis.

Save FavoriteSchedule TourAsk A QuestionMore Details

6044 Candlestick Lane Lancaster SC 29720

Lancaster, SC6044 Candlestick Lane

Price$825,000

Est. Mortgage: $/month

MLS Number CAR4385594

  • Residential
  • Bedrooms 4
  • Bathroom 4
  • Square Feet 3,179
  • Acreage 0.3

Situated on a premium lot with its own private backyard oasis in desirable Bent Creek, this custom built Toll Brothers primary-on-the-main basement home has been meticulously updated and is move-in ready perfection. A grand 2-story open foyer welcomes guests into the natural light filled open concept home with hard surface flooring on the entire main level. Enormous great room features tray ceiling, integrated surround sound and accordion slider door to screened in porch providing seamless indoor / outdoor living. Gourmet Chef's Kitchen has oversized island, stainless appliances including wall oven & microwave, 5 burner gas cooktop with exterior venting hood, walk-in pantry and custom drawer pull out shelving. The primary-on-the-main suite is truly a retreat with raised tray ceiling and spa-like en suite bath including double vanity, glass enclosed tile feature shower and oversized walk-in custom closet. Convenient French door enclosed study plus full bedroom & bath on the main. Upstairs are two additional generously sized bedrooms plus flexible loft area. Unleash your creativity with the rough plumbed unfinished basement area with nearly 2000 square feet of potential including single bay garage door. Make every day a holiday enjoying the in-ground pool with spa and expansive entertaining patio. Conveniently located minutes away from both downtown Waxhaw and all that Indian Land has to offer, coupled with award winning Bent Creek lifestyle including clubhouse, fitness center, pool, dog park and walking trails, this is a must see!

Listed by Jeremy Ordan and Brittany Osborne of Howard Hanna Allen Tate Charlotte South

$
$
%
$/month over payments
Federal 30-year interest rate: 7.4% last updated on Oct 15, 2026
* All Figures are estimates. Check with your bank or proposed mortgage company for actual interest rates.
This product uses the FRED® API but is not endorsed or certified by the Federal Reserve Bank of St. Louis.

Save FavoriteSchedule TourAsk A QuestionMore Details

1324 Huntcliff Drive Waxhaw NC 28173

Waxhaw, NC1324 Huntcliff Drive

Price$825,000

Est. Mortgage: $/month

MLS Number CAR4428016

  • Residential
  • Bedrooms 4
  • Bathroom 3
  • Square Feet 3,064
  • Acreage 1.12

Welcome to 1234 Huntcliff Drive, a peaceful retreat tucked among the trees on 1.12 acres in Copper Run. A covered front porch welcomes you home, while the tree-filled yard offers plenty of space to relax and enjoy the outdoors. The backyard is designed for entertaining with a deck and an in-ground pool with retaining wall and travertine decking, added in 2022. Irrigation in both the front and backyard helps make caring for the outdoor spaces convenient. Inside, thoughtful architectural details add character throughout. A dedicated office features coffered ceilings, while the dining area is accented by a tray ceiling. The kitchen opens to the living room with a fireplace and features white cabinetry, a center island, and a combination of butcher block and quartz countertops. Just inside from the garage, a convenient drop zone with backpack and shoe storage helps keep everyday essentials organized. LVP flooring was added throughout the main level in 2023. The spacious primary suite includes a large walk-in closet and a beautifully remodeled ensuite bath completed in 2024, featuring a soaking tub and shower with seamless glass. Three additional bedrooms provide plenty of flexibility, including one with a walk-in closet, and share a hall bathroom remodeled in 2025. The generously sized laundry room offers cabinet storage and a window for natural light. Recent improvements include a new water heater in 2026, HVAC system in 2024, encapsulated crawlspace in 2023, exterior paint completed in August 2026, and permanent exterior trim lighting added in 2022. Surrounded by mature trees, this property combines privacy, outdoor living and thoughtful updates with room to spread out. Copper Run also offers neighborhood access to the Mineral Springs Greenway, providing a convenient connection for walking and enjoying the surrounding natural setting.

Listed by Phil Puma of Puma & Associates Realty,Inc.

$
$
%
$/month over payments
Federal 30-year interest rate: 7.4% last updated on Oct 15, 2026
* All Figures are estimates. Check with your bank or proposed mortgage company for actual interest rates.
This product uses the FRED® API but is not endorsed or certified by the Federal Reserve Bank of St. Louis.

Virtual TourSave FavoriteSchedule TourAsk A QuestionMore Details

9067 Tulagi Court Fort Mill SC 29708

Fort Mill, SC9067 Tulagi Court

Price$825,000

Est. Mortgage: $/month

MLS Number CAR4413890

  • Residential
  • Bedrooms 4
  • Bathroom 3
  • Square Feet 2,214
  • Acreage 0.29

Your Lake Wylie lifestyle starts at the back door. Step outside for morning coffee overlooking the cove, spend the afternoon boating from your deep-water dock, then come home to sunset views and the Carolina Ski Show from your own deck. This beautiful home offers a front-row seat to everything that makes waterfront living in Tega Cay so special, and you can also enjoy a $15,000 closing cost credit! Tucked at the end of a quiet cul-de-sac in the sought-after Windjammer community, this inviting lakefront home combines peaceful cove frontage with easy access to the open waters of the main channel. The setting is exceptional, with expansive water views that immediately become the focal point from the moment you step inside. Looking to make the most of the lake lifestyle from day one? Ask about the pontoon boat, jet skis and even a brand new double deck dock to replace the one that's there. Thoughtful updates throughout the home blend comfort, character, and functionality. The kitchen features custom cabinetry, granite countertops, stainless steel appliances, and warm wood and tile flooring, creating an easy gathering place for everyday living and entertaining. A main-level primary suite offers convenience along with an updated bath and beautiful lake views, while a second primary suite upstairs provides additional privacy for guests or multi-generational living. And, if you need additional room, expansion plans are done and available to you! The property has room to accommodate a garage with living space above, and the primary suite can easily be expanded to create the perfect retreat - architectural plans available! The walkout lower level expands the living space with an additional bedroom, spacious recreation room, dedicated office nook, and direct access to a covered patio overlooking the lake. Extensive storage throughout the home adds practicality to a floor plan designed to accommodate a variety of lifestyles. Outside, the property truly comes alive. Multiple decks and patios create plenty of space to entertain, relax in the hot tub, dine outdoors, or simply take in the view. Follow the path toward the water, pause at the reflection bench, or enjoy the private beach area nestled along the cove. From the deep-water dock, Lake Wylie becomes your backyard playground-perfect for boating, fishing, kayaking, paddleboarding, or heading out to explore the main channel. The location puts you close to everything residents love about this exclusive resort community - including Windjammer Park, Tega Cay Golf Club, Tega Cay Beach Club, walking and biking trails, recreation amenities, and top rated Fort Mill schools. Whether you are looking for a full-time lakefront home or a place where every weekend feels like a getaway, this stunning home delivers the setting, lifestyle, and opportunity that make Lake Wylie living so desirable. ***$15,000 Closing Cost Credit*** available

Listed by Kristen Bernard and Lisa MacKenzie of Keller Williams South Park

$
$
%
$/month over payments
Federal 30-year interest rate: 7.4% last updated on Oct 15, 2026
* All Figures are estimates. Check with your bank or proposed mortgage company for actual interest rates.
This product uses the FRED® API but is not endorsed or certified by the Federal Reserve Bank of St. Louis.

Virtual TourSave FavoriteSchedule TourAsk A QuestionMore Details

1824 Chestnut Avenue Charlotte NC 28205

Charlotte, NC1824 Chestnut Avenue

Price$825,000

Est. Mortgage: $/month

Open House

MLS Number CAR4411171

  • Residential
  • Next Open House: Sat 10/17 2:00 pm. to 4:00 pm.
  • Bedrooms 3
  • Bathroom 2
  • Square Feet 1,792

Located in the heart of Plaza Midwood, this charming home offers a wonderful blend of historic character and thoughtful updates and is just minutes from the neighborhood's vibrant shops, restaurants and entertainment. Hardwood floors span the main level, complemented by fresh interior and exterior paint throughout and new carpet upstairs. The bright and airy living room features a vaulted ceiling and fireplace and seamlessly leads to the dining room and kitchen. The kitchen features granite countertops and brand-new stainless steel appliances. Two bedrooms and a full bathroom with a tub/shower combination and built-in storage are conveniently located on the main level. Upstairs, the spacious primary suite offers two generous walk-in closets and a luxuriously renovated primary bathroom with a large tiled shower and custom dual-sink vanity. Outside, enjoy the new back deck and backyard with a storage shed. A fantastic opportunity to enjoy all that Plaza Midwood has to offer!

Listed by Liz Wells and Lauren Taylor of Helen Adams Realty

$
$
%
$/month over payments
Federal 30-year interest rate: 7.4% last updated on Oct 15, 2026
* All Figures are estimates. Check with your bank or proposed mortgage company for actual interest rates.
This product uses the FRED® API but is not endorsed or certified by the Federal Reserve Bank of St. Louis.

Save FavoriteSchedule TourAsk A QuestionMore Details
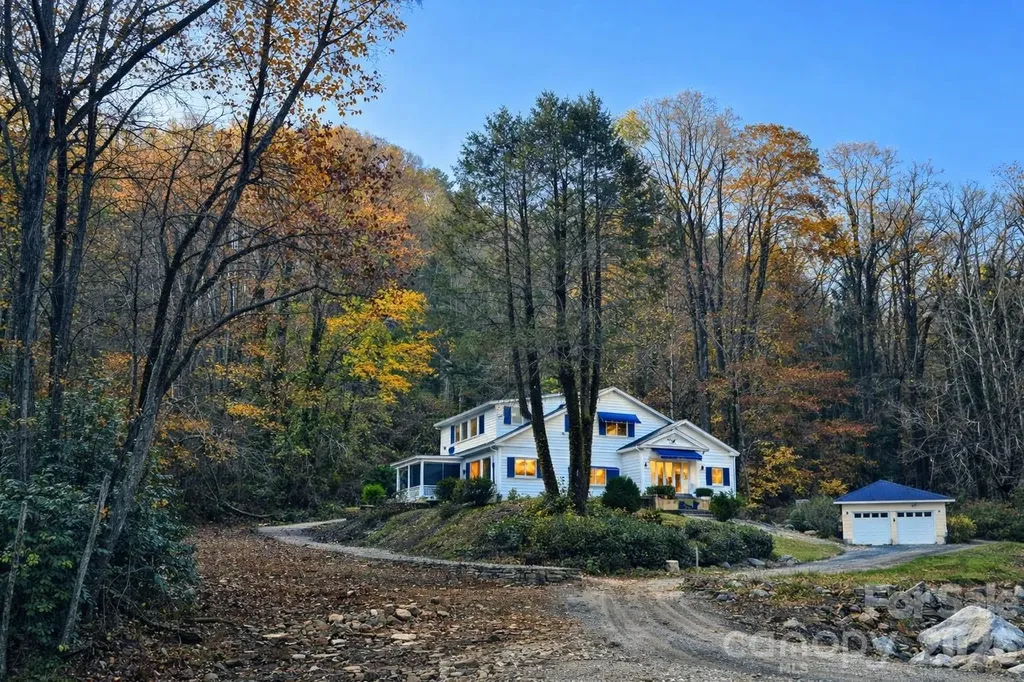
34 Landfair Lane Hendersonville NC 28792

Hendersonville, NC34 Landfair Lane

Price$825,000

Est. Mortgage: $/month

Pending

MLS Number CAR4368004

  • Residential
  • Bedrooms 4
  • Bathroom 2
  • Square Feet 3,137
  • Acreage 30.72

Escape to your own private retreat with this unique and picturesque property offering endless possibilities. The main home features 4 spacious bedrooms and 2 full baths, complete with an elevator for added convenience and accessibility. The updated kitchen is the heart of the home, perfect for gathering and entertaining, while the generously sized rooms provide comfort and flexibility throughout. A beautiful creek flows just out front, creating a peaceful setting where you can relax to the soothing sounds of nature - truly a retreat from the everyday. Up the hill, you'll find a separate 2 bedroom, 1 bath home ready for your vision and TLC. Whether you're dreaming of a homestead, multi-generational living arrangement, guest quarters, rental opportunity, or creative studio space, the potential here is endless. Seller is offering a $60,000 seller credit to buyer at closing. Home not located in flood zone. This one-of-a-kind property offers privacy, charm, and opportunity - a rare find you don't want to miss.

Listed by John Loder and Nicole Arnett of Edwards Realty LLC

$
$
%
$/month over payments
Federal 30-year interest rate: 7.4% last updated on Oct 15, 2026
* All Figures are estimates. Check with your bank or proposed mortgage company for actual interest rates.
This product uses the FRED® API but is not endorsed or certified by the Federal Reserve Bank of St. Louis.

Save FavoriteSchedule TourAsk A QuestionMore Details

73 Starwood Valley Trail Arden NC 28704

Arden, NC73 Starwood Valley Trail

Price$825,000

Est. Mortgage: $/month

MLS Number CAR4377343

  • Residential
  • Bedrooms 3
  • Bathroom 3
  • Square Feet 1,964
  • Acreage 0.21

Whole Home Generator | Gutter Guards | Plantation Shutters - Come see this beautiful American Craftsman-style, one-story home in The Preserve at Avery's Creek. Relax on the covered front porch with your morning coffee and enjoy the mountain views or entertain in the wooded privacy of the covered back porch. Outdoor living continues with a cozy fire pit and a patio all inside the fenced backyard. Inside, you'll find a light and bright open floor plan. The kitchen features granite countertops, top-of-the-line GE stainless steel appliances, and a large island that doubles as a breakfast bar or the perfect spot for entertaining. You'll love the ample pantry and laundry room, complete with built-in cabinets and a sink. The spacious dining area and living room are highlighted by a stone gas fireplace with a reclaimed barnwood mantle. The lovely owner's suite feels like a spa retreat, with a deep soaking tub, roomy shower, double vanity, and custom walk-in closet. The home is equipped with a new whole-house generator and a gas tankless hot water heater for comfort and peace of mind. All of this is just minutes to Asheville, Hendersonville, the airport, the Blue Ridge Parkway, and Biltmore Park. Call to schedule your appointment to see this beautiful home today!

Listed by Scott Barfield and Leslie Barfield of Scott Barfield Realty And Land Company

$
$
%
$/month over payments
Federal 30-year interest rate: 7.4% last updated on Oct 15, 2026
* All Figures are estimates. Check with your bank or proposed mortgage company for actual interest rates.
This product uses the FRED® API but is not endorsed or certified by the Federal Reserve Bank of St. Louis.

Save FavoriteSchedule TourAsk A QuestionMore Details

Broker Reciprocity MLS Grid Logo © 2026 Listings courtesy of Canopy MLS as distributed by MLS GRID. IDX information is provided exclusively for consumers’ personal non-commercial use and may not be used for any purpose other than to identify prospective properties consumers may be interested in purchasing. The IDX data is deemed reliable but is not guaranteed by MLS GRID and may be subject to an end user license agreement prescribed by the Member Participant’s applicable MLS.  Based on information submitted to the MLS GRID as of October 17, 2026 10:47 AM EDT . All data is obtained from various sources and may not have been verified by broker or MLS GRID. Supplied Open House Information is subject to change without notice. All information should be independently reviewed and verified for accuracy. Properties may or may not be listed by the office/agent presenting the information. Some IDX listings have been excluded from this website.