and narrow your search. If you have fewer than 200 results, you can save your search.

Maggie Valley NC

r=5821-5832
846 Old Us 221 Highway S Marion NC 28752

Marion, NC846 Old Us 221 Highway S

Price$799,900

Est. Mortgage: $/month

MLS Number CAR4417570

  • Residential
  • Bedrooms 3
  • Bathroom 3
  • Square Feet 2,529
  • Acreage 7.21

Coming Soon-Country Convenience with Exceptional Outdoor Living with beautiful mountain views in the heart of the Glenwood community with this custom built Donald Gardner floor plan home on 7+/- acres. Enjoy the best of both worlds with this 3-bedroom, 2½-bath, two-story home offering peaceful country living with convenient access to everyday amenities. The thoughtfully designed floor plan features custom touches throughout. The home features a main-level primary suite, spacious living areas, and a warm living room with a beautiful fireplace, custom kitchen, breakfast nook, formal dining room, 1/2 bath, while upstairs has the 2 additional bedrooms and full bath. The home offers a combination of hardwood, ceramic tile, and carpeted flooring, along with a covered front porch and covered patio along with a fire pit area and nice backyard that provides the perfect gathering spot for evenings with family and friends. A double garage provides parking and offers a bonus space above that offers storage/recreation options and includes a 1/2 bath. The property also includes a partial basement and a separate storage building for additional storage space. Outdoor living is truly a highlight, featuring a beautiful fenced, in-ground heated pool with a pool house complete with a ½ bath and outdoor shower along with a separate well and septic system. The pool has a new liner, adding extra peace of mind for the next owner. An inviting combination of indoor and outdoor spaces, this property offers a wonderful opportunity to enjoy all the amenities of comfortable country living without sacrificing convenience. Make your appointment to see this one of a kind property before it is gone.

Listed by Dennis Whitson of Whitson Realty

$
$
%
$/month over payments
Federal 30-year interest rate: 7.4% last updated on Oct 15, 2026
* All Figures are estimates. Check with your bank or proposed mortgage company for actual interest rates.
This product uses the FRED® API but is not endorsed or certified by the Federal Reserve Bank of St. Louis.

Virtual TourSave FavoriteSchedule TourAsk A QuestionMore Details

417 Blue Mist Way Arden NC 28704

Arden, NC417 Blue Mist Way

Price$799,900

Est. Mortgage: $/month

MLS Number CAR4413993

  • Residential
  • Bedrooms 3
  • Bathroom 3
  • Square Feet 2,699
  • Acreage 0.94

Imagine your mornings with coffee on the expansive wraparound porch, where year-round mountain views and the gentle sound of a babbling brook set the tone for a peaceful day. Set withing a gated community, this beautifully updated home is features an impressive two-story great room with gleaming wood floors and a dramatic stone fireplace with a hand hewn sycamore mantle-warm and welcoming in every season. The spacious primary suite is a private retreat with a remodeled, spa-like bath that includes dual vanities, a soaking tub and tiled step-in shower. The kitchen balances style and function with a gas cooktop, updated backsplash and an open layout that flows into the great room and breakfast area. Flexible living spaces let you tailor the home to your needs: a dedicated dining room or office, a large bonus room and a cozy screened porch offer options for work, relaxation, and hosting. Upstairs two generously sized bedrooms share a full bath. For added peace of mind, the roof, both HVAC systems and the water heater are less than five years old, and high-speed fiber has recently been run throughout the neighborhood. An unfinished basement.

Listed by Suzanne Beckmann of Howard Hanna Beverly-Hanks

$
$
%
$/month over payments
Federal 30-year interest rate: 7.4% last updated on Oct 15, 2026
* All Figures are estimates. Check with your bank or proposed mortgage company for actual interest rates.
This product uses the FRED® API but is not endorsed or certified by the Federal Reserve Bank of St. Louis.

Virtual TourSave FavoriteSchedule TourAsk A QuestionMore Details
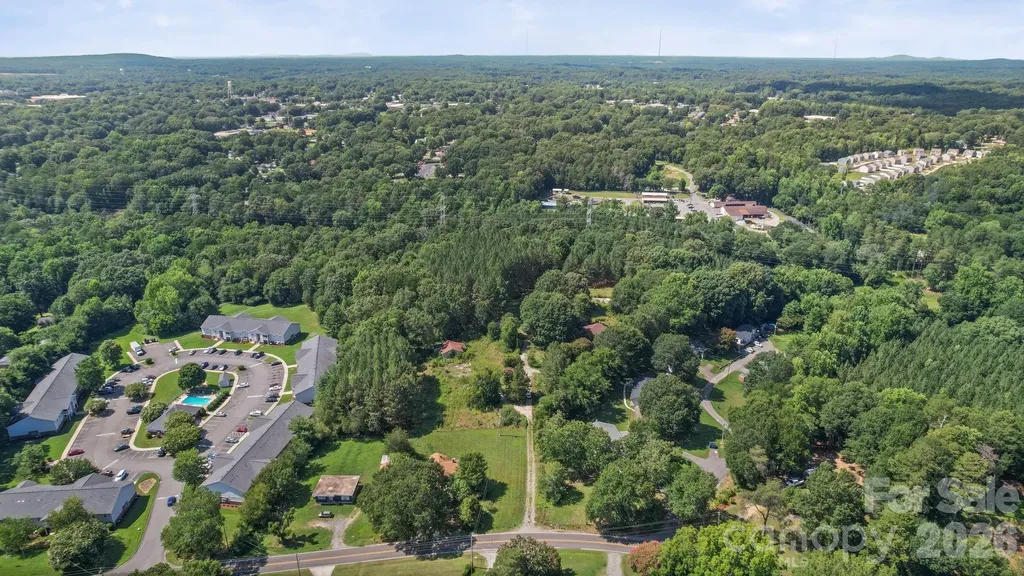
606 Robinson Clemmer Road Dallas NC 28034

Dallas, NC606 Robinson Clemmer Road

Price$799,900

Est. Mortgage: $/month

MLS Number CAR4404365

  • Land
  • Acreage 14.79
  • County Gaston

Prime Development Opportunity - 14.79 Acres in the Heart of Dallas! Rarely does a property with this combination of size, location, and potential become available. Situated on approximately 14.79 acres, this tract offers exceptional development potential in one of the area's most desirable and rapidly growing locations. Carpenter's Real Estate and its agents make no representations or warranties regarding development conditions, feasibility, costs, zoning approvals, or development possibilities. Buyers and buyers' agents are advised to perform their own due diligence and independently verify all information related to the property and its potential development.

Listed by Austin Hines of Dean Carpenters Real Estate Inc.

$
$
%
$/month over payments
Federal 30-year interest rate: 7.4% last updated on Oct 15, 2026
* All Figures are estimates. Check with your bank or proposed mortgage company for actual interest rates.
This product uses the FRED® API but is not endorsed or certified by the Federal Reserve Bank of St. Louis.

Save FavoriteSchedule TourAsk A QuestionMore Details
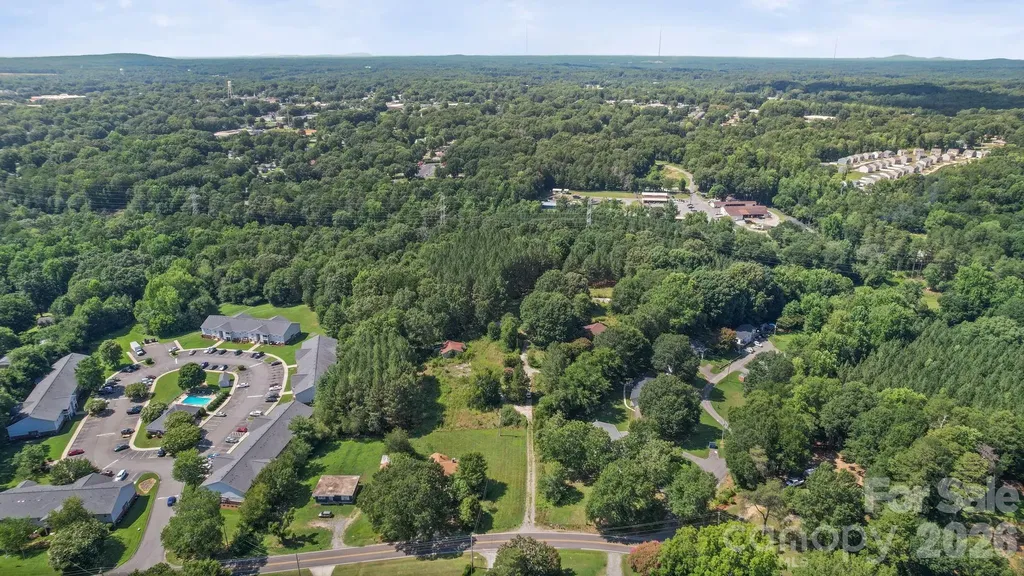
606 Robinson Clemmer Road Dallas NC 28034

Dallas, NC606 Robinson Clemmer Road

Price$799,900

Est. Mortgage: $/month

MLS Number CAR4405008

  • Residential
  • Bedrooms 2
  • Bathroom 1
  • Square Feet 864
  • Acreage 14.79

Prime Development Opportunity - 14.79 Acres in the Heart of Dallas! Rarely does a property with this combination of size, location, and potential become available. Situated on approximately 14.79 acres, this tract offers exceptional development potential in one of the area's most desirable and rapidly growing locations. Carpenter's Real Estate and its agents make no representations or warranties regarding development conditions, feasibility, costs, zoning approvals, or development possibilities. Buyers and buyers' agents are advised to perform their own due diligence and independently verify all information related to the property and its potential development.

Listed by Austin Hines of Dean Carpenters Real Estate Inc.

$
$
%
$/month over payments
Federal 30-year interest rate: 7.4% last updated on Oct 15, 2026
* All Figures are estimates. Check with your bank or proposed mortgage company for actual interest rates.
This product uses the FRED® API but is not endorsed or certified by the Federal Reserve Bank of St. Louis.

Save FavoriteSchedule TourAsk A QuestionMore Details

2421 Arden Gate Lane Charlotte NC 28262

Charlotte, NC2421 Arden Gate Lane

Price$799,900

Est. Mortgage: $/month

MLS Number CAR4408032

  • Residential
  • Bedrooms 6
  • Bathroom 5
  • Square Feet 4,035
  • Acreage 0.34

Welcome to this stunning basement home nestled in a prestigious, upscale neighborhood, where elegance and comfort come together seamlessly. Beautifully maintained and tastefully decorated throughout, this spacious residence features six generously sized bedrooms and five full bathrooms, providing ample room for family and guests. You can live and enjoy all three floors or use the basement, which has it's own entrance, for income with a two bedroom rental. Step inside to discover gorgeous hardwood floors that flow throughout the main and second levels, complemented by durable luxury vinyl plank flooring in the finished basement. The chef-inspired kitchen boasts elegant quartz countertops, brand-new appliances, and abundant workspace, making it ideal for both everyday living and entertaining. Built in sound system and whole house wired for high speed internet. With no carpet anywhere in the home, you'll enjoy a clean, modern aesthetic that's both stylish and low maintenance. The private, tree-lined backyard offers a peaceful retreat, perfect for relaxing, entertaining, or enjoying nature in your own backyard. This exceptional home combines spacious living and an unbeatable location, making it a rare opportunity you won't want to miss. Free One Year Home Warranty comes with the home.

Listed by Maxine Shaw McCravy of McCravy Realty Affiliates

$
$
%
$/month over payments
Federal 30-year interest rate: 7.4% last updated on Oct 15, 2026
* All Figures are estimates. Check with your bank or proposed mortgage company for actual interest rates.
This product uses the FRED® API but is not endorsed or certified by the Federal Reserve Bank of St. Louis.

Save FavoriteSchedule TourAsk A QuestionMore Details

28 Tudor Crescent Court Hendersonville NC 28739

MLS Number CAR4412513

  • Residential
  • Bedrooms 4
  • Bathroom 4
  • Square Feet 4,133
  • Acreage 0.62

Spacious and stately brick home on full daylight basement with mountain views! Offers hardwood and tile flooring throughout, formal living & dining rooms, family room, kitchen w/breakfast area, split bedroom plan, guest bedrooms w/shared bath, vaulted & 9' ceilings on the main level. Lower level w/kitchen, bedroom, full bath, living area and two bonus rooms - perfect for office, hobbies, etc. Two zone HVAC (2 heat pumps), whole-house LP generator with in ground tank. Three car garage, two driveways (one circle drive), two decks, lower patio. Private, gated neighborhood w/pond. Close proximity to the area's abundance of hiking and biking opportunities!

Listed by Rhonda Hollifield of Keller Williams Mtn Partners,LLC

$
$
%
$/month over payments
Federal 30-year interest rate: 7.4% last updated on Oct 15, 2026
* All Figures are estimates. Check with your bank or proposed mortgage company for actual interest rates.
This product uses the FRED® API but is not endorsed or certified by the Federal Reserve Bank of St. Louis.

Virtual TourSave FavoriteSchedule TourAsk A QuestionMore Details

204 Dover Road Statesville NC 28677

Statesville, NC204 Dover Road

Price$799,900

Est. Mortgage: $/month

MLS Number CAR4425063

  • Land
  • Acreage 3.74
  • County Iredell

POSITION YOURSELF IN THE PATH OF INDUSTRIAL GROWTH. Rare opportunity to acquire approximately 3.74± acres with an estimated 470 feet of Dover Road frontage, immediately adjacent to the 1,018-acre Larkin Regional Commerce Park at I-77 Exit 45. This is a strategic infill tract surrounded by major industrial investment and positioned to benefit from the continued expansion of one of the region's premier employment and logistics corridors. The location is the story: I-77 Exit 45, Larkin Regional Commerce Park, Sherwin-Williams, and a 1,018-acre industrial campus are all part of the immediate development landscape. With approximately 470 feet of road frontage, this property provides a highly visible location and a manageable acreage footprint that may offer an attractive opportunity for industrial, commercial, service, or other development concepts, subject to zoning, utilities, site-plan approval, and applicable governmental requirements. For developers and investors, this is an opportunity to secure infill acreage alongside a large-scale industrial development rather than compete for land after the surrounding corridor is established. The property's proximity to I-77 provides convenient regional connectivity and exposure to the continued growth occurring along this major transportation corridor. Home is onsite, occupied will convey.

Listed by Chris Conlon of Southern Homes of the Carolinas,Inc

$
$
%
$/month over payments
Federal 30-year interest rate: 7.4% last updated on Oct 15, 2026
* All Figures are estimates. Check with your bank or proposed mortgage company for actual interest rates.
This product uses the FRED® API but is not endorsed or certified by the Federal Reserve Bank of St. Louis.

Save FavoriteSchedule TourAsk A QuestionMore Details

5267 York Highway York SC 29745

York, SC5267 York Highway

Price$799,900

Est. Mortgage: $/month

MLS Number CAR4420917

  • Residential
  • Bedrooms 3
  • Bathroom 3
  • Square Feet 2,278
  • Acreage 1.36

Welcome home to timeless charm and modern luxury! This beautiful brick and fiber cement home was renovated in 2018 by Harding Custom Homes. This home offers exceptional craftsmanship, an open layout, and premium finishes throughout. Step inside the house to experience a bright, thoughtful floor plan featuring renovated living spaces, updated flooring, and a sleek kitchen designed for easy living. This home has 3 Bedrooms, 3 Bathrooms and has approximately 2278 heated square feet. This very modern kitchen offers a vaulted ceiling, granite and wood counter tops, tile backsplash, wood flooring, work island / breakfast bar, pot filler, stainless steel appliances and under the cabinet lighting. Large living area featuring wood flooring, gas log fireplace with stone surround. Fabulous Primary Bedroom suite featuring wood flooring in the bedroom and tile flooring in the primary bathroom, dual walk-in closets, garden tub, separate tile shower, and double sinks. 2 Car carport with storage room off to one side. The home features a tank-less water heater, and dual fuel electric and gas heating system. Also there is a large 2400+/- square foot detached metal garage / recreation building for your enjoyment. Detached building was built in 2021 and has a mini-split in the garage area and a heat pump in the kitchen, dining and office areas. This additional building is heated and cooled with 1.5 bathrooms, office area, kitchen and dining area Outside, enjoy low-maintenance exterior living with the covered pergola covered porch and concrete areas. There is so much to list that you need to come see for yourself!

Listed by Bryan Killian of Piedmont Carolinas Realty,Inc.

$
$
%
$/month over payments
Federal 30-year interest rate: 7.4% last updated on Oct 15, 2026
* All Figures are estimates. Check with your bank or proposed mortgage company for actual interest rates.
This product uses the FRED® API but is not endorsed or certified by the Federal Reserve Bank of St. Louis.

Virtual TourSave FavoriteSchedule TourAsk A QuestionMore Details

2134 Clarion Drive Indian Land SC 29707

Indian Land, SC2134 Clarion Drive

Price$799,900

Est. Mortgage: $/month

MLS Number CAR4428547

  • Residential
  • Bedrooms 6
  • Bathroom 5
  • Square Feet 4,125
  • Acreage 0.46

STUNNING 2-story home, 6 BED/4.5 BATHS with a finished basement on almost 1/2 acre in the highly desirable Shelly Woods community of Indian Land! A classic rocking chair covered front porch welcomes you with a transom-accented front door to this beautifully appointed home. Just off the entry, double doors open to a dedicated home office, ideal for work or study. The formal dining room impresses with a tray ceiling, bay window, wainscoting, and a butler's pantry connects it seamlessly to the kitchen. True chef's kitchen is a showpiece, featuring Quartz countertops, tile backsplash, gas range, double ovens stainless steel appliances, walk-in pantry and a spacious island with seating. The open-concept layout flows into the breakfast nook and the show-stopping 2-story living room, where a floor-to-ceiling stone fireplace with mantle anchors the space (with brackets ready for your mounted TV) and large windows flood the room with natural light. A main-level bedroom and full bath offer a convenient retreat for guests. Follow the LVP covered stairs with iron ballusters up to the second level where a secondary living space and four bedrooms await. Double doors open to the primary suite, complete with a tray ceiling and a luxurious ensuite bath featuring a dual-sink vanity, soaking tub, glass-enclosed shower, and walk-in closet. Three generous secondary bedrooms share a full hall bath. No expense was spared on the basement level, where a recreation room with stunning epoxy flooring is perfect for entertaining. An additional bedroom, full bath, flex space and unfinished storage area offer even more flexibility. Outside, enjoy sunny days on the upper deck or lower patio surrounded by lush greenery and privacy trees. Gather around the fire pit as the evening cools in the fully fenced backyard. Shelly Woods residents also enjoy community amenities including adult and children's pools, a playground, picnic area, gazebo, sidewalks and more. This premier community is conveniently located to schools, shopping, grocery, restaurants and local entertainment.

Listed by Keeley Ryan of RE/MAX Executive

$
$
%
$/month over payments
Federal 30-year interest rate: 7.4% last updated on Oct 15, 2026
* All Figures are estimates. Check with your bank or proposed mortgage company for actual interest rates.
This product uses the FRED® API but is not endorsed or certified by the Federal Reserve Bank of St. Louis.

Virtual TourSave FavoriteSchedule TourAsk A QuestionMore Details

2301 Willow Creek Drive Newton NC 28658

Newton, NC2301 Willow Creek Drive

Price$799,900

Est. Mortgage: $/month

MLS Number CAR4335777

  • Residential
  • Bedrooms 4
  • Bathroom 4
  • Square Feet 4,876
  • Acreage 1.02

Back on the market through no fault of the home or Sellers: the previous buyer's purchase was contingent on selling their home, and their sale did not come together on the Buyer's end. An opportunity to make 2301 Willow Creek Drive yours is available once again. Set on a beautifully landscaped 1.02-acre lot in Newton's Fairway Farms, this nearly 5,000-square-foot residence pairs timeless details with space to live and entertain. Soaring ceilings, rich hardwood floors, and abundant natural light give the main level an open, welcoming feel. The kitchen flows into the living area, while a screened porch and adjoining deck overlook the private, tree-lined backyard. The main-level primary suite offers a peaceful retreat with a garden tub, tiled shower, private water closet, and spacious walk-in closet. A formal dining room, dedicated office, bonus room, full bath, walk-in laundry room with a sink and built-in shelving, and oversized two-car garage complete the main level. Upstairs are two additional bedrooms, a full bath, a generous bonus room, and a walk-in attic for accessible storage. The finished basement offers exceptional flexibility with a second kitchen, expansive living area, full bath, laundry hookup, and a large room well suited to a guest space or office. A utility garage and substantial storage area add even more function. Elegant, spacious, and thoughtfully designed, 2301 Willow Creek Drive is ready for its next chapter. The sellers are motivated and welcome the opportunity to show you all this home has to offer.

Listed by Hope Rogers of Better Homes and Gardens Real Estate Foothills

$
$
%
$/month over payments
Federal 30-year interest rate: 7.4% last updated on Oct 15, 2026
* All Figures are estimates. Check with your bank or proposed mortgage company for actual interest rates.
This product uses the FRED® API but is not endorsed or certified by the Federal Reserve Bank of St. Louis.

Virtual TourSave FavoriteSchedule TourAsk A QuestionMore Details

715 Orphanage Road Concord NC 28027

Concord, NC715 Orphanage Road

Price$799,900

Est. Mortgage: $/month

Active With Contract

MLS Number CAR4378948

  • Residential
  • Bedrooms 4
  • Bathroom 4
  • Square Feet 4,177
  • Acreage 3.48

This extraordinary home with almost 4 private acres offers the perfect blend of convenience and peaceful country living. This property features a scenic pond, open outdoor space and plenty of room to enjoy nature, entertain, or expand. This home offers a flexible layout designed for comfort and style. With two primary suites on separate levels, the home is ideal for extended family, guests, or added privacy. The upstairs primary suite has charming built-in drawers and his and her closets, not to mention a huge shower and just a charming layout with amazing views of the property. The main level owner's suite has a large walk-in closet, luxury bath and is large enough for a seating area as well! What a pretty kitchen with a large dining area that opens to the huge screened porch with sweeping views. You will love the vaulted great room with stone fireplace and fabulous antique Java Bamboo flooring which also opens onto both the screened porch and the deck. There is a home office on the main level with nice views of the front lawn. The large covered front porch makes for a striking first impression of this estate like home. You will love the fully finished basement with endless options: Den, Billiards, Gym, second home office PLUS over 800 square feet of storage space with a full bath and an area already plumbed for a kitchen. This could also easily be a secondary living space with a driveway already in place for pedestrians or vehicles to access to that level. Walk out of the basement and go fishing! This property also has a site for another build if that is of interest. The garage has more square footage than most 3 car garages. Meticulously maintained and perfectly located near shopping, hospitals, parks, and I-85. No HOA. This home delivers a rare combination of acreage, functionality and charm. You don't want to miss this one! Brand new ROOF June 2026!

Listed by Heather Littrell of EXP Realty LLC

$
$
%
$/month over payments
Federal 30-year interest rate: 7.4% last updated on Oct 15, 2026
* All Figures are estimates. Check with your bank or proposed mortgage company for actual interest rates.
This product uses the FRED® API but is not endorsed or certified by the Federal Reserve Bank of St. Louis.

Save FavoriteSchedule TourAsk A QuestionMore Details

4106 Deer Track Court Mint Hill NC 28227

Mint Hill, NC4106 Deer Track Court

Price$799,900

Est. Mortgage: $/month

MLS Number CAR4418746

  • Residential
  • Bedrooms 4
  • Bathroom 4
  • Square Feet 3,534
  • Acreage 0.25

Beautifully maintained home offering exceptional indoor and outdoor living! Filled with natural light, this spacious home features hardwood floors, neutral finishes, generous room sizes, and flexible spaces designed for everyday living, working, and entertaining. 10 foot ceilings and 8 foot doors on the main level! The kitchen offers granite countertops, stainless steel appliances, abundant cabinetry, a large center island. and a bright breakfast area surrounded by windows. The expansive primary suite provides a relaxing retreat with hardwood floors, a tray ceiling, oversized windows, and a generous walk-in closet. Additional bedrooms and a massive bonus room provide plenty of options for guests, home offices, media space, hobbies, or recreation on the second level. A standout feature is the light-filled sunroom/studio overlooking the greenery-an ideal spot for a home office, art or music studio, reading room, or quiet retreat. Built ins make it an easy office space! Step outside to a private, beautifully landscaped, fenced backyard designed for relaxing and entertaining. Mature trees and established landscaping create a private, inviting setting with a spacious lawn, winding paver walkways, multiple seating areas, and a wonderful paver patio centered around a built-in fire pit. It's the perfect setting for outdoor dining, evening gatherings, gardening, or simply enjoying the peaceful surroundings. Grab a fig off the fig tree!

Listed by Kubi Holwager of Tree Realty,LLC

$
$
%
$/month over payments
Federal 30-year interest rate: 7.4% last updated on Oct 15, 2026
* All Figures are estimates. Check with your bank or proposed mortgage company for actual interest rates.
This product uses the FRED® API but is not endorsed or certified by the Federal Reserve Bank of St. Louis.

Save FavoriteSchedule TourAsk A QuestionMore Details

Broker Reciprocity MLS Grid Logo © 2026 Listings courtesy of Canopy MLS as distributed by MLS GRID. IDX information is provided exclusively for consumers’ personal non-commercial use and may not be used for any purpose other than to identify prospective properties consumers may be interested in purchasing. The IDX data is deemed reliable but is not guaranteed by MLS GRID and may be subject to an end user license agreement prescribed by the Member Participant’s applicable MLS.  Based on information submitted to the MLS GRID as of October 16, 2026 2:43 PM EDT . All data is obtained from various sources and may not have been verified by broker or MLS GRID. Supplied Open House Information is subject to change without notice. All information should be independently reviewed and verified for accuracy. Properties may or may not be listed by the office/agent presenting the information. Some IDX listings have been excluded from this website.