and narrow your search. If you have fewer than 200 results, you can save your search.

Maggie Valley NC

r=6517-6528
483 Birdie Lane Bakersville NC 28705

Bakersville, NC483 Birdie Lane

Price$750,000

Est. Mortgage: $/month

MLS Number CAR4386186

  • Residential
  • Bedrooms 4
  • Bathroom 4
  • Square Feet 3,030
  • Acreage 2.18

Perched high on Sunset Mountain with magnificent long-range views, Birdie Lane offers a peaceful mountain retreat where natural beauty and comfortable living come together. This beautifully crafted Southland Log Home is thoughtfully positioned to take full advantage of the spectacular surroundings, with exceptional opportunities to relax, unwind, and enjoy unforgettable sunrises and radiant sunsets. Step inside to soaring ceilings, beautiful hardwood floors, and an inviting open-concept design. The spacious kitchen features stainless steel appliances and flows naturally into the living area, creating an ideal space for entertaining or enjoying everyday life. The main level includes two spacious bedrooms and bathrooms, along with a generously sized laundry room for added convenience. Upstairs, a charming loft overlooks the main living area and provides a versatile space for a home office, reading area, creative studio, or additional guest accommodations. The lower level expands the possibilities even further with a second living area and full kitchen featuring stainless steel appliances, an open living space, and a spacious private bedroom with an en-suite bath. Radiant-heated floors add an extra touch of comfort to the lower-level bath, making this space especially appealing for guests, extended stays, or potential rental use. Throughout the home, thoughtful details enhance both comfort and functionality, including generous walk-in closets that provide exceptional storage. A detached two-car garage offers ample room for vehicles, storage, or a dedicated workshop. With its elevated setting, expansive mountain views, flexible living spaces, and inviting design, Birdie Lane offers a wonderful opportunity to enjoy the best of mountain living in a home designed for both relaxation and everyday comfort.

Listed by Rhonda Phillips and Tonya McMahan of Howard Hanna Beverly-Hanks Burnville

$
$
%
$/month over payments
Federal 30-year interest rate: 7.4% last updated on Oct 8, 2026
* All Figures are estimates. Check with your bank or proposed mortgage company for actual interest rates.
This product uses the FRED® API but is not endorsed or certified by the Federal Reserve Bank of St. Louis.

Save FavoriteSchedule TourAsk A QuestionMore Details

116 Harbor Ridge Drive Statesville NC 28677

MLS Number CAR4413143

  • Residential
  • Bedrooms 3
  • Bathroom 3
  • Square Feet 2,596
  • Acreage 1.22

Imagine fall on Lake Norman - crisp mornings on the screened porch, evenings beside the wood-burning fireplace, and brilliant seasonal color surrounding your peaceful, wooded retreat. Built in 2023, this like-new, full-brick ranch sits on a 1.22-acre corner lot in gated Harbor Watch. T The open kitchen is designed for gathering, with an oversized quartz island, 6-burner gas range, two walk-in pantries, appliance garage, and custom cabinetry. It flows into a spacious great room anchored by a stacked-stone gas fireplace. The split-bedroom plan includes a serene primary suite with an exceptional room-sized custom closet and an adjoining flex room ideal for an office, nursery, dressing room, or quiet retreat. Additional highlights include a second office or study space, game room, whole-house Generac generator, attached two-car garage, detached garage/boathouse, and 946 square feet of basement workshop and storage space. Harbor Watch offers an exceptional Lake Norman lifestyle with a community boat launch, day slips, boat/RV storage, picnic areas, stocked catch-and-release fishing ponds, and access to two private islands reserved exclusively for residents - perfect for swimming, grilling, and relaxing by the water. Come experience the natural beauty, privacy, and slower pace of autumn in this special lake-access community. Pontoon boat, furnishings, lawn equipment, and workshop tools are also available for purchase.

Listed by Jennifer Korinchak of EXP Realty LLC Mooresville

$
$
%
$/month over payments
Federal 30-year interest rate: 7.4% last updated on Oct 8, 2026
* All Figures are estimates. Check with your bank or proposed mortgage company for actual interest rates.
This product uses the FRED® API but is not endorsed or certified by the Federal Reserve Bank of St. Louis.

Virtual TourSave FavoriteSchedule TourAsk A QuestionMore Details

0000 W Park Avenue Hendersonville NC 28792

MLS Number CAR4360041

  • Land
  • Acreage 1.62
  • County Henderson

WEST PARK AVE…5 spacious level lots in the heart of Hendersonville located on a private cul-de-sac ready for development of your next residential community. Steps away from The Park at Flat Rock, just off Greenville Hwy, this central location is 8 min. from I-26, with easy access to Downtown Hendersonville, Flat Rock Playhouse & Carl Sandburg National Park. Landscaped berm and fence across the entrance, with 5 deeded home sites - each a generous, level and open .3 acres +/- With CITY WATER, NATURAL GAS, HIGH SPEED INTERNET; City Sewer connection possible and plans provided. Ideal location for a luxury garden community with ZERO CITY TAXES! Individual lots: 32 W. Park Avenue, 52 W. Park Avenue, 55 W. Park Avenue, 51 W. Park Avenue, 29 W. Park Avenue REID: Lot 1 (10010974); Lot 2 (10010975); Lot 3 (10010976); Lot 4 (10010977); Lot 5 (10010978)

Listed by Nichole Oursler of Coldwell Banker Advantage

$
$
%
$/month over payments
Federal 30-year interest rate: 7.4% last updated on Oct 8, 2026
* All Figures are estimates. Check with your bank or proposed mortgage company for actual interest rates.
This product uses the FRED® API but is not endorsed or certified by the Federal Reserve Bank of St. Louis.

Save FavoriteSchedule TourAsk A QuestionMore Details

555 Live Oak Loop Waynesville NC 28785

Waynesville, NC555 Live Oak Loop

Price$750,000

Est. Mortgage: $/month

MLS Number CAR4428160

  • Residential
  • Bedrooms 3
  • Bathroom 3
  • Square Feet 2,781
  • Acreage 1.3

Life is different outside the box- sustainability & efficiency abound! Tucked in The Willows on 1.3 acres, this distinctly Deltec home offers solitude, natural beauty, and a level of performance few homes can match. Built to perform, the home carries Energy Star certification, a HERS 65 rating, and NC HealthyBuilt Home Silver certification. Passive solar design works with the sun to keep the home comfortable yearround, and instant hot water adds everyday convenience. Deltec homes are also built to be hurricane-ready. The round shape, radial roof and floor truss systems, material excellence, and the critical connections tying the home together and to the foundation offer an inherently resistant structure to high wind and seismic forces. The open main level feels seamless and intentional, with a natural sense of flow and tranquility throughout. The kitchen features maple cabinetry, quartz countertops, and KitchenAid Energy Star stainless appliances. In the living room, a Mendota direct-vent gas fireplace with a concrete surround anchors the space. A wall of windows and doors carries the kitchen and living area out to an expansive deck, where elk, bear, and deer are frequent visitors. Downstairs, the beautifully finished Superior Walls basement expands your living and entertaining possibilities. Private guest quarters welcome visitors, a walk-out family room gathers around an Isokern fireplace, and a bonus room is ready to become a media room or wellness retreat. Pre-inspected, well maintained, and ready for its next owner. See the extensive features list for full details.

Listed by Michelle McElroy of Howard Hanna Beverly-Hanks Waynesville

$
$
%
$/month over payments
Federal 30-year interest rate: 7.4% last updated on Oct 8, 2026
* All Figures are estimates. Check with your bank or proposed mortgage company for actual interest rates.
This product uses the FRED® API but is not endorsed or certified by the Federal Reserve Bank of St. Louis.

Save FavoriteSchedule TourAsk A QuestionMore Details

17323 Silas Place Drive Davidson NC 28036

Davidson, NC17323 Silas Place Drive

Price$750,000

Est. Mortgage: $/month

Active With Contract

MLS Number CAR4420635

  • Residential
  • Bedrooms 4
  • Bathroom 4
  • Square Feet 4,059
  • Acreage 0.19

Welcome to Summers Walk in Davidson! This home is ready for its new owners and offers a spacious floor plan with plenty of room to live, work, and gather. The main level features a dedicated office, perfect for working from home or creating a flex space. Upstairs, you'll find four bedrooms, a convenient laundry room, and a loft. Outside, enjoy a nice, flat, fenced-in backyard with plenty of space to play or entertain. Major updates include a new roof (2024) and a new AC unit (2026). Summers Walk offers a community pool and clubhouse, along with amazing access to the West Branch Nature Trail. This home is a wonderful opportunity to enjoy comfortable living in the Davidson area, close to nature, neighborhood amenities, and shopping, and very accessible to I-77 and I-85. Please note that the Koi fish DO NOT convey with the home and will be moved as soon as their new home is ready.

Listed by Jennifer Hazlett of Howard Hanna Allen Tate Lake Norman

$
$
%
$/month over payments
Federal 30-year interest rate: 7.4% last updated on Oct 8, 2026
* All Figures are estimates. Check with your bank or proposed mortgage company for actual interest rates.
This product uses the FRED® API but is not endorsed or certified by the Federal Reserve Bank of St. Louis.

Save FavoriteSchedule TourAsk A QuestionMore Details

38 Mountain Crest Drive Hendersonville NC 28739

MLS Number CAR4416620

  • Residential
  • Bedrooms 3
  • Bathroom 3
  • Square Feet 3,805
  • Acreage 1.53

Discover the comfort and charm of this beautifully maintained home in the highly desirable community of Cummings Cove. Lovingly cared for since 2006, this spacious residence offers approximately 3,805 heated square feet, generous storage, and a floor plan designed for everyday living and entertaining. The inviting interior is complemented by a convenient two-car-attached garage and exceptional outdoor living spaces. Step onto the rear decks and enjoy peaceful peekaboo mountain views in the warmer months, then watch the landscape transform as the leaves fall to reveal expansive winter vistas. Cummings Cove offers an outstanding lifestyle with a pristine golf course and an impressive array of amenities, all surrounded by the natural beauty of Western North Carolina. This home has been thoughtfully cared for and truly enjoyed, offering the ideal combination of space, comfort, functionality, and setting. A wonderful opportunity to enjoy the Cummings Cove lifestyle in a home that feels welcoming from the moment you arrive.

Listed by Steve Dozier and Kim Owen of Howard Hanna Beverly-Hanks

$
$
%
$/month over payments
Federal 30-year interest rate: 7.4% last updated on Oct 8, 2026
* All Figures are estimates. Check with your bank or proposed mortgage company for actual interest rates.
This product uses the FRED® API but is not endorsed or certified by the Federal Reserve Bank of St. Louis.

Virtual TourSave FavoriteSchedule TourAsk A QuestionMore Details

99999 Turkey Creek Road Leicester NC 28748

MLS Number CAR4425226

  • Residential
  • Bedrooms 3
  • Bathroom 3
  • Square Feet 2,158
  • Acreage 1.34

This is a proposed construction on Lot 19 Turkey Creek Road in Leicester. Plans call for approximately 2,158 heated sqft with 3 bedrooms and 3 bathrooms. The main level features an open living, dining, and kitchen area, a primary suite, second bedroom, and laundry. The finished walk-in basement is planned to include a family room, third bedroom, 3rd full bathroom, and kitchenette, with the potential of office space. Both rear porches (415 sqft each) offer outdoor space, and some mountain views are anticipated. A driveway is planned to lead to the covered parking area without paving the entire area in front of the home. Plans, square footage, features, and finishes are subject to some change. AI-generated images are conceptual from the drafted plans and may differ from the completed home. The scenery (mountain views) shown do not represent the lot's actual views.

Listed by Tatyana Edwards and Preston Edwards of Edwards Realty LLC

$
$
%
$/month over payments
Federal 30-year interest rate: 7.4% last updated on Oct 8, 2026
* All Figures are estimates. Check with your bank or proposed mortgage company for actual interest rates.
This product uses the FRED® API but is not endorsed or certified by the Federal Reserve Bank of St. Louis.

Save FavoriteSchedule TourAsk A QuestionMore Details

3137 Country Club Drive Charlotte NC 28205

MLS Number CAR4359890

  • Land
  • Acreage 0.4
  • County Mecklenburg

An exceptional opportunity to build a brand-new home on one of Plaza Midwood's most coveted streets - Country Club Drive. This .40-acre wooded, level homesite is among the largest available in the neighborhood, offering the rare combination of a generous, private backyard and a prime intown Charlotte location that is virtually impossible to find in today's market. This is a land sale with a required build agreement. Buyers select from a curated collection of nine architect-designed floor plans and personalize their home's finishes, fixtures, and selections through an on-site design studio - delivering a truly personalized new home experience in one of Charlotte's most desirable neighborhoods. Homes are priced starting around $1.8M including lot. The location is unmatched for intown living. Charlotte Country Club - home to a Donald Ross-designed 18-hole golf course, 10 clay tennis courts, 8 pickleball courts, a 5-pool complex, and one of Charlotte's most storied clubhouses - is just 0.4 miles away. Midwood Park, a beloved 6-acre neighborhood gathering spot with a playground, tennis, basketball, amphitheater, and community garden, is just steps from your door. Plaza Midwood's eclectic restaurant scene, boutique shops, galleries, and the Common Market are 1.5 miles away, and Uptown Charlotte is just 3 miles from home. Commuters and city enthusiasts alike will appreciate the proximity to NoDa, major highways, and the Scout Motors headquarters - putting the best of Charlotte's east side within easy reach. Served by Charlotte-Mecklenburg Schools. Do not walk the lot without a scheduled appointment.

Listed by Jessica Lundgren and Amanda Dundorf of Classica Homes Realty LLC

$
$
%
$/month over payments
Federal 30-year interest rate: 7.4% last updated on Oct 8, 2026
* All Figures are estimates. Check with your bank or proposed mortgage company for actual interest rates.
This product uses the FRED® API but is not endorsed or certified by the Federal Reserve Bank of St. Louis.

Save FavoriteSchedule TourAsk A QuestionMore Details

6 Dansford Lane Arden NC 28704

Arden, NC6 Dansford Lane

Price$750,000

Est. Mortgage: $/month

MLS Number CAR4392171

  • Residential
  • Bedrooms 5
  • Bathroom 4
  • Square Feet 3,083
  • Acreage 0.22

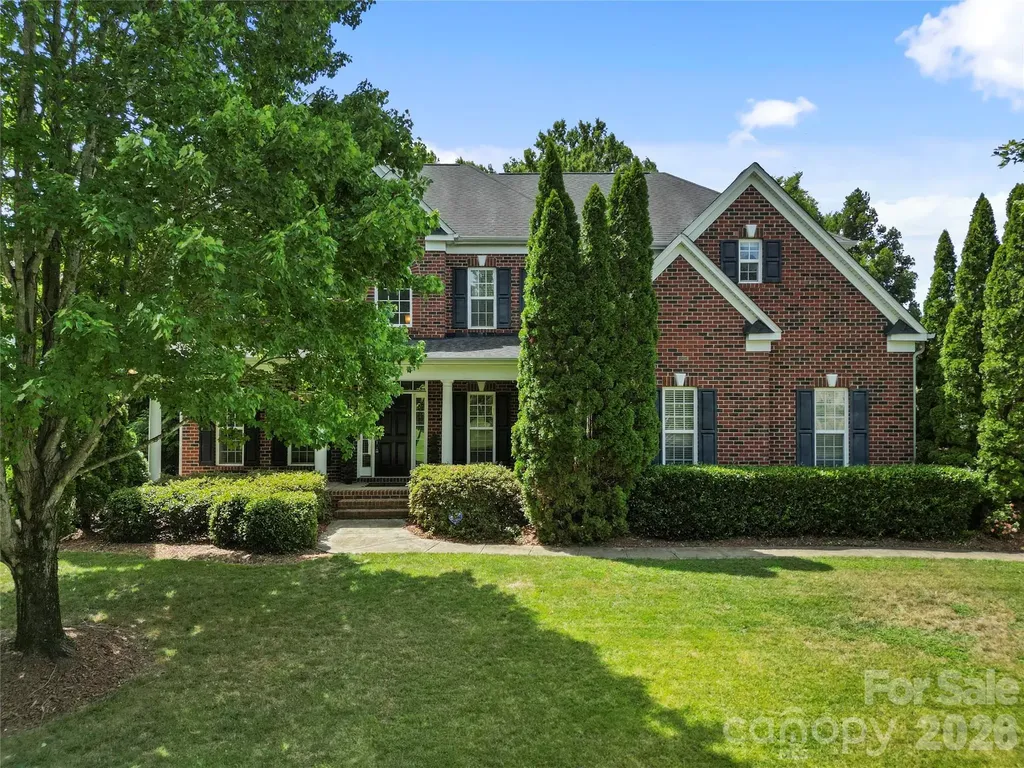
Perfectly positioned in a convenient Arden location, this spacious and beautifully updated home offers an exceptional combination of comfort, style, and functionality. Showcasing gorgeous year-round views, a meticulously manicured lawn, and abundant natural light, this property creates an inviting atmosphere from the moment you arrive. Inside, quality craftsmanship and thoughtful upgrades are evident throughout. Beautiful red oak hardwood flooring with Brazilian cherry inlay, Berber carpet, and ceramic tile provide a timeless foundation, while updated light fixtures add a fresh, modern touch. The heart of the home features a dramatic floor-to-ceiling cultured stone fireplace with a custom mantle, creating a warm and elegant focal point for gathering with family and friends. Large windows throughout the home capture natural light and frame the surrounding views, enhancing the bright and airy feel of the living spaces. The well-appointed kitchen is designed for both everyday living and entertainment, featuring granite countertops, ample cabinetry, and a convenient walk-in pantry that provides additional storage and space. Flowing seamlessly into the adjoining living and dining areas, the layout offers excellent flexibility for hosting guests or enjoying quiet evenings at home. With five generous sized bedrooms, this home offers ample space for family, guests, home offices, fitness spaces, or hobby rooms. The spacious primary suite serves as a private retreat, highlighted by an elegant tray ceiling, abundant natural light, and a large walk-in closet complete with built-in shelving for exceptional organization. The en-suite bath offers a comfortable space to relax and recharge after a long day. Outdoor living is equally impressive. Step outside to enjoy a private deck, perfect for morning coffee, outdoor dining, or simply taking in the year-round views. The privacy-fenced backyard provides a secure and versatile space for pets, play, gardening, or entertaining, while the beautifully maintained lawn enhances the home's curb appeal and overall setting. Combining generous living space, five bedrooms, quality finishes, stunning views, and a highly desirable Arden location close to shopping, dining, healthcare, and outdoor recreation, this exceptional home offers the perfect balance of convenience, comfort, and everyday luxury.

Listed by Steve Dozier and Kim Owen of Howard Hanna Beverly-Hanks

$
$
%
$/month over payments
Federal 30-year interest rate: 7.4% last updated on Oct 8, 2026
* All Figures are estimates. Check with your bank or proposed mortgage company for actual interest rates.
This product uses the FRED® API but is not endorsed or certified by the Federal Reserve Bank of St. Louis.

Virtual TourSave FavoriteSchedule TourAsk A QuestionMore Details

9999 Ebby Ridge Drive Fairview NC 28730

Fairview, NC9999 Ebby Ridge Drive

Price$750,000

Est. Mortgage: $/month

MLS Number CAR4421339

  • Land
  • Acreage 11.13
  • County Buncombe

On top of the world and only minutes from downtown Asheville. This one of kind acreage offers fabulous year round views and privacy for your mountain home. Gated community. Community well system. Sellers are licensed NC brokers.

Listed by Terry Horner of Preferred Properties

$
$
%
$/month over payments
Federal 30-year interest rate: 7.4% last updated on Oct 8, 2026
* All Figures are estimates. Check with your bank or proposed mortgage company for actual interest rates.
This product uses the FRED® API but is not endorsed or certified by the Federal Reserve Bank of St. Louis.

Save FavoriteSchedule TourAsk A QuestionMore Details

3301 Dairy Farm Lane Charlotte NC 28209

Charlotte, NC3301 Dairy Farm Lane

Price$750,000

Est. Mortgage: $/month

Active With Contract

MLS Number CAR4423253

  • Residential
  • Bedrooms 3
  • Bathroom 3
  • Square Feet 2,123
  • Acreage 0.14

Welcome to the home you've been waiting for in highly coveted Selwyn Farms! Set on a desirable corner lot, this beautifully maintained 3-bedroom, 2.5-bath home delivers the perfect blend of stylish updates, effortless indoor/outdoor living, and an unbeatable location - all with NO HOA DUES! Step inside to a bright, open floor plan filled with natural light and inviting spaces designed for everyday living and entertaining. Hardwood floors, chair molding, and a spacious living room flow seamlessly into the dining area and out to the large screened porch, complete with a new sunroom heater (2025), and deck featuring a hard-lined gas grill, making backyard gatherings and easy cookouts a breeze. The beautifully landscaped backyard has been thoughtfully cleared, graded, and refreshed with new sod in 2024, creating a picture-perfect setting for relaxing, entertaining, and enjoying the outdoors. The kitchen features granite countertops, a breakfast bar, stainless steel appliances, and a new oven/range and microwave (2024). The extra-deep two-car garage provides plenty of room for vehicles, storage, bikes, and more. Upstairs, escape to the spacious primary suite, where vaulted ceilings and multiple windows create a light-filled private retreat. The primary bath offers a separate water closet and a custom walk-in closet designed to keep everything organized. Two additional bedrooms plus a generous bonus room/laundry area provide exceptional flexibility for guests, a home office, hobbies, or additional living space, complemented by a new washer and dryer (2022). Freshly painted and meticulously maintained, this home offers peace of mind with a NEW roof (2026), new water heater (2025), and HVAC (2018). And the location? Simply fantastic. Enjoy easy access to an incredible selection of restaurants, shopping, parks, South End, Dilworth, Uptown, SouthPark, and the light rail. Beautifully updated. Exceptionally located. This Selwyn Farms gem is ready to welcome you home! Showings begin Thursday, September 17th - don't miss your chance!

Listed by Mai Doan of Keller Williams South Park

$
$
%
$/month over payments
Federal 30-year interest rate: 7.4% last updated on Oct 8, 2026
* All Figures are estimates. Check with your bank or proposed mortgage company for actual interest rates.
This product uses the FRED® API but is not endorsed or certified by the Federal Reserve Bank of St. Louis.

Save FavoriteSchedule TourAsk A QuestionMore Details

4361 Queensbury Drive Harrisburg NC 28075

Harrisburg, NC4361 Queensbury Drive

Price$750,000

Est. Mortgage: $/month

Pending

MLS Number CAR4404045

  • Residential
  • Bedrooms 5
  • Bathroom 4
  • Square Feet 3,756
  • Acreage 0.37

Welcome to this beautifully maintained, move-in ready full-brick home offering exceptional space, timeless finishes, and a private wooded setting. A grand two-story foyer welcomes you into an elegant formal dining room with soaring ceilings and architectural details, while French doors open to a private home office-perfect for working remotely or a quiet study. The spacious kitchen is designed for both everyday living and entertaining, featuring granite countertops, a large center island, tile backsplash, double wall ovens, rich cherry cabinetry, and a sunny breakfast area. The adjoining family room is warm and inviting with custom built-in bookcases and a gas fireplace. The main level also offers a guest bedroom (huge closet!) and full bath, providing the perfect space for visitors or multigenerational living. Upstairs, you'll find three generously sized secondary bedrooms, two additional full baths, a spacious bonus room that can easily serve as a SIXTH bedroom, complete with a large walk-in closet or sewing room and finished storage area. Retreat to the luxurious owner's suite featuring a private sitting area, or nursery, spa-inspired bath with a garden tub and separate shower, and an oversized walk-in closet. Outdoor living is just as impressive with a large rear deck overlooking the beautifully landscaped, fenced backyard that backs to mature woods for added privacy. An irrigation system keeps the lawn lush and green, while the three-car garage and newer roof and A/C add even more value to this exceptional home.

Listed by Chris Klebba of EXP Realty LLC Ballantyne

$
$
%
$/month over payments
Federal 30-year interest rate: 7.4% last updated on Oct 8, 2026
* All Figures are estimates. Check with your bank or proposed mortgage company for actual interest rates.
This product uses the FRED® API but is not endorsed or certified by the Federal Reserve Bank of St. Louis.

Save FavoriteSchedule TourAsk A QuestionMore Details

Broker Reciprocity MLS Grid Logo © 2026 Listings courtesy of Canopy MLS as distributed by MLS GRID. IDX information is provided exclusively for consumers’ personal non-commercial use and may not be used for any purpose other than to identify prospective properties consumers may be interested in purchasing. The IDX data is deemed reliable but is not guaranteed by MLS GRID and may be subject to an end user license agreement prescribed by the Member Participant’s applicable MLS.  Based on information submitted to the MLS GRID as of October 14, 2026 12:16 PM UTC . All data is obtained from various sources and may not have been verified by broker or MLS GRID. Supplied Open House Information is subject to change without notice. All information should be independently reviewed and verified for accuracy. Properties may or may not be listed by the office/agent presenting the information. Some IDX listings have been excluded from this website.