and narrow your search. If you have fewer than 200 results, you can save your search.

Maggie Valley NC

r=6745-6756
2976 Walter Drive NW Concord NC 28027

Concord, NC2976 Walter Drive NW

Price$748,500

Est. Mortgage: $/month

MLS Number CAR4412569

  • Residential
  • Bedrooms 3
  • Bathroom 3
  • Square Feet 2,978
  • Acreage 0.8

Niblock-built, custom features, nearly an acre, and NO HOA! This three bedroom Harper floorplan offers the space, flexibility, and privacy you've been looking for. The open concept main level seamlessly connects the living room, kitchen, and outdoor space-perfect for entertaining or everyday living. Custom upgrades include an oversized mudroom and an expanded primary suite with a larger bedroom, bath, and closet. Upstairs features an enlarged bedroom with a versatile reading nook that could be converted into an additional bedroom, plus a spacious bonus room. Outside, enjoy nearly an acre of privacy with plenty of room to relax, entertain, or create your own outdoor retreat. Quality Niblock construction meets thoughtful custom design in a location with room to breathe.

Listed by Demetrius Colombero of Highgarden Real Estate

$
$
%
$/month over payments
Federal 30-year interest rate: 7.4% last updated on Oct 8, 2026
* All Figures are estimates. Check with your bank or proposed mortgage company for actual interest rates.
This product uses the FRED® API but is not endorsed or certified by the Federal Reserve Bank of St. Louis.

Save FavoriteSchedule TourAsk A QuestionMore Details

3622 Blue Pine Drive Indian Land SC 29707
Pending

MLS Number CAR4417767

  • Residential
  • Bedrooms 3
  • Bathroom 3
  • Square Feet 2,302
  • Acreage 0.19

Listed by Cara Daddario and Ruby Wright of Toll Brothers Real Estate Inc

$
$
%
$/month over payments
Federal 30-year interest rate: 7.4% last updated on Oct 8, 2026
* All Figures are estimates. Check with your bank or proposed mortgage company for actual interest rates.
This product uses the FRED® API but is not endorsed or certified by the Federal Reserve Bank of St. Louis.

Save FavoriteSchedule TourAsk A QuestionMore Details

207 Cross Creek Drive Cherryville NC 28021

MLS Number CAR4373170

  • Residential
  • Bedrooms 3
  • Bathroom 3
  • Square Feet 2,944
  • Acreage 1.04

Gorgeous 3BR 2.5BA brick home on a corner lot in The Pointe subdivision near Moss Lake. This home has it all! Gleaming hardwoods. Vaulted ceilings & all others are 9'. Granite countertops. LR has vaulted ceiling & gas log fireplace. Custom kitchen with stainless appliances, granite counters pantry, breakfast bar & brick-like backsplash. Breakfast area & formal dining room with trey ceilings. Split bedroom plan. Large primary suite has vaulted ceiling, sitting area, huge walk-in closet, granite dual vanity with make-up desk, soaking tub, tile walk-in shower & water closet. Large laundry room with overhead cabinets & fold-down ironing board. Spacious office with vaulted ceiling. Bedrooms 2 & 3 each have walk-in closet & share a jack-n-jill bath with tile walk-in shower & granite counter tops. Large sun room has tile flooring & beaded board vaulted ceiling. Huge bonus room has a large walk-in closet and attic access. Home has a covered front porch (with tile floor), rear deck, rear patio & oversized triple garage. Main level of home has gas heat & the upper level bonus room has a heat pump. There are 2 electric water heaters. Home has a central vacuum & a security system. Refrigerator, washer, dryer, and living room TV remain. This home is truly a MUST SEE! Come make this your new DREAM HOME.

Listed by Sherry Horn of Keller Williams Ballantyne Area

$
$
%
$/month over payments
Federal 30-year interest rate: 7.4% last updated on Oct 8, 2026
* All Figures are estimates. Check with your bank or proposed mortgage company for actual interest rates.
This product uses the FRED® API but is not endorsed or certified by the Federal Reserve Bank of St. Louis.

Virtual TourSave FavoriteSchedule TourAsk A QuestionMore Details

242 Alenda Lux Circle Mooresville NC 28115
Pending

MLS Number CAR4372431

  • Residential
  • Bedrooms 3
  • Bathroom 3
  • Square Feet 2,515
  • Acreage 0.17

This proposed home is a luxury ranch featuring the Portico floor plan with 2 bdrm, den/flex space, 2 baths. Portico Bonus highlights: A grand entrance leading to an open layout, luxurious amenities, spacious owner's suite with a beautiful bathroom with double vanities and zero threshold walk in shower, all centered around a private courtyard. With many convenient features, such as a centrally located laundry room, and plenty of storage, the Portico offers an unmatched blend of luxury and comfort. Our homes are designed to make your life easier and more enjoyable. The Courtyards at Lake Davidson, a 55+ Active Lifestyle community located in Mooresville, NC and only .9 miles from the beautiful, highly sought after town of Davidson offers resort style amenities: Clubhouse, pool, fitness center, lake access with kayak pavilion, pickleball and 15 acres of green space!

Listed by Ryan Plowman of Plowman Properties LLC.

$
$
%
$/month over payments
Federal 30-year interest rate: 7.4% last updated on Oct 8, 2026
* All Figures are estimates. Check with your bank or proposed mortgage company for actual interest rates.
This product uses the FRED® API but is not endorsed or certified by the Federal Reserve Bank of St. Louis.

Save FavoriteSchedule TourAsk A QuestionMore Details

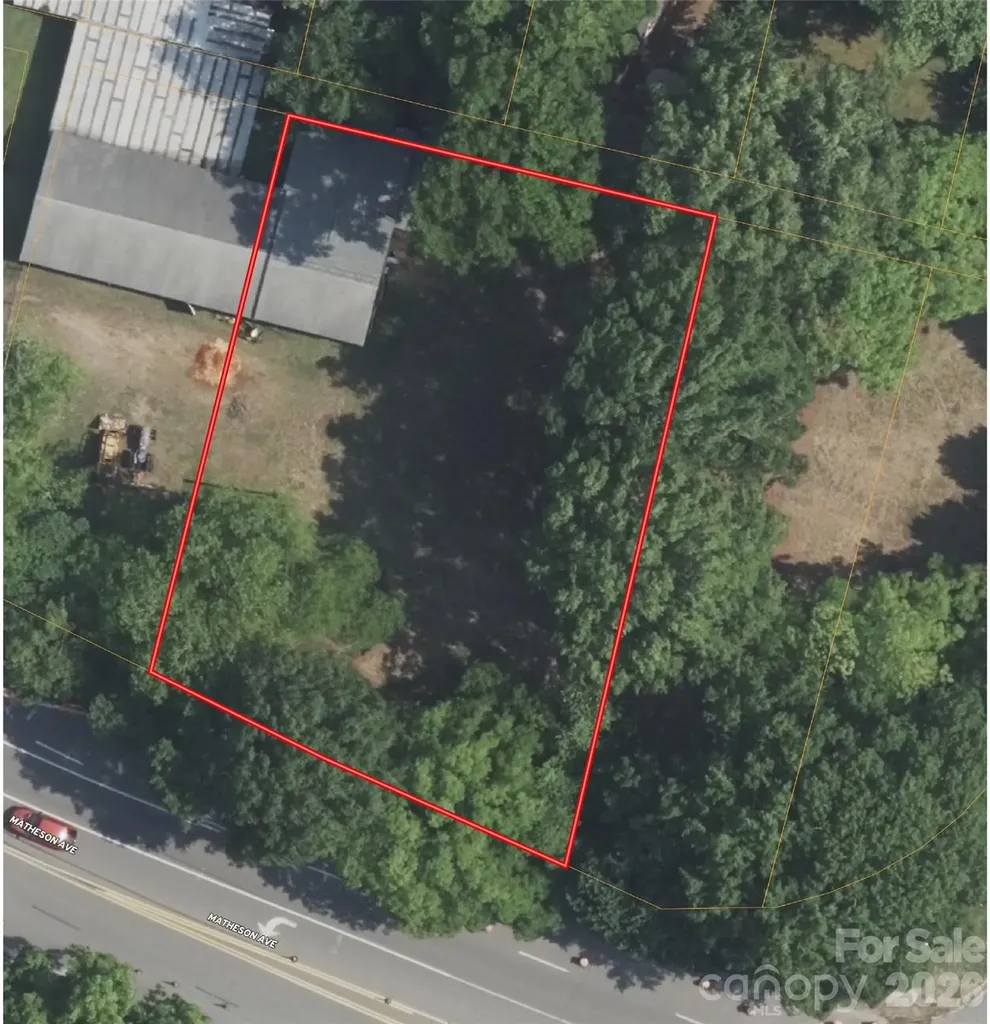
717 Matheson Avenue Charlotte NC 28205

Charlotte, NC717 Matheson Avenue

Price$745,000

Est. Mortgage: $/month

MLS Number CAR4405262

  • Land
  • Acreage 0.32
  • County Mecklenburg

Homesite for sale in NoDa area of Charlotte within walking distance to the light rail station and all the amenities of the NoDa area. This homesite is onMatheson Avenue in popular area of Charlotte where buyer/builders are buying older homes and tearing them down and building beauiful new homes. This homesite is level and easy to build on and can be subdivided into 2 homesites per owner. The lot does have a public alley right of way along the back of the lot for neighboring lots to use. Per Charlotte Water, water/sewer is available at the street but new owner will have to pay tap fees. Total combined cost for water/sewer taps is approximately $17,340. This is a great opportunity to own a lot (or two) in the NoDa area without having to tear down a home to start building. The lot does currently have a neighbors workshop encroaching on the property that will need to be removed prior to closing.

Listed by Kevin McLemore of United Country Real Estate - The McLemore Group

$
$
%
$/month over payments
Federal 30-year interest rate: 7.4% last updated on Oct 8, 2026
* All Figures are estimates. Check with your bank or proposed mortgage company for actual interest rates.
This product uses the FRED® API but is not endorsed or certified by the Federal Reserve Bank of St. Louis.

Save FavoriteSchedule TourAsk A QuestionMore Details

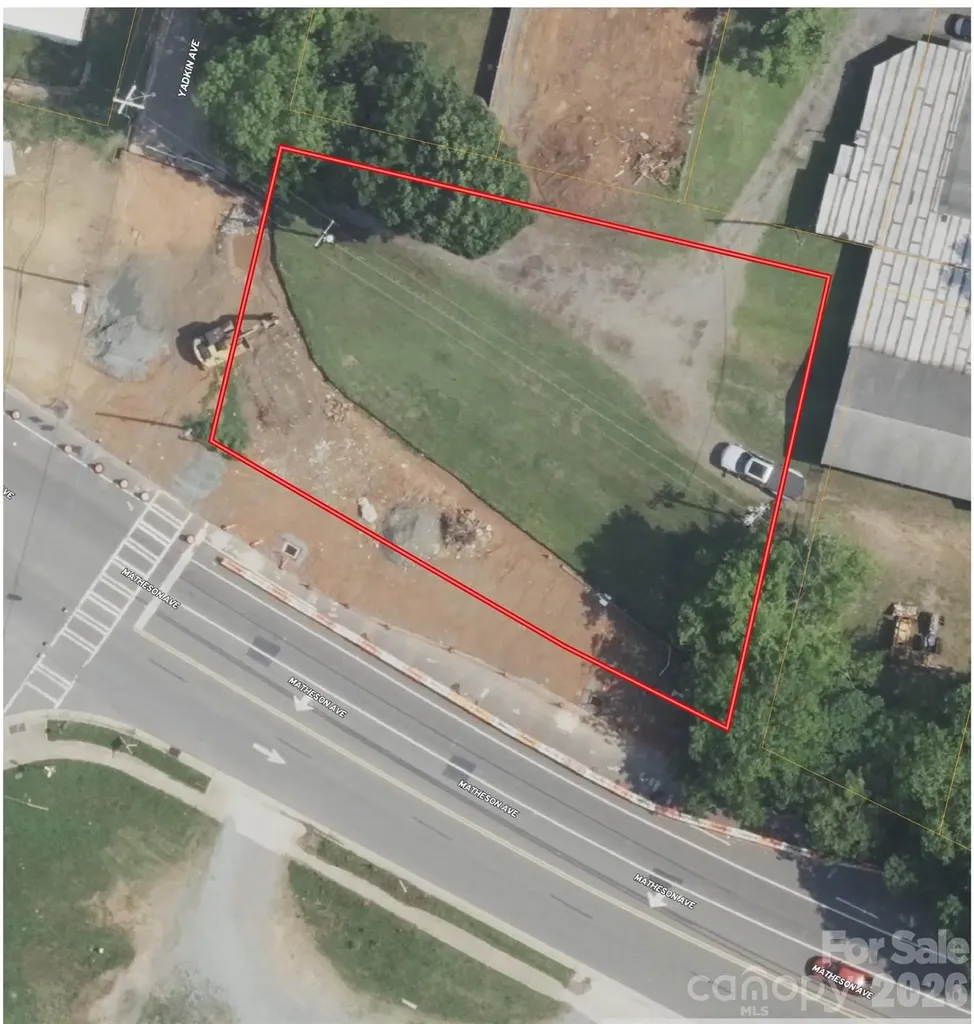
709 Matheson Avenue Charlotte NC 28205

Charlotte, NC709 Matheson Avenue

Price$745,000

Est. Mortgage: $/month

MLS Number CAR4405274

  • Land
  • Acreage 0.31
  • County Mecklenburg

Homesite for sale in NoDa area of Charlotte within walking distance to the light rail station and all the amenities of the NoDa area. This homesite sits at the corner of Yadkin Avenue and Matheson Avenue in popular area of Charlotte where buyer/builders are buying older homes and tearing them down and building beauiful new homes. This homesite is level and easy to build on and can subdivided into 2 lots. The lot does have a public alley right of way along the back of the lot for neighboring lots to use. Per Charlotte Water, water/sewer is available at the street but new owner will have to pay tap fees. Total combined cost for water/sewer taps is approximately $17,340. There are 4 additional lots for sale next door. This is a great opportunity to own a lot (or two) in the NoDa area without having to tear down a home to start building. Any subdivision of the lot will need to be confirmed by buyer during due diligence period.

Listed by Kevin McLemore of United Country Real Estate - The McLemore Group

$
$
%
$/month over payments
Federal 30-year interest rate: 7.4% last updated on Oct 8, 2026
* All Figures are estimates. Check with your bank or proposed mortgage company for actual interest rates.
This product uses the FRED® API but is not endorsed or certified by the Federal Reserve Bank of St. Louis.

Save FavoriteSchedule TourAsk A QuestionMore Details

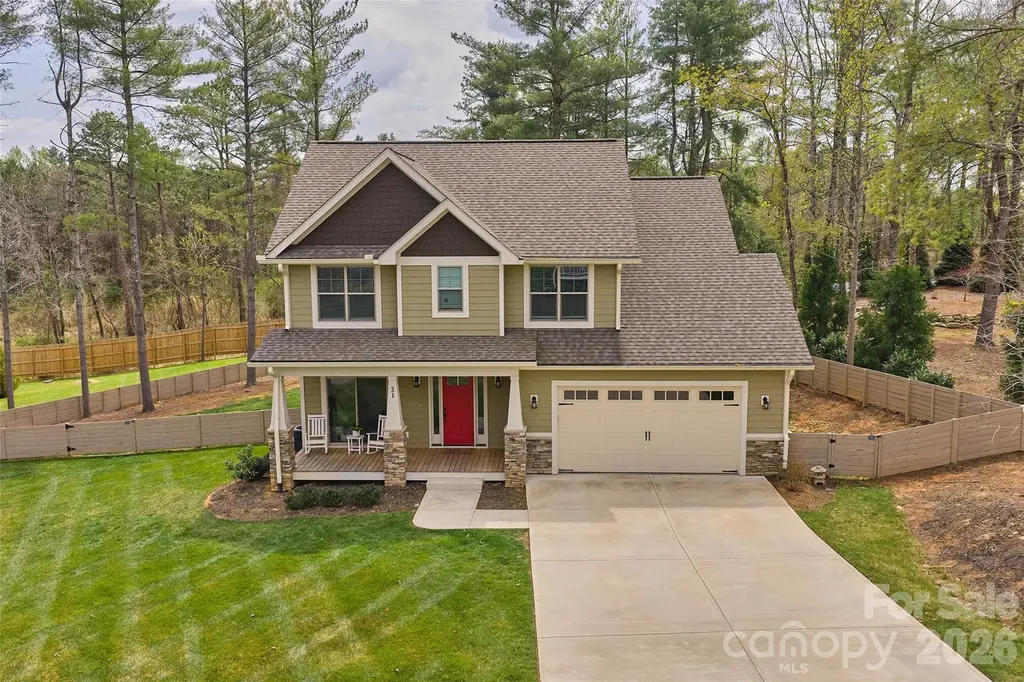
21 Wood Path Lane Arden NC 28704

Arden, NC21 Wood Path Lane

Price$745,000

Est. Mortgage: $/month

MLS Number CAR4372513

  • Residential
  • Bedrooms 4
  • Bathroom 4
  • Square Feet 2,330
  • Acreage 0.55

First time on the market, this impeccably crafted 4BR/3.5BA South Asheville residence offers refined living with elevated finishes throughout. Built by a respected local builder, every detail reflects exceptional quality, comfort, and thoughtful design. An classic elegant foyer opens to a light-filled, open-concept layout featuring high ceilings, a dedicated office, and a sophisticated living room with massive, stacked-stone fireplace. The well-appointed kitchen showcases a striking granite island with breakfast bar, ample workspace, and a walk-in pantry-flowing seamlessly for both everyday living and entertaining. Rich oak hardwood flooring and tasteful tile selections enhance the home's timeless appeal. The main-level primary suite is a serene retreat, complete with a spa-inspired ensuite bath and generous walk-in closet. Covered and open decks with tongue-and-groove ceilings extend the living space outdoors, overlooking a rare, fully fenced yard of over half an acre, a beautifully landscaped, natural backdrop-perfectly balancing privacy with a welcoming community feel. Tucked on a quiet cul-de-sac within an intimate enclave, this home offers peaceful suburban living just 20 minutes to downtown Asheville and only 10 minutes to Biltmore Park, shopping, dining, movies, and the Asheville airport. A rare offering where craftsmanship, location, and lifestyle align. Now only $745K!

Listed by Maria Cavallo of Love Asheville Realty

$
$
%
$/month over payments
Federal 30-year interest rate: 7.4% last updated on Oct 8, 2026
* All Figures are estimates. Check with your bank or proposed mortgage company for actual interest rates.
This product uses the FRED® API but is not endorsed or certified by the Federal Reserve Bank of St. Louis.

Virtual TourSave FavoriteSchedule TourAsk A QuestionMore Details

25 Weston Heights Drive Asheville NC 28803

MLS Number CAR4417799

  • Residential
  • Bedrooms 5
  • Bathroom 4
  • Square Feet 3,805
  • Acreage 0.63

NEW PRICE! Welcome to a wonderful home in the desirable Weston Heights subdivision, where spacious living and effortless entertaining come together beautifully. This impressive three-story residence offers generous room for family and friends, providing the flexibility and comfort today's homeowners are looking for. The thoughtfully designed lower level features a private studio apartment with a separate entrance, creating an ideal space for a mother-in-law suite, extended family, overnight guests, or a private retreat. The home's well-built construction and exceptional care are evident throughout, reflecting years of pride of ownership. Outside, beautifully manicured landscaping enhances the home's inviting curb appeal and provides a lovely setting for relaxing or gathering with family and friends. Inside and out, there is plenty of space to celebrate holidays, host gatherings, enjoy quiet family time, and create lasting memories. Conveniently located near shopping, restaurants, and entertainment, this home puts everything you need for everyday living and weekend enjoyment close at hand. Lovingly maintained and ready for its next chapter, this Weston Heights home offers the space, versatility, and welcoming atmosphere to truly feel like home.

Listed by Tina Hudgins of Century 21 Foley Realty

$
$
%
$/month over payments
Federal 30-year interest rate: 7.4% last updated on Oct 8, 2026
* All Figures are estimates. Check with your bank or proposed mortgage company for actual interest rates.
This product uses the FRED® API but is not endorsed or certified by the Federal Reserve Bank of St. Louis.

Virtual TourSave FavoriteSchedule TourAsk A QuestionMore Details

18 Wood Haven Lane Black Mountain NC 28711

MLS Number CAR4428632

  • Residential
  • Bedrooms 3
  • Bathroom 4
  • Square Feet 2,530
  • Acreage 0.58

Beautiful mountain getaway just 6 miles from vibrant downtown Black Mountain and just over 30 minutes from downtown Asheville. This move-in-ready home offers mountain views, privacy, and a lush wooded setting where short-term rentals are permitted, if desired. Relax in the new hot tub or enjoy the quiet from the inviting front deck, perfect for entertaining or peaceful mornings. The modern open floor plan features a beautiful kitchen, pine ceilings, cherry hardwood floors, and a gas fireplace with built-ins for cozy evenings. Three bedrooms plus additional sleeping spaces provide plenty of room for family and friends. Ample storage is available in the one-car garage and mechanical room. Ideally located for exploring Black Mountain and Asheville, this home offers a wonderful Western NC retreat. Most furnishings are available for purchase for a true turnkey opportunity.

Listed by Megan Shook of Mosaic Community Lifestyle Realty

$
$
%
$/month over payments
Federal 30-year interest rate: 7.4% last updated on Oct 8, 2026
* All Figures are estimates. Check with your bank or proposed mortgage company for actual interest rates.
This product uses the FRED® API but is not endorsed or certified by the Federal Reserve Bank of St. Louis.

Virtual TourSave FavoriteSchedule TourAsk A QuestionMore Details

15706 Aviary Orchard Way Charlotte NC 28278

MLS Number CAR4422516

  • Residential
  • Bedrooms 4
  • Bathroom 3
  • Square Feet 2,954
  • Acreage 0.28

Stunning resort-style living awaits in this 2,956-square-foot luxury home in the High Cliff commumity of the Palisaides built in 2022. Perfectly positioned to capture seasonal golf course views, this property blends elegant design with an active lifestyle. The main floor welcomes you an open-concept layout highlighted by rich hardwood floors, a gas log fireplace, and a chef's gourmet kitchen outfitted with premium Frigidaire Gallery appliances and Gas Cooktop. Unwind in the private owner's retreat, complete with its own screened porch. Two additional secondary bedrooms are also located on the main level. Step outside to the entertaining deck to take in the peaceful backdrop of mature woods and the 14th Green! Upstairs, a sprawling bonus room, a full bathroom, and a fourth bedroom offer the perfect setup for guests, a media room, or a home office. Property is also has Smart Hone technonlgy: Flo by Moen, Ring Camera, OnQ garage and Ethos Wifi The community HOA includes full access to a resident clubhouse, a fully equipped workout room, and a swimming pool. For the ultimate resort experience, you can also join the exclusive Palisades Club to enjoy an 18-hole Jack Nicklaus Audubon golf course, tennis and pickleball courts, a second swimming pool, and scenic walking trails.

Listed by Trish Graves and Josh Boyd of Howard Hanna Allen Tate Rock Hill

$
$
%
$/month over payments
Federal 30-year interest rate: 7.4% last updated on Oct 8, 2026
* All Figures are estimates. Check with your bank or proposed mortgage company for actual interest rates.
This product uses the FRED® API but is not endorsed or certified by the Federal Reserve Bank of St. Louis.

Virtual TourSave FavoriteSchedule TourAsk A QuestionMore Details

502 & 512 Hutch Mountain Road Fletcher NC 28732

MLS Number CAR4356219

  • Residential
  • Bedrooms 6
  • Bathroom 4
  • Square Feet 3,728
  • Acreage 1.47

A truly rare opportunity to own two brand-new homes plus an expansive workshop on a single 1.47-acre property with mountain views. Perfect for multi-generational living, rental income, or a home-based business, this unique property offers space, privacy, and versatility in one exceptional package. Together, the homes provide a total of 3,728 square feet of one-level living. Each home features an open layout that seamlessly connects the kitchen, dining, and living areas, creating bright, inviting spaces for everyday living and entertaining. Both kitchens have large islands with seating, farmhouse sinks, pantries, and plenty of storage. The split-bedroom layouts offer privacy, placing the primary suites apart from the additional bedrooms. Each primary suite includes a large tiled shower. The workshop/garage has electricity and is perfect for woodworking, vehicle storage, or a home-based business. The two homes share a driveway and a well. Located conveniently between Asheville and Hendersonville, this property combines functionality and incredible versatility.

Listed by Lauren Reinhardt of Howard Hanna Beverly-Hanks Fletcher

$
$
%
$/month over payments
Federal 30-year interest rate: 7.4% last updated on Oct 8, 2026
* All Figures are estimates. Check with your bank or proposed mortgage company for actual interest rates.
This product uses the FRED® API but is not endorsed or certified by the Federal Reserve Bank of St. Louis.

Save FavoriteSchedule TourAsk A QuestionMore Details

18 Rollingwood Road Asheville NC 28805

Asheville, NC18 Rollingwood Road

Price$745,000

Est. Mortgage: $/month

MLS Number CAR4401811

  • Residential
  • Bedrooms 3
  • Bathroom 3
  • Square Feet 2,674
  • Acreage 1.41

1.4 Acres, Video Available - call list agent. Certified Pre-Owned home full of opportunity. Continue the successful short-term rental, create your own single-level living private mountain retreat, or enjoy the flexibility to do both. If you are thinking 2nd home - it has a separate entrance where you could easily rent out what could easily be an apartment to the left, or leave it joined with the home. Located just outside Asheville city limits, this rare 1.4-acre property offers the opportunity to continue operating as a short-term rental while being only a five-minute drive to vibrant downtown Asheville, NC. Enjoy county taxes, privacy, and the convenience of restaurants, breweries, shopping, grocery delivery, the Blue Ridge Parkway, and everything Asheville is known for, all just minutes away. For more than 11 years, this home has been a highly successful vacation rental, consistently earning outstanding guest reviews for its peaceful setting, spacious layout, exceptional cleanliness, comfortable beds, well-equipped kitchen, and unbeatable location. Guests love feeling tucked away in a private mountain retreat while being just minutes from downtown. For those seeking a primary residence or second home, this spacious one-level home offers the perfect balance of privacy and convenience. Set on 1.4 wooded acres, the property features four bedrooms plus a bonus room, generous living spaces, a welcoming fireplace, updated kitchen, renovated bathrooms, beautiful wood floors, and multiple outdoor living areas designed for relaxing or entertaining. Outside, enjoy two covered porches, expansive decks, a hot tub, a two-car garage, fenced dog area, and a private walking trail through the backyard. It's a home you'll look forward to returning to every day. Whether you're looking for an established income-producing investment, a full-time residence, a mountain getaway, or a home that offers the flexibility to be all three, this hidden Asheville treasure delivers a rare combination of privacy, location, and proven success. Most often - only available to see Tue / Wed / Thur as it is constantly booked for VRBO. Contact for figures. Owner Financing may be available.

Listed by Ro Patton of EXP Realty LLC

$
$
%
$/month over payments
Federal 30-year interest rate: 7.4% last updated on Oct 8, 2026
* All Figures are estimates. Check with your bank or proposed mortgage company for actual interest rates.
This product uses the FRED® API but is not endorsed or certified by the Federal Reserve Bank of St. Louis.

Virtual TourSave FavoriteSchedule TourAsk A QuestionMore Details

Broker Reciprocity MLS Grid Logo © 2026 Listings courtesy of Canopy MLS as distributed by MLS GRID. IDX information is provided exclusively for consumers’ personal non-commercial use and may not be used for any purpose other than to identify prospective properties consumers may be interested in purchasing. The IDX data is deemed reliable but is not guaranteed by MLS GRID and may be subject to an end user license agreement prescribed by the Member Participant’s applicable MLS.  Based on information submitted to the MLS GRID as of October 13, 2026 7:00 PM UTC . All data is obtained from various sources and may not have been verified by broker or MLS GRID. Supplied Open House Information is subject to change without notice. All information should be independently reviewed and verified for accuracy. Properties may or may not be listed by the office/agent presenting the information. Some IDX listings have been excluded from this website.