and narrow your search. If you have fewer than 200 results, you can save your search.

Maggie Valley NC

r=7021-7032
25 Blenheim Court NE Concord NC 28025

Concord, NC25 Blenheim Court NE

Price$725,000

Est. Mortgage: $/month

MLS Number CAR4347526

  • Residential
  • Bedrooms 4
  • Bathroom 5
  • Square Feet 5,133
  • Acreage 2.98

New Price & all newly landscaped! Tucked on nearly three tree-lined acres, this stately two-story brick home delivers the rare combination buyers dream about - estate-level privacy with quick access to town, schools, shopping, and major routes. Step inside and you'll find a main-level primary suite designed as a true retreat, complete with a spacious en-suite bath. The updated gourmet kitchen flows effortlessly into a sun-drenched sunroom - the warm, welcoming heart of the home. Just beyond, a bi-level deck with built-in grill invites you to entertain, unwind, and soak in peaceful wooded views. Upstairs, three oversized bedrooms and two full baths offer plenty of room for family and guests. A dedicated media room with full theater setup, plus expansive bonus and flex rooms with a mini kitchen, mean there's space for movie nights, hobbies, a home office, or multigenerational living. Rich hardwood floors run throughout, and thoughtful design delivers storage galore - abundant closets, built-ins, and well-planned utility areas at every turn. A convenient side-entry two-car garage with drop zone keeps daily life organized. Outside, beautifully landscaped grounds come alive each spring with dahlias, primroses, knockout roses, rose trees, daffodils, and hostas - your own private garden retreat just minutes from it all. Acreage. Privacy. Convenience. This one truly has it all.

Listed by Leanne Fogle of NextHome Paramount

$
$
%
$/month over payments
Federal 30-year interest rate: 7.4% last updated on Oct 8, 2026
* All Figures are estimates. Check with your bank or proposed mortgage company for actual interest rates.
This product uses the FRED® API but is not endorsed or certified by the Federal Reserve Bank of St. Louis.

Virtual TourSave FavoriteSchedule TourAsk A QuestionMore Details

5574 Bucks Garage Road Catawba NC 28650

Catawba, NC5574 Bucks Garage Road

Price$725,000

Est. Mortgage: $/month

MLS Number CAR4407947

  • Residential
  • Bedrooms 4
  • Bathroom 4
  • Square Feet 3,115
  • Acreage 1.25

The prettiest house on the block is officially complete and ready for its new owners! Sitting on 1.25 private acres, this stunning full-brick home offers the perfect combination of space, style, and privacy. Features you'll love: o Fully brick exterior o 1.25-acre lot with plenty of privacy o State-of-the-art appliances throughout o Cozy electric fireplace o Maytag XL washer & dryer INCLUDED o Gorgeous quartz countertops and matching backsplash o Spacious office on main o Beautiful white oak hardwood floors on the main level o Waterproof luxury vinyl plank flooring throughout the second floor o Thoughtfully designed with high-end finishes throughout Every detail has been carefully selected to create a home that's as beautiful as it is functional. Whether you're entertaining guests or making everyday memories, this home is ready for it all. Don't miss your opportunity to own this incredible new construction-schedule your showing today before it's gone! Seller concessions being offered at $10,000!!!!

Listed by Lavinia Caprar of Carolina Homes Connection,LLC

$
$
%
$/month over payments
Federal 30-year interest rate: 7.4% last updated on Oct 8, 2026
* All Figures are estimates. Check with your bank or proposed mortgage company for actual interest rates.
This product uses the FRED® API but is not endorsed or certified by the Federal Reserve Bank of St. Louis.

Save FavoriteSchedule TourAsk A QuestionMore Details

204 Hampton Trail Drive Fort Mill SC 29708
Active With Contract

MLS Number CAR4350290

  • Residential
  • Bedrooms 5
  • Bathroom 4
  • Square Feet 3,380
  • Acreage 0.18

This 5-bedroom, 3.5-bathroom masterpiece in the Habersham community offers a perfect blend of luxury and functional design. The spacious main-level primary bedroom features a striking trey ceiling, a massive walk-in closet, and a deluxe bath suite with double vanity & unwind in the spa-like shower after a long day. The culinary hub is equipped with a gas cooktop, kitchenaid in-wall oven and microwave, elegant granite counters, a large island, a walk-in pantry, and a vented exhaust hood. Host formal dinners in the dedicated dining room showcasing a trey ceiling & moldings, or utilize the butler's pantry with a beverage refrigerator and breakfast room for more casual gatherings. A unique meal planning station and a dedicated home office make daily organization effortless. The great room is open to the kitchen with gas fireplace showcasing a beautiful stone surround. New 9" Mokawk engineered flooring, updated paint and beautiful moldings add an elegant touch to this stunner. The second floor opens to a large loft, ideal for a media room or playroom. You'll find secondary bedrooms spacious with walk-in closets, two full bathrooms, and walk-in storage. Relax under the pergola patio or on the custom paver patio. The yard features an irrigation system and newly fenced yard. The tandem 3 car garage with epoxi floor & EV charging station has ample space for three vehicles or extra storage and a workshop area. The easy connectivity to shopping, dining, parks & entertainment along with the community pool, playground, walking trails & sidewalks makes Habersham a wonderful place to call home!

Listed by Jennifer Herlong of Howard Hanna Allen Tate Charlotte South

$
$
%
$/month over payments
Federal 30-year interest rate: 7.4% last updated on Oct 8, 2026
* All Figures are estimates. Check with your bank or proposed mortgage company for actual interest rates.
This product uses the FRED® API but is not endorsed or certified by the Federal Reserve Bank of St. Louis.

Virtual TourSave FavoriteSchedule TourAsk A QuestionMore Details

101 Castlerock Drive Asheville NC 28806

Asheville, NC101 Castlerock Drive

Price$725,000

Est. Mortgage: $/month

MLS Number CAR4418142

  • Residential
  • Bedrooms 4
  • Bathroom 3
  • Square Feet 3,171
  • Acreage 0.34

Welcome to 101 Castlerock Dr! This ranch-style home on a 0.34-acre lot is brimming with character and charm! With 3,171 square feet of combined living space, this 4-bedroom, 3-bathroom home has room for the whole family to spread out and the pride of ownership is evident throughout as the sellers have lovingly maintained this home. On the main level, find a spacious, sunny sitting room, cozy family room, functional formal dining room, and truly wonderful sun room with its own mini-split! There are 3 bedrooms and 2 bathrooms on the main level, with a full 1-bedroom, 1-bathroom apartment in the basement with it's own entrance to serve as a guest suite, as space for extended family, or for income potential! The roof has recently been replaced, giving the next owners peace of mind. This popular Bent Creek neighborhood with mature trees throughout is so special as well! It features a community park with pavilion, basketball courts and a pump track, where community gathers for a number of events. Meet your neighbors, make new friends, be involved as little or as much as you would like to be! What's more, for the outdoor enthusiast, this community provides convenient access to neighboring trails: take the community trail to Rice Pinnacle Rd to connect to “Hard Times Trail” by Lake Powhatan Park for hiking, running, and biking!

Listed by Brent Gamble and Lisa Gamble of Howard Hanna Beverly-Hanks Asheville-Downtown

$
$
%
$/month over payments
Federal 30-year interest rate: 7.4% last updated on Oct 8, 2026
* All Figures are estimates. Check with your bank or proposed mortgage company for actual interest rates.
This product uses the FRED® API but is not endorsed or certified by the Federal Reserve Bank of St. Louis.

Save FavoriteSchedule TourAsk A QuestionMore Details

2728 Kilgo Way Charlotte NC 28205

Charlotte, NC2728 Kilgo Way

Price$725,000

Est. Mortgage: $/month

MLS Number CAR4407297

  • Residential
  • Bedrooms 4
  • Bathroom 3
  • Square Feet 2,061
  • Acreage 0.07

Two-story townhome tucked away on a quiet, private street in the heart of Plaza Midwood! This stylish 3-bedroom + bonus room, 2.5 bath home offers a thoughtful blend of modern finishes, flexible living space and everyday comfort. The light-filled, open floor plan features wide-plank wood flooring and fresh paint throughout. At the center of the home, the spacious kitchen is perfect for gathering, with a large island, quartz countertops, subway tile backsplash, stainless steel appliances, a gas range. The main-level primary suite offers added privacy and convenience, complete with a well-appointed en suite bathroom. An attached one-car garage provides additional storage and easy access. Upstairs, two generously sized bedrooms feature hardwood floors, crown molding. Bathroom includes double vanities, chrome fixtures and abundant storage. A fabulous and functional bonus room offers endless possibilities - home gym, reading retreat, movie room. A similar unit has even transformed this versatile space into an additional primary suite or 4th bedroom. Enjoy outdoor living from the covered front porch, rear fenced backyard. Located just off Thomas Avenue and moments from The Workman's Friend, Giddy Goat Coffee Roasters, The Improper Pig, Milkbread, the Plaza Midwood Library and more.

Listed by Chris Hutto and Austin Snyder of Corcoran HM Properties

$
$
%
$/month over payments
Federal 30-year interest rate: 7.4% last updated on Oct 8, 2026
* All Figures are estimates. Check with your bank or proposed mortgage company for actual interest rates.
This product uses the FRED® API but is not endorsed or certified by the Federal Reserve Bank of St. Louis.

Save FavoriteSchedule TourAsk A QuestionMore Details
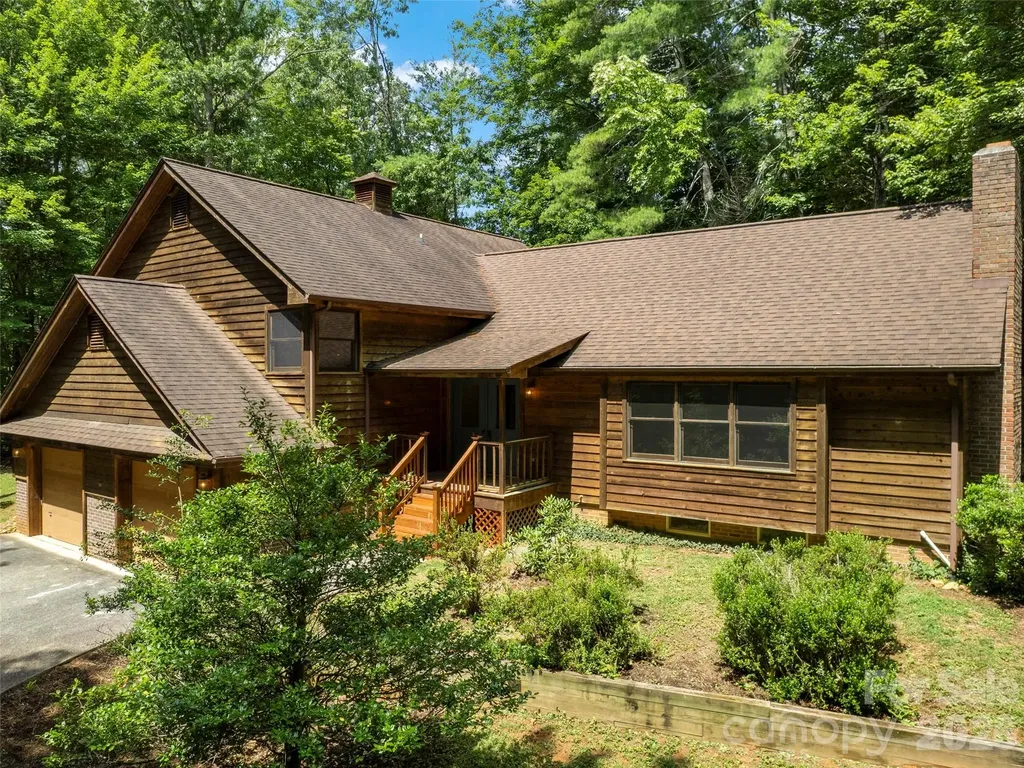
11 Tree Top Drive Arden NC 28704

Arden, NC11 Tree Top Drive

Price$725,000

Est. Mortgage: $/month

MLS Number CAR4390958

  • Residential
  • Bedrooms 3
  • Bathroom 3
  • Square Feet 2,803
  • Acreage 0.73

Nestled on a corner lot, warm and inviting 3BR/2.5BA single-family home in desirable South Asheville neighborhood. Cozy open layout with abundant natural light, two fireplaces, new kitchen flooring and range. Gas furnace provides auxiliary heat when temperature drops below 35 degrees. Floor plan has a seamless flow for everyday living and entertaining. Enjoy outdoor living on the newly built back deck overlooking a peaceful setting. Convenient location. Close to schools, shopping, dining, and all Asheville has to offer. 2026 tax appraisal value was $641,200 and the 2027 tax bill will be based on that amount.

Listed by Meredith Freedman of Howard Hanna Beverly-Hanks Asheville-Biltmore Park

$
$
%
$/month over payments
Federal 30-year interest rate: 7.4% last updated on Oct 8, 2026
* All Figures are estimates. Check with your bank or proposed mortgage company for actual interest rates.
This product uses the FRED® API but is not endorsed or certified by the Federal Reserve Bank of St. Louis.

Save FavoriteSchedule TourAsk A QuestionMore Details

621 Campus Street Charlotte NC 28216

Charlotte, NC621 Campus Street

Price$725,000

Est. Mortgage: $/month

MLS Number CAR4413691

  • Residential
  • Bedrooms 3
  • Bathroom 3
  • Square Feet 2,523
  • Acreage 0.1

Just outside of Uptown Charlotte, in the heart of historic Biddleville, 621 Campus Street offers modern design, generous indoor and outdoor living spaces, and convenient access to major highways and the airport. The main level is flooded with natural light and offers an open, comfortable flow between the kitchen, living, and dining areas. The kitchen features an oversized marble island, gas range, and stainless steel appliances, with space for cooking, dining, or gathering with friends. Site-finished oak hardwood floors, a fireplace with gas logs, and an adjoining patio add warmth and character. The home includes three bedrooms and two-and-a-half baths. Each bedroom has a walk-in closet, providing more storage than is often found in homes this close to the city. The spacious primary suite includes a freestanding soaking tub, walk-in shower, double sinks and a private water closet. The rooftop terrace provides a second outdoor living area with room for dining and lounging, along with views of the Uptown skyline. It is an inviting place for morning coffee, dinner outdoors, or a quiet evening at home. Add corn hole and a TV and you may never want to leave! When you do want to venture out, Five Points Park is literally just steps away. The greenway, Restaurant Constance, Pizza Baby, Not Just Coffee, and Rhino Market are also nearby, with convenient access to I-77, I-85, and 277. The French Street CityLYNX Gold Line station is approximately two blocks away, offering an easy connection to Uptown, restaurants, sporting events, and entertainment while leaving the car at home. Freshly painted exterior (2026) means years of low-maintenance living ahead. 621 Campus Street isn't just a house-it's a lifestyle upgrade in a neighborhood on the rise with a new food hall and more planned for 2027. Come see it for yourself.

Listed by Stephanie Cline of Belle Properties

$
$
%
$/month over payments
Federal 30-year interest rate: 7.4% last updated on Oct 8, 2026
* All Figures are estimates. Check with your bank or proposed mortgage company for actual interest rates.
This product uses the FRED® API but is not endorsed or certified by the Federal Reserve Bank of St. Louis.

Save FavoriteSchedule TourAsk A QuestionMore Details
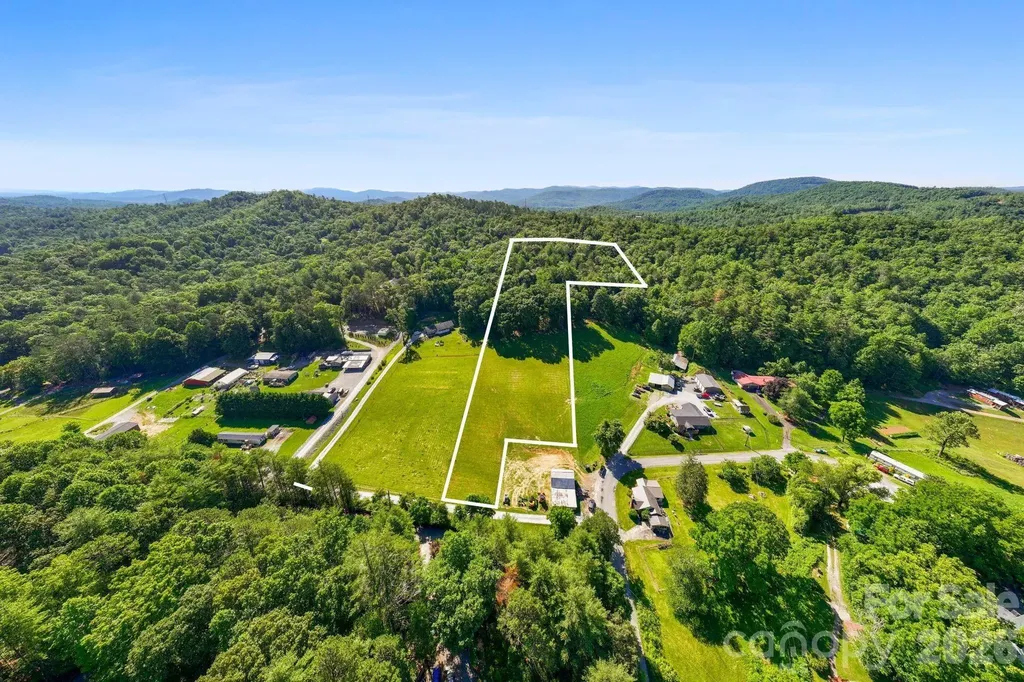
Tbd Big Valley Road Pisgah Forest NC 28768

MLS Number CAR4396042

  • Land
  • Acreage 8.32
  • County Transylvania

This premier 8.32 acre tract in Pisgah Forest NC is a must see. The property features multiple incredible building sites with sweeping mountain and valley views. Watch breathtaking sunsets from your future dream home, create an expansive family compound, or establish a small hobby farm. A gentle stream runs on the property, adding to the serene, natural landscape. The location truly cannot be beaten. You are just down the road from the popular Turkey Pen trail access, putting world-class hiking and mountain biking right at your doorstep. When you want to venture out, you can easily bounce to Brevard, Hendersonville, or Asheville within minutes. A "No Mobile Home" restriction will be placed on the deed upon closing. A blank canvas with no other Restrictions or HOA to create your dream home/farm. Current owner retains spring rights for their home. Owner is a licensed real estate agent. SXS Available to show if requested.

Listed by Farrah Baynard of BluAxis Realty

$
$
%
$/month over payments
Federal 30-year interest rate: 7.4% last updated on Oct 8, 2026
* All Figures are estimates. Check with your bank or proposed mortgage company for actual interest rates.
This product uses the FRED® API but is not endorsed or certified by the Federal Reserve Bank of St. Louis.

Virtual TourSave FavoriteSchedule TourAsk A QuestionMore Details

30 Morning Glory Lane Weaverville NC 28787

MLS Number CAR4420377

  • Residential
  • Bedrooms 3
  • Bathroom 3
  • Square Feet 2,975
  • Acreage 6.64

Experience the best of Western North Carolina country living on this private 6.5+ acre retreat, where mountain views, colorful sunsets, abundant wildlife, and expansive skies create a setting that feels worlds away, yet remains convenient to everyday amenities. Designed for those who value privacy, versatility, and a more self-sufficient lifestyle, the property offers exceptional possibilities for horses, pasture, gardens, chickens, other farm animals, hunting, or simply enjoying the land as it is. Existing fencing, an equipment storage area with hay loft, and a creek along the northwest corner add to the property's functionality and rural appeal. Inside, the home is warm, inviting, and filled with natural light. A striking stone fireplace, hardwood floors, and exposed wood beams bring rustic character to the main living areas, while the open layout connects the living room, dining area, and kitchen for comfortable everyday living and easy entertaining. The spacious lower level greatly expands the home's flexibility. A den with a wood stove offers an ideal setting for a second living area, game room, or home office, while a large, bright additional space is well suited for crafts, hobbies, fitness, or creative pursuits. A second integrated garage provides valuable workshop, equipment, or storage space. With Open Use Zoning, an existing right-of-way, and potential subdivision opportunities, the property offers intriguing possibilities for future expansion, additional homesites, multi-generational living, or a family compound, subject to applicable approvals. Or simply keep the acreage intact and enjoy the peace and privacy it provides. Located less than approximately five miles from the newly approved AdventHealth facility, this is a rare opportunity to combine acreage, mountain character, usable land, privacy, and future potential in one exceptionally versatile property. Lawnmower and gas grill included as a gift to Buyers. Love it but prefer a smaller lot? See MLS#4423008 for the house with 1.5 acres - Owner Financing Available! Call for details.

Listed by Jason Brodsky of EXP Realty LLC

$
$
%
$/month over payments
Federal 30-year interest rate: 7.4% last updated on Oct 8, 2026
* All Figures are estimates. Check with your bank or proposed mortgage company for actual interest rates.
This product uses the FRED® API but is not endorsed or certified by the Federal Reserve Bank of St. Louis.

Virtual TourSave FavoriteSchedule TourAsk A QuestionMore Details

955 19th Avenue NW Hickory NC 28601

Hickory, NC955 19th Avenue NW

Price$725,000

Est. Mortgage: $/month

Active With Contract

MLS Number CAR4420460

  • Residential
  • Bedrooms 4
  • Bathroom 5
  • Square Feet 4,351
  • Acreage 0.69

Custom-Built Contemporary Home Near Lake Hickory Country Club in Hickory, NC...4 Bedrooms, 4.5 Baths, & approx. 4,351 heated sqft. Discover a truly distinctive home, conveniently located in NW Hickory. Offering a beautifully private landscaped setting with mature trees, this unique residence combines dramatic architecture, quality craftsmanship, and versatile living spaces. Custom-built by one owner family, the home features a distinctive cedar wood, stone, & stucco exterior, and it has thoughtful architectural details rarely found in newer construction homes. The impressive great room is the centerpiece of the home, featuring soaring ceilings, floor-to-ceiling windows across the back wall, a floor-to-ceiling stone fireplace, and wet bar. The expansive windows bring the beautiful landscaped surroundings into the living space, while the open connection to the dining room creates an ideal setting for entertaining & everyday living. The large kitchen features extensive wood cabinets that were custom-built by Crouch Builders, which offer TONS of nice pull-outs, a center island with a butcher block top, and a breakfast area, with a conveniently located laundry room nearby (washer/dryer remain) along with a mud/plant room. The main level also includes a double garage w/built-ins for easy everyday access. The spacious primary suite is located on the main level & includes an owner's den(or home office) with built-ins, a separate bedroom, and a private bath with dual sinks, a tub/shower PLUS a separate walk-in shower. Upstairs, two additional bedrooms each have their own private bathrooms. A catwalk-style balcony overlooks the great room below, adding to the home's dramatic contemporary design & architectural character. The basement provides additional flexible living space with a family room featuring a woodstove, the 4th bedroom & private bath, plus multiple storage areas. This lower level offers excellent options for guests, recreation, hobbies, or additional living space. Outside, the mature trees and beautiful landscape, create an established and inviting setting. The roof was replaced in 2018. Located near Lake Hickory Country Club(LHCC) and Lake Hickory, it is a truly special home with a floor plan and character that stand apart from the ordinary. CALL TODAY!

Listed by Kathryn Herman and Carly Pruitt of Coldwell Banker Boyd & Hassell

$
$
%
$/month over payments
Federal 30-year interest rate: 7.4% last updated on Oct 8, 2026
* All Figures are estimates. Check with your bank or proposed mortgage company for actual interest rates.
This product uses the FRED® API but is not endorsed or certified by the Federal Reserve Bank of St. Louis.

Save FavoriteSchedule TourAsk A QuestionMore Details
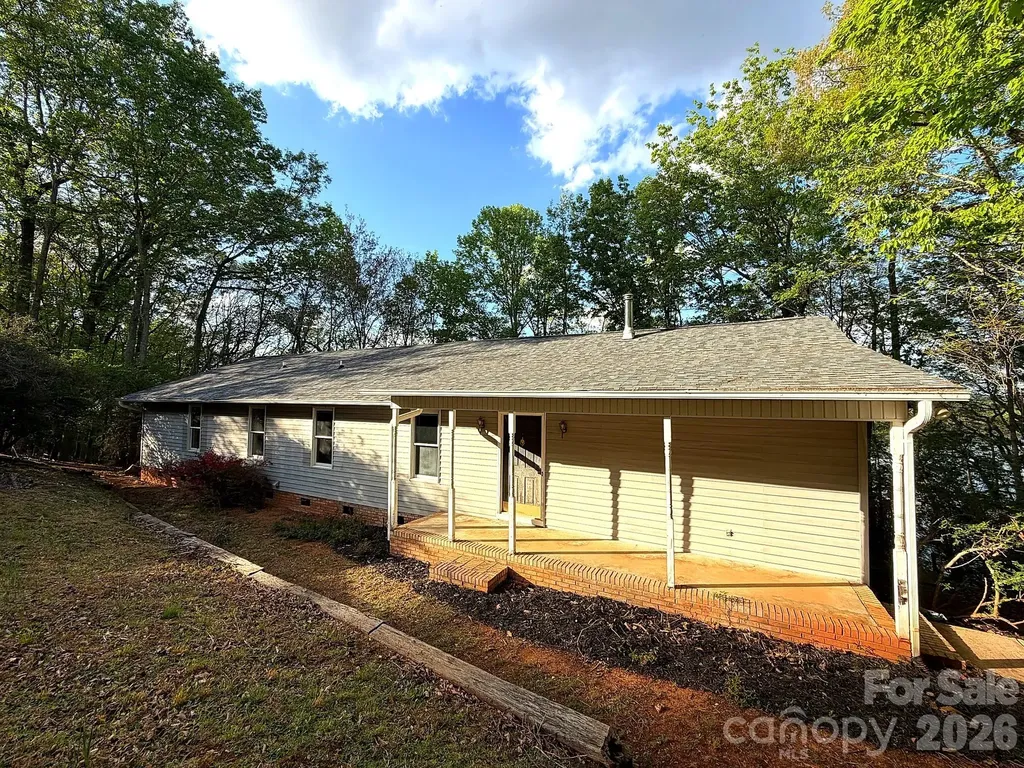
42484 Moonshine Drive New London NC 28127

New London, NC42484 Moonshine Drive

Price$725,000

Est. Mortgage: $/month

MLS Number CAR4365257

  • Residential
  • Bedrooms 3
  • Bathroom 2
  • Square Feet 2,016
  • Acreage 1.12

Own your slice of Badin Lake. A private wooded staircase drops from the back of this 1.12-acre property down to your own dock - open water views, ready for kayaking, fishing, or watching the sun set off the water. Direct lake access like this rarely comes to market. Inside, vaulted ceilings and walls of windows pull the wooded surroundings in. The living room opens to a private deck made for morning coffee and quiet evenings. The kitchen features custom cabinetry, and a flex room with built-in bookshelves works as a home office, library, or studio. Three generously sized main-level bedrooms include a primary suite with a sitting area and walk-in closet - true single-level living, no stairs inside. The unfinished basement is a blank canvas: workshop, rec room, or finish it out and build instant equity. All tucked among mature hardwoods at the end of a winding, canopy-shaded walkway for real privacy. Waterfront on Badin at this number won't sit - schedule your showing today.

Listed by Dex Stanley of Regency On the Lake

$
$
%
$/month over payments
Federal 30-year interest rate: 7.4% last updated on Oct 8, 2026
* All Figures are estimates. Check with your bank or proposed mortgage company for actual interest rates.
This product uses the FRED® API but is not endorsed or certified by the Federal Reserve Bank of St. Louis.

Save FavoriteSchedule TourAsk A QuestionMore Details

1136 Dorsey Drive Fort Mill SC 29715

Fort Mill, SC1136 Dorsey Drive

Price$725,000

Est. Mortgage: $/month

MLS Number CAR4409748

  • Residential
  • Bedrooms 5
  • Bathroom 5
  • Square Feet 3,549
  • Acreage 0.22

Nestled on a private cul-de-sac lot and backing to mature trees, this 5 bedroom, 4.5 bathrooms home situated in the highly sought after McCullough community provides a fantastic and flexible layout with over 3,500 sqft of living space. The open-concept main level floor plan features luxury vinyl plank flooring and neutral paint; both allowing the natural light to fill the space. You will love the convenience of the drop zone - which also makes for a great planning or hobby area - which flows seamlessly into the family room and living areas! A main-level guest suite with a full bath provides flexibility for visitors or multi-generational living and can also make for a useful private office. The gourmet kitchen includes a large island with seating, butler's pantry, updated appliances, tile backsplash, quartz countertops and abundant cabinetry. The dedicated breakfast area leads to the bright sunroom allowing you to enjoy the “outside” feeling year-round. Upstairs continues to provide tons of living options for all buyers: the primary suite boasts a luxurious ensuite bathroom with separate dual vanities, tile surround shower with bench seat and rainfall showerhead, and you will LOVE the large walk-in closet. Three generously-sized additional bedrooms provide additional living space or can be utilized as flex space if required. The versatile loft makes for a great entertainment/media room or can function as an upper level living room. Relax on the rear patio overlooking the private backyard. Additional highlights include a tankless water heater, in-ground irrigation, and access to resort-style amenities including a clubhouse, pool, dog park, tennis/pickleball courts, walking trails, playground, and more.

Listed by Nicole McAlister of Keller Williams Ballantyne Area

$
$
%
$/month over payments
Federal 30-year interest rate: 7.4% last updated on Oct 8, 2026
* All Figures are estimates. Check with your bank or proposed mortgage company for actual interest rates.
This product uses the FRED® API but is not endorsed or certified by the Federal Reserve Bank of St. Louis.

Virtual TourSave FavoriteSchedule TourAsk A QuestionMore Details

Broker Reciprocity MLS Grid Logo © 2026 Listings courtesy of Canopy MLS as distributed by MLS GRID. IDX information is provided exclusively for consumers’ personal non-commercial use and may not be used for any purpose other than to identify prospective properties consumers may be interested in purchasing. The IDX data is deemed reliable but is not guaranteed by MLS GRID and may be subject to an end user license agreement prescribed by the Member Participant’s applicable MLS.  Based on information submitted to the MLS GRID as of October 12, 2026 7:23 PM UTC . All data is obtained from various sources and may not have been verified by broker or MLS GRID. Supplied Open House Information is subject to change without notice. All information should be independently reviewed and verified for accuracy. Properties may or may not be listed by the office/agent presenting the information. Some IDX listings have been excluded from this website.