and narrow your search. If you have fewer than 200 results, you can save your search.

Maggie Valley NC

r=7561-7572
69 Sunwest Drive Arden NC 28704

Arden, NC69 Sunwest Drive

Price$698,000

Est. Mortgage: $/month

MLS Number CAR4424300

  • Residential
  • Bedrooms 4
  • Bathroom 3
  • Square Feet 2,555
  • Acreage 0.78

Sweet 4 bedroom home in Arden. Beautiful kitchen totally remodeled this year. All new appliances. Large arched opening between Kitchen and Den (with gas log fireplace) gives a wonderful open feel, while still maintaining a sense of defined space in each room. Spaceous, private primary bedroom suite. With 4 bedrooms, there is a great option for a home office (front bedroom currently used as such.) Vaulted ceilings in L.R, Primary Bedroom and front bedroom/office. Luxury Vinyl Plank floors in Living Room, Den and Dining Room. Expansive rear deck overlooking beautiful back yard was rebuilt 2 years ago, and just restained this year. New Concrete patio and driveway, new garage doors. Huge unfinished basement provides tons of storage! Level to gently sloping lot is easy to maintain. A must see for anyone looking for a great 4 bedroom home!

Listed by Steve Heiselman of EXP Realty LLC

$
$
%
$/month over payments
Federal 30-year interest rate: 7.4% last updated on Oct 8, 2026
* All Figures are estimates. Check with your bank or proposed mortgage company for actual interest rates.
This product uses the FRED® API but is not endorsed or certified by the Federal Reserve Bank of St. Louis.

Save FavoriteSchedule TourAsk A QuestionMore Details

6405 Alba Rose Lane Huntersville NC 28078

Huntersville, NC6405 Alba Rose Lane

Price$698,000

Est. Mortgage: $/month

Active With Contract

MLS Number CAR4397325

  • Residential
  • Bedrooms 5
  • Bathroom 4
  • Square Feet 3,042
  • Acreage 0.3

PRICE IMPROVEMENT + UP TO $19,000 SELLER CONCESSION! The price just got BETTER, and so did the OPPORTUNITY! The sellers are offering up to $19,000 in seller concessions with an acceptable offer. Whether you want to REDUCE your upfront costs, LOWER your interest rate, or a combination of BOTH, this incentive gives you more ways to structure the purchase around your needs. Set in the scenic Latta Springs community, this thoughtfully designed home offers the perfect blend of space, comfort, and outdoor living. Residents enjoy direct access to Mountain Island Lake with canoe and kayak storage racks and launch area, a lakeside pavilion with a wood-burning fireplace, community pool with swim team, playground, and a private entrance to Latta Nature Preserve featuring miles of trails for hiking or even horseback riding. For boating enthusiasts, a public boat launch is just minutes away, and unlike many HOA communities, Latta Springs allows residents to keep their boat on their own property. Built in 2014 and offering just over 3000 square feet, this freshly painted home welcomes you with rich hardwood floors, abundant natural light, and an open floor plan designed for both everyday living and entertaining. The spacious kitchen is truly the heart of the home, featuring granite countertops, a gas cooktop, double ovens, abundant cabinetry, and an oversized breakfast bar perfect for gathering with family and friends. Just beyond, the breakfast nook is anchored by a charming corner gas fireplace with stone surround, creating a warm and inviting space for morning coffee or casual meals. The oversized main-level primary suite is a private retreat with room to comfortably arrange a king-size bed, side tables and dressers, along with space for a cozy sitting area, reading nook, or a mini office. New carpet extends through the bedroom and walk-in closet, while the ensuite bath and access to a private deck overlooking the backyard add to the suite's comfort and appeal. The nicely sized family room showcases custom built-ins with extensive storage and display space. The elegant dining room is designed to make an impression, featuring a dramatic cathedral-style ceiling and beautiful paneled doors. It's a gracious space for hosting everything from intimate dinners to memorable gatherings for special occasions. The laundry room features additional cabinets and storage area. You'll find additional storage space in the closet under the stairs. Upstairs, there are three additional bedrooms, a full bath, and a spectacular light-filled bonus room with a wall of windows and abundant natural light. A closet makes this the home's fifth bedroom, but its spacious, open layout gives it the feel and flexibility of a true bonus room. Previously used as an impressive craft studio, this space could become an art studio, home office, media room, playroom, fitness space, or whatever inspires you. One of the bedrooms also features a private ensuite bath, adding flexibility and privacy for guests or mulit-generational living. Outside, enjoy a private, fenced backyard with mature landscaping and a peaceful wooded backdrop. The refreshed back deck, featuring all new deck boards, offers the perfect spot for grilling, morning coffee, or simply enjoying the peaceful surroundings. A side-entry two-car garage enhances both functionality and curb appeal, while a new HVAC system installed in 2022 provides added peace of mind. Combining generous living spaces, thoughtful updates, LOWER OUT-OF-POCKET COSTS, and access to one of Huntersville's most beloved nature-focused communities, this exceptional Latta Springs home offers a lifestyle that's hard to find and even harder to leave. Conveniently located with easy access to I-77 and I-485, shopping, dining, Lake Norman, and Uptown Charlotte are all within easy reach.

Listed by Lisa Toohey of Lake Norman Realty,Inc.

$
$
%
$/month over payments
Federal 30-year interest rate: 7.4% last updated on Oct 8, 2026
* All Figures are estimates. Check with your bank or proposed mortgage company for actual interest rates.
This product uses the FRED® API but is not endorsed or certified by the Federal Reserve Bank of St. Louis.

Save FavoriteSchedule TourAsk A QuestionMore Details

153 Trinity Court Salisbury NC 28147

Salisbury, NC153 Trinity Court

Price$698,000

Est. Mortgage: $/month

MLS Number CAR4355709

  • Residential
  • Bedrooms 4
  • Bathroom 4
  • Square Feet 3,013
  • Acreage 0.67

Custom Home ****COMPLETE**** & Ready to Move in! 4 bedrooms, 3 full bathrooms, 1 half bath, office, flex space, & craft room. Single Level Farm Style with Open Floor Plan with bonus room over the garage in Western Rowan County NC near Salisbury Mooresville & Kannapolis. Large flat private lots, country setting, & plenty of room between. Covered front porch, rear screen porch, rear covered concrete patio, huge rear yard, side entry oversized 2 car garage, office, walk in pantry, hobby room, & drop zone with cubbies. Open Living Room w vaulted ceilings, wood burning fireplace, with built in cabinets in stone accents. Kitchen features double wall ovens, glass cooktop, granite counters, tile backsplash & under counter lights with drawer microwave & pot filler. 9' ceilings, finished & painted garage, garage door w/ opener. It's Built Solid with long lasting architectural roofing, fiber cement siding, JeldWen windows, Real SOLID OAK WOOD FLOORS that are hand finished. Primary suite w walk in tile shower, Designer Garden Tub. Enjoy a brand new home, low cost, low taxes, simple country living. Builder is offering up to $20,000 toward the buyer's choice of eligible expenses, including: o Mortgage interest-rate buy down or discount points o Buyer closing costs and prepaid expenses o Other lender-approved buyer expenses

Listed by Keith Knight of Wallace Realty

$
$
%
$/month over payments
Federal 30-year interest rate: 7.4% last updated on Oct 8, 2026
* All Figures are estimates. Check with your bank or proposed mortgage company for actual interest rates.
This product uses the FRED® API but is not endorsed or certified by the Federal Reserve Bank of St. Louis.

Save FavoriteSchedule TourAsk A QuestionMore Details

1116 Players Ridge Road Hickory NC 28601

Hickory, NC1116 Players Ridge Road

Price$698,000

Est. Mortgage: $/month

Open House

MLS Number CAR4418255

  • Residential
  • Next Open House: Sat 10/17 11:00 am. to 12:30 pm.
  • Bedrooms 4
  • Bathroom 3
  • Square Feet 2,933

Golf course home in Oliver's Landing, Hickory NC, priced at $698,000 with NO CITY TAXES. This 2023-built, 4 bedroom, 3 bath home with a main-level primary suite sits directly across from the clubhouse, with golf course views from the brand new back deck and patio, ideal for entertaining. Inside, a two-story foyer and oversized windows fill the open-concept floor plan with natural light. The kitchen has custom cabinetry, a waterfall island, and a walk-in pantry. The main-level primary suite offers a tray ceiling, golf course views, a curbless walk-in shower, a freestanding soaking tub, and a double vanity. Upstairs are two more bedrooms, a full bath, and a bonus room that works as a media room, home office, or second living area. 2,933 sq ft, move-in ready. Oliver's Landing residents enjoy Player's Ridge Golf Course, the on-site clubhouse with Twin Brothers Pizza, and community boat access to Lake Hickory, minutes from downtown Hickory. Looking for a golf course home with lake access and no city taxes in Alexander County? Schedule your showing today

Listed by Tiffany Ramirez of Realty Executives of Hickory

$
$
%
$/month over payments
Federal 30-year interest rate: 7.4% last updated on Oct 8, 2026
* All Figures are estimates. Check with your bank or proposed mortgage company for actual interest rates.
This product uses the FRED® API but is not endorsed or certified by the Federal Reserve Bank of St. Louis.

Save FavoriteSchedule TourAsk A QuestionMore Details

14700 E Independence Boulevard Indian Trail NC 28079

MLS Number CAR4413709

  • Commercial
  • Property SubType BUSINESS
  • Acreage 1

Building and land for sale with current lease in effect from Pet Passages. Corner 1 acre lot at Plyler Road and Independence Blvd.

Listed by Jay Ross and Garrett Ross of Keller Williams Select

$
$
%
$/month over payments
Federal 30-year interest rate: 7.4% last updated on Oct 8, 2026
* All Figures are estimates. Check with your bank or proposed mortgage company for actual interest rates.
This product uses the FRED® API but is not endorsed or certified by the Federal Reserve Bank of St. Louis.

Save FavoriteSchedule TourAsk A QuestionMore Details

113 Heron Cove Loop Mooresville NC 28117

Mooresville, NC113 Heron Cove Loop

Price$697,500

Est. Mortgage: $/month

MLS Number CAR4405007

  • Residential
  • Bedrooms 4
  • Bathroom 5
  • Square Feet 3,417
  • Acreage 0.22

Spacious living, exceptional outdoor space, and outstanding value in Mooresville's Trillium community! This 4-bedroom, 4.5-bath home offers 3,417 sq ft with a main-level guest suite, private office, and large bonus room-all just minutes from Lake Norman, shopping, dining, and I-77. The open floor plan features a welcoming living area with a gas fireplace, formal dining room, and home office with French doors. The impressive kitchen anchors the home with a large island, granite countertops, gas cooktop, wall oven, abundant cabinetry, and an expansive walk-in pantry. A main-level bedroom with a private bath offers comfortable accommodations for guests or flexible living needs. Upstairs, the spacious primary suite features a tray ceiling, dual vanities, soaking tub, and oversized tiled shower. Two additional bedrooms, a generous bonus room, and conveniently located laundry complete the upper level. Outside, enjoy a covered patio, built-in fire pit, and large, manicured fenced backyard with plenty of room to relax, entertain, or play. Solar panels and a 2-car garage add to the appeal. With generous space, sought-after features, and a convenient location, this home offers an exceptional opportunity near Lake Norman!

Listed by Beth Preston of EXP Realty LLC Mooresville

$
$
%
$/month over payments
Federal 30-year interest rate: 7.4% last updated on Oct 8, 2026
* All Figures are estimates. Check with your bank or proposed mortgage company for actual interest rates.
This product uses the FRED® API but is not endorsed or certified by the Federal Reserve Bank of St. Louis.

Save FavoriteSchedule TourAsk A QuestionMore Details

16031 Cloud Nine Court Matthews NC 28105

Matthews, NC16031 Cloud Nine Court

Price$697,492

Est. Mortgage: $/month

MLS Number CAR4419670

  • Residential
  • Bedrooms 4
  • Bathroom 4
  • Square Feet 2,859
  • Acreage 0.14

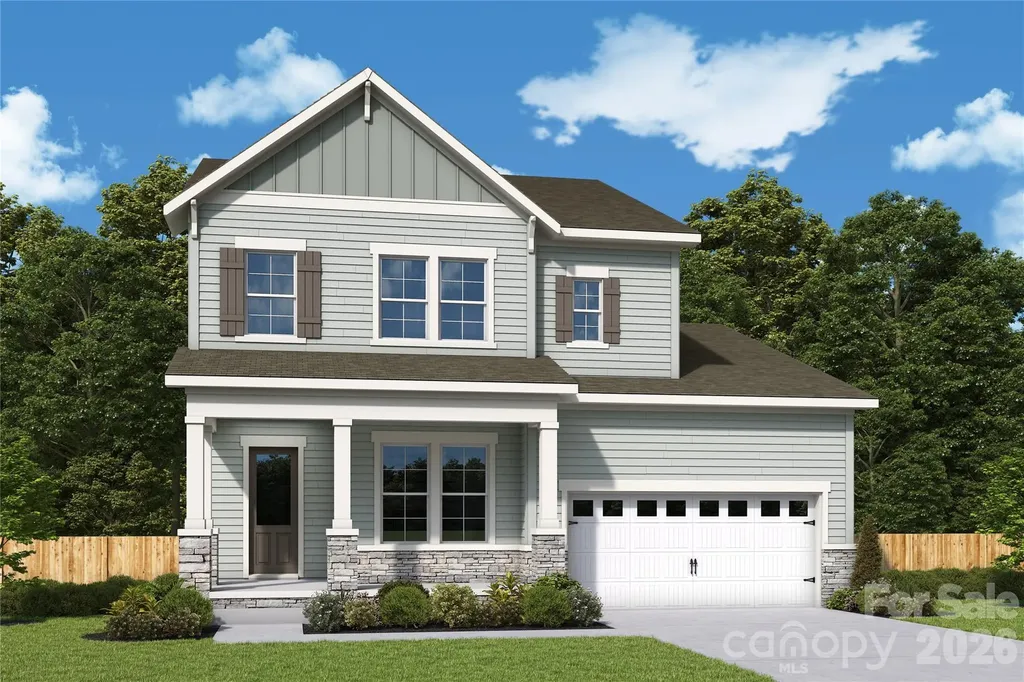
The Wedgewood is a thoughtfully designed two-story home that blends spacious living with flexible functionality to meet the needs of today's home buyers with a three car garage. The heart of the home showcases an open-concept layout where the kitchen, dining, and family room flow seamlessly together-perfect for everyday living and effortless entertaining. The kitchen features abundant counter space, a large island, and a walk-in pantry, all designed to keep you connected while hosting gatherings. 8 foot sliding glass doors opens to an outdoor living space. The private Owner's Retreat provides a peaceful escape, complete with a spacious bedroom and a well-appointed bath design with luxury Super Shower. Secondary bedrooms are thoughtfully positioned to offer privacy and convenience.

Listed by Mike Green and Jenny Miller of David Weekley Homes

$
$
%
$/month over payments
Federal 30-year interest rate: 7.4% last updated on Oct 8, 2026
* All Figures are estimates. Check with your bank or proposed mortgage company for actual interest rates.
This product uses the FRED® API but is not endorsed or certified by the Federal Reserve Bank of St. Louis.

Save FavoriteSchedule TourAsk A QuestionMore Details

16023 Cloud Nine Court Matthews NC 28105

Matthews, NC16023 Cloud Nine Court

Price$697,231

Est. Mortgage: $/month

MLS Number CAR4403835

  • Residential
  • Bedrooms 4
  • Bathroom 4
  • Square Feet 2,859
  • Acreage 0.14

The Wedgewood is a thoughtfully designed two-story home that blends spacious living with flexible functionality to meet the needs of today's home buyers with a three car garage. The heart of the home showcases an open-concept layout where the kitchen, dining, and family room flow seamlessly together-perfect for everyday living and effortless entertaining. The kitchen features abundant counter space, a large island, and a walk-in pantry, all designed to keep you connected while hosting gatherings. 8 foot sliding glass doors opens to an outdoor living space. The private Owner's Retreat provides a peaceful escape, complete with a spacious bedroom and a well-appointed bath design with luxury Super Shower. Secondary bedrooms are thoughtfully positioned to offer privacy and convenience.

Listed by Mike Green and Jenny Miller of David Weekley Homes

$
$
%
$/month over payments
Federal 30-year interest rate: 7.4% last updated on Oct 8, 2026
* All Figures are estimates. Check with your bank or proposed mortgage company for actual interest rates.
This product uses the FRED® API but is not endorsed or certified by the Federal Reserve Bank of St. Louis.

Save FavoriteSchedule TourAsk A QuestionMore Details

2430 Grubb Ferry Road Salisbury NC 28144

Salisbury, NC2430 Grubb Ferry Road

Price$697,000

Est. Mortgage: $/month

MLS Number CAR4354688

  • Land
  • Acreage 34.82
  • County Rowan

Just under 35 acres of gently rolling land, this beautiful property offers a mix of wooded and cleared areas, providing the perfect blend of privacy and open space. With two separate road access points, it's an ideal opportunity for development, a private estate, or a recreational retreat. Whether you're looking to build, subdivide, or simply invest in land with potential, this versatile tract is ready for your vision. Don't miss this rare opportunity to own a large piece of land in a peaceful yet convenient location.

Listed by Rob Nance of NorthGroup Real Estate LLC

$
$
%
$/month over payments
Federal 30-year interest rate: 7.4% last updated on Oct 8, 2026
* All Figures are estimates. Check with your bank or proposed mortgage company for actual interest rates.
This product uses the FRED® API but is not endorsed or certified by the Federal Reserve Bank of St. Louis.

Save FavoriteSchedule TourAsk A QuestionMore Details

13324 Union Square Drive Huntersville NC 28078
Pending

MLS Number CAR4377213

  • Residential
  • Bedrooms 4
  • Bathroom 4
  • Square Feet 3,540
  • Acreage 0.22

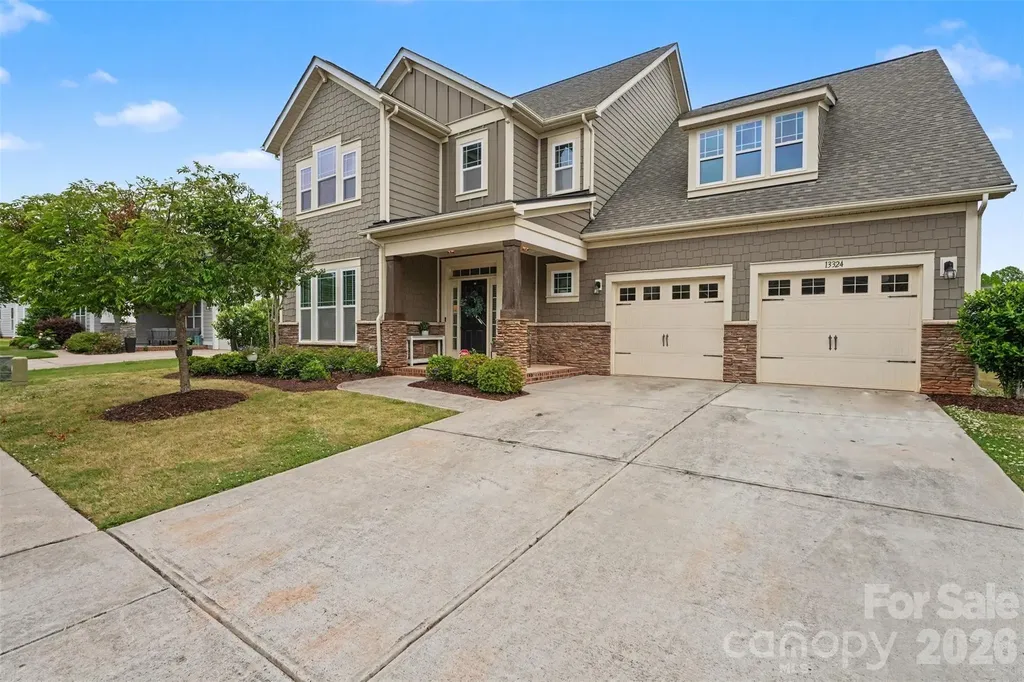
Welcome to 13324 Union Square Drive in the highly desirable Huntersville-a beautifully maintained and spacious home offering the perfect blend of comfort, style, and functionality. This impressive 4-bedroom, 4-bathroom residence boasts over 3,500 square feet of thoughtfully designed living space, ideal for both everyday living and entertaining. Step inside to discover generous living areas filled with natural light, an open and inviting floor plan, and ample room for gathering with family and guests. The well-appointed kitchen flows seamlessly into the main living spaces, creating a perfect hub for hosting and connection. Upstairs and throughout the home, you'll find spacious bedrooms and flexible areas that can easily accommodate a home office, media room, or guest suites. Situated on a manageable lot, this home offers the benefits of outdoor space without extensive upkeep-perfect for today's busy lifestyle. Minutes from shopping, dining, and major commuter routes, convenience meets comfort in this exceptional property. Don't miss the opportunity to own a move-in-ready home in one of the area's most sought-after communities!

Listed by Tracie Gardner of Better Homes and Gardens Real Estate Paracle

$
$
%
$/month over payments
Federal 30-year interest rate: 7.4% last updated on Oct 8, 2026
* All Figures are estimates. Check with your bank or proposed mortgage company for actual interest rates.
This product uses the FRED® API but is not endorsed or certified by the Federal Reserve Bank of St. Louis.

Save FavoriteSchedule TourAsk A QuestionMore Details

346 W Waterlynn Road Mooresville NC 28117

Mooresville, NC346 W Waterlynn Road

Price$697,000

Est. Mortgage: $/month

MLS Number CAR4398070

  • Residential
  • Bedrooms 5
  • Bathroom 5
  • Square Feet 3,845
  • Acreage 0.17

Just Listed - Spacious, Stylish & Designed for Living! ? Welcome home to this stunning 5-bedroom, 4.5-bathroom beauty offering space, flexibility, and luxury at every turn. From the moment you arrive, you'll love the inviting front porch with a cozy gas fireplace-perfect for relaxing evenings. Inside, the thoughtful layout includes a bedroom on the main floor, private office space, elegant formal dining room, and a bright breakfast area ideal for casual mornings. The chef's kitchen features a gas cooktop and flows seamlessly into the main living areas-perfect for entertaining. Upstairs, enjoy a spacious loft and recreation room, plus two bedrooms with their own ensuite baths, offering comfort and privacy for guests or family members. The luxurious primary suite is your personal retreat, complete with a spa-inspired bathroom featuring a separate soaking tub and shower. With a covered porch, multiple gathering spaces, and a layout designed for both everyday living and entertaining, this home truly has it all. Enjoy a peaceful and private backyard setting with no rear neighbors and beautiful natural water views. The community drainage area behind the home provides additional open space, enhanced privacy, and added drainage protection for the neighborhood, creating a serene setting with scenic sunset views and a lower likelihood of future development directly behind the property.

Listed by Erika White of Coldwell Banker Realty

$
$
%
$/month over payments
Federal 30-year interest rate: 7.4% last updated on Oct 8, 2026
* All Figures are estimates. Check with your bank or proposed mortgage company for actual interest rates.
This product uses the FRED® API but is not endorsed or certified by the Federal Reserve Bank of St. Louis.

Save FavoriteSchedule TourAsk A QuestionMore Details

220 Grand View Lane Burnsville NC 28714

Burnsville, NC220 Grand View Lane

Price$697,000

Est. Mortgage: $/month

MLS Number CAR4354228

  • Residential
  • Bedrooms 3
  • Bathroom 3
  • Square Feet 3,065
  • Acreage 3

PANORAMIC BLUE RIDGE MOUNTAIN VIEWS • 3 UNRESTRICTED ACRES • 5 MINUTES TO DOWNTOWN BURNSVILLE Welcome to a rare combination of breathtaking scenery, peaceful seclusion and everyday convenience. Nestled on a private 3-acre retreat just minutes from downtown Burnsville, this inviting property perfectly captures the highly sought-after Western North Carolina mountain lifestyle-complete with cool breezes, abundant wildlife and unforgettable sunsets across rolling ridgelines. THE MAIN LEVEL: TIMELINES CHARACTER & COMFORT (1,894 SQ FT) Built in 1969 and thoughtfully maintained, this solidly constructed ranch-style home blends classic charm with layout versatility, designed equally for quiet relaxation and lively entertaining. OPEN CONCEPT GATHERING: An open kitchen flows seamlessly into the dining area, creating an inviting heart of the home ideal for quiet breakfasts and large family dinners alike. DRAMATIC FOCAL POINT: The expansive 27' x 18' living room serves as a stunning center stage, anchored by a striking wood-burning fireplace crafted from classic white brick. A raised hearth accented with flagstone-style tile, a beautifully handcrafted wood mantel rich with natural knots, and decorative wrought-iron firebox doors complete this distinctive centerpiece. MOUNTAIN VIEWS FROM EVERY ANGLE: Large windows throughout invite natural light while framing the stunning surrounding peaks. A bright sunroom and a screened porch provide year-round spaces to enjoy the scenery, watch morning mist rise over the ridges, or spot deer and wild turkey passing through the landscape. ACCOMMODATIONS: The main level features a spacious primary suite with a private ensuite bath and generous closet space, plus two additional guest bedrooms and a second full bathroom-perfect for family, visitors, or a dedicated home office. THE WALKOUT BASEMENT: INCREDIBLE INCOME OR MULTI-GEN POTENTIAL The finished walkout basement significantly expands the home's footprint and financial possibilities. Featuring its own private entrance, a third bathroom, a second brick fireplace, and a large recreation room, this level offers exceptional flexibility. It can easily be transformed into a lucrative short- or long-term rental, an independent guest suite, a media room, or a private space for multi-generational living. UNRESTRICTED LAND & FUTURE OPPORTUNITIES Rarely do you find unrestricted acreage this close to town. With 3 private acres and 2 separate septic systems already in place, the future opportunities here are truly endless. Whether you envision building a secondary guest cottage, a workshop, a garden retreat, or simply enjoying the total freedom of unrestricted mountain acreage, this property can adapt to your dreams. PRACTICAL & PREMIUM UPGRADES This home is as functional as it is beautiful, featuring: A modern security system Generator-ready wiring A private well with a shared spring Paved driveway with easy access An attached two-car garage providing convenient parking and additional storage THE BEST OF BOTH WORLDS Enjoy the rare balance modern buyers crave: complete privacy and tranquility, located just 5 minutes from downtown Burnsville's local restaurants, boutiques, art galleries, and vibrant community events. Offered at $697,000, this property represents an exceptional, versatile opportunity in Yancey County. Wake up every morning to breathtaking Blue Ridge views and spend your days surrounded by nature. The mountain lifestyle you've been dreaming of is ready for you!

Listed by Connie Ray and Peter Franklin of Foxfire Real Estate,LLC

$
$
%
$/month over payments
Federal 30-year interest rate: 7.4% last updated on Oct 8, 2026
* All Figures are estimates. Check with your bank or proposed mortgage company for actual interest rates.
This product uses the FRED® API but is not endorsed or certified by the Federal Reserve Bank of St. Louis.

Save FavoriteSchedule TourAsk A QuestionMore Details

Broker Reciprocity MLS Grid Logo © 2026 Listings courtesy of Canopy MLS as distributed by MLS GRID. IDX information is provided exclusively for consumers’ personal non-commercial use and may not be used for any purpose other than to identify prospective properties consumers may be interested in purchasing. The IDX data is deemed reliable but is not guaranteed by MLS GRID and may be subject to an end user license agreement prescribed by the Member Participant’s applicable MLS.  Based on information submitted to the MLS GRID as of October 11, 2026 3:15 AM UTC . All data is obtained from various sources and may not have been verified by broker or MLS GRID. Supplied Open House Information is subject to change without notice. All information should be independently reviewed and verified for accuracy. Properties may or may not be listed by the office/agent presenting the information. Some IDX listings have been excluded from this website.