and narrow your search. If you have fewer than 200 results, you can save your search.

Maggie Valley NC

r=8077-8088
30 Lower Tanglewood Road E Lake Toxaway NC 28747

MLS Number CAR4388779

  • Condo
  • Bedrooms 3
  • Bathroom 2
  • Square Feet 1,409

Experience one of the most extraordinary waterfall views in Western North Carolina. Perched directly across from the iconic, Toxaway Falls, this rare main-level entry condominium offers an unparalleled front-row perspective of one of the region's most celebrated natural landmarks. Thoughtfully designed for comfort and connection, the open-concept floor plan creates an inviting atmosphere ideal for both entertaining and everyday relaxation. A cozy fireplace anchors the living space, while expansive doors from both the living room and primary suite open onto a covered porch where the sights and sounds of Toxaway Falls create a breathtaking backdrop year-round. Whether you're seeking a personal mountain retreat, an income-producing investment, or both, this property delivers. Offered fully furnished and turnkey, the residence boasts a strong vacation rental history and is currently operating as a successful short-term rental. Enjoy the convenience of stair-free access, along with easy access to the river and falls for swimming, fishing, and outdoor enjoyment. Residents can also take advantage of the nearby property owners' association pool. Ideally located in the heart of the mountains, this exceptional property is just minutes from hiking trails, scenic recreation, and the charming mountain towns of Highlands, Cashiers, and Brevard, offering premier dining, shopping, and cultural attractions.

Listed by Jake Raines of Petit Properties Inc
$
$
%
$/month over payments
Federal 30-year interest rate: 7.4% last updated on Oct 8, 2026
* All Figures are estimates. Check with your bank or proposed mortgage company for actual interest rates.
This product uses the FRED® API but is not endorsed or certified by the Federal Reserve Bank of St. Louis.

Save FavoriteSchedule TourAsk A QuestionMore Details

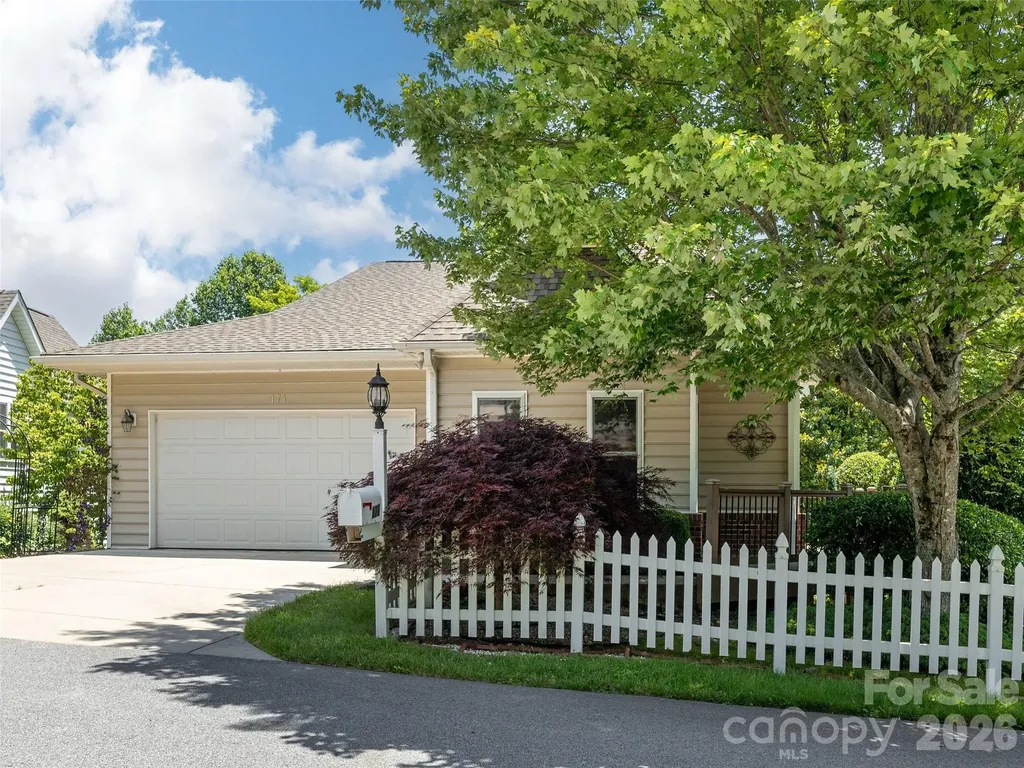
171 Ashefield Court Hendersonville NC 28791

MLS Number CAR4394052

  • Residential
  • Bedrooms 4
  • Bathroom 3
  • Square Feet 2,759
  • Acreage 0.15

Meticulously Maintained Retreat in Desirable Carriage Park. Discover the ease of low-maintenance living in this stunning home located in the sought-after gated community of Carriage Park. This beautifully designed residence features a seamless main-level floor plan, including two spacious bedrooms, two full bathrooms, a sunlit living room and sunroom, formal dining area, kitchen, laundry room, and an attached garage-everything you need for convenient, single-level living. The lower level offers flexible living space with a large family room, an additional bedroom, and a dedicated den or office space perfect for working from home. Enjoy the outdoors from the comfort of your own home with decks on both levels. Carriage Park residents enjoy resort-style amenities, including an indoor swimming pool, clubhouse, and tennis/pickleball courts. Schedule your private showing today to experience the perfect blend of comfort and community. Seller would prefer to sell completely furnished. Price reflects inclusion of furnishings. Homes is being sold "as is".

Listed by Nancy Oberlies of Howard Hanna Beverly-Hanks

$
$
%
$/month over payments
Federal 30-year interest rate: 7.4% last updated on Oct 8, 2026
* All Figures are estimates. Check with your bank or proposed mortgage company for actual interest rates.
This product uses the FRED® API but is not endorsed or certified by the Federal Reserve Bank of St. Louis.

Virtual TourSave FavoriteSchedule TourAsk A QuestionMore Details

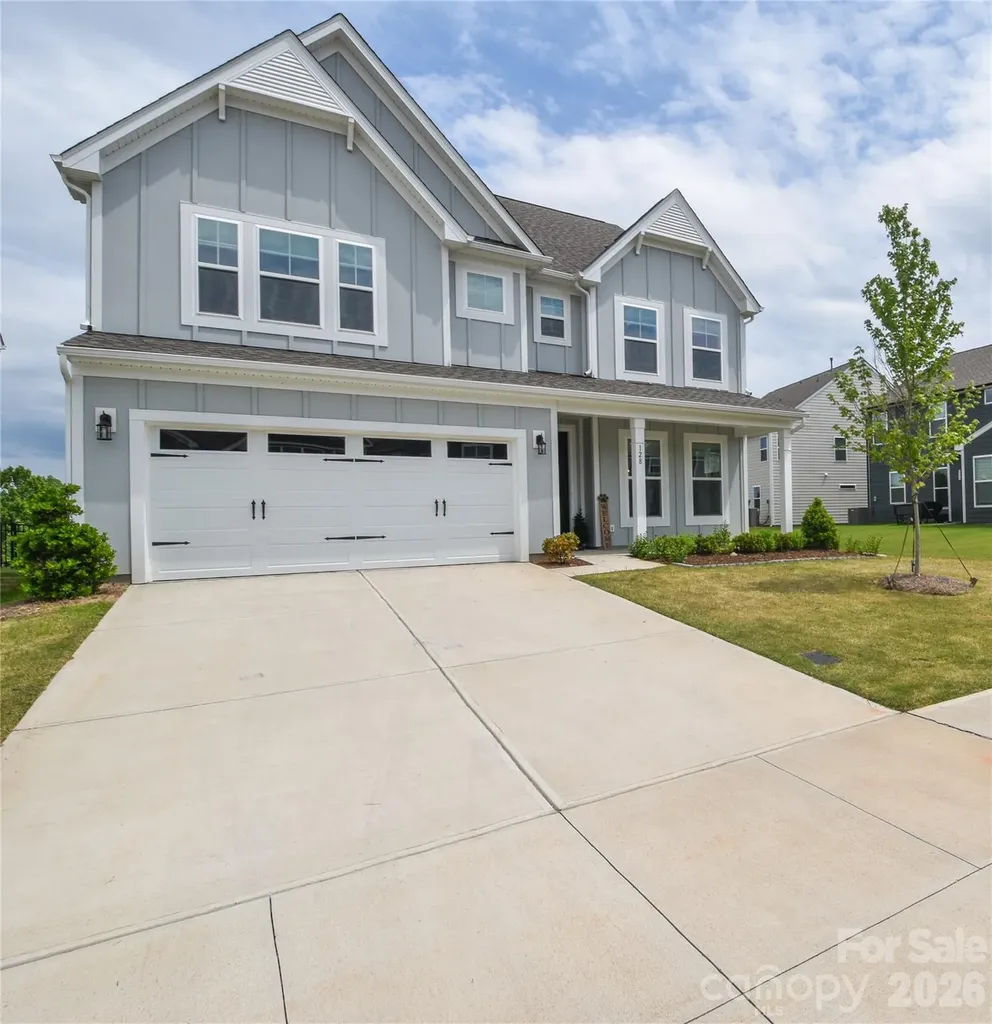
128 Ballantree Road Mooresville NC 28115

Mooresville, NC128 Ballantree Road

Price$665,000

Est. Mortgage: $/month

MLS Number CAR4383395

  • Residential
  • Bedrooms 5
  • Bathroom 4
  • Square Feet 3,550
  • Acreage 0.14

Only one year old, this stunning 5-bedroom, 4-bath home offers over 3,550 square feet of thoughtfully designed living space across three levels. Nestled on a premium homesite with breathtaking long-range sunrise views, the elevated setting overlooks rolling terrain and a lush tree-lined backdrop, creating a sense of privacy and tranquility that is incredibly rare in a neighborhood setting. The main level features an open-concept design centered around a beautiful gourmet kitchen with a large island, walk-in pantry, abundant cabinetry, and seamless flow into the family room and dining areas. A highly desirable main-level guest suite with a full bath provides the perfect space for visitors, multigenerational living, or a private home office. Upstairs, the luxurious owner's retreat serves as a true sanctuary. The standout feature is the incredible custom-designed walk-in closet and dressing lounge, complete with built-in seating and boutique-style organization rarely found in homes at this price point. A spacious second-floor loft creates the perfect secondary living area, media room, playroom, or workspace. The third floor adds even more flexibility with a private bedroom and full bath, making it ideal for guests, a teen suite, home office, fitness room, or bonus retreat. Step outside onto the elevated rear deck and you'll immediately understand what makes this property so special. Enjoy peaceful mornings watching the sunrise over the treetops while taking in scenery more reminiscent of the mountains than suburban Mooresville. The spacious backyard offers plenty of room to add a future pool while still enjoying the incredible views and natural backdrop. Homes offering this level of long-range views within a neighborhood setting are exceptionally rare. Better than new, this home is truly turnkey and move-in ready, with the refrigerator, washer, and dryer all included. For added peace of mind, the home also comes with a transferable structural warranty. Residents enjoy community amenities including a walking trail and dog park, all while being conveniently located just minutes from Lake Norman, shopping, dining, parks, highly rated schools, and I77. Homes with views like this are exceptionally rare in a neighborhood setting. This is one you truly need to see in person to appreciate. View the 3D Virtual Tour Here: https://my.matterport.com/show/?m=THTCV1zEHRv&mls=1

Listed by Mark Zoltanski of Z1 Realty

$
$
%
$/month over payments
Federal 30-year interest rate: 7.4% last updated on Oct 8, 2026
* All Figures are estimates. Check with your bank or proposed mortgage company for actual interest rates.
This product uses the FRED® API but is not endorsed or certified by the Federal Reserve Bank of St. Louis.

Virtual TourSave FavoriteSchedule TourAsk A QuestionMore Details

82105 Standing Oak Drive Charlotte NC 28278

MLS Number CAR4410343

  • Residential
  • Bedrooms 3
  • Bathroom 3
  • Square Feet 2,383
  • Acreage 0.21

Located on a premium corner lot in the highly sought-after, amenity-rich Regency at Palisades, this beautifully appointed home offers upscale finishes, effortless main-level living, and an exceptional resort-style lifestyle. A welcoming covered front porch invites you inside, where a formal dining room just off the foyer creates the perfect setting for entertaining. The gourmet kitchen is a chef's dream, featuring abundant white cabinetry with elegant glass-front accents, a gas cooktop with stainless steel exhaust hood, decorative tile backsplash, and an oversized center island ideal for meal preparation and gathering with family and friends. An open-concept design seamlessly connects the kitchen, dining area, and spacious great room, all accented by luxury vinyl plank flooring. Sliding glass doors lead to a stunning four-season patio that extends your living space year-round while overlooking a beautiful paver patio-perfect for relaxing or hosting guests. A whole-house water filtration system provides enhanced water quality throughout the home, adding comfort and peace of mind. The private primary suite features a tray ceiling and a luxurious bath with an extended dual vanity and oversized glass-enclosed shower. Three additional generously sized bedrooms, one full and one half bath, and a conveniently located laundry room complete the thoughtfully designed main level. Residents of Regency at Palisades enjoy an unparalleled active-adult lifestyle with a spectacular 20,000-square-foot clubhouse offering concierge services, indoor and outdoor pools, a state-of-the-art fitness center, pickleball and tennis courts, bocce, walking trails, and an exciting calendar of social activities. Just minutes away, the prestigious Palisades Country Club offers optional membership with its award-winning Jack Nicklaus-designed championship golf course, exceptional dining, and premier country club amenities, making this home the perfect blend of luxury, comfort, and lifestyle.

Listed by Ann-Dorthe Havmoeller of Howard Hanna Allen Tate Charlotte South

$
$
%
$/month over payments
Federal 30-year interest rate: 7.4% last updated on Oct 8, 2026
* All Figures are estimates. Check with your bank or proposed mortgage company for actual interest rates.
This product uses the FRED® API but is not endorsed or certified by the Federal Reserve Bank of St. Louis.

Virtual TourSave FavoriteSchedule TourAsk A QuestionMore Details

46 Rumbough Place Asheville NC 28806

Asheville, NC46 Rumbough Place

Price$665,000

Est. Mortgage: $/month

Active With Contract

MLS Number CAR4368330

  • Residential
  • Bedrooms 3
  • Bathroom 3
  • Square Feet 1,906
  • Acreage 0.12

West Asheville doesn't just have a vibe - it has a whole ecosystem, and 46 Rumbough Place puts you right in the middle of it. Built in 2016, this clean-lined Green Built Arts & Crafts contemporary in the heart of Malvern Hills sits directly across from Malvern Hills Park - tennis courts, playground, and green space literally at your front door, the pool is scheduled to be re-opened in 2028. Inside, main-level living makes daily life effortless: primary suite, laundry, and open living all on one floor. Wood and tile floors, a breakfast bar, walk-in closets, and a private hot tub round out a home that works as hard as you do - and relaxes just as well. Upstairs, two generous bedrooms and a full bath offer space for guests, a home office, or whatever your life requires. Gorgeous covered front porch, rear deck, fully fenced yard, 2-car carport, and a shed complete the picture. Minutes to West Asheville's restaurants, breweries, galleries, and live music. This is the one. Schedule your tour today. Modern, move in ready and in one of the most connected communities in Asheville.

Listed by Mary Cade Mainwaring of Unique: A Real Estate Collective

$
$
%
$/month over payments
Federal 30-year interest rate: 7.4% last updated on Oct 8, 2026
* All Figures are estimates. Check with your bank or proposed mortgage company for actual interest rates.
This product uses the FRED® API but is not endorsed or certified by the Federal Reserve Bank of St. Louis.

Save FavoriteSchedule TourAsk A QuestionMore Details

215 Cal Kennedy Road Cleveland NC 27013

Cleveland, NC215 Cal Kennedy Road

Price$665,000

Est. Mortgage: $/month

MLS Number CAR4418527

  • Residential
  • Bedrooms 3
  • Bathroom 2
  • Square Feet 2,254
  • Acreage 1.3

Stunning modern farmhouse with beautiful long-range farmland views on a large lot with fenced back yard. All the bells and whistles of a custom build, including soaring vaulted ceilings with exposed beams in great room, kitchen, and the primary bedroom. Beautiful and highly functional split-bedroom home with a spacious bonus room upstairs. The open floor plan features a huge island kitchen, custom crafted cabinets, quartz counters, GE Cafe appliances (double door/double drawer refrigerator, dishwasher, and induction range included), quality Andersen insulated windows, tons of natural light, gas log fireplace with custom built-ins and floating shelves in the great room, a tiled dog wash, a drop zone area, and a primary closet with custom shelving and a pocket door leading to the laundry. A huge walk-in pantry with window features a built-in coffee bar with beverage fridge, microwave slot, household desk with 2 long shelves above it, plus there is plenty of shelving for your pantry goods on the opposite wall. Custom tiled bathrooms including a luxury primary bath oasis with freestanding soaking tub, 5' tiled shower, and separate vanities with quartz counters. The 2-car garage includes a storage room and a 240-volt EV charger. The septic is laid out in a way that pre-plans for a pool & detached shop, should you choose to add them at a later time. Also, the kitchen is pre-plumbed with a gas line (no propane tank currently, but you could add one to run a gas stove and/or the existing gas fireplace if desired). Enjoy the outdoor living space from the spacious front and back covered porches with beadboard wood ceilings and cedar columns to the woodburning fireplace on the back porch that gives warmth and ambience in chilly weather. The backyard is fully fenced with privacy trees planted around the outskirts. The front yard exudes curb appeal with beautiful landscaping, designed to attract butterflies, and the gardening beds in the back yard are a great place to watch the hummingbirds. Come enjoy life in the country on this charming property!

Listed by Karen Sheffield and Pamela Temple of Keller Williams Unified

$
$
%
$/month over payments
Federal 30-year interest rate: 7.4% last updated on Oct 8, 2026
* All Figures are estimates. Check with your bank or proposed mortgage company for actual interest rates.
This product uses the FRED® API but is not endorsed or certified by the Federal Reserve Bank of St. Louis.

Virtual TourSave FavoriteSchedule TourAsk A QuestionMore Details

4093 Fairview Drive Maiden NC 28650

Maiden, NC4093 Fairview Drive

Price$665,000

Est. Mortgage: $/month

MLS Number CAR4381764

  • Residential
  • Bedrooms 3
  • Bathroom 3
  • Square Feet 2,997
  • Acreage 4.83

Beautiful and private 3 BR / 3 BA home hidden away off a cul-de-sac. This appox 2,997 sq ft home sits on approx. 4.83 acres and has tons of space for living, entertaining, working, and extra storage! Hardwoods in living room and down the hall. Cathedral ceiling in the living room, tray ceilings in dining and master bedroom! Walk-in closests. 2 bonus rooms in finished basement along with office space, open living area, garage, and storage rooms. A lot to see! On the property is also a large 897 sq ft detached garage with 2 garage doors, electricity, and insulation, attached to that is a 3 car carport appoox 864 sq ft. Beside it sits a large 1,716 sq ft partially open building with concrete floors. The property does include Deeded access/Divided interest in the pond and dam 2 lots over from the property.

Listed by Ryan Putnam of Better Homes and Gardens Real Estate Foothills

$
$
%
$/month over payments
Federal 30-year interest rate: 7.4% last updated on Oct 8, 2026
* All Figures are estimates. Check with your bank or proposed mortgage company for actual interest rates.
This product uses the FRED® API but is not endorsed or certified by the Federal Reserve Bank of St. Louis.

Virtual TourSave FavoriteSchedule TourAsk A QuestionMore Details

291 Merrills Chase Road Asheville NC 28803

MLS Number CAR4419826

  • Residential
  • Bedrooms 3
  • Bathroom 3
  • Square Feet 1,735
  • Acreage 3.6

Private contemporary mountain retreat in South Asheville - 291 Merrills Chase Rd sits on 3.6 wooded acres spanning two separate lots in the sought-after Merrills Chase subdivision, just 20 minutes from downtown Asheville, NC. This 2002-built home offers single-level-friendly living with winter mountain views, a wood-burning fireplace, and an open floor plan that flows to a covered deck for outdoor living. The 3-bedroom, 2.5-bath layout includes a walk-out basement with attached garage - ideal for storage, a workshop, or additional flex space. Standout features include a rainwater catchment and filtration system in addition to well, new roof in 2024, and a fenced front yard on a private, sloped, wooded lot. The paved subdivision road (gravel at the upper section) is HOA-maintained. With 3.6 private acres as a backdrop, the property offers a rare blend of seclusion and easy access to South Asheville's shops and restaurants. From fireside evenings by the wood-burning hearth to warm-weather gatherings on the deck, this home is built for enjoying every season. Trails, local wineries, and the Blue Ridge Parkway are all within easy reach for weekend exploring.

Listed by Colleen Hannah of Coldwell Banker Advantage

$
$
%
$/month over payments
Federal 30-year interest rate: 7.4% last updated on Oct 8, 2026
* All Figures are estimates. Check with your bank or proposed mortgage company for actual interest rates.
This product uses the FRED® API but is not endorsed or certified by the Federal Reserve Bank of St. Louis.

Save FavoriteSchedule TourAsk A QuestionMore Details

634 Vista Falls Road Mills River NC 28759

Mills River, NC634 Vista Falls Road

Price$665,000

Est. Mortgage: $/month

MLS Number CAR4419847

  • Residential
  • Bedrooms 3
  • Bathroom 2
  • Square Feet 2,067
  • Acreage 0.34

This High Vista home deserves a look! Wonderful opportunity is found in this 3/2 open floor plan home with FROG that backs up to the 13th fairway. Located in a cul-de-sac less than a mile from the main gated entrance, many updates await for enjoyment and functionality, including roof (2023), flooring, lights/fans fixtures, interior paint and more! Lots of natural light inside this 2000+ square feet home on approximately .34 acres with living room fireplace, open kitchen to dining area, and a screen porch to enjoy the outdoors. This main level living is sure to please, plus a finished bonus room with storage over garage for flex space to meet your every need or desire! This home includes an amenities association membership ($5000 value) for clubhouse pub and event room, outdoor swimming pool, pickleball/tennis/basketball court access in addition to community playground and pavilion. Golf membership is optional. The High Vista community is unmatched for its convenient location to AVL, Hendersonville, and Brevard, and also airport, dining, shopping, and recreational choices nearby. Buncombe County Schools. Here's a High Vista home worth discovering: schedule a showing to see for yourself!

Listed by Laurene Carnes of Keller Williams Elite Realty

$
$
%
$/month over payments
Federal 30-year interest rate: 7.4% last updated on Oct 8, 2026
* All Figures are estimates. Check with your bank or proposed mortgage company for actual interest rates.
This product uses the FRED® API but is not endorsed or certified by the Federal Reserve Bank of St. Louis.

Virtual TourSave FavoriteSchedule TourAsk A QuestionMore Details

534 Iron Horse Lane Midland NC 28107

Midland, NC534 Iron Horse Lane

Price$665,000

Est. Mortgage: $/month

Pending

MLS Number CAR4410589

  • Residential
  • Bedrooms 5
  • Bathroom 5
  • Square Feet 3,758
  • Acreage 0.38

Welcome to 534 Iron Horse Lane, a former Bonterra model home in desirable Cedarvale Farms thoughtfully designed to showcase exquisite craftsmanship throughout. Situated on a spacious, level corner lot with a fully fenced backyard, this home backs up to peaceful woods on two sides, giving you a wonderful sense of privacy. Worth mentioning - the exterior was recently painted and the back deck has been redone in recent years as well as recently stained. The oversized backyard is fenced and level - great space for play or a pool! From the moment you step onto the classic rocking chair front porch, you will notice the high-end details: real hardwood floors, elegant architectural archways, and extensive trim work-including tray and coffered ceilings, crown molding, wainscoting, chair rails, and custom woodwork spanning both levels. The main floor features a formal dining room, a dedicated home study, and a convenient main-level ensuite bedroom ideal for guests or multi-generational living. At the heart of the home, the chef's kitchen boasts upgraded cabinet finishes, custom pull-out shelving, and an effortless flow into the main living spaces and back deck. Step outside to enjoy a lush, green lawn kept effortless year-round by the WiFi-enabled full irrigation system. Upstairs, you will find four additional spacious bedrooms and three full baths. The impressive primary suite complete with a tray ceiling and an oversized spa-like bath as well as a large walk in closet. Also located upstairs is the versatile bonus room which offers flexible living space perfect for a media room, play area, or second lounge. Located in highly sought-after Cabarrus County school districts, Cedarvale Farms offers access to fantastic community amenities, including a pool, social committee, catch-and-release fishing pond, sidewalks, gazebo, and playground. Enjoy the convenience of being less than 10 minutes from the new Publix and Novant Medical Center, with quick drives to Locust, Concord, Mint Hill and Harrisburg for shopping and dining; and an easy commute to Uptown Charlotte or I-485.

Listed by Erica Blazer of Keller Williams Ballantyne Area

$
$
%
$/month over payments
Federal 30-year interest rate: 7.4% last updated on Oct 8, 2026
* All Figures are estimates. Check with your bank or proposed mortgage company for actual interest rates.
This product uses the FRED® API but is not endorsed or certified by the Federal Reserve Bank of St. Louis.

Save FavoriteSchedule TourAsk A QuestionMore Details

213 Rice Drive Waynesville NC 28785

Waynesville, NC213 Rice Drive

Price$665,000

Est. Mortgage: $/month

Active With Contract

MLS Number CAR4371226

  • Residential
  • Bedrooms 3
  • Bathroom 3
  • Square Feet 2,713
  • Acreage 1.69

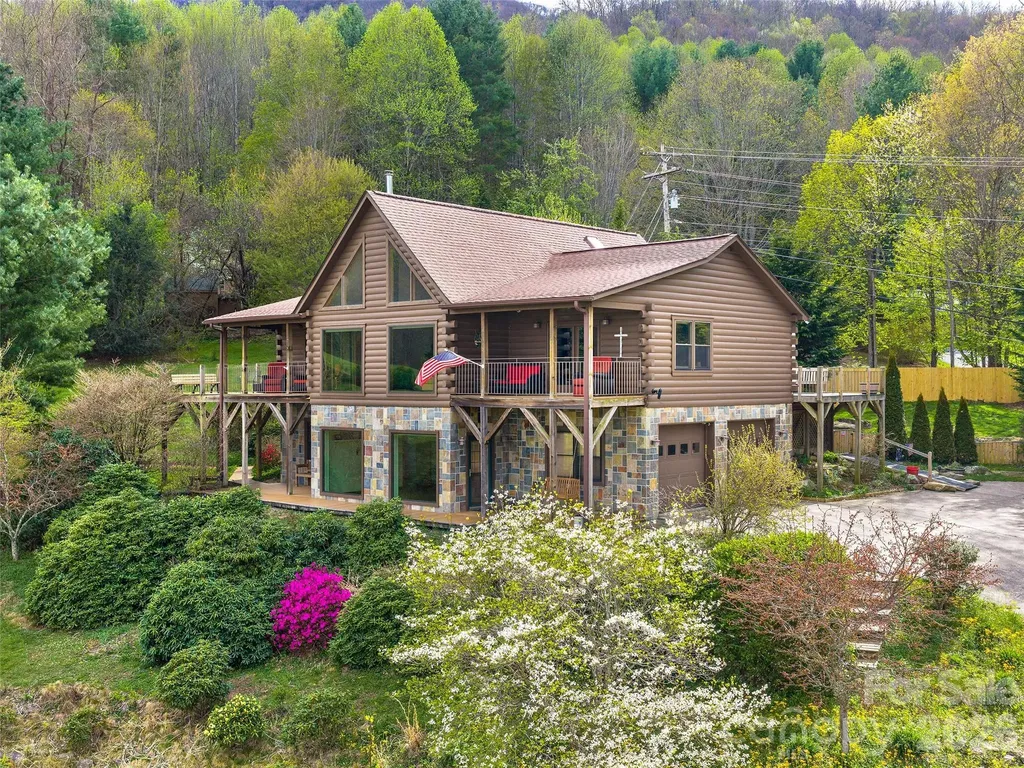
Experience cool mountain living and a slower pace of life in this stunning custom D-log home, a 2,750+ sqft retreat with year-round, layered long-range mountain views, including an unobstructed view of Mt. Mitchell, framed by a dramatic wall of windows, conveniently located between Waynesville and Asheville, with vacation rentals allowed for added flexibility and income potential. A Trex ramp leads to the main level for easy entry access, and the thoughtfully designed layout offers comfort and versatility with 3 bedrooms, 3 baths, an open floor plan, dedicated home office, bonus room, and additional basement-level living quarters ideal for in-laws, guests, or multi-generational living. The spacious kitchen features abundant storage and generous counter space, flowing seamlessly into the great room where warm wood tones and authentic log details create an inviting mountain lodge atmosphere. Energy-efficient features include a wood stove, active solar, radiant water heat, mini-splits, and a Generac generator, providing year-round comfort and peace of mind. Outside, enjoy a gardener's paradise with a greenhouse, above-ground garden beds, fire pit, patio, and a private, level rear yard perfect for pets, play, and entertaining under the stars. The durable Superior Wall foundation adds long-term value, while the open loft area, double-car garage with workshop, and included extra lot enhance usability and future potential. Spectrum internet is available, making it easy to stay connected whether working remotely or managing rentals. Whether you're seeking a full-time residence or a lock-and-leave seasonal escape, this absolutely move-in-ready home blends luxury, sustainability, and relaxed mountain living-come experience the cool Carolina mountain air and the lifestyle you've been dreaming about.

Listed by Catherine Proben of Howard Hanna Beverly-Hanks Waynesville

$
$
%
$/month over payments
Federal 30-year interest rate: 7.4% last updated on Oct 8, 2026
* All Figures are estimates. Check with your bank or proposed mortgage company for actual interest rates.
This product uses the FRED® API but is not endorsed or certified by the Federal Reserve Bank of St. Louis.

Save FavoriteSchedule TourAsk A QuestionMore Details

49 Indian Ridge Trail Hendersonville NC 28739

MLS Number CAR4401659

  • Residential
  • Bedrooms 3
  • Bathroom 3
  • Square Feet 3,156
  • Acreage 2.2

Come home to privacy, space and the peaceful setting you've been searching for. Nestled on 2.2 wooded acres just 20 minutes from downtown Hendersonville, this spacious home feels wonderfully tucked away-step onto the porch and enjoy the surrounding woods without another home in sight. Inside, the soaring great room makes an immediate impression with exposed beams, abundant natural light and a beautiful stone, wood-burning fireplace. The desirable split-bedroom floor plan places all three bedrooms on the main level, giving the oversized primary suite its own private retreat with a fireplace, walk-in closet and spacious bath with a jetted tub. Upstairs is a wonderful surprise: two generous bonus/flex spaces ready to become whatever fits your life-a home office, media or game room, guest space, hobby room or quiet retreat-along with a large walk-in attic offering exceptional storage. The outdoor spaces are just as inviting. Start your morning on the porch surrounded by trees, gather around the fire pit on cool evenings, or unwind in the included hot tub at the end of the day. Approximately one acre of the backyard is fenced, offering plenty of room for pets and outdoor enjoyment. With an attached two-car garage, generous storage, easy access to everyday conveniences and Asheville approximately 40 minutes away, this property offers a rare combination of privacy and practicality. If you've been looking for a home where you can spread out, slow down and enjoy your surroundings, come experience this one in person.

Listed by Dallas Ducote of RE/MAX Results

$
$
%
$/month over payments
Federal 30-year interest rate: 7.4% last updated on Oct 8, 2026
* All Figures are estimates. Check with your bank or proposed mortgage company for actual interest rates.
This product uses the FRED® API but is not endorsed or certified by the Federal Reserve Bank of St. Louis.

Virtual TourSave FavoriteSchedule TourAsk A QuestionMore Details

Broker Reciprocity MLS Grid Logo © 2026 Listings courtesy of Canopy MLS as distributed by MLS GRID. IDX information is provided exclusively for consumers’ personal non-commercial use and may not be used for any purpose other than to identify prospective properties consumers may be interested in purchasing. The IDX data is deemed reliable but is not guaranteed by MLS GRID and may be subject to an end user license agreement prescribed by the Member Participant’s applicable MLS.  Based on information submitted to the MLS GRID as of October 9, 2026 6:46 AM UTC . All data is obtained from various sources and may not have been verified by broker or MLS GRID. Supplied Open House Information is subject to change without notice. All information should be independently reviewed and verified for accuracy. Properties may or may not be listed by the office/agent presenting the information. Some IDX listings have been excluded from this website.