and narrow your search. If you have fewer than 200 results, you can save your search.

Maggie Valley NC

r=8257-8268
830 Mainsail Road Salisbury NC 28146

Salisbury, NC830 Mainsail Road

Price$650,000

Est. Mortgage: $/month

Pending

MLS Number CAR4383325

  • Residential
  • Bedrooms 4
  • Bathroom 2
  • Square Feet 1,878
  • Acreage 0.56

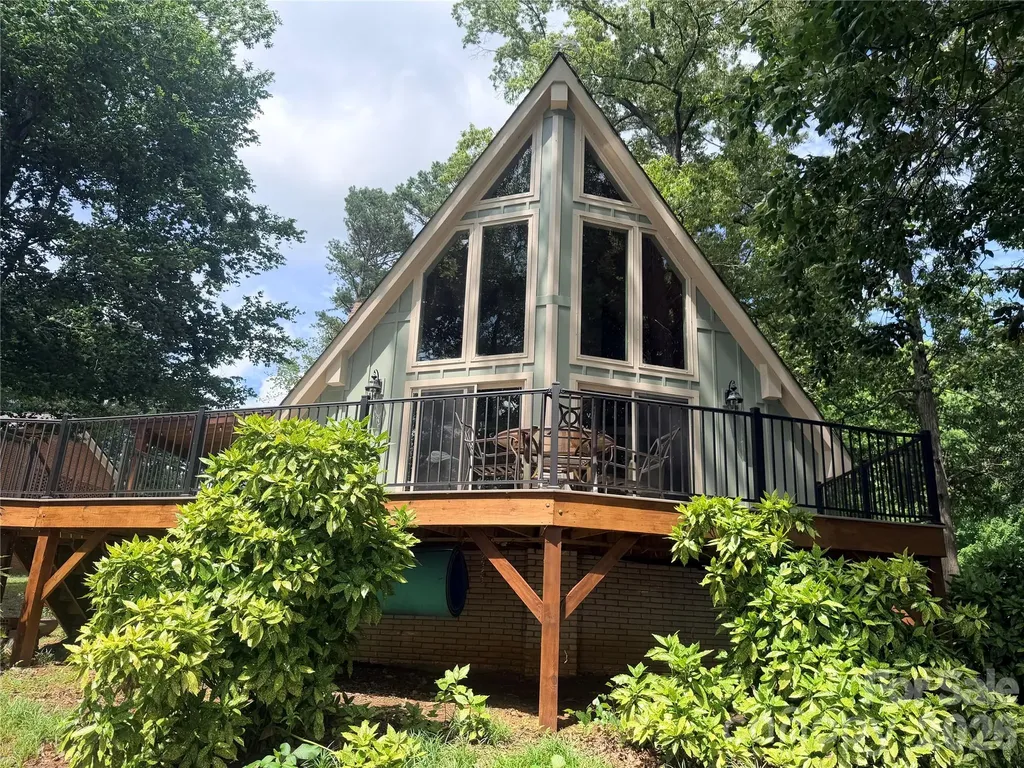
Lakefront A-Frame in the desirable Anchor Downs community on High Rock Lake with stunning main channel views and deep water access. This spacious retreat features 4 bedrooms and 2 full baths, designed for comfortable lake living and entertaining. Dramatic two-story windows fill the great room with natural light while showcasing breathtaking lake views. The soaring ceilings with shiplap pine boards and impressive two-story stone fireplace create the perfect rustic lakefront atmosphere. Enjoy outdoor living on the expansive wraparound deck with new composite decking boards and sleek black metal railings. Just off the kitchen, a newly added covered deck offers another relaxing space to enjoy the outdoors year-round. The kitchen features oak cabinetry and comes fully equipped with appliances including refrigerator, electric range, microwave, dishwasher, washer, and dryer. Outside, enjoy your private dock with deep water access along with a rare private boat ramp - a highly sought-after feature with very limited permits available on the lake. Don't miss this opportunity to own your own slice of lakefront paradise and start living the lake life on High Rock Lake. The home is sold as is with special requirements.

Listed by Jayne Helms of Wallace Realty

$
$
%
$/month over payments
Federal 30-year interest rate: 7.28% last updated on Oct 1, 2026
* All Figures are estimates. Check with your bank or proposed mortgage company for actual interest rates.
This product uses the FRED® API but is not endorsed or certified by the Federal Reserve Bank of St. Louis.

Save FavoriteSchedule TourAsk A QuestionMore Details

19740 Valiant Way Cornelius NC 28031

Cornelius, NC19740 Valiant Way

Price$650,000

Est. Mortgage: $/month

Active With Contract

MLS Number CAR4408572

  • Residential
  • Bedrooms 4
  • Bathroom 3
  • Square Feet 2,647
  • Acreage 0.19

Rare opportunity to enjoy the Lake Norman lifestyle in the highly desirable Blue Stone Harbor community, complete with deeded Boat Slip #69. This spacious 4-bedroom, 3-bath home has been thoughtfully refreshed with fresh interior paint, professional deep cleaning, power washing, fresh landscaping, new gutters, and a newer second-floor HVAC system. Additional features include a whole-home security system and a main-floor air purifier, making this home truly move-in ready. Inside, you'll find generous living spaces filled with natural light, a functional two-story layout, a cozy gas fireplace, main-level laundry, and an attached two-car garage. Office or bedroom on the main level. The fenced backyard and deck provide the perfect setting for relaxing evenings, entertaining family and friends, or unwinding after a day on Lake Norman. Blue Stone Harbor offers an exceptional amenity package, including Lake Norman access, deeded Boat Slip #69, a community boat ramp, pool, clubhouse, tennis and pickleball courts, sidewalks, and a vibrant neighborhood atmosphere. Conveniently located just minutes from shopping, dining, parks, marinas, and I-77, this home offers the perfect blend of lake living and everyday convenience. Thoughtfully maintained and priced to reflect the opportunity for future personalization, this home offers exceptional value in one of Cornelius' most sought-after lake communities. Enjoy the benefits of recent improvements while making the space your own over time. Don't miss this opportunity to own your piece of Lake Norman. Construction on Torrence Chapel, Knox Rd, and One Norman for road and traffic improvements. Utilities/Easements/HOA Fence and HOA Entry Sign may be impacted.

Listed by Donna Galinsky of Howard Hanna Allen Tate Davidson

$
$
%
$/month over payments
Federal 30-year interest rate: 7.28% last updated on Oct 1, 2026
* All Figures are estimates. Check with your bank or proposed mortgage company for actual interest rates.
This product uses the FRED® API but is not endorsed or certified by the Federal Reserve Bank of St. Louis.

Virtual TourSave FavoriteSchedule TourAsk A QuestionMore Details

9712 Worley Drive Charlotte NC 28215

Charlotte, NC9712 Worley Drive

Price$650,000

Est. Mortgage: $/month

Pending

MLS Number CAR4419942

  • Residential
  • Bedrooms 4
  • Bathroom 3
  • Square Feet 2,630
  • Acreage 0.67

Welcome to 9712 Worley Drive, a beautifully updated 2023 build tucked into an incredibly private wooded setting in Charlotte. This immaculately kept home features a desirable first floor primary suite with custom wood finishes, a sleek double vanity, and a walk in closet. The custom designer finishes throughout every room seal the deal, with luxury tile elevating the open concept living and dining space, fireplace, kitchen, stairs, dry bar, and all 3 bathrooms, giving the home a polished, high end feel from the moment you walk in. Upstairs, the loft provides incredible flexibility as a bonus room, office, fourth bedroom, or second living space. Outside, the backyard feels like a private retreat, complete with a covered back porch, wooded views, and a new spacious and reinforced concrete patio with ample room for entertaining. Additional upgrades include cleared trees, added grass, greenery, and a privacy fence. The backyard extends to the cul de sac behind the home and the front yard includes the two parking spaces at the end of the driveway. The community also offers two large private natural ponds maintained by the HOA, stocked for residents to enjoy fishing and paddle boating. With thoughtful updates throughout, excellent privacy, close proximity to Publix, Harris Teeter, Charles T. Myers Golf Course, Target, Lowes, and nearby recreation at The Club at Waverly with activities like hiking, canoeing, and tennis, this home offers the perfect blend of modern design, comfort, convenience, and peaceful outdoor living.

Listed by Matt Stone and Gabe Cicala of Stone Realty Group

$
$
%
$/month over payments
Federal 30-year interest rate: 7.28% last updated on Oct 1, 2026
* All Figures are estimates. Check with your bank or proposed mortgage company for actual interest rates.
This product uses the FRED® API but is not endorsed or certified by the Federal Reserve Bank of St. Louis.

Save FavoriteSchedule TourAsk A QuestionMore Details

18 Meandering Way Granite Falls NC 28630

Granite Falls, NC18 Meandering Way

Price$650,000

Est. Mortgage: $/month

MLS Number CAR4406941

  • Residential
  • Bedrooms 4
  • Bathroom 4
  • Square Feet 4,300
  • Acreage 0.54

Beautiful brick Colonial on the golf course in Granada Farms. One small step in from the garage provides easy living on the main level with fantastic views from the large windows. The main level has a bedroom, a full bath, and laundry is on main, too. This home offers great flow for entertaining. The upper level consists of a split bedroom plan with the primary en suite and 2 more bedrooms with a jack-and-jill bathroom between them. The basement has so much natural light, a 2nd kitchen, 2nd laundry, large rooms, a full bath, a den with a gas burning stove, lots of storage space, and a full walk out patio with views of the golf course. The property is situated right next to the 11th green and the land across the street is the 12th fairway. This proximity makes the home feel so private even though we reside in the Granada Farms development. We also have some mountain views! Updates include: Big oversized commercial gutters, a new septic system, a radon mitigation system, 2 new HVAC systems, 2 new garage doors and lots of storage via pull down attic access in garage, fresh paint on the main level, new garbage disposal, 2 new sliding glass doors, and carpets in all 4 bedrooms professionally cleaned. You are simply going to love this house. Unique floor plan, 2nd full living space in Basement offers a separate living quarter for multi-generational living.

Listed by Karen Hunt of The Joan Killian Everett Company,LLC

$
$
%
$/month over payments
Federal 30-year interest rate: 7.28% last updated on Oct 1, 2026
* All Figures are estimates. Check with your bank or proposed mortgage company for actual interest rates.
This product uses the FRED® API but is not endorsed or certified by the Federal Reserve Bank of St. Louis.

Save FavoriteSchedule TourAsk A QuestionMore Details

527 Hallman Drive Rock Hill SC 29732

Rock Hill, SC527 Hallman Drive

Price$650,000

Est. Mortgage: $/month

Active With Contract

MLS Number CAR4401140

  • Residential
  • Bedrooms 4
  • Bathroom 3
  • Square Feet 2,817
  • Acreage 1

Welcome to this beautifully maintained full brick home nestled on a picturesque 1-acre lot in the desirable Homewood community of Rock Hill. Offering 4 bedrooms, 2.5 bathrooms, and over 2,800 square feet, this thoughtfully designed floor plan combines timeless style with everyday functionality. The spacious main-level primary suite provides a private retreat, while the dramatic two-story foyer and soaring vaulted great room create an impressive first impression. The bright, open living spaces are perfect for both entertaining and everyday living, featuring a cozy fireplace and abundant natural light. The kitchen offers ample workspace and storage and flows seamlessly into the breakfast area and living spaces. Upstairs, you'll find three additional bedrooms, including a versatile fourth bedroom that can easily serve as a bonus room, home office, media room, or playroom. Enjoy peaceful mornings and relaxing evenings on the rear deck overlooking the expansive and extensively landscaped backyard, offering plenty of room to garden, play, or simply enjoy the privacy of country-style living while remaining just minutes from shopping, dining, schools, and I-77. All furniture is negotiable.

Listed by Mark McClaskey of EXP Realty LLC Ballantyne

$
$
%
$/month over payments
Federal 30-year interest rate: 7.28% last updated on Oct 1, 2026
* All Figures are estimates. Check with your bank or proposed mortgage company for actual interest rates.
This product uses the FRED® API but is not endorsed or certified by the Federal Reserve Bank of St. Louis.

Virtual TourSave FavoriteSchedule TourAsk A QuestionMore Details

28 Secretariat Drive Hendersonville NC 28792
Active With Contract

MLS Number CAR4404069

  • Residential
  • Bedrooms 3
  • Bathroom 3
  • Square Feet 2,054
  • Acreage 1.11

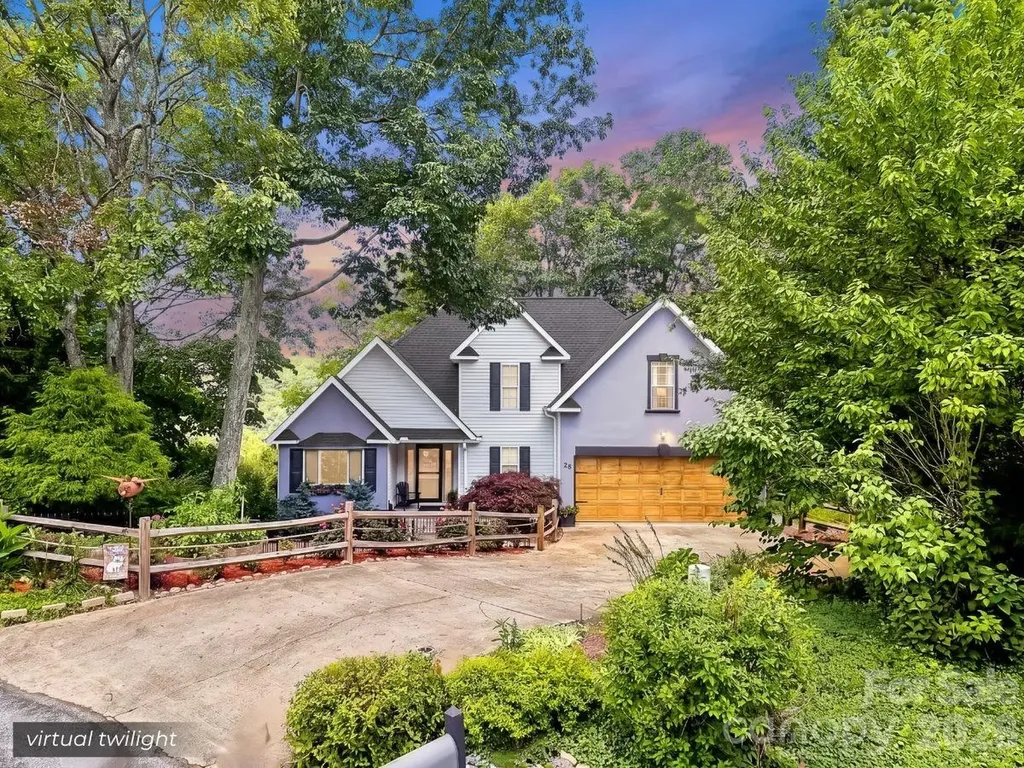
Welcome to 28 Secretariat Drive, where beautifully updated finishes, breathtaking long range mountain views, and an unbeatable location come together in one exceptional home. Tucked away at the end of a quiet cul-de-sac in the desirable Belmont Heights community, this 3 bedroom, 2.5 bath home offers the perfect blend of privacy, comfort, and convenience. Inside, you'll find a thoughtfully updated interior with inviting living spaces designed for both everyday living and entertaining. The light filled sunroom is the perfect place to enjoy your morning coffee while taking in the mountain views, while the open deck and covered front porch provide multiple outdoor spaces to relax or host family and friends. The fenced yard offers plenty of room for kids and pets to play, with a fire pit ready for evenings under the stars. The unfinished basement provides abundant storage and endless possibilities for future expansion, workshop space, or hobby areas. Additional updates include a newer roof, HVAC, carpet, paint, and more giving buyers added peace of mind. Located just 15 minutes from Historic Downtown Hendersonville, the Asheville Regional Airport, shopping, dining, healthcare, and everyday conveniences, and only 30 minutes from downtown Asheville, this home offers the best of mountain living without sacrificing accessibility. If you've been searching for a move in ready home with stunning views, quality updates, outdoor living, and room to grow, this is one you won't want to miss.

Listed by Chuck Johnson of Keller Williams Elite Realty

$
$
%
$/month over payments
Federal 30-year interest rate: 7.28% last updated on Oct 1, 2026
* All Figures are estimates. Check with your bank or proposed mortgage company for actual interest rates.
This product uses the FRED® API but is not endorsed or certified by the Federal Reserve Bank of St. Louis.

Virtual TourSave FavoriteSchedule TourAsk A QuestionMore Details

531 Seneca Place Charlotte NC 28210

Charlotte, NC531 Seneca Place

Price$650,000

Est. Mortgage: $/month

Pending

MLS Number CAR4404334

  • Residential
  • Bedrooms 4
  • Bathroom 3
  • Square Feet 1,986
  • Acreage 0.38

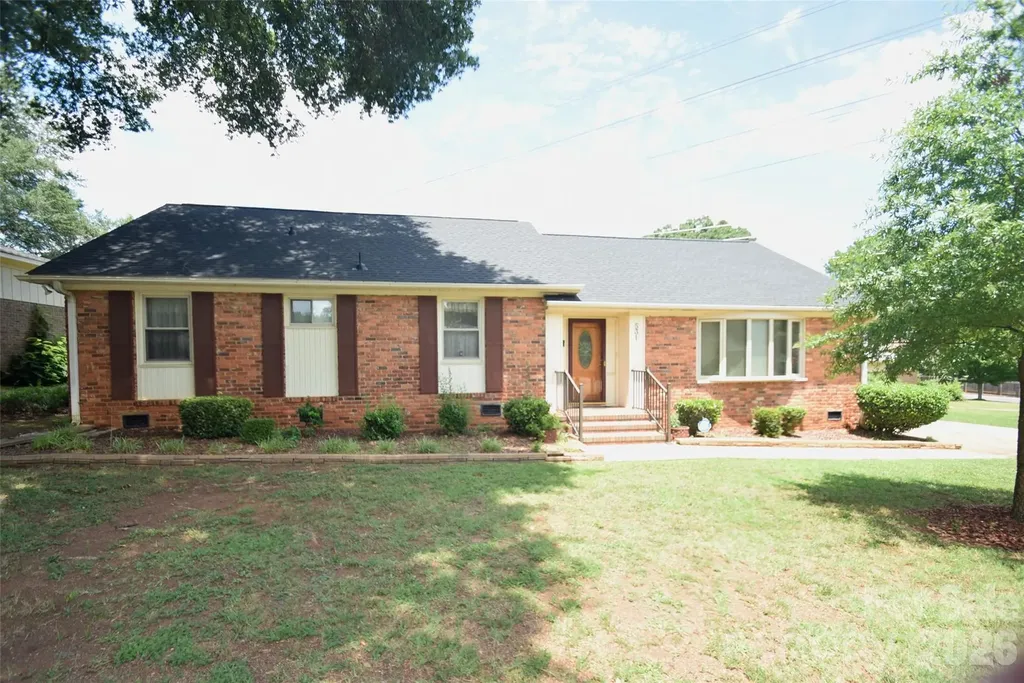
This charming 4 Bedrooms 2 1/2 Bathroom home located in desirable Madison Park, has A Formal Living Room, Dining Room, Family Room with fireplace, eat-in Kitchen, Sunroom/Office, beautiful hardwood floors, Security System, Ceiling Fans, fenced yard, and double driveway can hold 8 cars, new Roof installed in 2026, new Hot Water Heater installed in 2025, and new A/C installed in 2023. Seller will do no repairs.

Listed by Jean Fields of NextHome Paramount

$
$
%
$/month over payments
Federal 30-year interest rate: 7.28% last updated on Oct 1, 2026
* All Figures are estimates. Check with your bank or proposed mortgage company for actual interest rates.
This product uses the FRED® API but is not endorsed or certified by the Federal Reserve Bank of St. Louis.

Save FavoriteSchedule TourAsk A QuestionMore Details

920 Sand Hill Road Asheville NC 28806

Asheville, NC920 Sand Hill Road

Price$650,000

Est. Mortgage: $/month

MLS Number CAR4422061

  • Residential
  • Bedrooms 3
  • Bathroom 2
  • Square Feet 2,118
  • Acreage 1.5

Timeless Stone Home on 1.5 Private Acres Beautifully renovated stone home combining timeless craftsmanship with modern updates on 1.5 private acres. This 3-bedroom, 2-bath home features spacious living and dining areas, a fully remodeled kitchen, and a large upstairs flex room with two walk-in closets. The unfinished basement provides excellent potential for expansion, a workshop, or storage. A detached three-car garage features electricity, heat, abundant natural light, and its own electric meter-well suited for a workshop, studio, hobby space, or additional storage. Enjoy a peaceful, private setting just 5 miles from downtown Asheville, 2 miles from shopping, and 1 mile from sports park. A rare combination of distinctive stone craftsmanship, acreage, and convenience.

Listed by Craig Tribus of Beycome Brokerage Realty LLC

$
$
%
$/month over payments
Federal 30-year interest rate: 7.28% last updated on Oct 1, 2026
* All Figures are estimates. Check with your bank or proposed mortgage company for actual interest rates.
This product uses the FRED® API but is not endorsed or certified by the Federal Reserve Bank of St. Louis.

Save FavoriteSchedule TourAsk A QuestionMore Details

768 8th Street NE Hickory NC 28601

MLS Number CAR4419971

  • Commercial
  • Property SubType BED/BREAKFAST
  • Square Feet 3,006
  • Acreage 0.34

LOCATION, LOCATION, LOCATION! Close to Lenoir Rhyne University and Hickory City Walk that leads to downtown Hickory, these properties offer many possibilities as rental properties or Air B&Bs. New construction with 6 bedrooms, 4 full and 2 half bath with upgraded appliances, COREtec flooring (luxury vinyl plank), custom kitchen cabinets with quartz countertops, large laundry room, and drop zone/bench seat at rear entrance. Outside a generous covered porch and open deck create spaces for outdoor living. A privacy fence allows for separation from rear properties and enhances the curb appeal of the location.

Listed by Tamara Coley of RE/MAX A-Team

$
$
%
$/month over payments
Federal 30-year interest rate: 7.28% last updated on Oct 1, 2026
* All Figures are estimates. Check with your bank or proposed mortgage company for actual interest rates.
This product uses the FRED® API but is not endorsed or certified by the Federal Reserve Bank of St. Louis.

Save FavoriteSchedule TourAsk A QuestionMore Details

1413 Samuel Spencer Parkway Davidson NC 28036

MLS Number CAR4291439

  • Land
  • Acreage 0.47
  • County Mecklenburg

This is your opportunity to own a lot in the highly anticipated Davidson Woods. Samuel Spencer Drive, Lot #3 is the center piece of this small and charming community. This, nearly, half acre lot is relatively flat surrounded by the areas most prominent builders. The lot is owned by Trey Williams Custom Homes and we would love to show you how your dream home can become a reality. Pick up the Davidson Greenway (just off Davidson Woods) and enjoy a 10 minute bicycle ride to downtown Davidson. Or enjoy the convenience of only being 30 minutes from Charlotte Douglas International Airport. Enjoy everything this small and charming college town has to offer and remember, you are only about a 10 minute drive to your boat club/slip to enjoy the Carolina's most beautiful lake. 550 miles of shore line, Lake Norman has become one of the most highly desired living destinations on the eastern seaboard.

Listed by Terry Byars of Friends Realty LLC

$
$
%
$/month over payments
Federal 30-year interest rate: 7.28% last updated on Oct 1, 2026
* All Figures are estimates. Check with your bank or proposed mortgage company for actual interest rates.
This product uses the FRED® API but is not endorsed or certified by the Federal Reserve Bank of St. Louis.

Save FavoriteSchedule TourAsk A QuestionMore Details

1531 Hansom Lane NW Concord NC 28027

Concord, NC1531 Hansom Lane NW

Price$650,000

Est. Mortgage: $/month

Active With Contract

MLS Number CAR4375701

  • Residential
  • Bedrooms 4
  • Bathroom 3
  • Square Feet 3,355
  • Acreage 0.62

Step into your dream home! This beautifully designed two-story residence offers four spacious bedrooms plus a versatile bonus room-perfect for a home office, playroom, or gym. Nestled in a charming, sought after neighborhood with community swimming pool, club house, tennis courts and so conveniently located to I-85, shopping, restaurants, schools, parks, and more. You will enjoy the open floor plan from the kitchen to breakfast area and great room. An amazing screened porch that overlooks a private backyard oasis. Relax on the deck or in the patio area-ideal for entertaining or unwinding. Conveniently located schools, parks, and shopping. Lots of features such as huge primary bedroom with sitting area, Kitchen island, tankless water heater, utility room with a sink, lots of closet room, storage and a beautiful and private yard. This home is a rare gem you will not want to miss.

Listed by Brenda Cline of RE/MAX Executive

$
$
%
$/month over payments
Federal 30-year interest rate: 7.28% last updated on Oct 1, 2026
* All Figures are estimates. Check with your bank or proposed mortgage company for actual interest rates.
This product uses the FRED® API but is not endorsed or certified by the Federal Reserve Bank of St. Louis.

Virtual TourSave FavoriteSchedule TourAsk A QuestionMore Details

700 Woodruff Place Charlotte NC 28208

Charlotte, NC700 Woodruff Place

Price$650,000

Est. Mortgage: $/month

Active With Contract

MLS Number CAR4422383

  • Residential
  • Bedrooms 3
  • Bathroom 2
  • Square Feet 1,321
  • Acreage 0.18

Classic Wesley Heights charm meets thoughtful modern updates in this well loved 3-bed, 2-bath home. From the moment you step inside, freshly refinished and stained hardwood floors, arched doorways, built-in pocket bookshelves, and a wood-burning fireplace showcase the architectural character and timeless warmth. The renovated kitchen is designed for everyday living and entertaining, featuring a designated dining space that fits 6-8 chairs comfortably, ss appliances including a gas range, tasteful lighting, updated tile backsplash, functional pantry storage, and a convenient laundry closet. Front bathroom cleverly crafted from existing closet space to add more functionality to the home. It offers a walk-in glass shower, cohesive tile, lighting and vanity. Back bathroom recently refreshed with newly installed tile, upgraded double vanity & trendy hardware and lighting. The real magic continues outside. New french doors open to an expansive freestanding wood patio featuring planter beds, a fully fenced backyard made for gathering, well manicured perimeter landscaping trees & shrubs, a hot tub, and a new paver patio that leads to a gathering spot - perfect for entertaining around a firepit or relaxing in the sun. A screened-in side porch offers a great spot for morning coffee while watching neighbors stroll by or winding down in the evening. Additional storage shed for tools, bikes, and seasonal items. And then there's the location. Tucked into one of Charlotte's most sought-after historic neighborhoods, this home puts you walking distance from Uptown and within an easy walk of Town Brewing, Rhino Market, and Not Just Coffee. The neighborhood greenway provides a direct connection to the Panthers Stadium and the heart of Uptown, making it easy to enjoy the best of city living while still coming home to a neighborhood that feels distinctly its own with many neighborhood events including food trucks, block parties, and seasonal celebrations that bring people together. A wonderful opportunity for homeowners and investors alike, this property offers the best of Wesley Heights today with room to grow tomorrow, including the potential to add approximately 367 square feet by enclosing the side porch and unfinished basement.

Listed by Kayla Blankenship of COMPASS

$
$
%
$/month over payments
Federal 30-year interest rate: 7.28% last updated on Oct 1, 2026
* All Figures are estimates. Check with your bank or proposed mortgage company for actual interest rates.
This product uses the FRED® API but is not endorsed or certified by the Federal Reserve Bank of St. Louis.

Save FavoriteSchedule TourAsk A QuestionMore Details

Broker Reciprocity MLS Grid Logo © 2026 Listings courtesy of Canopy MLS as distributed by MLS GRID. IDX information is provided exclusively for consumers’ personal non-commercial use and may not be used for any purpose other than to identify prospective properties consumers may be interested in purchasing. The IDX data is deemed reliable but is not guaranteed by MLS GRID and may be subject to an end user license agreement prescribed by the Member Participant’s applicable MLS.  Based on information submitted to the MLS GRID as of October 8, 2026 5:19 PM UTC . All data is obtained from various sources and may not have been verified by broker or MLS GRID. Supplied Open House Information is subject to change without notice. All information should be independently reviewed and verified for accuracy. Properties may or may not be listed by the office/agent presenting the information. Some IDX listings have been excluded from this website.