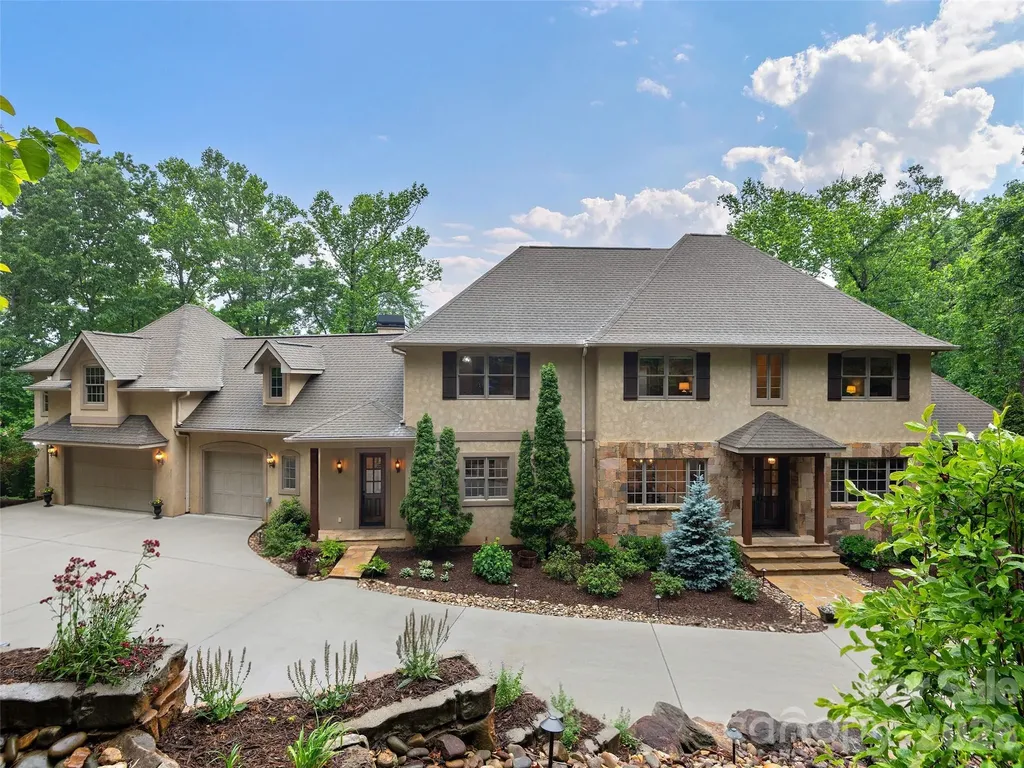
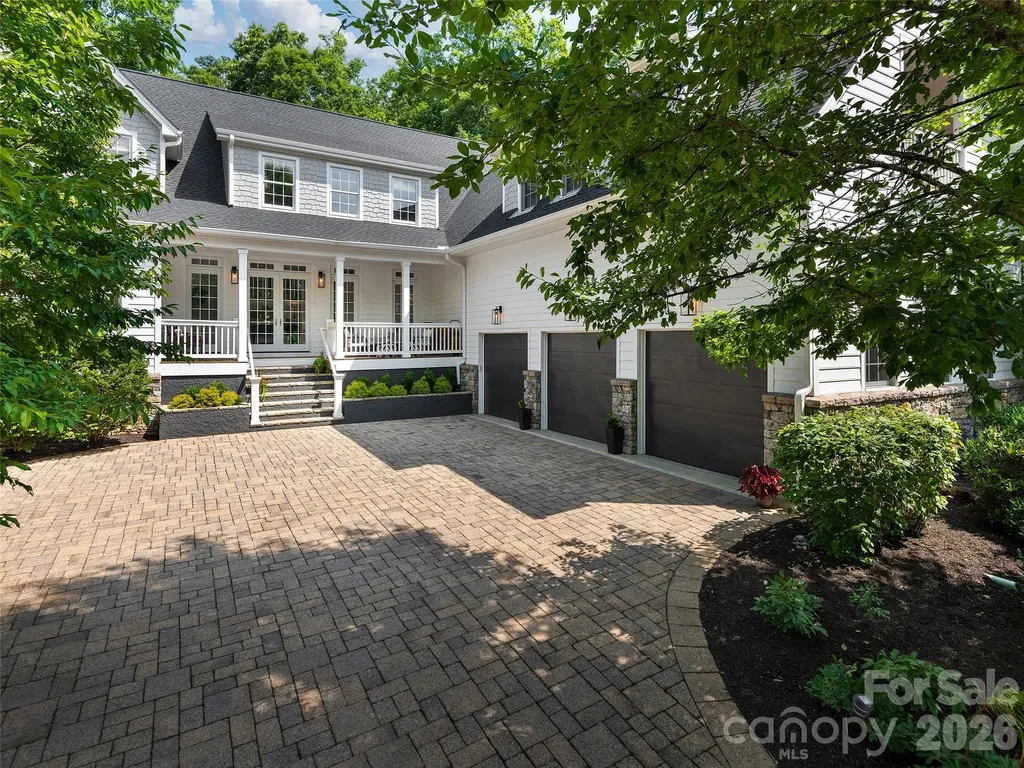
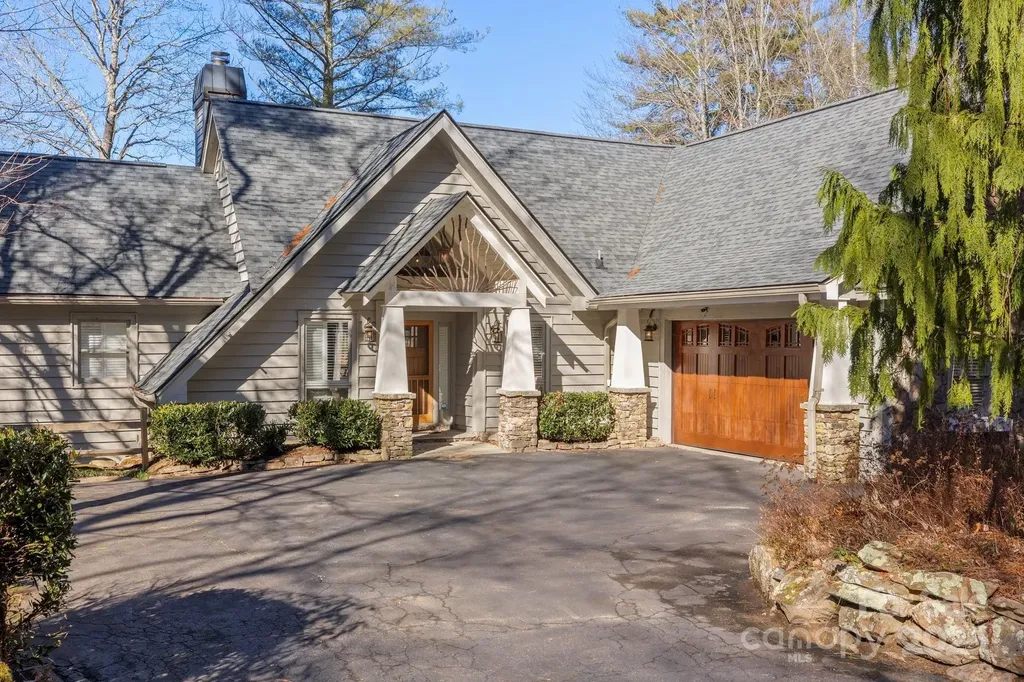
and narrow your search. If you have fewer than 200 results, you can save your search.

Marion NC

r=1201-1212
9 Reed Street Asheville NC 28803

MLS Number CAR4407621

  • Commercial
  • Property SubType SHOWROOM/OFFICE
  • Square Feet 42,606
  • Acreage 2.84

Exceptional commercial redevelopment opportunity on 2.84 acres in Asheville, just minutes from the entrance to Biltmore Estate, Biltmore Village, downtown Asheville, and Interstate 40. This historic 1921 industrial building offers a blank canvas for adaptive reuse, mixed-use development, office, retail, hospitality, or investment opportunities. Existing features include heavy-duty steel support beams, expansive pour-ready concrete foundations, and exposed historic brickwork, providing character and structural integrity for future redevelopment. Located in a high-demand commercial corridor with excellent accessibility and redevelopment potential, this unique property presents a rare opportunity to create a landmark destination in one of Asheville's most desirable locations.

Listed by Chris Smith of Century 21 Connected (brokerchrissmith@gmail.com), Aaron Palmer of CENTURY 21 Connected

$
$
%
$/month over payments
Federal 30-year interest rate: 7.28% last updated on Oct 1, 2026
* All Figures are estimates. Check with your bank or proposed mortgage company for actual interest rates.
This product uses the FRED® API but is not endorsed or certified by the Federal Reserve Bank of St. Louis.

Virtual TourSave FavoriteSchedule TourAsk A QuestionMore Details

445 Sundown Road Mooresville NC 28117

Mooresville, NC445 Sundown Road

Price$2,250,000

Est. Mortgage: $/month

MLS Number CAR4389799

  • Residential
  • Bedrooms 3
  • Bathroom 4
  • Square Feet 3,920
  • Acreage 0.81

Approximately 30 feet from the shoreline, with 235 feet of deep-water frontage across a rare double lot, this exceptional Lake Norman property offers a waterfront setting that would be extraordinarily difficult to recreate today. Add a grandfathered boat ramp, long cove views, quick access to the main channel, and no HOA, and the result is a distinctive opportunity for buyers seeking privacy, boating access, and an unusually close connection to the lake. Rebuilt from the ground up in 2023-2024, the residence combines the character of an established waterfront setting with the refinement of near-new construction. Set on approximately .8 acres, the home spans roughly 3,920 heated square feet and was thoughtfully designed to keep the water at the center of everyday living. Inside, light-filled interiors flow around a chef's kitchen appointed with Wolf appliances, Cambria quartz surfaces, a generous island, and walk-in pantry. The walk-out lake level expands the home's entertaining possibilities with a second kitchen, game and gathering spaces, and a dramatic 12-foot glass slider opening toward the shoreline. The outdoor amenities are equally compelling. A deep-water dock with a covered 10,000-pound boat lift provides immediate access to Lake Norman, while a paddlesport launch, stone fire pit, covered pavilion, grandfathered boat ramp, and 2025 boardwalk create multiple ways to enjoy the waterfront from morning through sunset. A separate 558-square-foot waterfront bungalow/ADU, built in 2021, adds another layer of flexibility with two sleeping areas, a kitchen, bath, and private living space-ideal for guests, extended stays, a private office, or an independent retreat. With its rare shoreline position, substantial deep-water frontage, flexible guest accommodations, and thoughtfully rebuilt main residence, this property offers a level of waterfront access and livability that is increasingly hard to find on Lake Norman. Construction plans are available upon request. Per the septic permit, the property is approved for a three-bedroom system.

Listed by Amy Petrenko and Vic Petrenko of Premier Sotheby's International Realty

$
$
%
$/month over payments
Federal 30-year interest rate: 7.28% last updated on Oct 1, 2026
* All Figures are estimates. Check with your bank or proposed mortgage company for actual interest rates.
This product uses the FRED® API but is not endorsed or certified by the Federal Reserve Bank of St. Louis.

Virtual TourSave FavoriteSchedule TourAsk A QuestionMore Details

1637 Olmsted Drive Asheville NC 28803

Asheville, NC1637 Olmsted Drive

Price$2,250,000

Est. Mortgage: $/month

Pending

MLS Number CAR4423274

  • Residential
  • Bedrooms 5
  • Bathroom 6
  • Square Feet 5,754
  • Acreage 0.46

More Photos Coming Soon of the screened-in porch, stone patio, & backyard (delayed due to weather)! This thoughtfully constructed Biltmore Park Estate Home offers an exceptional floor plan perfectly tailored for a vibrant, turnkey lifestyle. The owners built the home and have meticulously maintained & curated premium updates, including a beautifully renovated kitchen, primary bath, laundry room completed in Spring 2024, a brand-new roof in Spring 2026, and a replaced hot water heater within the last 5 years. The garage also has a new epoxy floor, & updated the recessed lighting has been updated throughout the home. The main level showcases refinished hardwoods and a private, peaceful owner's suite. Timeless craftsmanship shines through original solid fir beams in the sunroom. Upstairs, guests enjoy ultimate comfort with three expansive bedrooms, each featuring its own private en-suite bath. Plenty of storage is available with 2 large walk-in attics. This home has an upgraded trim package throughout, elegant custom built-ins and a whole-house humidifier. Designed for unforgettable gatherings, the daylight lower level serves as the ultimate entertainment hub, anchored by a 2nd full kitchen with custom cabinetry built for hosting life's big events and a family room with a solid stone gas fireplace. This versatile lower level also features a home office/workout area ideal for running a business remotely. Double-door access leads to abundant lower-level storage, providing the perfect secure space for outdoor recreational equipment like kayaks and bikes with large storage shelves. Outside, a fully fenced, mainly level yard surrounds a gorgeous stone patio, with a natural gas fire ring and logs. From its smart layout maximizing privacy to its high-end finishes, this home flawlessly blends luxury with everyday function. The oversized covered screen porch with its built-in natural gas grill and a view out to the spacious backyard and fire pit are the extra space you and your guests will enjoy and use to easily embrace the mountain lifestyle.

Listed by Scott Barfield and Leslie Barfield of Scott Barfield Realty And Land Company

$
$
%
$/month over payments
Federal 30-year interest rate: 7.28% last updated on Oct 1, 2026
* All Figures are estimates. Check with your bank or proposed mortgage company for actual interest rates.
This product uses the FRED® API but is not endorsed or certified by the Federal Reserve Bank of St. Louis.

Save FavoriteSchedule TourAsk A QuestionMore Details

199 Kimberly Avenue Asheville NC 28804

Asheville, NC199 Kimberly Avenue

Price$2,250,000

Est. Mortgage: $/month

MLS Number CAR4419910

  • Residential
  • Bedrooms 5
  • Bathroom 5
  • Square Feet 5,629
  • Acreage 0.41

This beautiful Colonial Rivival home is perfectly positioned along iconic, highly sought after Kimberly Avenue, overlooks the Grove Park Inn, the Grove Park Inn Donald Ross designed golf course and Sunset Mountain, creating a setting that is difficult to duplicate anywhere in Asheville. Originally commissioned by Caleb Smith and designed by noted architect Ronald Greene, the home has been thoughtfully updated while preserving the craftsmanship, character and architectural details that make it special. Inside, generous living and entertaining spaces are complemented by a gourmet kitchen, a butler's pantry and French doors opening to an expansive deck overlooking the golf course. Multiple decks, brick patios and outdoor living areas take full advantage of the spectacular year-round views. The very large primary suite offers beautiful views, an elegant bath, and and amazing walk in closet. Five bedrooms, a spacious office with built-ins and exceptional storage provide room to live comfortably without sacrificing the home's historic character. The finished walk-out lower level offers remarkable flexibility with its own entrance, family room, second kitchen, bedroom, bath and laundry, ideal for extended family or guests. A private studio with full bath above the garage creates yet another flexible space for guests, an office, art studio or retreat. Outside, the fenced back yard, slate roof, copper gutters and restored sidewalk along the golf course add to the character of this exceptional property. Listed within Grove Park on the National Register of Historic Places, this is more than a beautiful Asheville home. It is a rare opportunity to own an important piece of Grove Park history with one of the neighborhood's signature views overlooking one of the most remarkable Inn's and Golf Courses in all of Asheville's rich history!

Listed by Chuck Johnson of Keller Williams Elite Realty

$
$
%
$/month over payments
Federal 30-year interest rate: 7.28% last updated on Oct 1, 2026
* All Figures are estimates. Check with your bank or proposed mortgage company for actual interest rates.
This product uses the FRED® API but is not endorsed or certified by the Federal Reserve Bank of St. Louis.

Save FavoriteSchedule TourAsk A QuestionMore Details

5019 Titanic Road Rock Hill SC 29732

Rock Hill, SC5019 Titanic Road

Price$2,250,000

Est. Mortgage: $/month

MLS Number CAR4404503

  • Residential
  • Bedrooms 5
  • Bathroom 5
  • Square Feet 5,038
  • Acreage 1.32

Welcome to one of Lake Wylie's premier waterfront estates, where luxury living meets an unforgettable outdoor lifestyle. Perfectly situated on 1.3 private acres with breathtaking water views from nearly every room, this beautifully renovated 5-bedroom home offers more than 5000 square feet of thoughtfully designed living space and every amenity needed to enjoy life on the lake. Every inch of this remarkable property has been transformed, creating a home that is both stunning and peaceful. Inside, rich hardwood floors, gorgeous custom millwork, and expansive windows create a warm, elegant atmosphere while keeping the lake as the focal point throughout the home. The gourmet custom kitchen boasts an oversized island, luxury appliances including a GE Monogram 6-burner gas range, built-in pebble icemaker, beverage refrigerator, and a large breakfast nook surrounded by windows overlooking the water. The beautifully updated great room is both inviting and sophisticated, offering the perfect place to gather after a day spent on the lake. The main-level primary suite provides a peaceful retreat with a fireplace, dual vanities, tile shower and soaking tub, separate dual walk-in closets, and beautiful wall-to-wall lake views to wake up to each morning. Downstairs also features a timeless formal dining room and another gorgeous sitting room, perfect for a private study or an extension of entertaining and hosting space. Upstairs, four spacious secondary bedrooms, two full bathrooms, and a large bonus room provide exceptional space for family and guests. The true showpiece of this property begins the moment you step outside. Imagine spending long summer days beside the sparkling pool, perfecting your swing on the custom putting green overlooking the lake, or hosting unforgettable gatherings on the covered porch complete with a built-in grill. Evenings are best spent gathered around the firepit as the sun sets, while the outdoor bathroom and expansive pool house provide both convenience and endless possibilities for storage or a future guest suite. Situated on a private cove, the private dock with both boat and dual jet ski lifts makes it effortless to spend your weekends cruising Lake Wylie, fishing at sunrise, paddleboarding along the shoreline, or simply enjoying the peaceful beauty of waterfront living. Whether entertaining a crowd or savoring a quiet morning coffee with nothing but the sound of the water and nature around you, this backyard offers a lifestyle that is rarely found and impossible to forget. Completing the property are two detached garages, providing abundant space for vehicles, lake toys, golf carts, and additional storage; a pool house with a full bath and a large storage room with endless potential, along with a boat house perfect for housing a fishing boat, paddleboards, or anything else you may need by the water. Combining timeless craftsmanship, luxurious renovations, and an extraordinary waterfront setting, this is more than a home. It is the Lake Wylie lifestyle at its finest.

Listed by Meghan Reynolds of COMPASS

$
$
%
$/month over payments
Federal 30-year interest rate: 7.28% last updated on Oct 1, 2026
* All Figures are estimates. Check with your bank or proposed mortgage company for actual interest rates.
This product uses the FRED® API but is not endorsed or certified by the Federal Reserve Bank of St. Louis.

Save FavoriteSchedule TourAsk A QuestionMore Details

1563 Calls Lodge Court Morganton NC 28655

Morganton, NC1563 Calls Lodge Court

Price$2,250,000

Est. Mortgage: $/month

Active With Contract

MLS Number CAR4416691

  • Residential
  • Bedrooms 3
  • Bathroom 3
  • Square Feet 4,647
  • Acreage 0.59

Experience the best of Lake James living in this stunning lakefront home, where beautiful water and mountain views create the perfect backdrop for everyday life. From the moment you arrive, you'll appreciate the thoughtfully designed architecture, well-maintained landscaping, and impressive setting. The main level features a spacious primary suite with separate vanities, a garden tub, walk-in shower, and walk-in closet. The kitchen is equipped with an island, granite countertops, stainless steel appliances, abundant cabinetry, and plenty of workspace. A comfortable living room with a gas fireplace flows seamlessly into the formal dining area. Upstairs, you'll find two additional bedrooms, a full bathroom and more. The finished basement offers exceptional flexibility with a large great room, separate bar/kitchen, bonus room that could serve a variety of purposes, and a full bathroom - ideal for entertaining, guests, or additional living space. An expansive aluminum deck stretches the length of the home, providing plenty of space to relax, entertain, and take in the breathtaking lake and mountain scenery. Below, a spacious patio offers even more room for gatherings with family and friends. Just a few steps to the water through your landscaped oasis on stone steps and you'll find your floating dock, built with another entertainment space, double boat storage, a lift and more. Whether you're looking for a full-time residence or a place to enjoy everything Lake James has to offer, this impressive waterfront home delivers space, comfort, and incredible views in one unforgettable setting.

Listed by Damion Patton of Patton & Belote Realty

$
$
%
$/month over payments
Federal 30-year interest rate: 7.28% last updated on Oct 1, 2026
* All Figures are estimates. Check with your bank or proposed mortgage company for actual interest rates.
This product uses the FRED® API but is not endorsed or certified by the Federal Reserve Bank of St. Louis.

Save FavoriteSchedule TourAsk A QuestionMore Details

433 Coopers Hawk Drive Asheville NC 28803

Asheville, NC433 Coopers Hawk Drive

Price$2,250,000

Est. Mortgage: $/month

MLS Number CAR4388428

  • Residential
  • Bedrooms 6
  • Bathroom 7
  • Square Feet 7,195
  • Acreage 1.56

Some homes make you choose. This one has everything. Tucked at the end of an exclusive gated enclave of just three homes within Biltmore Park, this beautifully landscaped 7,100+ square-foot residence sits on 1.5+ acres with a level of privacy virtually unheard of in South Asheville's most vibrant community. Pristine, long-range westerly mountain views stretch across the Blue Ridge for breathtaking sunsets. Inside, the great room impresses with soaring beamed ceilings and a fireplace, while the chef's kitchen features an oversized island, farm sink, and rich granite surfaces. An office with exquisite built-ins and a finished basement complete with wet bar, durable flooring, and generous storage round out the interior beautifully. Step outside to contemporary cable railing and IPE decking across open and covered decks. A rare five-car garage keeps vehicles and toys out of the elements. Just outside your gate, the Town Square offers gourmet restaurants, boutique shops, outdoor cafes, a farmer's market, community pool, pickleball court, sidewalks, and three miles of trails. No compromises, no trade-offs - you can have it all.

Listed by Gaia Goldman of Howard Hanna Beverly-Hanks Asheville-Biltmore Park

$
$
%
$/month over payments
Federal 30-year interest rate: 7.28% last updated on Oct 1, 2026
* All Figures are estimates. Check with your bank or proposed mortgage company for actual interest rates.
This product uses the FRED® API but is not endorsed or certified by the Federal Reserve Bank of St. Louis.

Save FavoriteSchedule TourAsk A QuestionMore Details

1910 Bearberry Lane Asheville NC 28803

Asheville, NC1910 Bearberry Lane

Price$2,250,000

Est. Mortgage: $/month

MLS Number CAR4399929

  • Residential
  • Bedrooms 7
  • Bathroom 6
  • Square Feet 6,818
  • Acreage 1.28

Experience refined living at 1910 Bearberry Lane, an exquisite 7-bedroom, 5.5-bath sanctuary masterfully designed by Victoria Schomer of Green Built Environments. Set on 1.28 secluded acres at the edge of a scenic, elevated cul-de-sac that backs directly into The Ramble, this residence offers unparalleled privacy, welcoming you with a paver-lined driveway and triple-car garage before unfolding into a soaring foyer defined by dramatic cathedral tongue-and-groove ceilings and rich, reclaimed long-leaf pine flooring. The chef-caliber kitchen is a masterpiece featuring a substantial center island, premium quartz countertops, professional-grade appliances, and a fully equipped dry bar with wine storage, while the great room serves as the heart of the home, anchored by a commanding stacked-stone wood-burning fireplace and custom built-ins. Designed for versatility, the property boasts dual primary suites - a serene main-level retreat with American Clay plaster walls and a spa-inspired jacuzzi tub, alongside an expansive, sunken upper-level suite with vaulted ceilings - perfect for multigenerational living. With thoughtful upgrades including a new 2025 roof, zoned climate control, custom closets, on-demand hot water, a private basketball court, and room for a wine cellar, every detail of this one-of-a-kind estate has been meticulously curated for unmatched comfort and lifestyle.

Listed by Gaia Goldman of Howard Hanna Beverly-Hanks Asheville-Biltmore Park

$
$
%
$/month over payments
Federal 30-year interest rate: 7.28% last updated on Oct 1, 2026
* All Figures are estimates. Check with your bank or proposed mortgage company for actual interest rates.
This product uses the FRED® API but is not endorsed or certified by the Federal Reserve Bank of St. Louis.

Virtual TourSave FavoriteSchedule TourAsk A QuestionMore Details

100 The Pinnacle Drive Sapphire NC 28774

MLS Number CAR4325030

  • Residential
  • Bedrooms 3
  • Bathroom 3
  • Square Feet 3,455
  • Acreage 0.3

Situated directly on Lake Soquilla in Burlingame, this three-bedroom, three-bathroom home offers the ultimate mountain retreat. The living room showcases soaring cathedral ceilings, exposed beams, and a striking stone fireplace, all framed by tall windows that capture sweeping views of the lake and surrounding mountains. The main level features a spacious screened porch, perfect for dining or relaxing while overlooking the water. The lower level includes a large family gathering area, a built-in office, and a second kitchen designed to serve guests and outdoor entertaining spaces. Tankless water heater. Outdoors, professionally designed landscaping by Mary Palmer Dargan creates a true waterfront oasis. Stone paths lead to a fire pit and your own private dock, where you can launch a canoe or simply enjoy the serenity of being right on the lake. Located on a quiet cul-de-sac street with convenient access to the Burlingame Country Club, this property combines privacy, natural beauty, and comfortable living in one exceptional lakefront home. Other amenities available upon membership.

Listed by Dorothy Swearingen of NCMountainLife.com

$
$
%
$/month over payments
Federal 30-year interest rate: 7.28% last updated on Oct 1, 2026
* All Figures are estimates. Check with your bank or proposed mortgage company for actual interest rates.
This product uses the FRED® API but is not endorsed or certified by the Federal Reserve Bank of St. Louis.

Virtual TourSave FavoriteSchedule TourAsk A QuestionMore Details

84 Peninsula Drive Marion NC 28752

Marion, NC84 Peninsula Drive

Price$2,249,000

Est. Mortgage: $/month

MLS Number CAR4425728

  • Land
  • Acreage 5.21
  • County McDowell

Amazing 360 degree views of the Blue Ridge Mountains from Grandfather, Shortoff Mt & Linville Gorge to Mt Mitchell and the South Mountains. This one of a kind property has been improved with a graded drive, level homesite, has had a well installed and has been perced for a 4 Bedroom home. A new covered dock is currently being built and will be installed soon. Shoreline stabilization has also been approved and will commence shortly. If you have been dreaming of a mountain lake home with the Blue Ridge and Lake James views, don't wait to take a look at this 5.2 acres private waterfront property. The Pointe at Lake James is a gated community of just 5 lots on a large peninsula next to Big Island on the south shore of the lake. Easy access into Marion for shopping and entertainment is just 10 minutes away. Asheville is just 45 minutes away. Nearby Pisgah NF, Lake James State Park and Fonta Flora State Trail provides miles of hiking and biking trails.

Listed by Polly Leadbetter of Engel & Volkers Foothills Lake James

$
$
%
$/month over payments
Federal 30-year interest rate: 7.28% last updated on Oct 1, 2026
* All Figures are estimates. Check with your bank or proposed mortgage company for actual interest rates.
This product uses the FRED® API but is not endorsed or certified by the Federal Reserve Bank of St. Louis.

Virtual TourSave FavoriteSchedule TourAsk A QuestionMore Details

143 Hideaway Lane Mooresville NC 28117

Mooresville, NC143 Hideaway Lane

Price$2,249,000

Est. Mortgage: $/month

MLS Number CAR4426802

  • Residential
  • Bedrooms 5
  • Bathroom 4
  • Square Feet 3,778
  • Acreage 1.36

Looking for the perfect waterfront retreat that feels like a private resort? Set along the shores of Lake Norman, 143 Hideaway Lane offers a sense of privacy and space rarely found in a lakefront retreat. Built in 2024 on more than 1.36 acres, this five-bedroom, four-full-bathroom home brings together refined interiors and the best of waterfront living. Spend sunlit afternoons beside the saltwater pool, take the boat out from your private dock, and end the day with family and friends as the light settles over the water. Inside, vaulted ceilings and expansive windows bring natural light into the open living spaces and frame beautiful water views. The kitchen, dining, and living areas flow together for effortless entertaining, while the covered deck invites you to step outside and stay awhile. The main-level primary suite offers a peaceful escape, complete with lake views and a soaking tub. A second ensuite bedroom on the main level and three bedrooms downstairs give family and guests room to settle in. The lower level also features a second kitchen and a spacious family room. Outdoors, the lake lifestyle takes center stage. Lounge beside the saltwater pool, gather around the fire pit, or head down to the private dock for an afternoon on the water. The generous grounds offer space to relax and entertain in a setting that feels wonderfully removed from the everyday. Offering the perfect blend of timeless lakefront charm, modern updates, and an exceptional waterfront lifestyle, 143 Hideaway Lane presents a rare opportunity to own a turnkey retreat on beautiful Lake Norman. Whether you're searching for a full-time residence, weekend escape, or proven investment property, this home offers an unmatched combination of comfort, recreation, and long-term value. Demand for updated waterfront homes on Lake Norman continues to remain exceptionally strong. Contact our luxury real estate team today to request a comprehensive digital brochure, detailed rental performance information, or to arrange your private, confidential showing.

Listed by Elise Allen and Matthew Alexander of Premier Sotheby's International Realty

$
$
%
$/month over payments
Federal 30-year interest rate: 7.28% last updated on Oct 1, 2026
* All Figures are estimates. Check with your bank or proposed mortgage company for actual interest rates.
This product uses the FRED® API but is not endorsed or certified by the Federal Reserve Bank of St. Louis.

Save FavoriteSchedule TourAsk A QuestionMore Details

2101 Harm Creek Loop Mill Spring NC 28756

Mill Spring, NC2101 Harm Creek Loop

Price$2,235,000

Est. Mortgage: $/month

MLS Number CAR4198641

  • Residential
  • Bedrooms 3
  • Bathroom 4
  • Square Feet 3,198
  • Acreage 3.24

Nestled on a beautiful double lot, this exceptional land/home package offers an unparalleled living experience, combining luxurious design with panoramic long-range mountain views and vistas of the renowned Bright's Creek Golf Course. Set within the exclusive Bright's Creek Golf & Equestrian community, this home is the epitome of mountain elegance and modern comfort. The open-concept floor plan is perfect for both everyday living and entertaining, featuring soaring vaulted ceilings that create a sense of spaciousness throughout. The main floor is highlighted by a luxurious primary suite, offering privacy and convenience with direct access to the home's living spaces. The lower level offers versatile living space, including a den and two ensuites. For even more potential, the room above the garage can be finished to suit your needs as an additional bedroom, office, or entertainment space. Located within the prestigious Bright's Creek development, known for its exceptional golf.

Listed by Heather Chambers and JJ Murphy of Howard Hanna Beverly-Hanks

$
$
%
$/month over payments
Federal 30-year interest rate: 7.28% last updated on Oct 1, 2026
* All Figures are estimates. Check with your bank or proposed mortgage company for actual interest rates.
This product uses the FRED® API but is not endorsed or certified by the Federal Reserve Bank of St. Louis.

Save FavoriteSchedule TourAsk A QuestionMore Details

Broker Reciprocity MLS Grid Logo © 2026 Listings courtesy of Canopy MLS as distributed by MLS GRID. IDX information is provided exclusively for consumers’ personal non-commercial use and may not be used for any purpose other than to identify prospective properties consumers may be interested in purchasing. The IDX data is deemed reliable but is not guaranteed by MLS GRID and may be subject to an end user license agreement prescribed by the Member Participant’s applicable MLS.  Based on information submitted to the MLS GRID as of October 7, 2026 9:47 AM UTC . All data is obtained from various sources and may not have been verified by broker or MLS GRID. Supplied Open House Information is subject to change without notice. All information should be independently reviewed and verified for accuracy. Properties may or may not be listed by the office/agent presenting the information. Some IDX listings have been excluded from this website.