and narrow your search. If you have fewer than 200 results, you can save your search.

Marion NC

r=1561-1572
82 Innsbrook Drive Lake Toxaway NC 28747

Lake Toxaway, NC82 Innsbrook Drive

Price$1,950,000

Est. Mortgage: $/month

MLS Number CAR4406757

  • Residential
  • Bedrooms 2
  • Bathroom 4
  • Square Feet 2,247
  • Acreage 0.16

Few settings capture the Lake Toxaway lifestyle as immediately as this two-bedroom, four-bath lakefront pedestal home. The dock is just beyond the back door, reached across a gentle lawn, while views extend over the water to the surrounding mountain ridgelines. From sunrise on the deck to evenings beneath the covered lakeside porch, the home is designed around an effortless connection to the landscape. Inside, the living room makes a memorable impression with vaulted tongue-and-groove ceilings, exposed beams, a fireplace, and an expansive wall of windows framing the lake. Warm wood floors and natural textures create a relaxed atmosphere, while the room is equally comfortable for quiet evenings or lively gatherings. The kitchen offers granite countertops, a generous island with seating, stainless steel appliances, and an open connection to the dining area beneath another vaulted, beamed ceiling. The primary suite includes an adjoining sunroom currently used as an office, where windows capture the lake and mountains from multiple angles. A private balcony extends from the sunroom, creating an intimate perch for morning coffee or a quiet pause above the water. The suite includes a full ensuite bath, while the guest bedroom also enjoys its own private bath. Two additional full baths bring the home's total to four and add convenience across its levels. The finished walkout lower level offers a kitchenette, full bath, tiled flooring, built-in storage, and sliding glass doors opening to the covered patio, lawn, and lake. Ideal as a recreation room, secondary gathering space, or guest retreat, it supports relaxed lake days with ease. Although the setting feels peacefully removed, the property is approximately 20 minutes from Sapphire Valley Resort and downtown Cashiers, 30 minutes from Brevard, and 40 minutes from Highlands. Nearby hiking trails and waterfalls invite exploration, while dining, shopping, art, music, and events such as the Cashiers Plein Air Festival and Groovin' on the Green enrich the experience. Whether envisioned as a private mountain escape, a full-time lakefront residence, or a property with potential for short-term rental use subject to applicable rules and regulations, this home offers direct water access, flexible living space, and exceptional scenery. Experience the setting in person and discover a retreat where the water is more than a view-it is part of everyday life.

Listed by Doug Treadwell of MOUNTAIN LIFE REAL ESTATE,LLC

$
$
%
$/month over payments
Federal 30-year interest rate: 7.4% last updated on Oct 8, 2026
* All Figures are estimates. Check with your bank or proposed mortgage company for actual interest rates.
This product uses the FRED® API but is not endorsed or certified by the Federal Reserve Bank of St. Louis.

Virtual TourSave FavoriteSchedule TourAsk A QuestionMore Details

208 Parrish Farm Road Waynesville NC 28786

Waynesville, NC208 Parrish Farm Road

Price$1,950,000

Est. Mortgage: $/month

Pending

MLS Number CAR4301436

  • Residential
  • Bedrooms 5
  • Bathroom 6
  • Square Feet 6,531
  • Acreage 6.74

On 6.74 private acres in Haywood County, this thoughtfully updated mountain estate pairs timeless design with modern comfort, all framed by sweeping mountain views. Just three miles from Waynesville Golf & Country Club, downtown Waynesville and local shopping, the home offers privacy without sacrificing convenience. Light-filled living and dining spaces flow effortlessly for everyday living and entertaining, while the chef's kitchen features Bosch appliances, an induction cooktop, double ovens and generous workspace. The primary suite includes a sitting area and spa-inspired bath. Upstairs, two bedrooms share a Jack-and-Jill bath alongside a spacious recreation room. The accessible lower level functions as a private guest or multigenerational suite with its kitchen, bedroom, bath and flexible living spaces. A three-car garage, carriage house apartment, expansive decks, gazebo and beautifully landscaped grounds complete the property. New roof on the main house, not the garage

Listed by Marilyn Wright of Premier Sotheby’s International Realty

$
$
%
$/month over payments
Federal 30-year interest rate: 7.4% last updated on Oct 8, 2026
* All Figures are estimates. Check with your bank or proposed mortgage company for actual interest rates.
This product uses the FRED® API but is not endorsed or certified by the Federal Reserve Bank of St. Louis.

Virtual TourSave FavoriteSchedule TourAsk A QuestionMore Details

1083 Union Community Road Thurmond NC 28683

Thurmond, NC1083 Union Community Road

Price$1,950,000

Est. Mortgage: $/month

MLS Number CAR4383434

  • Residential
  • Bedrooms 3
  • Bathroom 3
  • Square Feet 3,658
  • Acreage 75.27

Your Dream Farm Estate Awaits in this stunning custom-built home featuring exceptional craftsmanship and thoughtful detail throughout. Custom flooring, cabinetry, and an open-concept design create a warm and elegant atmosphere centered around a gorgeous stone fireplace and expansive picture windows showcasing breathtaking mountain and pasture views. The private primary ensuite features its own fireplace, while the spacious kitchen and dining area are perfect for entertaining and flow seamlessly onto the covered back porch with an outdoor fireplace, the perfect place to enjoy peaceful evenings overlooking the countryside. Outside, the property includes two working barns ideal for horses, livestock, or equipment storage. Much of the pastureland is fenced and currently being farmed, offering endless opportunities for equestrian or agricultural use. Enjoy beautifully maintained trails, relaxing evenings by the creek, and the privacy and serenity this remarkable homestead provides! See agent remarks, no drive by inquiries.

Listed by Lee Mastin of Golden Key Realty NC,LLC

$
$
%
$/month over payments
Federal 30-year interest rate: 7.4% last updated on Oct 8, 2026
* All Figures are estimates. Check with your bank or proposed mortgage company for actual interest rates.
This product uses the FRED® API but is not endorsed or certified by the Federal Reserve Bank of St. Louis.

Save FavoriteSchedule TourAsk A QuestionMore Details

598 Old Toll Road Asheville NC 28804

Asheville, NC598 Old Toll Road

Price$1,950,000

Est. Mortgage: $/month

MLS Number CAR4423120

  • Residential
  • Bedrooms 5
  • Bathroom 6
  • Square Feet 5,897
  • Acreage 0.52

Perched in the hills above the Grove Park Inn and minutes from downtown Asheville, this Old World-inspired residence offers a private retreat designed for gracious living and memorable entertaining. A stone terrace welcomes you to interiors distinguished by elaborate millwork, 10-foot ceilings, wide-plank oak floors, a dramatic floating staircase and refined finishes throughout. The chef's kitchen features a generous island, granite counters, premium appliances, walk-in pantry and butler's pantry with wine storage. Thoughtfully designed for main-level living, additional conveniences include a spacious laundry, private sauna, dining room, and an impressive primary suite with vaulted ceilings, see-through fireplace, and spa-like bath with garden tub and stone shower. Three additional en-suite bedrooms provide exceptional guest accommodations upstairs. A billiards room with wet bar and multiple family rooms with fireplaces extend the entertaining space, while an elevator connects the garage to every level. Outside, covered balconies, stone patios and mature landscaping create intimate gathering spaces centered around an outdoor kitchen, pizza oven and wood-burning fireplace, an exceptional setting for the ultimate Asheville mountain lifestyle.

Listed by Damon Peary of Premier Sotheby’s International Realty

$
$
%
$/month over payments
Federal 30-year interest rate: 7.4% last updated on Oct 8, 2026
* All Figures are estimates. Check with your bank or proposed mortgage company for actual interest rates.
This product uses the FRED® API but is not endorsed or certified by the Federal Reserve Bank of St. Louis.

Save FavoriteSchedule TourAsk A QuestionMore Details

140 Settings Boulevard Black Mountain NC 28711
Active With Contract

MLS Number CAR4427841

  • Residential
  • Bedrooms 4
  • Bathroom 5
  • Square Feet 4,273
  • Acreage 0.78

Nestled on a private 0.78-acre homesite in The Settings of Black Mountain, this exceptional timber frame home captures sweeping long-range mountain views to the north and west, offering spectacular sunsets year-round. With over 4000 square feet of thoughtfully designed living space, this residence showcases outstanding craftsmanship, timeless architecture, and meticulous attention to detail throughout. The open-concept main level is filled with natural light and anchored by a dramatic great room featuring soaring cathedral ceilings with exposed timber beams and a striking stone fireplace. Rich hardwood floors with custom inlays, modern metal railings, and high-end finishes add warmth and sophistication throughout the home. Designed for comfortable main-level living, the spacious primary suite serves as a private retreat with an adjoining office, walk-in closet, and spa-inspired bath featuring radiant heated floors. The chef's kitchen is equally impressive, offering a gas cooktop, stainless steel appliances, a large center island with bar seating, and abundant storage with convenient pull-out drawers. Upstairs, two generously sized guest suites feature vaulted ceilings and private en suite baths, while a versatile loft provides the perfect space for a reading nook, media area, or additional lounge space. The finished walk-out lower level is ideal for entertaining and hosting guests, complete with a large recreation room, media room, second kitchen with bar, and a built-in bunk room for additional accommodations. Outdoor living is equally exceptional. The expansive covered wraparound deck takes full advantage of the mountain views, while the rear uncovered deck is perfectly suited for grilling and outdoor dining. A wood-burning outdoor fireplace creates an inviting setting for relaxing and enjoying the fresh mountain air. Additional features include a workshop, generator, central vacuum system, surround sound, On-Q networking panel, and HEPA filtration system. Residents of The Settings enjoy gated security and premium community amenities, including walking trails, a clubhouse, picnic area, playground, and sidewalks. Ideally located less than two miles from Creekside Sports Club and the Black Mountain Y, and just minutes from charming downtown Black Mountain and Asheville, this home offers the perfect blend of luxury, comfort, and active mountain living. This home is being sold fully furnished, making this a 100% turnkey second home or primary residence.

Listed by Scott Russell of Howard Hanna Beverly-Hanks Freestone Properties

$
$
%
$/month over payments
Federal 30-year interest rate: 7.4% last updated on Oct 8, 2026
* All Figures are estimates. Check with your bank or proposed mortgage company for actual interest rates.
This product uses the FRED® API but is not endorsed or certified by the Federal Reserve Bank of St. Louis.

Virtual TourSave FavoriteSchedule TourAsk A QuestionMore Details

24 Kimberly Avenue Asheville NC 28804

Asheville, NC24 Kimberly Avenue

Price$1,950,000

Est. Mortgage: $/month

Open House

MLS Number CAR4373519

  • Residential
  • Next Open House: Sun 10/11 2:00 pm. to 4:00 pm.
  • Bedrooms 5
  • Bathroom 5
  • Square Feet 5,155

Step into a Preservation Society of Asheville Griffin award-winning masterpiece of architectural heritage. Known historically as Kells Castle, this iconic residence offers a rare opportunity to own a piece of the city's soul. Located in the heart of the prestigious Grove Park neighborhood, this home is a testament to the visionary work of Douglas Ellington, the famed architect behind Asheville's most beloved landmarks. Timeless Architecture Meets Modern Luxury: Unlike any other home in the region, Kells Castle features original cinder block construction, a bold and innovative choice for its era that has provided a fortress-like foundation for nearly a century. The home has been lovingly and meticulously restored, ensuring every modern convenience is seamlessly integrated while honoring the property's deep historical roots. Key Features of this Remarkable Estate: The Cathedral Living Room: The heart of the home is a magnificent, soaring living space with vaulted ceilings and architectural details that capture the essence of Ellington's dramatic style. Restored Excellence: Extensive renovations have preserved the historical nature of the woodwork, masonry, and layout while updating the core systems. Spacious Living: The floor plan now boasts 5 generous bedrooms and 4.5 elegant bathrooms, providing ample space for family and guests. This home is perfect for multi-family living. Unbeatable Location: Situated on one of Asheville's most coveted avenues, you are just steps away from the Grove Park Inn and a short drive to the vibrant energy of downtown. Live the Asheville Legacy: From the intricate stonework to the storied halls, 24 Kimberly Avenue is more than just a house; it is a landmark. Enjoy the perfect balance of a quiet, historic enclave with immediate access to the world-class dining, arts, and outdoor adventures that define the Asheville lifestyle. Discover the magic of Kells Castle-where history is preserved and luxury is redefined.

Listed by Brent Russell and Emily Butcher of Howard Hanna Beverly-Hanks Asheville-Downtown

$
$
%
$/month over payments
Federal 30-year interest rate: 7.4% last updated on Oct 8, 2026
* All Figures are estimates. Check with your bank or proposed mortgage company for actual interest rates.
This product uses the FRED® API but is not endorsed or certified by the Federal Reserve Bank of St. Louis.

Virtual TourSave FavoriteSchedule TourAsk A QuestionMore Details

706 Deodar Cedar Drive Weddington NC 28104

Weddington, NC706 Deodar Cedar Drive

Price$1,950,000

Est. Mortgage: $/month

Open House

MLS Number CAR4430874

  • Residential
  • Next Open House: Sat 10/10 12:00 pm. to 2:00 pm.
  • Bedrooms 5
  • Bathroom 6
  • Square Feet 4,535

Experience exceptional craftsmanship and refined luxury in this stunning custom built home, perfectly positioned in the Twin Lakes community in Weddington, NC. Take in breathtaking sunsets and enjoy an elevated lifestyle in this truly one-of-a-kind residence. The thoughtfully designed floor plan features an expansive open layout with a first-floor primary suite and a gourmet chef's kitchen complete with an oversized pantry. This five-bedroom home is designed for both comfort and entertaining, offering a spacious recreation room ideal for gatherings, movie nights, or game-day fun. Step outside to your private outdoor oasis -perfect for relaxing, entertaining, and enjoying the serene surroundings. Residents enjoy resort-style amenities including scenic walking trails, a waterfront gazebo, championship pickleball courts, and a community dock for kayaking, canoeing, and paddle-boarding. Schedule a showing today!

Listed by Mackenzie Moser of The Moser Group Residential Inc

$
$
%
$/month over payments
Federal 30-year interest rate: 7.4% last updated on Oct 8, 2026
* All Figures are estimates. Check with your bank or proposed mortgage company for actual interest rates.
This product uses the FRED® API but is not endorsed or certified by the Federal Reserve Bank of St. Louis.

Save FavoriteSchedule TourAsk A QuestionMore Details

1617 Lookout Circle Waxhaw NC 28173

Waxhaw, NC1617 Lookout Circle

Price$1,950,000

Est. Mortgage: $/month

Coming Soon

MLS Number CAR4425366

  • Residential
  • Bedrooms 6
  • Bathroom 6
  • Square Feet 6,095
  • Acreage 0.61

Timeless architecture, light-filled interiors, and a private pool retreat define this exceptional home in gated Providence Downs South. A circular driveway leads to a winding walkway and a tranquil courtyard fountain, where striking front doors set the tone for the elegance within. Wide-plank white oak hardwood floors extend throughout, while oversized windows frame beautiful views of the outdoor living spaces. The remodeled kitchen overlooks the pool and heated spa, seamlessly connecting everyday living with the backyard's inviting setting. An outdoor kitchen beneath a pergola, a cabana, a covered gathering area for watching the big game, and a screened porch offer a variety of spaces to entertain or unwind in complete privacy. The main-level primary and guest suites provide comfort and flexibility for extended stays. Upstairs, three bedrooms each feature an attached bath, while the third floor offers a secluded office or additional bedroom with a private full bath. A spacious theater room tucked away on an intermediate level offers an unexpected retreat. Thoughtfully appointed and beautifully designed, this home pairs enduring style with exceptional indoor and outdoor living. A four-car garage accommodates the car enthusiast's collection. Zoned for top-rated Marvin Ridge schools!

Listed by Denise Gordon of COMPASS

$
$
%
$/month over payments
Federal 30-year interest rate: 7.4% last updated on Oct 8, 2026
* All Figures are estimates. Check with your bank or proposed mortgage company for actual interest rates.
This product uses the FRED® API but is not endorsed or certified by the Federal Reserve Bank of St. Louis.

Virtual TourSave FavoriteSchedule TourAsk A QuestionMore Details
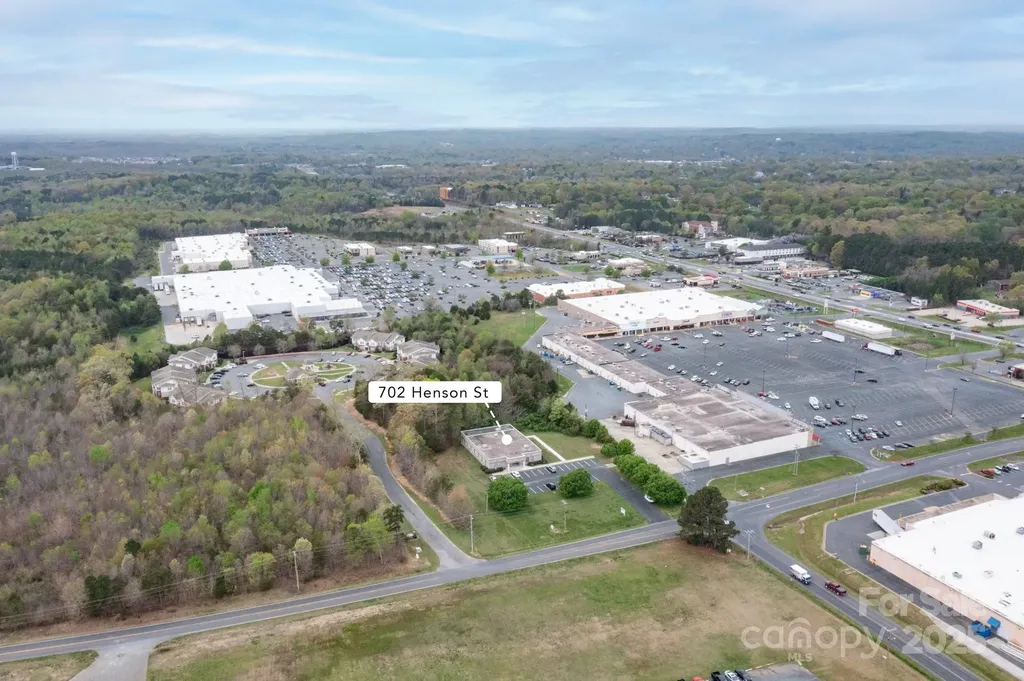
702 Henson Street Albemarle NC 28001

MLS Number CAR4242755

  • Commercial
  • Property SubType MEDICAL
  • Square Feet 6,894
  • Acreage 2.87

Fully Leased + Opportunity Zone Investment! Prime investment opportunity in the heart of Albemarle! This 6,894 SF commercial building is fully leased with a long-term tenant in place, providing immediate and stable cash flow. Situated on 2.87 acres, the property offers ample parking, excellent visibility, and convenient access to major highways. This property is located within a federally designated Qualified Opportunity Zone (QOZ), making it an especially attractive option for investors seeking potential federal tax incentives while capitalizing on Albemarle's growth. Turnkey and income-producing, 702 Henson Street is ideal for buyers looking to expand their portfolio with a property that delivers both consistent returns and future upside. Please contact the listing broker for financial details and showing arrangements. Do not disturb the tenant.

Listed by Crystal Culbreath and Dawn Westall of NextHome Providence

$
$
%
$/month over payments
Federal 30-year interest rate: 7.4% last updated on Oct 8, 2026
* All Figures are estimates. Check with your bank or proposed mortgage company for actual interest rates.
This product uses the FRED® API but is not endorsed or certified by the Federal Reserve Bank of St. Louis.

Virtual TourSave FavoriteSchedule TourAsk A QuestionMore Details

1503 Elm Street Conway SC 29526

Conway, SC1503 Elm Street

Price$1,949,000

Est. Mortgage: $/month

MLS Number CAR4354830

  • Residential
  • Bedrooms 7
  • Bathroom 7
  • Square Feet 7,785
  • Acreage 2.06

A rare opportunity to own one of Conway's most iconic historic residences, the H.W. Ambrose House- known locally as the house that built Conway.” Built by H.W. Ambrose, a pivotal figure in Conway's development, this remarkable early 20th-century estate occupies approximately two acres along Elm Street, one of the city's most distinguished historic corridors. A true landmark within the community, the property offers a rare combination of scale, history, craftsmanship, and presence. Inside, expansive living spaces, timeless architectural details, and classic design elements reflect the elegance and craftsmanship of the early 1900s while offering the flexibility to accommodate modern living. Every corner of the home carries a sense of history and character that simply cannot be replicated in new construction. Over the past year, the current owners have made a significant investment in the property, completing extensive improvements and thoughtful repairs throughout the home. Their work has been guided by a genuine commitment to preserving the character and legacy of this historic residence while ensuring it is cared for for generations to come. Properties of this scale, significance, and location are exceedingly rare- and finding one FULLY FURNISHED is even more uncommon. The H.W. Ambrose House is more than a home. It is part of Conway's story. For the next owner, this is an opportunity not simply to purchase a remarkable estate, but to become its next steward- to preserve, enjoy, and carry forward a piece of the city's history. Some homes are lived in. Others become part of a city's legacy. The H.W. Ambrose House is both.

Listed by Bri Russell of Corcoran HM Properties

$
$
%
$/month over payments
Federal 30-year interest rate: 7.4% last updated on Oct 8, 2026
* All Figures are estimates. Check with your bank or proposed mortgage company for actual interest rates.
This product uses the FRED® API but is not endorsed or certified by the Federal Reserve Bank of St. Louis.

Save FavoriteSchedule TourAsk A QuestionMore Details

21300 Blakely Shores Drive Cornelius NC 28031

MLS Number CAR4416103

  • Residential
  • Bedrooms 3
  • Bathroom 4
  • Square Feet 3,256
  • Acreage 0.48

Enjoy the best of both worlds on Lake Norman , a quieter, recently dredged cove setting with the main channel just moments away. Step from your backyard to the dock, boat lift and second slip and be on big water in seconds. There is also space for jet skis, making it easy to enjoy everything Lake Norman has to offer. Set on approximately half an acre in Waterford Point, this spacious waterfront home offers more than 3,200 square feet of flexible living space in a neighborhood known for mature trees and sidewalk-lined streets. Inside, a dramatic two-story great room is anchored by beautiful brickwork surrounding the fireplace, creating a warm and impressive gathering space at the heart of the home. The main level also offers a separate dining room, kitchen with GE Monogram appliances and beverage refrigerator, a fully enclosed sunroom and deck overlooking the property. The primary suite includes a large bath with glass shower and soaking tub, along with a generous adjoining flex space featuring its own fireplace. This versatile room works beautifully as a sitting room, reading area, home office, fitness space, dressing room or additional private retreat. Upstairs, a spacious loft with built-in shelving provides another inviting living area and is joined by two bedrooms, a full bath and an additional half bath. A separate bonus room over the garage adds even more flexibility for a media room, recreation space, home office, fitness area or guest retreat. For buyers ready to start enjoying lake life immediately, the sellers are also open to separately negotiating select furnishings, boats and jet skis. Located in the heart of Cornelius, close to shops, restaurants, walking paths and pickleball, this home combines a sought-after waterfront setting, generous indoor and outdoor space and quick access to the open waters of Lake Norman.

Listed by Cynthia Dovidio of Ivester Jackson Christie's

$
$
%
$/month over payments
Federal 30-year interest rate: 7.4% last updated on Oct 8, 2026
* All Figures are estimates. Check with your bank or proposed mortgage company for actual interest rates.
This product uses the FRED® API but is not endorsed or certified by the Federal Reserve Bank of St. Louis.

Save FavoriteSchedule TourAsk A QuestionMore Details

253 Old Boone Road Blowing Rock NC 28605

Blowing Rock, NC253 Old Boone Road

Price$1,949,000

Est. Mortgage: $/month

MLS Number CAR4397226

  • Residential
  • Bedrooms 3
  • Bathroom 4
  • Square Feet 2,645
  • Acreage 0.82

The Cottage at Old Boone - NEW CONSTRUCTION near Downtown Blowing Rock! Just a short golf cart ride to the Blowing Rock Country Club and Golf Course, this home is situated in a quiet and private setting offering a peaceful location yet close Main Street and the club. This brand new 2026 build brings together a bright and airy, contemporary design and tasteful mountain touches to offer a gorgeous home in a great location! Year-round access on easy-to-travel roads makes this property suitable as a full time residence or perfect for a mountain getaway that's close to shopping, dining, ski slopes, and all the nearby National Parks and trails off the Blue Ridge Parkway. With 3BR 3.5BA, living spaces are centered around an open kitchen (with stainless steel Thermador appliances) and great room, with dual sided stone fireplace that can also be enjoyed from the adjacent back deck! A private Primary Suite on the walk in level offers a luxurious bath with soaking tub and separate tiled shower while two more bedroom bathroom suites and a 2nd living room with wet-bar are located upstairs. A formal dining (with potential to be a great office), walk-in pantry, main level half bath, laundry on BOTH floors, detached 2 car garage, covered front entry, and lower golf cart storage provide ample options for layout and use. No detail was spared in construction: solid oak wood glass doors at garage and entry, prewired for EV charger, epoxied garage floor with drains and smart board exterior siding used inside for ability to wash vehicles (plus heater with thermostat), custom gas lanterns by St. James Lighting Company, keyless entry. Fireplace mantels and floating wood shelves over main level bar were reclaimed from historic Green Park Inn (over 150 years old!)! Trex decking, exposed beams, Kohler and Kingston Brass faucets, water purification system at kitchen sink, heated bathroom floors, high and low bedroom tv mount options (for hidden wiring), vaulted tongue and groove ceilings, Rockwool interior wall insulation for noise reduction, engineered wood floors. 3 HVAC zones with dehumidification, humidification, and air purification systems installed. Weather-sealed glass doors on exterior fireplace, natural/real stone on exterior, GAF Presidential series shake roof. Pre-wired for full house generator. THE LIST GOES ON AND ON! Design by Molly Northern Interiors! Long range view of Grandfather Mountain possible with tree trimming- seller willing to work with buyer to facilitate the request.

Listed by Jay Vincent of Berkshire Hathaway HomeServices Vincent Properties

$
$
%
$/month over payments
Federal 30-year interest rate: 7.4% last updated on Oct 8, 2026
* All Figures are estimates. Check with your bank or proposed mortgage company for actual interest rates.
This product uses the FRED® API but is not endorsed or certified by the Federal Reserve Bank of St. Louis.

Virtual TourSave FavoriteSchedule TourAsk A QuestionMore Details

Broker Reciprocity MLS Grid Logo © 2026 Listings courtesy of Canopy MLS as distributed by MLS GRID. IDX information is provided exclusively for consumers’ personal non-commercial use and may not be used for any purpose other than to identify prospective properties consumers may be interested in purchasing. The IDX data is deemed reliable but is not guaranteed by MLS GRID and may be subject to an end user license agreement prescribed by the Member Participant’s applicable MLS.  Based on information submitted to the MLS GRID as of October 9, 2026 3:17 PM UTC . All data is obtained from various sources and may not have been verified by broker or MLS GRID. Supplied Open House Information is subject to change without notice. All information should be independently reviewed and verified for accuracy. Properties may or may not be listed by the office/agent presenting the information. Some IDX listings have been excluded from this website.