and narrow your search. If you have fewer than 200 results, you can save your search.

Marion NC

r=2353-2364
429 West Park Avenue Charlotte NC 28203

Charlotte, NC429 West Park Avenue

Price$1,500,000

Est. Mortgage: $/month

MLS Number CAR4431534

  • Residential
  • Bedrooms 4
  • Bathroom 5
  • Square Feet 3,126
  • Acreage 0.31

Historic charm, thoughtful craftsmanship and remarkable flexibility come together at 429 W. Park Avenue, a beautifully restored 1931 Craftsman bungalow on a prominent corner lot in Wilmore. Just moments from South End, the Rail Trail, LYNX Blue Line, Uptown and Bank of America Stadium, the home pairs historic neighborhood character with exceptional access to some of Charlotte's most vibrant destinations. A broad wraparound porch sets the tone with tapered columns on brick piers, beadboard ceilings, exposed rafter tails, shingle accents and multiple seating areas. Inside, refinished hardwood floors and long sightlines create an inviting sense of openness. The living room is anchored by custom built-ins and window-seat banquettes, while wide openings connect the foyer, open staircase and dining room beyond. The dining room is a standout, wrapped in dramatic custom floral wallcovering with a deep contrasting ceiling and tall windows. An oversized cased opening leads into the spacious kitchen, where Craftsman-inspired details meet a fresh modern sensibility. Custom inset cabinetry, glass-front uppers, Carrara marble counters and a substantial walnut butcher-block island are joined by a Bertazzoni range, custom hood, farmhouse sink, bridge faucet, stainless appliances, open shelving, beverage center and sunny breakfast area. A side-porch French-door entry leads from the driveway into a dedicated drop zone with built-in bench, hooks and cubby storage, creating an easy everyday path into the kitchen. Beyond the living room, pocket doors open to a handsome study with custom built-ins, window seating and tailored millwork. A concealed door leads to a private vestibule serving the main-level primary suite and walk-in closet with customized shelving and storage. The primary bedroom is bright and serene with tall windows, hardwood floors and a contrasting ceiling. Its bath pairs a custom marble-topped vanity and oversized arched mirror with a large walk-in shower finished in handcrafted-style tile, frameless glass and a transom window. A separate water closet adds personality with dramatic botanical wallpaper. A connecting vestibule between the study and kitchen creates circular flow and provides access to a guest powder room and generous laundry. Upstairs, the refreshed staircase with wood handrail and slim metal balusters rises to an open landing and tucked-away office nook. Two spacious bedrooms feature sloped ceilings, architectural recesses and large windows, while the renovated hall bath maintains a period-inspired feel with marble, classic white tile and tub/shower. Outside, the expansive corner lot offers generous side and rear yards, mature trees, a lounge deck, bocce court, fire-pit area and landscaped walkways connecting the main house to the detached ADU. Designed to complement the main residence, the ADU continues the Craftsman character with a broad covered porch, brick piers, shingle detailing and two sets of French doors. Inside, polished concrete floors, soaring two-story volume and an open staircase create a loft-like feel. The custom kitchen features dark cabinetry, quartz counters, farmhouse sink, open shelving, dining bar, full-size refrigerator and combination washer/dryer. A private bedroom opens to the porch and includes an en suite bath with marble-topped wood vanity and terrazzo-style walk-in shower. Upstairs, an open loft offers a built-in desk and sitting area with convertible sofa for flexible work, lounge or sleeping space. Recognized with the Axios 2020 Best Before and After Award and the Charlotte-Mecklenburg Historic Landmarks Commission's 2020 Preservation Residential Award, 429 W. Park Avenue is a rare blend of historic character, craftsmanship and modern versatility.

Listed by Shonn Ross of Savvy + Co Real Estate

$
$
%
$/month over payments
Federal 30-year interest rate: 7.4% last updated on Oct 8, 2026
* All Figures are estimates. Check with your bank or proposed mortgage company for actual interest rates.
This product uses the FRED® API but is not endorsed or certified by the Federal Reserve Bank of St. Louis.

Virtual TourSave FavoriteSchedule TourAsk A QuestionMore Details

5609 Camilla Drive Charlotte NC 28226

Charlotte, NC5609 Camilla Drive

Price$1,500,000

Est. Mortgage: $/month

Open House

MLS Number CAR4408477

  • Residential
  • Next Open House: Mon 10/12 9:00 am. to 7:00 pm.
  • Bedrooms 5
  • Bathroom 5
  • Square Feet 4,140

Explore 5609 Camilla Dr, arranged for everyday practicality and comfort, featuring a cozy fireplace for relaxed living. The kitchen provides a functional island and stainless steel appliances, creating a well-equipped cooking space. The primary bedroom includes a walk in closet, and its bathroom contains a separate tub and shower with double sinks. An exterior patio extends the functional space. This residence blends comfort and function beautifully - don't miss it.. Included 100-Day Home Warranty with buyer activation

Listed by Whitney Hunt-Sailors of Opendoor Brokerage LLC

$
$
%
$/month over payments
Federal 30-year interest rate: 7.4% last updated on Oct 8, 2026
* All Figures are estimates. Check with your bank or proposed mortgage company for actual interest rates.
This product uses the FRED® API but is not endorsed or certified by the Federal Reserve Bank of St. Louis.

Save FavoriteSchedule TourAsk A QuestionMore Details

688 Blueberry Farm Road Zirconia NC 28790

Zirconia, NC688 Blueberry Farm Road

Price$1,500,000

Est. Mortgage: $/month

MLS Number CAR4432504

  • Residential
  • Bedrooms 5
  • Bathroom 4
  • Square Feet 3,199
  • Acreage 16.82

Come enjoy where nature, craftsmanship, and artistry come together on 16.82 private acres along the Green River. Cross the River and follow the drive up the hill to this truly unique mountain property, where a brick archway welcomes you into a private courtyard framed by a large stone patio, water feature, sculpture garden, and gardens that bloom for much of the year. The passive-solar timber frame residence offers five bedrooms and four baths, thoughtfully designed around natural light, energy efficiency, and a strong connection to the surrounding landscape. The main residence includes three bedrooms and two baths, while an attached two-bedroom, two-bath second living space provides a wonderful opportunity for guests, extended family, or additional private living quarters. This separate living space could be rented out short term for additional income potential. Connected through the greenhouse and a charming sitting room, this secondary space features vaulted ceilings, a separate kitchen, and a private deck, all conveniently located on the main level. Inside the main home, the living room centers around a welcoming fireplace, while an office with built-in shelving and distinctive stacked glass blocks overlooks the passive-solar greenhouse. The custom kitchen is rich with character, featuring tile countertops, radiant-heated flooring, exposed structural oak beams harvested from the property, and an easy connection to the outdoors. Upstairs, the primary suite and two additional bedrooms are joined by a hall bath, offering a comfortable private retreat above the main living areas. The home continues to reveal its personality on the lower level, where the greenhouse and a sauna with shower and custom tilework create a space dedicated to relaxation and connection with nature. Designed with energy efficiency in mind, the passive solar greenhouse invites you to garden year round. Throughout the residence, handcrafted details including custom stained glass and distinctive tilework add an unmistakable artistic spirit. Energy-conscious design is woven throughout the property, including passive-solar construction, radiant in-floor heating, thermostatically controlled heat storage, and a combination oil/wood furnace that supports the radiant heating system. A propane-powered backup generator provides additional peace of mind. A separate two-story brick and timber-frame structure offers exciting potential for expansion. Currently unfinished but already plumbed, the upper level is designed for a one-bedroom apartment with radiant heat, while the lower level includes a studio apartment. The property itself is as compelling as the home. The circular gravel drive surrounds a beautifully landscaped interior garden featuring a waterfall, meditation bench, sculpture elements, and flowering plantings that provide color through much of the year. A hiking trail winds through the acreage and leads to a private homesite atop the knoll, where the elevated setting offers the potential for expansive, possibly 360-degree views. Adding to the property's versatility the lower acreage along the Green River has multiple outbuildings totaling approximately 12,323 sqft. Previously utilized for a reclaimed lumber business and sawmill, the existing structures offer substantial space for storage, workspace, equipment, or a variety of potential uses, subject to applicable zoning and permitting. Several buildings feature three-sided, open-front designs, offering convenient access and flexible functionality. The sawmill infrastructure includes three three-phase converters and compressed air throughout, providing an established foundation for certain workshop or industrial applications. Set among the trees and surrounded by the sounds and beauty of the Green River landscape, 688 Blueberry Farm is a rare opportunity to own a property that is at once private retreat, artistic sanctuary, energy-conscious home, and land with possibilities for the future.

Listed by Lauren Butcher and Ashton Peters of Ivester Jackson Blackstream

$
$
%
$/month over payments
Federal 30-year interest rate: 7.4% last updated on Oct 8, 2026
* All Figures are estimates. Check with your bank or proposed mortgage company for actual interest rates.
This product uses the FRED® API but is not endorsed or certified by the Federal Reserve Bank of St. Louis.

Virtual TourSave FavoriteSchedule TourAsk A QuestionMore Details

15025 Jockeys Ridge Drive Charlotte NC 28277

Charlotte, NC15025 Jockeys Ridge Drive

Price$1,500,000

Est. Mortgage: $/month

Open House

MLS Number CAR4429098

  • Residential
  • Next Open House: Sat 10/17 1:00 pm. to 3:00 pm.
  • Bedrooms 5
  • Bathroom 4
  • Square Feet 4,537

Located in desirable Ballantyne Country Club, this beautifully maintained home offers exceptional living space, thoughtful renovations including fresh carpet and paint throughout, and an impressive list of custom features. The recently renovated kitchen is truly a standout, featuring new white cabinetry, subway tile backsplash with cleverly hidden electrical outlets, under-cabinet lighting, a dedicated cabinet for your stand mixer, pot filler and a fabulous coffee bar. The coffee bar is complemented by a wine and beer refrigerator with two separate temperature-controlled compartments. The main level also offers a guest suite with full bath, private study, dining room and laundry room. Upstairs, the primary suite provides a luxurious retreat with multiple closets featuring custom organizers and a completely renovated primary bath. The spa-like bath showcases marble countertops with separate vanity areas, an oversized shower and a beautiful clawfoot tub. Don't miss the three walk-in closets and study off of the primary bedroom. A built-in reading nook just outside the primary suite provides the perfect place to relax. An additional bedroom features its own private bath, while two more bedrooms share a Jack and Jill bath. The third floor offers incredible flexibility as a recreation room, home theater, hobby space or private retreat. The three-car garage features an electric vehicle charger. Outside, enjoy the fenced backyard and covered patio with an electric fireplace, creating an inviting space for relaxing and entertaining. The in-ground pool includes a heater, allowing you to enjoy the pool for an extended season. From the beautifully renovated kitchen and primary suite to the flexible living spaces and exceptional outdoor amenities, this home combines comfort, functionality and luxury in one of Ballantyne's most sought-after communities. Enjoy a short golf cart ride or walk to the neighborhood amenities, including the pool, tennis and pickleball courts at the Family Activity Center as well as walking distance to the Golf Course Clubhouse. Golf club membership is available separately and is not included in HOA dues. Ideally located near premier shopping, dining, and entertainment in the heart of Ballantyne.

Listed by Nancy Buckstad of EXP Realty LLC Mooresville

$
$
%
$/month over payments
Federal 30-year interest rate: 7.4% last updated on Oct 8, 2026
* All Figures are estimates. Check with your bank or proposed mortgage company for actual interest rates.
This product uses the FRED® API but is not endorsed or certified by the Federal Reserve Bank of St. Louis.

Virtual TourSave FavoriteSchedule TourAsk A QuestionMore Details

1356 Rainbow Drive Kannapolis NC 28081

MLS Number CAR4408325

  • Commercial
  • Acreage 1.81

Developers Dream. 4 properties being sold in 1 portfolio, so HLA and tax info. does not reflect accurate values. Although there are homes on each property that adds tons of value, the properties are bing sold with homes being included at no value, because the real value is in the zoning.. 2 side by side Properties on Rainbow Drive in Kannapolis are Zoned R18. 1 property on Birch St. is zoned R8. 1 home on Westover Ave is just a single family home being thrown into the mix as an added bonus. SELLER IS NOT INTERESTED IN SELLING ANY PROPERTIES INDIVIDUALLY. properties includes in Cabarrus County are 1356 Rainbow Dr. Kannapolis, 1352 Rainbow Dr. Kannapolis, these are zoned R18. & 1201 Birch St. Kannapolis is zoned R8 and in Rowan County is 107 Westover Ave. Kannapolis. All homes are occupied and sold at no value so there are no lockboxes and you can not schedule an appointmrnt to see the homes. Seller is looking for a developer that is interested in removing the homes and developing the land.

Listed by Travis Rabon of Premier Real Estate Team Inc.

$
$
%
$/month over payments
Federal 30-year interest rate: 7.4% last updated on Oct 8, 2026
* All Figures are estimates. Check with your bank or proposed mortgage company for actual interest rates.
This product uses the FRED® API but is not endorsed or certified by the Federal Reserve Bank of St. Louis.

Save FavoriteSchedule TourAsk A QuestionMore Details
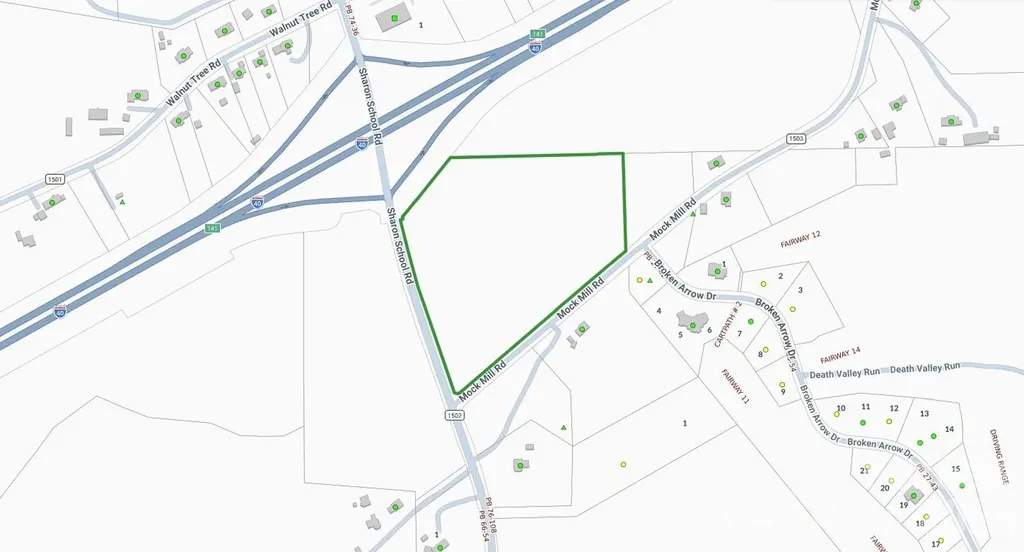
0 Sharon School Road Statesville NC 28677

Statesville, NC0 Sharon School Road

Price$1,499,999

Est. Mortgage: $/month

MLS Number CAR4391389

  • Land
  • Acreage 17.91
  • County Iredell

Prime land investment opportunity featuring 17.91 acres in the growing Statesville market. Strategically located on Sharon School Road, this property offers significant potential for future development, residential use, or long-term land holding. With increasing demand for acreage and rural residential properties throughout Iredell County, investors can capitalize on both current market interest and future appreciation potential. The property's size, accessibility, and desirable location create multiple exit strategies, including subdivision opportunities (subject to county approvals), custom home development, or buy-and-hold investment. Opportunities to acquire nearly 18 contiguous acres in this area are becoming increasingly limited, making this a compelling addition to any land investment portfolio.

Listed by Rockey Joshi of NorthGroup Real Estate LLC

$
$
%
$/month over payments
Federal 30-year interest rate: 7.4% last updated on Oct 8, 2026
* All Figures are estimates. Check with your bank or proposed mortgage company for actual interest rates.
This product uses the FRED® API but is not endorsed or certified by the Federal Reserve Bank of St. Louis.

Save FavoriteSchedule TourAsk A QuestionMore Details

8016 Gulf Creek Road Lancaster SC 29720

Lancaster, SC8016 Gulf Creek Road

Price$1,499,995

Est. Mortgage: $/month

MLS Number CAR4371059

  • Residential
  • Bedrooms 5
  • Bathroom 6
  • Square Feet 4,858
  • Acreage 0.8

Experience a luxurious lifestyle in this exceptional estate located in Riverchase Estates, part of TK Construction's exclusive custom luxury division-where timeless elegance meets intentional design. This signature build showcases superior craftsmanship and meticulous attention to detail throughout. Every space has been thoughtfully designed, featuring intricate architectural elements and elevated finishes at every turn. An inviting front porch and entryway welcome you home, accented by custom-tailored columns. Just inside, you are greeted by a custom-crafted staircase with striking scale and elegance, complemented by an extensive trim package that enhances the architectural detail throughout the walls. The kitchen is complemented by a full suite of stainless-steel appliances, including a striking 48” gas dual-oven range. Custom cabinetry extends seamlessly to the ceiling, enhancing both storage and architectural presence. A dramatic custom quartz backsplash accents the range and pairs beautifully with the bespoke range hood. A farmhouse-style sink is positioned beneath oversized windows, allowing abundant natural light to pour in and showcase the kitchen's refined finishes. This one-of-a-kind home also features a scullery and butler's pantry thoughtfully located between the kitchen and dining room-perfect for effortless entertaining and serving as a secondary prep kitchen. Just off the kitchen, a cozy breakfast nook provides the perfect setting for intimate morning meals. The kitchen flows effortlessly into an oversized great room with a breathtaking focal-point chandelier highlighted by a beautifully framed custom cast-stone fireplace with fire balls that blend warmth with refined style. Expansive multi-panel sliding glass doors open to a spacious screened porch, complete with a versatile two-purpose fireplace-gas or wood-burning with gas assist-ideal for cool southern evenings. Overlooking a serene nature preserve, the screened-in porch and backyard offers peaceful wildlife views while filling the home with abundant natural light and creating a seamless connection between indoor and outdoor living. This inviting space is perfect for entertaining or simply relaxing and enjoying the surrounding landscape. The main-level owner's suite offers exceptional convenience and stunning views of the nature preserve. Dual owner's closets provide ample storage, including one thoughtfully designed with a built-in bench. The primary bath features a relaxing soaking tub, a spacious walk-in shower with frameless glass enclosure, and a private water closet for added comfort. Also on the main level is a secondary bedroom with a full bath-ideal for guests or a private home office. The laundry room is equipped with a utility sink and functional drop zone, offering direct access to the backyard, making it perfect for outdoor projects and everyday convenience. Upstairs, the home continues to impress with a spacious bonus room with wet bar, three additional large-scale bedrooms, flexible office space, and an additional laundry room closet for added convenience. This build is the perfect blend of luxury, comfort, and intelligent design-crafted for those who appreciate refined southern living at its finest. Located in Riverchase Estates, a gated community features a multi-million-dollar clubhouse offering an exceptional collection of high-end amenities. Residents enjoy a fitness center, an elegant event/ballroom with direct access to an outdoor entertaining terrace complete with a fireplace and TV, and a resort-style freeform swimming pool. Additional amenities include tennis courts, scenic ponds with fountains, picnic areas, and walking trails. The community also provides access to the Catawba River, ideal for wildlife viewing, kayaking, fishing, and a variety of outdoor recreational activities. Come escape everyday life at 8016 Gulf Creek and embrace the luxurious life-style in this resort-style retreat.

Listed by Daniel Tart of Costello Real Estate and Investments LLC

$
$
%
$/month over payments
Federal 30-year interest rate: 7.4% last updated on Oct 8, 2026
* All Figures are estimates. Check with your bank or proposed mortgage company for actual interest rates.
This product uses the FRED® API but is not endorsed or certified by the Federal Reserve Bank of St. Louis.

Virtual TourSave FavoriteSchedule TourAsk A QuestionMore Details
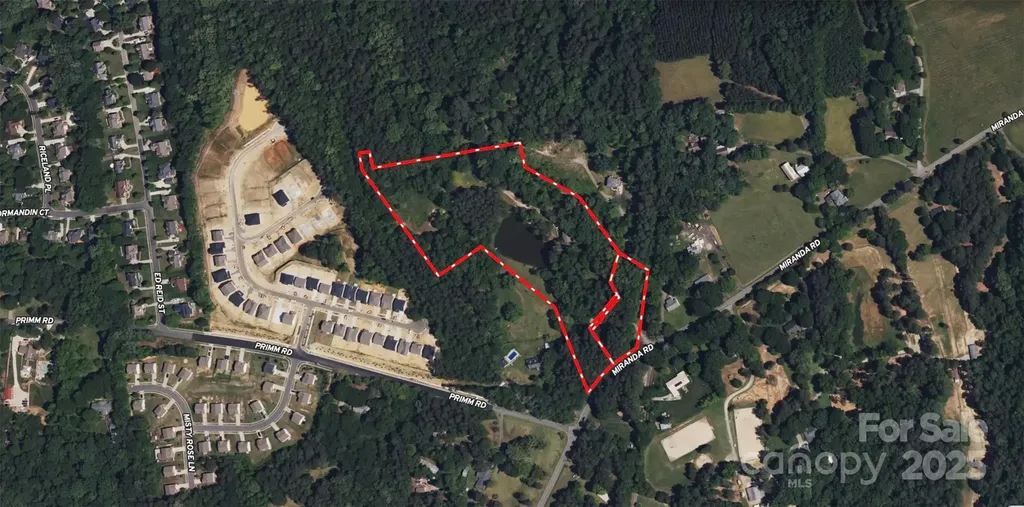
2835 & 2839 Miranda Road Charlotte NC 28216

Charlotte, NC2835 & 2839 Miranda Road

Price$1,499,900

Est. Mortgage: $/month

MLS Number CAR4283645

  • Land
  • Acreage 11.17
  • County Mecklenburg

This 11.2+/- acre property with a pond is made up of two parcels and is located in a highly desirable area that is exploding with development. The property boast over 270+/- paved road frontage on Miranda Rd with city water and sewer are currently at the site. The topo lays well setting this property up perfectly for development or a private estate. Call listing agent for additional details

Listed by Justin McClure of Mossy Oak Properties Land and Luxury

$
$
%
$/month over payments
Federal 30-year interest rate: 7.4% last updated on Oct 8, 2026
* All Figures are estimates. Check with your bank or proposed mortgage company for actual interest rates.
This product uses the FRED® API but is not endorsed or certified by the Federal Reserve Bank of St. Louis.

Save FavoriteSchedule TourAsk A QuestionMore Details

501 John Ward Road Sugar Grove NC 28679

Sugar Grove, NC501 John Ward Road

Price$1,499,900

Est. Mortgage: $/month

Pending

MLS Number CAR4423924

  • Residential
  • Bedrooms 4
  • Bathroom 5
  • Square Feet 8,578
  • Acreage 8.04

Welcome to Mountain Splendor! Enjoy the best of Watauga County living from this furnished custom log home offering 4+BR/4.5BA, 5216sq.ft. on over 8 unrestricted acres with barn, stream, privacy, easy paved road access, great mountain views, and more! Cabin offers beautiful tongue and groove vaulted ceilings, exposed beams throughout, multi-level floor to ceiling stone fireplace, wood floors, hot-tub and over 2000sqft of covered decking to take in the cool mountain breezes and beautiful mountain views. The main level of cabin features the spacious great room with floor to ceiling stone fireplace, inviting entryway, half bath, large dining area, well-appointed kitchen with granite counters and stainless appliances, laundry/pantry, and primary bedroom suite with huge walk-in closet, tiled shower, double vanity, and tub. Second level of home offers a spacious loft sitting area, guest ensuite bedroom, 2 additional bedrooms and full bath. Lower level of home features the family room with stone fireplace, kitchenette, pool table area, full bath and 2 additional bonus rooms currently being utilized as sleeping areas and the utility room. Exterior of home offers over 2000sq.ft. of covered decking for outdoor entertainment and enjoyment with a full wraparound deck on main level with screened in area, propane hookup for grill, lower-level deck offers additional sitting areas along with hot tub. Barn offers over 1200 square feet on main level including a 1-car pull through garage along with additional storage space and loft area. This Cabin has been successfully operated as a vacation rental in addition to private use by owner. This cabin would make a great vacation home, primary residence or rental investment! Located within close proximity to Bethel School/Park, Watauga River and within 20-25 minutes of downtown Boone and App State!

Listed by Jason Eldreth of A PLUS Realty

$
$
%
$/month over payments
Federal 30-year interest rate: 7.4% last updated on Oct 8, 2026
* All Figures are estimates. Check with your bank or proposed mortgage company for actual interest rates.
This product uses the FRED® API but is not endorsed or certified by the Federal Reserve Bank of St. Louis.

Save FavoriteSchedule TourAsk A QuestionMore Details
4177 Olivia Lane Rockwell NC 28138

Rockwell, NC4177 Olivia Lane

Price$1,499,900

Est. Mortgage: $/month

Active With Contract

MLS Number CAR4403523

  • Residential
  • Bedrooms 5
  • Bathroom 7
  • Square Feet 7,642
  • Acreage 4.11

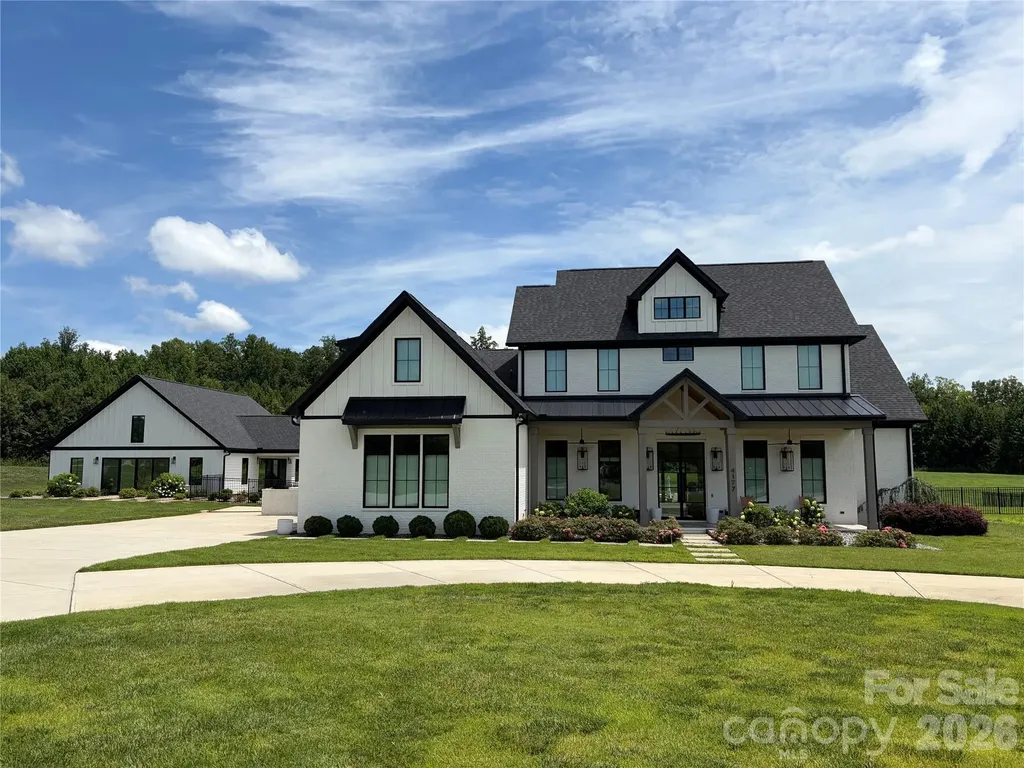
Custom Home on over 4 acres with upgrades like no other. You will be impressed with the custom 10ft steel door as you enter the home with 12ft ceilings throughout the first floor. Upon entry you will be able to see the extra large custom salt water pool with spill over spa and water slide through one of the three 8ft tall sliding glass doors. This home has a beautiful open layout and exceptional space for indoor/outdoor entertaining. As you look toward the kitchen you will see the floor to ceiling custom inset cabinets with marble countertops and backsplash. There is a huge custom island made out of rift saw white oak. Through the kitchen is the pantry and mudroom and behind the kitchen is a great playroom with storage cabinets. On the opposite side of the house you will find private hallway that leads to the 17ft x 23ft primary bedroom with access to the covered patio. The primary bathroom boost a wet room with a soaking tub and dual shower heads. There is a custom white oak vanity and an extra make up area as well. Last on the list is the huge closet with built in dresser. As you venture up the custom staircase to the second floor you will still have that luxury feeling with 10ft ceilings and 8ft doors. There are 4 bedrooms and 3 full bathrooms on this level as well as a wet bar area in the huge bonus room. As you leave the main house and go to the pool house you will keep the fun going with an indoor trampoline and basketball goal. This was built so the fun does not stop on a cold or rainy day. There is a full kitchen, laundry room, 2 full bathrooms and a loft area. Other upgrades that are included are the pool house is wired for a suana, it has surround sound speakers, multiple tvs and is wired to have a RV or 5th wheel hooked behind it. There is to much to list so make an appointment to see this one of a kind property Drone link https://www.dropbox.com/scl/fo/o7vgr49p6io047a1fq3yz/AJ_kF0HwTPeBRPYlNH1NwSU?rlkey=lnb7ya8av7d1la861527ttxzz&st=kq6oktul&dl=0

Listed by Jeremy Hundley of All 4 U Homes LLC

$
$
%
$/month over payments
Federal 30-year interest rate: 7.4% last updated on Oct 8, 2026
* All Figures are estimates. Check with your bank or proposed mortgage company for actual interest rates.
This product uses the FRED® API but is not endorsed or certified by the Federal Reserve Bank of St. Louis.

Virtual TourSave FavoriteSchedule TourAsk A QuestionMore Details

108 Dunn Ross Court Mooresville NC 28117

Mooresville, NC108 Dunn Ross Court

Price$1,499,900

Est. Mortgage: $/month

MLS Number CAR4422425

  • Residential
  • Bedrooms 4
  • Bathroom 4
  • Square Feet 3,578
  • Acreage 1.01

This stunning luxury home offers an exceptional lifestyle on over an acre of beautifully appointed grounds. Featuring 4 bedrooms and 4 full bathrooms, the thoughtfully designed interior showcases hardwood floors, a stylish quartz kitchen, and flexible living spaces throughout. The upstairs bonus room offers the versatility of an additional bedroom, while the main-level study provides the same flexibility. The spacious primary suite features convenient laundry in the closet, complemented by a second laundry room upstairs. Additional highlights include walk-in attic storage and an epoxy-coated garage floor. Step outside to an entertainer's dream retreat, featuring a new screened-in porch with fireplace, resort-style pool and spa with water, lighting, and fire features, and expansive outdoor living spaces. The turf backyard includes a 3-hole putting green and a fully equipped outdoor kitchen with built-in double grills, sink, refrigerator, kegerator, and more. Every detail has been thoughtfully designed to create the ultimate setting for relaxing, entertaining, and enjoying luxury living at its finest.

Listed by Jim Bramhall of EXP Realty LLC Mooresville

$
$
%
$/month over payments
Federal 30-year interest rate: 7.4% last updated on Oct 8, 2026
* All Figures are estimates. Check with your bank or proposed mortgage company for actual interest rates.
This product uses the FRED® API but is not endorsed or certified by the Federal Reserve Bank of St. Louis.

Save FavoriteSchedule TourAsk A QuestionMore Details
466 Sweetwater Lane Pisgah Forest NC 28768

Pisgah Forest, NC466 Sweetwater Lane

Price$1,499,500

Est. Mortgage: $/month

Active With Contract

MLS Number CAR4391651

  • Residential
  • Bedrooms 3
  • Bathroom 3
  • Square Feet 5,271
  • Acreage 8.25

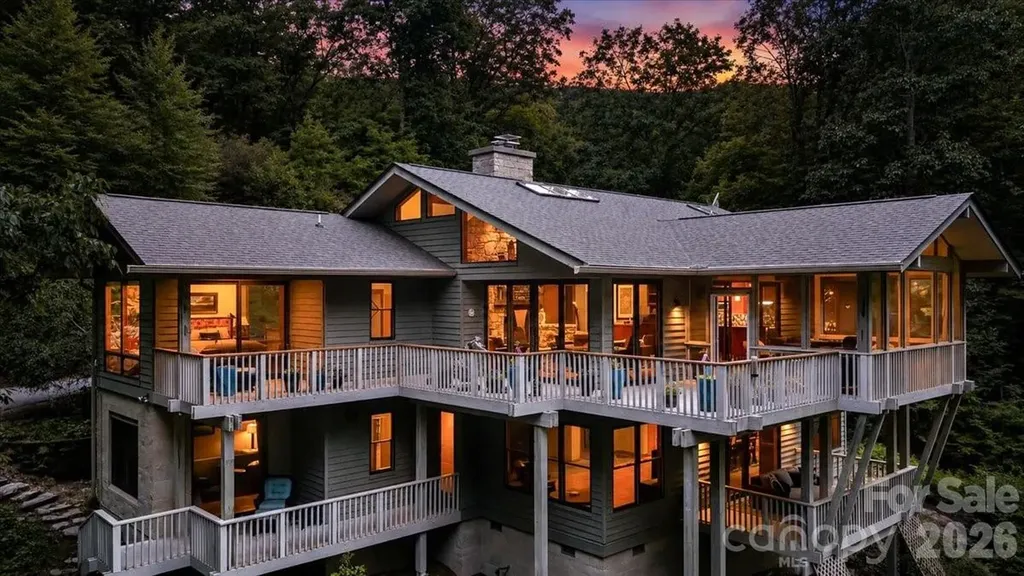
**Now offered at an exceptional new value**, 466 Sweetwater Lane presents a rare opportunity to own one of Western North Carolina's most thoughtfully designed mountain estates. Designed by respected architect Steve Arnadon, this extraordinary residence is where architecture, craftsmanship, and landscape exist in quiet harmony. Set on more than eight private acres and offering over 5,000 square feet of living space, the home feels both expansive and deeply connected to its natural surroundings. Large Pella windows frame year-round mountain views while filling the interiors with abundant natural light. Rich textures and carefully selected materials create warmth and character throughout, from custom cherry cabinetry and natural stone to thoughtfully curated wood and tile finishes. Every detail reflects an intentional design philosophy that values beauty, comfort, and livability in equal measure. The floor plan is equally compelling, offering the ease of main-level living with a spacious primary suite, laundry, and attached two-car garage all on the main floor. Multiple gathering spaces, flexible bonus areas, and a dedicated workshop or studio provide exceptional versatility for entertaining, creative pursuits, or quiet retreat. Peaceful yet inspiring, private yet welcoming, 466 Sweetwater Lane is more than a luxury mountain home. It is a place designed to elevate everyday living while offering the space, light, and freedom to live well. With its compelling new pricing, this exceptional property represents a rare opportunity to experience architectural distinction, remarkable privacy, and enduring mountain beauty.

Listed by Matthew Durt and Amanda Jonnala of Looking Glass Realty

$
$
%
$/month over payments
Federal 30-year interest rate: 7.4% last updated on Oct 8, 2026
* All Figures are estimates. Check with your bank or proposed mortgage company for actual interest rates.
This product uses the FRED® API but is not endorsed or certified by the Federal Reserve Bank of St. Louis.

Virtual TourSave FavoriteSchedule TourAsk A QuestionMore Details

Broker Reciprocity MLS Grid Logo © 2026 Listings courtesy of Canopy MLS as distributed by MLS GRID. IDX information is provided exclusively for consumers’ personal non-commercial use and may not be used for any purpose other than to identify prospective properties consumers may be interested in purchasing. The IDX data is deemed reliable but is not guaranteed by MLS GRID and may be subject to an end user license agreement prescribed by the Member Participant’s applicable MLS.  Based on information submitted to the MLS GRID as of October 12, 2026 8:16 AM UTC . All data is obtained from various sources and may not have been verified by broker or MLS GRID. Supplied Open House Information is subject to change without notice. All information should be independently reviewed and verified for accuracy. Properties may or may not be listed by the office/agent presenting the information. Some IDX listings have been excluded from this website.