and narrow your search. If you have fewer than 200 results, you can save your search.

Marion NC

r=2749-2760
1376 Lowrance Road Catawba NC 28609

Catawba, NC1376 Lowrance Road

Price$1,350,000

Est. Mortgage: $/month

MLS Number CAR4399299

  • Land
  • Acreage 46.77
  • County Catawba

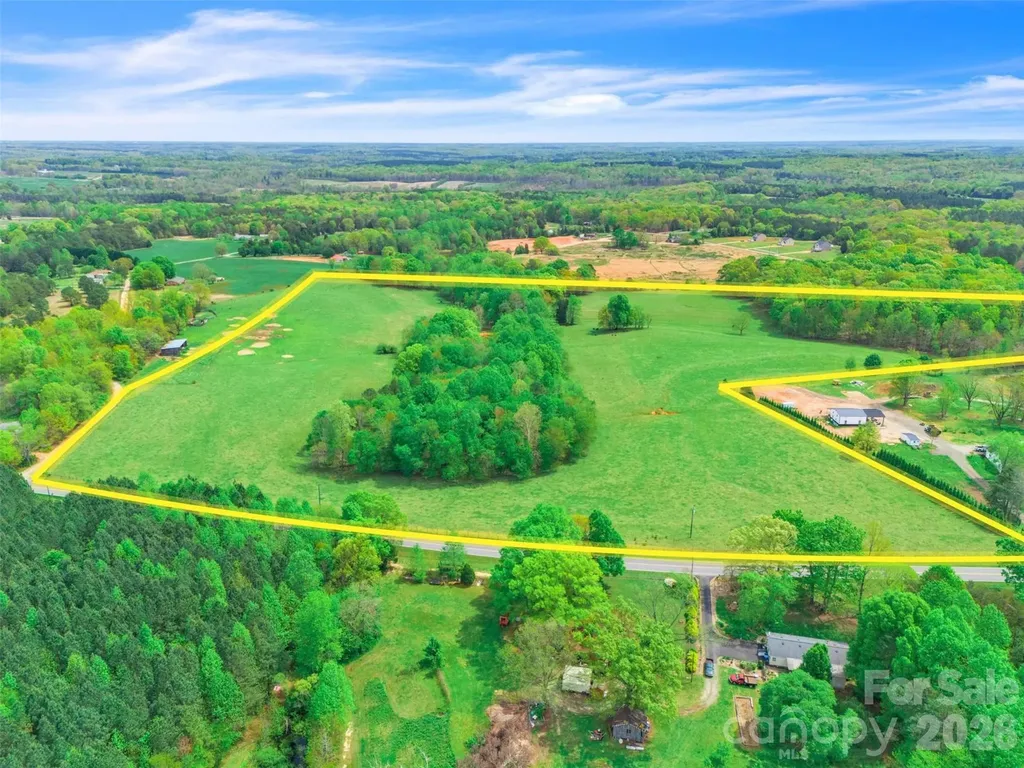
Extraordinary opportunity to own 46.77 acres of beautiful, fully fenced agricultural land in the heart of Catawba County. Currently operating as a productive beef cattle farm, this exceptional property offers the perfect blend of functionality, natural beauty, and long-term investment potential. The farm features gently rolling pastureland, mature trees, and a picturesque 1-acre spring-fed pond that provides a reliable water source for livestock while creating a stunning focal point. With ample grazing acreage and fencing already in place, it's ready for cattle, horses, or other agricultural pursuits from day one. Whether you're looking to continue farming, establish an equestrian property, create a private family estate, or develop a multi-home family compound, this property offers endless possibilities. The rolling topography provides numerous ideal building sites with scenic countryside views and plenty of privacy. Located in one of Catawba County's fastest-growing areas, this property combines peaceful rural living with convenient access to nearby cities, making it an exceptional investment for today and the future. Property Highlights: o46.77± acres oFully fenced and currently operating as a beef cattle farm oBeautiful 1-acre spring-fed pond oGently rolling pasture with scattered mature trees oExcellent homesites throughout the property oIdeal for cattle, horses, farming, or recreational use oOutstanding opportunity for a family compound or future investment oConvenient location with easy access to Hickory, Newton, Denver, and Charlotte

Listed by Mike Strickland of Keller Williams Lake Norman

$
$
%
$/month over payments
Federal 30-year interest rate: 7.4% last updated on Oct 8, 2026
* All Figures are estimates. Check with your bank or proposed mortgage company for actual interest rates.
This product uses the FRED® API but is not endorsed or certified by the Federal Reserve Bank of St. Louis.

Virtual TourSave FavoriteSchedule TourAsk A QuestionMore Details

4417 Tilley Morris Road Matthews NC 28105

Matthews, NC4417 Tilley Morris Road

Price$1,350,000

Est. Mortgage: $/month

MLS Number CAR4352651

  • Land
  • Acreage 2.82
  • County Mecklenburg

2.82 acres in Matthews (28105), Mecklenburg County, zoned N1-A. By-right opportunity for 9 total units (duplex/triplex concept). Preliminary plan completed - no re-zoning required. Site provides required 15% green space with -20% open space shown. Opportunity for build-to-rent or small scale for sale product in a strong South Charlotte submarket. Located on Tilley Morris Road with convenient access to I-485.

Listed by Lynette Glenn of Highland Realty & Development LTD

$
$
%
$/month over payments
Federal 30-year interest rate: 7.4% last updated on Oct 8, 2026
* All Figures are estimates. Check with your bank or proposed mortgage company for actual interest rates.
This product uses the FRED® API but is not endorsed or certified by the Federal Reserve Bank of St. Louis.

Save FavoriteSchedule TourAsk A QuestionMore Details
2416 Julia Avenue Charlotte NC 28206

Charlotte, NC2416 Julia Avenue

Price$1,350,000

Est. Mortgage: $/month

MLS Number CAR4406131

  • MultiFamily
  • Bedrooms 24
  • Square Feet 8,400
  • Acreage 0.98
  • Property SubType Residential Income

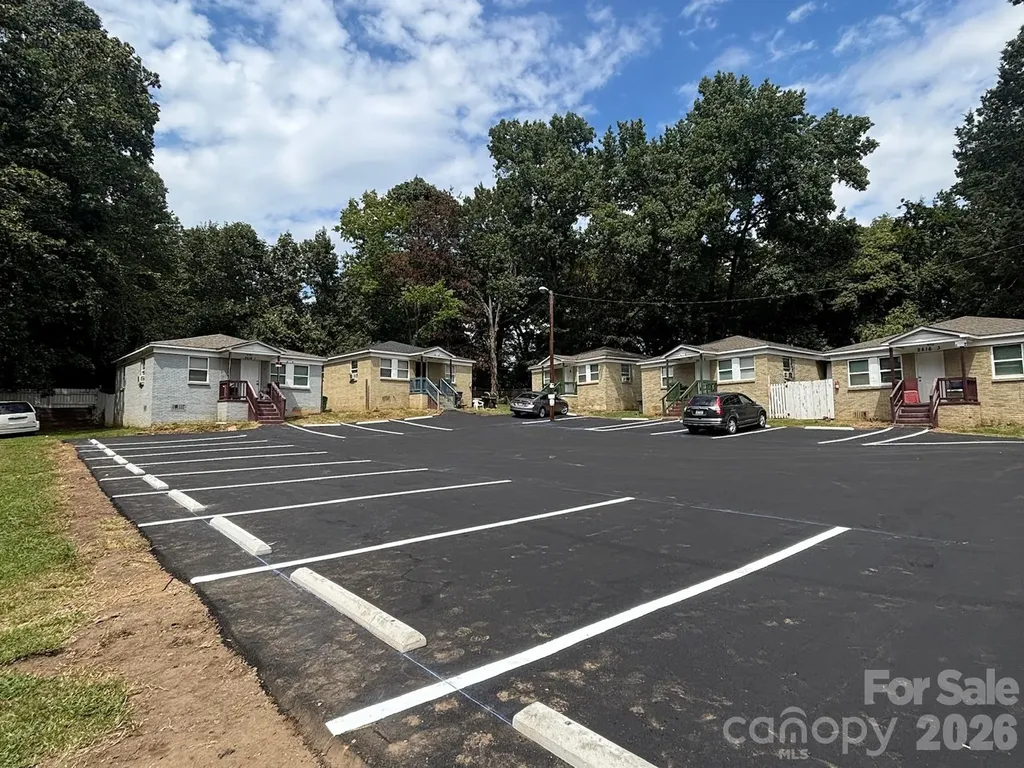
2416 Julia presents an opportunity to acquire a 12-unit community comprised entirely of standalone 2BR/1BA homes, offering tenants the privacy and feel of single-family living. All utilities are individually metered. The property presents a compelling value-add opportunity through renovation and lease-up, with eight units currently occupied and the remaining units offering immediate upside through vacancy and turnover. Baseboard heat and window A/C keep maintenance straightforward

Listed by Zach Britt of Britt Commercial Real Estate,LLC

$
$
%
$/month over payments
Federal 30-year interest rate: 7.4% last updated on Oct 8, 2026
* All Figures are estimates. Check with your bank or proposed mortgage company for actual interest rates.
This product uses the FRED® API but is not endorsed or certified by the Federal Reserve Bank of St. Louis.

Save FavoriteSchedule TourAsk A QuestionMore Details

57 Broadway Street Asheville NC 28801

MLS Number CAR4405443

  • Condo
  • Bedrooms 2
  • Bathroom 2
  • Square Feet 2,282

Experience vibrant mountain-town living in this industrial loft condo in the heart of downtown Asheville with a parking garage. Step out your front door to award-winning dining, eclectic boutiques, art galleries, Pack Square, the Community Theater, and the Saturday tailgate market. Back inside, dramatic architectural details like exposed brick, vintage accents, and warm heart pine floors create an inspiring backdrop for relaxation and creative pursuits. An open-concept main floor flows seamlessly onto a spacious covered balcony, setting the stage for lazy morning coffees or al fresco dinners with friends. Upstairs, a sunlit loft serves as the perfect home office before you unwind in a primary suite featuring its own private sunset-view balcony. The 1,100+ SF, four-car garage space below offers incredible potential for a private art studio, workshop, or gym. Distinctive, connected, and endlessly adaptable, this home is the ultimate downtown retreat.

Listed by Trip Howell of Mosaic Community Lifestyle Realty

$
$
%
$/month over payments
Federal 30-year interest rate: 7.4% last updated on Oct 8, 2026
* All Figures are estimates. Check with your bank or proposed mortgage company for actual interest rates.
This product uses the FRED® API but is not endorsed or certified by the Federal Reserve Bank of St. Louis.

Virtual TourSave FavoriteSchedule TourAsk A QuestionMore Details

9225 Robinson Church Road Charlotte NC 28215

Charlotte, NC9225 Robinson Church Road

Price$1,350,000

Est. Mortgage: $/month

Active With Contract

MLS Number CAR4388702

  • Land
  • Acreage 6.12
  • County Mecklenburg

Attention Investors or Builders: 9225 Robinson Church Rd. Charlotte, NC 28215. Endless options with this lot! It is zoned for residential townhomes/single family homes. The seller is already through the 3rd round of submission with City of Charlotte on the attached plans. The pending-final-approval plans are for 30 townhomes (Fifteen 2-unit townhome pads size 53.5 x 49.5 each), front loaded with two-car garages. Selling as-is. There is a vacant home still on the lot that conveys as-is for no cost. City water and sewer service has been confirmed with the city. Plans for the lot and townhomes floorplans are attached. You do not have to use this floorplan.

Listed by Cherie Burris of RE/MAX Executive

$
$
%
$/month over payments
Federal 30-year interest rate: 7.4% last updated on Oct 8, 2026
* All Figures are estimates. Check with your bank or proposed mortgage company for actual interest rates.
This product uses the FRED® API but is not endorsed or certified by the Federal Reserve Bank of St. Louis.

Save FavoriteSchedule TourAsk A QuestionMore Details
600 White Water Way Marshall NC 28753

Marshall, NC600 White Water Way

Price$1,350,000

Est. Mortgage: $/month

MLS Number CAR4403673

  • Residential
  • Bedrooms 3
  • Bathroom 3
  • Square Feet 3,351
  • Acreage 2.92

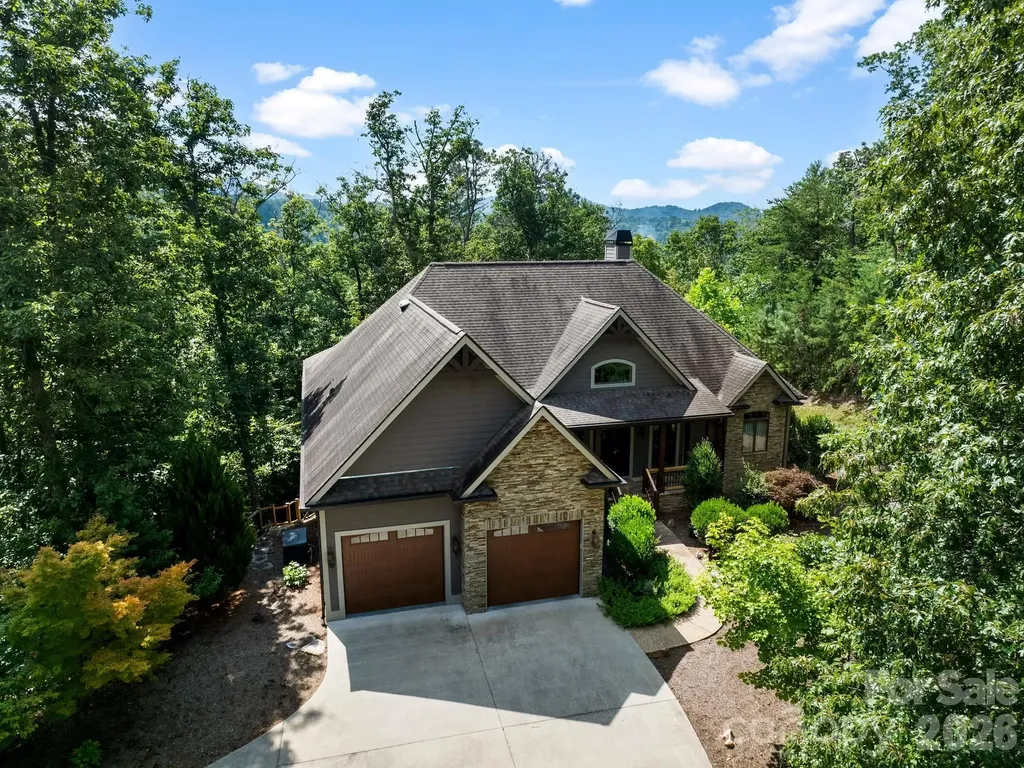
Tucked away in the gated conservation community of French Broad Crossing, 600 White Water Way is a beautiful home that provides easy access to the neighborhood amenities. This retreat is perfect for daily living or a second-home all while enjoying an elevated mountain experience. Elaborate neighborhood amenities are all luxuries that add to the appeal of life in French Broad Crossing. Spanning over two levels, with 3300+ heated square feet and a 2-car garage, this home offers thoughtful design and features that await your arrival. The primary bedroom ensuite is on the main level and provides a spa-like ambience with a double vanity, extra spacious walk-in shower, and a soaking tub. Functional indoor living meets elevated outdoor living that provides a welcoming front porch, 2 screened-in porches, a rear covered deck for taking in the treehouse vibe or relaxing in the shade, and a stone patio perfect for a fire pit. As the heart of the home, the kitchen features cork floors, beautiful and unique tin ceiling, leathered granite countertops, knotty alder cabinets, gas range, Thermador appliances, large kitchen island, and an amazing walk-in pantry. The open great room boasts a lovely fireplace and wooded views of the outdoor living areas. This home flows with a beat of luxury, yet is cozy and comfortable. There is a large mudroom off of the kitchen that is equipped with a sink, and double closet with built-in shelves. The lower level features a second family room with a fireplace and built-ins, two bedrooms, full bath, and a walk-out covered porch. If storage is a must, look no further! There are two huge storage areas on the lower level with ample space! One area could be finished for an additional room of your choosing. With a covered front porch, 2 screened porches, covered rear deck, and patio, outdoor living is at its finest! This home delivers on functionality without compromise. Some additional features are Geothermal HVAC, surround sound, and a generator for added piece of mind. Asheville, Downtown Marshall, Hot Springs, and Weaverville are all in close proximity for dining and entertaining adventures as well as providing easy access to life's necessities. After a long day of exploring the hiking/ATV trails right out your door, relax at your personal safe haven in French Broad Crossing. Enjoy evenings at the lodge, by the pool, or riverside. The choice is yours! French Broad Crossing is the ideal outdoor playground to take you away from the daily hustle and bustle. Breathe easy. Welcome home.

Listed by Dana Greshko of Dana Greshko Realty

$
$
%
$/month over payments
Federal 30-year interest rate: 7.4% last updated on Oct 8, 2026
* All Figures are estimates. Check with your bank or proposed mortgage company for actual interest rates.
This product uses the FRED® API but is not endorsed or certified by the Federal Reserve Bank of St. Louis.

Virtual TourSave FavoriteSchedule TourAsk A QuestionMore Details

9909 Idlewild Road Matthews NC 28105

Matthews, NC9909 Idlewild Road

Price$1,350,000

Est. Mortgage: $/month

MLS Number CAR3573949

  • Residential
  • Bedrooms 3
  • Bathroom 2
  • Square Feet 2,192
  • Acreage 6.09

Investment/Development opportunity with this 6.09 acres of level land in a prime growth area. The property offers 617' of frontage on Idlewild Rd. with city water and a deeded ROW for a possible sewer connection. The dwelling is tenant occupied and is being sold "As Is"-Value isin the land. Located just east of the commercial developments at the intersection of Idlewild & Margaret Wallace (Lidl & Harris Teeter), just west of the Willow Grove Retirement Community and across from the planned Arden at Matthews 55+ community. The tract adjoining the back of this tract has a condition Office/Apt zoning. Mint Hill's new land-use plan labels property for Mixed Use Residential. The current zoning is residential. However, there is strong growth along this corridor. Adjacent lot 10003 Idlewild is included in this offering and is to be sold together. See 10003 Idlewild Rd- Acreage listing MLS #3574035 and contact the listing agent for additional details.

Listed by David McInnis of David McInnis Real Estate

$
$
%
$/month over payments
Federal 30-year interest rate: 7.4% last updated on Oct 8, 2026
* All Figures are estimates. Check with your bank or proposed mortgage company for actual interest rates.
This product uses the FRED® API but is not endorsed or certified by the Federal Reserve Bank of St. Louis.

Save FavoriteSchedule TourAsk A QuestionMore Details
290 Jockey Trail Aiken SC 29801

Aiken, SC290 Jockey Trail

Price$1,350,000

Est. Mortgage: $/month

MLS Number CAR4398116

  • Residential
  • Bedrooms 6
  • Bathroom 5
  • Square Feet 4,937
  • Acreage 5.2

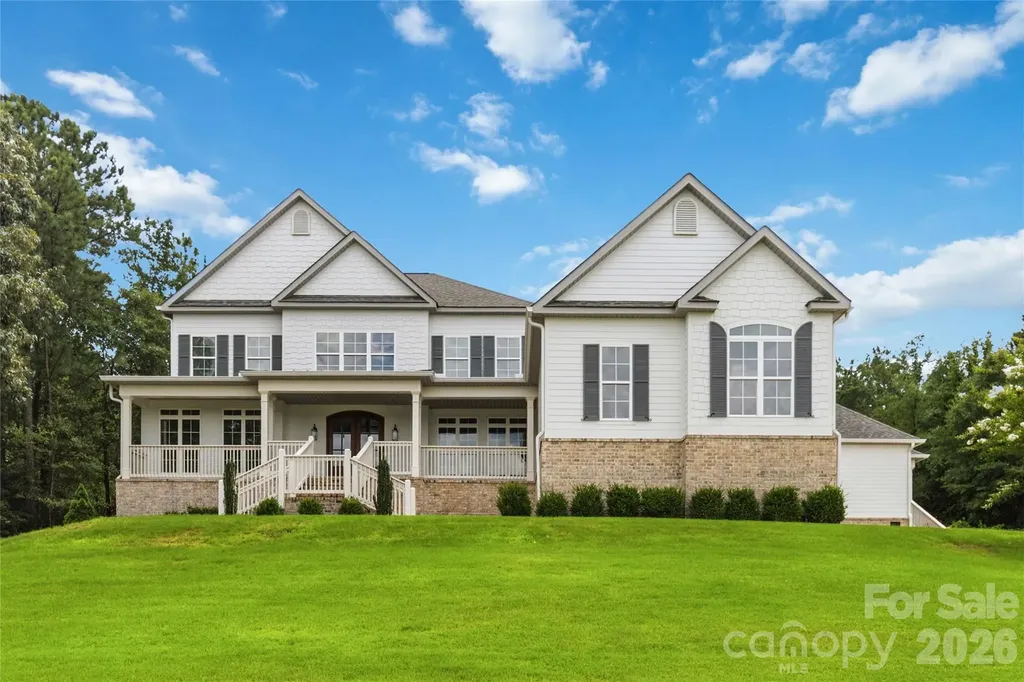
Experience the elegance of Southern estate living in one of Aiken's most prestigious gated equestrian communities. Nestled on more than five private acres within Goodsprings Plantation, 290 Jockey Trail offers an exceptional blend of privacy, sophistication, and timeless Southern charm. Inside, expansive living spaces, soaring ceilings, abundant natural light, and refined finishes create an atmosphere that is both grand and inviting. Designed for effortless everyday living and elegant entertaining, the home features a chef's kitchen, spacious gathering areas, an executive office, generously sized bedrooms, and flexible living spaces. The outdoor living experience is equally impressive, featuring a resort-style pool, expansive entertaining areas, and peaceful wooded surroundings that provide the perfect setting to relax, host family and friends, or simply enjoy the beauty of the South Carolina countryside. A private guest house offers exceptional flexibility for visitors, extended stays, a private home office, creative studio, or additional living space, while the three-car garage provides ample room for vehicles, golf carts, hobbies, and storage. Life in Goodsprings Plantation is about more than owning a beautiful home. This exclusive gated equestrian community features estate-sized homesites, scenic riding trails, and a peaceful setting that perfectly blends luxury with nature. Beyond the gates, discover why Aiken has become one of the Southeast's most sought-after destinations. Internationally celebrated for its equestrian heritage, championship golf, vibrant downtown, boutique shopping, exceptional dining, and year-round cultural events, Aiken offers a lifestyle unlike any other. Whether you're searching for a luxury primary residence, an elegant second home, or a private estate, 290 Jockey Trail offers a rare opportunity to experience the very best of Aiken living.

Listed by Abigail Wilson of Keller Williams Ballantyne Area

$
$
%
$/month over payments
Federal 30-year interest rate: 7.4% last updated on Oct 8, 2026
* All Figures are estimates. Check with your bank or proposed mortgage company for actual interest rates.
This product uses the FRED® API but is not endorsed or certified by the Federal Reserve Bank of St. Louis.

Save FavoriteSchedule TourAsk A QuestionMore Details

110 Southpoint Lane New London NC 28127

New London, NC110 Southpoint Lane

Price$1,350,000

Est. Mortgage: $/month

MLS Number CAR4367268

  • Residential
  • Bedrooms 4
  • Bathroom 4
  • Square Feet 3,172
  • Acreage 0.05

Introducing an exceptional pre-sale opportunity in the gated lakefront community of Old North State Club. These luxury townhomes are designed for elevated living, blending modern architecture, high-end finishes, and the ease of low-maintenance ownership. Each home offers spacious open-concept interiors, quality craftsmanship, and a signature rooftop outdoor living space-ideal for entertaining guests or unwinding while taking in beautiful lake views and evening sunsets. Perfect as a primary residence or luxury getaway, these townhomes provide a rare combination of privacy, recreation, and natural beauty. Buyers who secure early contracts may have the opportunity to personalize select finishes and features. Join the Old North State Club and enjoy a full-service marina, dining, fitness, tennis/pickleball, pools & more. It's hard to believe it is just an hour's drive from Charlotte, the Triad & just a bit further from Raleigh. Experience the best of lakefront living in one of North Carolina's most desirable private communities. Pre-sale opportunities are limited-secure your place today.

Listed by Rob Brady of Old North State Realty

$
$
%
$/month over payments
Federal 30-year interest rate: 7.4% last updated on Oct 8, 2026
* All Figures are estimates. Check with your bank or proposed mortgage company for actual interest rates.
This product uses the FRED® API but is not endorsed or certified by the Federal Reserve Bank of St. Louis.

Save FavoriteSchedule TourAsk A QuestionMore Details

110 Southpoint Lane New London NC 28127

New London, NC110 Southpoint Lane

Price$1,350,000

Est. Mortgage: $/month

MLS Number CAR4367345

  • Residential
  • Bedrooms 4
  • Bathroom 4
  • Square Feet 3,172
  • Acreage 0.05

Introducing an exceptional pre-sale opportunity in the gated lakefront community of Old North State Club. These luxury townhomes are designed for elevated living, blending modern architecture, high-end finishes, and the ease of low-maintenance ownership. Each home offers spacious open-concept interiors, quality craftsmanship, and a signature rooftop outdoor living space-ideal for entertaining guests or unwinding while taking in beautiful lake views and evening sunsets. Perfect as a primary residence or luxury getaway, these townhomes provide a rare combination of privacy, recreation, and natural beauty. Buyers who secure early contracts may have the opportunity to personalize select finishes and features. Join the Old North State Club and enjoy a full-service marina, dining, fitness, tennis/pickleball, pools & more. It's hard to believe it is just an hour's drive from Charlotte, the Triad & just a bit further from Raleigh. Experience the best of lakefront living in one of North Carolina's most desirable private communities. Pre-sale opportunities are limited-secure your place today.

Listed by Rob Brady of Old North State Realty

$
$
%
$/month over payments
Federal 30-year interest rate: 7.4% last updated on Oct 8, 2026
* All Figures are estimates. Check with your bank or proposed mortgage company for actual interest rates.
This product uses the FRED® API but is not endorsed or certified by the Federal Reserve Bank of St. Louis.

Save FavoriteSchedule TourAsk A QuestionMore Details

110 Southpoint Lane New London NC 28127

New London, NC110 Southpoint Lane

Price$1,350,000

Est. Mortgage: $/month

MLS Number CAR4367331

  • Residential
  • Bedrooms 4
  • Bathroom 4
  • Square Feet 3,172
  • Acreage 0.05

Introducing an exceptional pre-sale opportunity in the gated lakefront community of Old North State Club. These luxury townhomes are designed for elevated living, blending modern architecture, high-end finishes, and the ease of low-maintenance ownership. Each home offers spacious open-concept interiors, quality craftsmanship, and a signature rooftop outdoor living space-ideal for entertaining guests or unwinding while taking in beautiful lake views and evening sunsets. Perfect as a primary residence or luxury getaway, these townhomes provide a rare combination of privacy, recreation, and natural beauty. Buyers who secure early contracts may have the opportunity to personalize select finishes and features. Join the Old North State Club and enjoy a full-service marina, dining, fitness, tennis/pickleball, pools & more. It's hard to believe it is just an hour's drive from Charlotte, the Triad & just a bit further from Raleigh. Experience the best of lakefront living in one of North Carolina's most desirable private communities. Pre-sale opportunities are limited-secure your place today.

Listed by Rob Brady of Old North State Realty

$
$
%
$/month over payments
Federal 30-year interest rate: 7.4% last updated on Oct 8, 2026
* All Figures are estimates. Check with your bank or proposed mortgage company for actual interest rates.
This product uses the FRED® API but is not endorsed or certified by the Federal Reserve Bank of St. Louis.

Save FavoriteSchedule TourAsk A QuestionMore Details

17 Denali Drive Asheville NC 28806

Asheville, NC17 Denali Drive

Price$1,350,000

Est. Mortgage: $/month

MLS Number CAR4358478

  • Residential
  • Bedrooms 3
  • Bathroom 3
  • Square Feet 2,505
  • Acreage 0.36

Perched within the gated eco-community of Crest Mountain, this proposed exceptional new construction by Corner Rock Builders offers a refined blend of modern mountain architecture, luxury finishes, and breathtaking long-range views. Thoughtfully designed for both everyday living and effortless entertaining, this Green Built residence features 3 bedrooms, 2 full baths, and 1 half bath with the primary suite on the main level. Vaulted ceilings and expansive windows fill the open-concept living spaces with natural light while framing spectacular mountain and sunset views. Gather around the fireplace on cool evenings or step onto the covered deck to dine alfresco as the sun sets over the Blue Ridge Mountains. The chef's kitchen flows seamlessly into the great room, creating an inviting space for hosting family and friends. The lower level provides additional guest accommodations and flexible living space, all designed with clean lines, sophisticated finishes, and a lock-and-leave lifestyle in mind. Enjoy low-maintenance living just five minutes from Downtown Asheville, the River Arts District, and the area's renowned dining, shopping, and outdoor recreation. Experience the best of Asheville living in this stunning new home where modern design meets unforgettable mountain views.

Listed by Jeremy Laster of Unique: A Real Estate Collective

$
$
%
$/month over payments
Federal 30-year interest rate: 7.4% last updated on Oct 8, 2026
* All Figures are estimates. Check with your bank or proposed mortgage company for actual interest rates.
This product uses the FRED® API but is not endorsed or certified by the Federal Reserve Bank of St. Louis.

Save FavoriteSchedule TourAsk A QuestionMore Details

Broker Reciprocity MLS Grid Logo © 2026 Listings courtesy of Canopy MLS as distributed by MLS GRID. IDX information is provided exclusively for consumers’ personal non-commercial use and may not be used for any purpose other than to identify prospective properties consumers may be interested in purchasing. The IDX data is deemed reliable but is not guaranteed by MLS GRID and may be subject to an end user license agreement prescribed by the Member Participant’s applicable MLS.  Based on information submitted to the MLS GRID as of October 14, 2026 5:51 PM UTC . All data is obtained from various sources and may not have been verified by broker or MLS GRID. Supplied Open House Information is subject to change without notice. All information should be independently reviewed and verified for accuracy. Properties may or may not be listed by the office/agent presenting the information. Some IDX listings have been excluded from this website.