and narrow your search. If you have fewer than 200 results, you can save your search.

Marion NC

r=3157-3168
316-318 Cane Creek Mountain Road Union Mills NC 28167

MLS Number CAR4407637

  • Residential
  • Bedrooms 5
  • Bathroom 4
  • Square Feet 2,960
  • Acreage 181.94

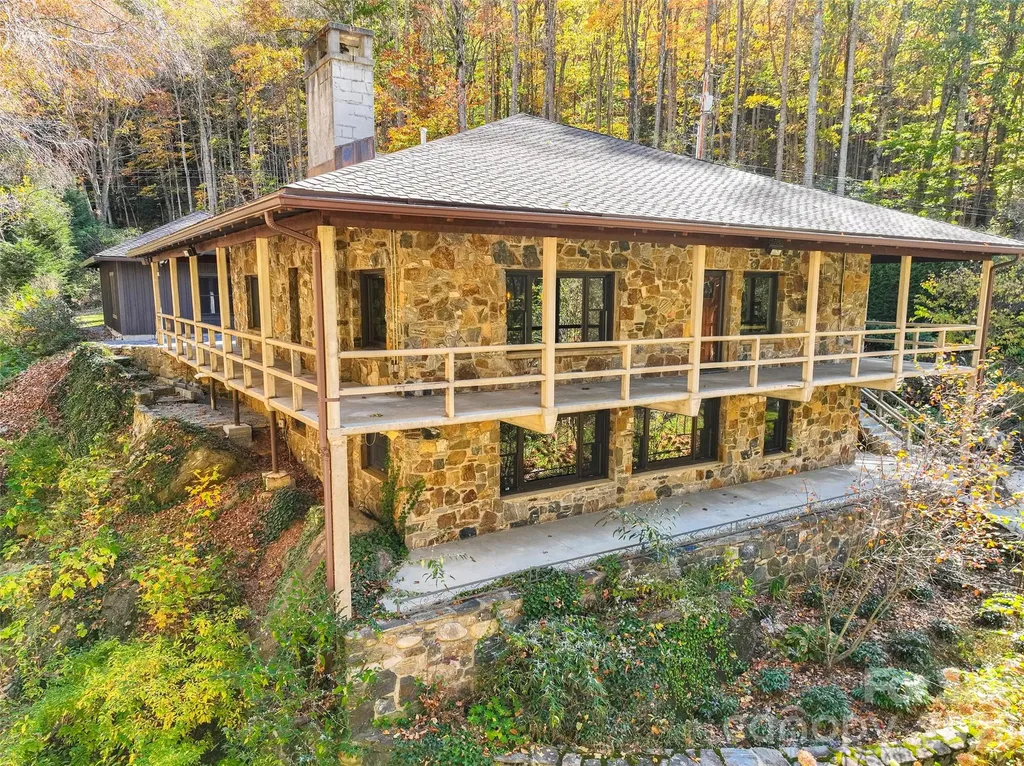
181.94 Acres | Two Homes | Private Mountain Retreat Ready to Hunt This Season! Discover an extraordinary 181.94-acre private retreat in the Rutherford County foothills, offering a rare combination of hunting, recreation, privacy, and multi-generational living. The expansive 178.18-acre main tract features a charming 3-bedroom, 2-bath cabin-style home with approximately 2,160 sq. ft. The additional 3.76-acre parcel includes a 2017 2-bedroom, 2-bath manufactured home, perfect for guests, extended family, a caretaker, or a second hunting party. Outdoor enthusiasts will love the established four-wheeler trails, multiple creeks, mountain terrain, and permanent hunting blind. The property is home to abundant wildlife, including deer, bear, and fox, along with mature muscadines, figs, blueberries, and thornless blackberries. With firewood already stacked and the land ready to enjoy, this property offers an incredible head start for creating your own private hunting camp, mountain getaway, family compound, or legacy property. 181.94 acres | 2 homes | Trails | Creeks | Hunting blind | Abundant wildlife | Ultimate privacy A rare opportunity to own a substantial piece of the mountains-already set up and ready to enjoy.

Listed by Stephanie Wilson of EXP Realty LLC Rock Hill

$
$
%
$/month over payments
Federal 30-year interest rate: 7.4% last updated on Oct 8, 2026
* All Figures are estimates. Check with your bank or proposed mortgage company for actual interest rates.
This product uses the FRED® API but is not endorsed or certified by the Federal Reserve Bank of St. Louis.

Virtual TourSave FavoriteSchedule TourAsk A QuestionMore Details

00 Myers Road Monroe NC 28110

Monroe, NC00 Myers Road

Price$1,250,000

Est. Mortgage: $/month

MLS Number CAR4313058

  • Land
  • Acreage 15.3
  • County Union

Zoned RLD (Residential Low Density) in the City of Monroe, this parcel allows up to 2 houses per acre, supporting a mix of single-family homes and compatible rural uses. Essential utilities including water and sewer are readily available at the site, streamlining development potential. Note that a portion of the property lies within a flood plain, which may influence the maximum allowable density-consult local regulations for specifics. At the intersection of Myers Road and Rocky River Road, this property offers an unbeatable location between the Monroe Bypass and US Highway 74, providing swift access to Charlotte (just a 30-minute commute) and beyond for work or travel.

Listed by Jay Ross and Garrett Ross of Keller Williams Select

$
$
%
$/month over payments
Federal 30-year interest rate: 7.4% last updated on Oct 8, 2026
* All Figures are estimates. Check with your bank or proposed mortgage company for actual interest rates.
This product uses the FRED® API but is not endorsed or certified by the Federal Reserve Bank of St. Louis.

Save FavoriteSchedule TourAsk A QuestionMore Details

1055 Cedar Grove Road Clover SC 29710

Clover, SC1055 Cedar Grove Road

Price$1,250,000

Est. Mortgage: $/month

MLS Number CAR4406188

  • Residential
  • Bedrooms 4
  • Bathroom 5
  • Square Feet 3,856
  • Acreage 6

NOW OFFERED WITH APPROXIMATELY 6 SCENIC ACRES!! SELLER OFFERING AN INTEREST RATE BUYDOWN AND 3-YEAR HOME WARRANTY! Discover your own private retreat on approximately 6 scenic acres with NO HOA, sweeping countryside views, and a HEATED SALTWATER POOL! Built in 2019, this beautiful home combines modern comfort with peaceful country living. The open floor plan features a spacious kitchen with oversized island, abundant cabinetry, a cozy living room with wood-burning stove, and an expansive family room showcasing breathtaking pasture and treetop views. The MAIN-LEVEL PRIMARY SUITE offers privacy, while two additional bedrooms share a Jack-and-Jill bath. A dedicated office adds flexibility, and upstairs offers a spacious bedroom, full bath, walk-in closet, and additional storage. Outdoor living shines with an expansive poolside patio, screened porch, rocking-chair front porch, and convenient pool bath with exterior access. A 50' x 30' DETACHED GARAGE provides exceptional space for vehicles, hobbies, or a workshop. WANT EVEN MORE ROOM TO ROAM? AN ADDITIONAL APPROXIMATELY 31 ADJOINING ACRES ARE ALSO AVAILABLE FOR PURCHASE! Enjoy the freedom of country living just minutes from downtown York and under an hour from Charlotte. Seller is currently having the property resurveyed to confirm the approximately 6-acre parcel boundaries and acreage. Final acreage subject to completed survey. Approximately 600 sq. ft. of the home's reported 3,855 sq. ft. and two full bathrooms were completed by the current owner without permits.

Listed by Michelle Ayer of Premier South

$
$
%
$/month over payments
Federal 30-year interest rate: 7.4% last updated on Oct 8, 2026
* All Figures are estimates. Check with your bank or proposed mortgage company for actual interest rates.
This product uses the FRED® API but is not endorsed or certified by the Federal Reserve Bank of St. Louis.

Virtual TourSave FavoriteSchedule TourAsk A QuestionMore Details

6 Jasmine Lane Brevard NC 28712

Brevard, NC6 Jasmine Lane

Price$1,250,000

Est. Mortgage: $/month

MLS Number CAR4410502

  • Residential
  • Bedrooms 3
  • Bathroom 4
  • Square Feet 3,123
  • Acreage 0.12

Immaculate STRAUS PARK townhome loaded with top quality features and upgrades. Tasteful throughout, exuding warmth, charm, and sophistication. With the timeless design of Platt Architecture, the floor plan flows beautifully and rooms are spacious, light, and welcoming. Unique to this home, the quite lovely library features finely crafted paneling, built-ins, and coffered ceiling, with the adjacent great room vaulted ceiling paneled as well. Located in the heart of the community, this unit has a beautiful view of the Long Meadow and the advantage of a private side yard where the screened porch and expanded deck abut green space. Please see attachment for a list of the many features that make this extraordinary townhome the best that Straus Park has to offer!

Listed by Barbara Tapley of Fisher Realty - 10 Park Place

$
$
%
$/month over payments
Federal 30-year interest rate: 7.4% last updated on Oct 8, 2026
* All Figures are estimates. Check with your bank or proposed mortgage company for actual interest rates.
This product uses the FRED® API but is not endorsed or certified by the Federal Reserve Bank of St. Louis.

Virtual TourSave FavoriteSchedule TourAsk A QuestionMore Details

6039 Chimney Bluff Road Lancaster SC 29720

Lancaster, SC6039 Chimney Bluff Road

Price$1,250,000

Est. Mortgage: $/month

Open House

MLS Number CAR4378102

  • Residential
  • Next Open House: Sat 10/17 12:00 pm. to 2:00 pm.
  • Bedrooms 5
  • Bathroom 5
  • Square Feet 5,708

NEW PRICE! Luxury 5,700 SQ FT Custom Estate featuring a fully finished basement with a private Home Theater Room! Set on a private 1.26-acre wooded lot in Riverchase Estates, this 5-bedroom, 4.5-bath home blends luxury with everyday comfort and true indoor-outdoor living just 20 minutes from Indian Land shopping and dining. The main level features a spacious primary suite, flex space, powder room and a stunning living area with fireplace that flows into an all-season room and covered porches. The gourmet kitchen is a standout, complete with a Wolf dual fuel range, Sub-Zero built-in refrigerator, and KitchenAid appliances. Downstairs, the finished walk-out basement equipped for a second kitchen is designed for entertaining with a home theater and surround sound throughout. Additional highlights include custom closet in the owners suite, a side-entry 3-car garage, tankless water heater, Nest thermostat, and a custom firepit area at the back patio. A transferable 10-year structural warranty provides added peace of mind until 2032. Residents enjoy access to resort-style amenities including the Eagles' Common Clubhouse, pool, fitness center, sports courts, scenic trails, access to the Catawba River and a 500-acre nature preserve making this home the perfect balance of privacy, space, and community living.

Listed by Angel Mercer of Costello Real Estate and Investments LLC

$
$
%
$/month over payments
Federal 30-year interest rate: 7.4% last updated on Oct 8, 2026
* All Figures are estimates. Check with your bank or proposed mortgage company for actual interest rates.
This product uses the FRED® API but is not endorsed or certified by the Federal Reserve Bank of St. Louis.

Virtual TourSave FavoriteSchedule TourAsk A QuestionMore Details

3.02AC 9th Avenue E Hendersonville NC 28792

MLS Number CAR4355801

  • Commercial
  • Property SubType HOTEL/MOTEL
  • Acreage 3.02

Rare rare opportunuty *** commercial and industrial *** next to downtown hendersonville new 7th ave historic district ***owner financing*** 3.02 acres, flat ... Next to historic hendersonville district, main st. Shops, eats, parties, festivals, carshows ... "n e w" just opened "7th ave historic district" (new shops, eats, breweries) pavers ... Build into the "new hendersonville", easy owner financing considered, atty has details. Builders, big thinkers, no other tract like this!!!! Call me let's take a look!, only one like this. Verify all plans first with city zoning and planning ... But consider a hospital, living faucility, downtown hotel and restaurants, shopping center. This is the area where the city has just allowed to be built: a new fire dept #1, redone vfw/activities, hhs addition, new city park (golfing, games, etc.) and the "fairmont hotel" condos ... Build your own ultimate landmark!!! Call joe, happy to walk it with you and all details. This is very flat usable with a tiny slight slope, perfect for drainage. This land is even monitored verifying great condition. All utilities around, 3 streets for entry and exposure, And across maple st to rxr, easy o/f considered, atty. Has all details. Create your own landmark!!! Call listing broker

Listed by Joe Hope of Keller Williams Mtn Partners,LLC

$
$
%
$/month over payments
Federal 30-year interest rate: 7.4% last updated on Oct 8, 2026
* All Figures are estimates. Check with your bank or proposed mortgage company for actual interest rates.
This product uses the FRED® API but is not endorsed or certified by the Federal Reserve Bank of St. Louis.

Save FavoriteSchedule TourAsk A QuestionMore Details

124 Borges Lane Waynesville NC 28785

Waynesville, NC124 Borges Lane

Price$1,250,000

Est. Mortgage: $/month

MLS Number CAR4433636

  • Residential
  • Bedrooms 3
  • Bathroom 5
  • Square Feet 4,157
  • Acreage 5.62

Discover the beauty of mountain living in this impressive log home, privately situated on 5.622 wooded acres in the mountains of Waynesville. Offering over 4,000 square feet across three levels, this spacious retreat combines rustic mountain character, quality craftsmanship, and room for family and guests to gather. Step inside and experience the warmth of rich wood interiors, exposed beams, soaring ceilings, and a magnificent floor-to-ceiling stone fireplace anchoring the great room. Expansive windows and doors frame beautiful mountain views, while the open living spaces create an inviting atmosphere for both everyday living and entertaining. The well-appointed kitchen features abundant cabinetry, generous counter space, a center island, and stainless steel appliances, flowing seamlessly into the dining area. The 2,280+ square-foot main level offers three bedrooms and three-and-a-half baths, including a spacious primary suite with a jetted soaking tub and tiled walk-in shower. All bedrooms on the main level have ensuite bathrooms. Upstairs, a 600 + square-foot loft provides a wonderful recreation and entertainment area with a pool table, overlooking the impressive great room below. The 1,240+ square-foot lower level adds even more versatility with a bonus room, full bathroom, additional living space, and a second kitchen, creating an ideal setting for extended family, guests, or multigenerational living. A three-car basement garage provides exceptional parking, storage, and room for mountain toys and equipment. Additional features include an impressive 400-amp electrical service and a dedicated 50-amp RV hookup, providing added convenience and flexibility for RV owners and those with additional power needs. A 12 x 32 foot storage building is included for all your additional storage needs. Outside, enjoy the peace and privacy of more than five acres of wooded mountain property, with scenic views and ample space to enjoy the natural surroundings. Whether you're sipping your morning coffee, gathering with friends, or simply unwinding after a day exploring Western North Carolina, this property offers a wonderful escape from the everyday. With three spacious bedrooms, four full baths, one half bath, generous gathering spaces, and the timeless appeal of a true mountain log home, this property offers the space, setting, and character to create lasting mountain memories. Come experience the mountain lifestyle for yourself!

Listed by Matthew Wells and Ron Breese of Keller Williams Great Smokies

$
$
%
$/month over payments
Federal 30-year interest rate: 7.4% last updated on Oct 8, 2026
* All Figures are estimates. Check with your bank or proposed mortgage company for actual interest rates.
This product uses the FRED® API but is not endorsed or certified by the Federal Reserve Bank of St. Louis.

Virtual TourSave FavoriteSchedule TourAsk A QuestionMore Details

191 N Fork Road Burnsville NC 28714

Burnsville, NC191 N Fork Road

Price$1,250,000

Est. Mortgage: $/month

MLS Number CAR4355086

  • Residential
  • Bedrooms 5
  • Bathroom 5
  • Square Feet 3,928
  • Acreage 5.35

This is a very unique property to say the least! The main home was built in the 1940s, the other four buildings were built in the 90's with the same integrity that the original home was built with. All walls and ceilings are solid wood panels. The main house has two beds and 2 baths on the main floor along with living room dining and kitchen. The lower level has the second fire place, living room, kitchen and a bedroom and full bath. The guest house has a bedroom, full bath, laundry, office and full kitchen and living area. The office building is an open room, used as an office space with incredible views of Cattail creek. Two final structures are both garages with attic spaces. The main home has a custom built counter area and the main bedroom has a custom built bed and end tables built for that room. Every side of the home has a doorway to the sounds of Cattail Creek. The landscaping makes you feel as though you are in your own private park along with a large fenced in yard for your pets. Less than 25 minutes to the grocery store and downtown Burnsville. This is one you must see in person to appreciate.

Listed by Diane Vander Linden of WNC Mountain Realty Group LLC

$
$
%
$/month over payments
Federal 30-year interest rate: 7.4% last updated on Oct 8, 2026
* All Figures are estimates. Check with your bank or proposed mortgage company for actual interest rates.
This product uses the FRED® API but is not endorsed or certified by the Federal Reserve Bank of St. Louis.

Virtual TourSave FavoriteSchedule TourAsk A QuestionMore Details

1906 Old Spartanburg Road Hendersonville NC 28792

MLS Number CAR4434991

  • MultiFamily
  • Bedrooms 16
  • Square Feet 8,574
  • Acreage 1.14
  • Property SubType Residential Income

Conveniently located southeast of downtown Hendersonville, these two, 4-plex apartment buildings with rental upside present a marvelous 1031 TDE opportunity! Five of eight apartment units have been remodeled in recent years. Building exteriors are low maintenance brick and each building offers surplus storage and patio areas for relaxation and social engagement. The 1.14 acre site has public water availability, split system septics, significant open space, and abundant parking areas with overflow capacity!. Call today, showings by appointment only.

Listed by Mark Morris of NAI Beverly-Hanks

$
$
%
$/month over payments
Federal 30-year interest rate: 7.4% last updated on Oct 8, 2026
* All Figures are estimates. Check with your bank or proposed mortgage company for actual interest rates.
This product uses the FRED® API but is not endorsed or certified by the Federal Reserve Bank of St. Louis.

Save FavoriteSchedule TourAsk A QuestionMore Details

16121 Tana Tea Circle Tega Cay SC 29708

Tega Cay, SC16121 Tana Tea Circle

Price$1,250,000

Est. Mortgage: $/month

Open House

MLS Number CAR4381341

  • Residential
  • Next Open House: Sat 10/17 11:00 am. to 1:00 pm.
  • Bedrooms 5
  • Bathroom 5
  • Square Feet 4,403

There's a moment standing on the deck as the sun starts to drop over the water when everything slows down. The lake softens. The light filters through the trees. Boats drift by, and the only decision left is whether to stay outside a little longer or head down to the dock for one last ride. This is what living in Tega Cay feels like. Set along a cove just off the main channel, this custom-built waterfront home was designed for both everyday living and the kind of moments you remember. Built in 2007, the private dock with a power lift becomes part of your routine. Morning coffee by the water, afternoons on the boat, and evenings that turn into something you look forward to all week. Inside, the home feels warm and well-maintained, with thoughtful updates throughout. Fresh paint, newly refinished hardwoods, custom mouldings, and wrought iron railings give it a polished but comfortable feel. Natural light fills the home, and the water is visible from so many of the main spaces, including the living room and primary suite. The kitchen is set up to actually be used and enjoyed. A six-burner gas cooktop, warmer drawer, panel refrigerator, wine cooler, wall oven, and microwave are paired with granite countertops and custom glass-front cabinets. It is a space that works just as well for a quiet night as it does for a full house. Doors from the kitchen and living room lead out to the deck, making it easy to move between inside and out. The deck overlooks the lake and connects to multiple outdoor areas and a large dock, giving you space to host, relax, or just sit and take it in. The primary suite offers a quiet retreat with tray ceilings and a wall of windows facing the water. Secondary bedrooms are comfortable and flexible. The full basement includes a kitchenette and opens up possibilities for entertaining, guests, or extended living. A large recreation area with space for a pool table and game nights adds another layer to how the home lives day to day. Beyond the home, Tega Cay offers a lifestyle that is hard to replicate. Award-winning Fort Mill schools. Golf, marina access, trails, parks, pickleball, and summer concerts that bring people together. The golf club and restaurant are just a short distance away, and Charlotte, the airport, and shopping are all within easy reach. Living here is not just about the house. It is mornings on the deck, time on the water, and a community that people choose to stay in. In Tega Cay, it really is a different way of living.

Listed by Carmen Miller of LPT Realty,LLC

$
$
%
$/month over payments
Federal 30-year interest rate: 7.4% last updated on Oct 8, 2026
* All Figures are estimates. Check with your bank or proposed mortgage company for actual interest rates.
This product uses the FRED® API but is not endorsed or certified by the Federal Reserve Bank of St. Louis.

Virtual TourSave FavoriteSchedule TourAsk A QuestionMore Details

688 Blueberry Farm Road Zirconia NC 28790

Zirconia, NC688 Blueberry Farm Road

Price$1,250,000

Est. Mortgage: $/month

MLS Number CAR4423995

  • Residential
  • Bedrooms 5
  • Bathroom 4
  • Square Feet 3,199
  • Acreage 8.83

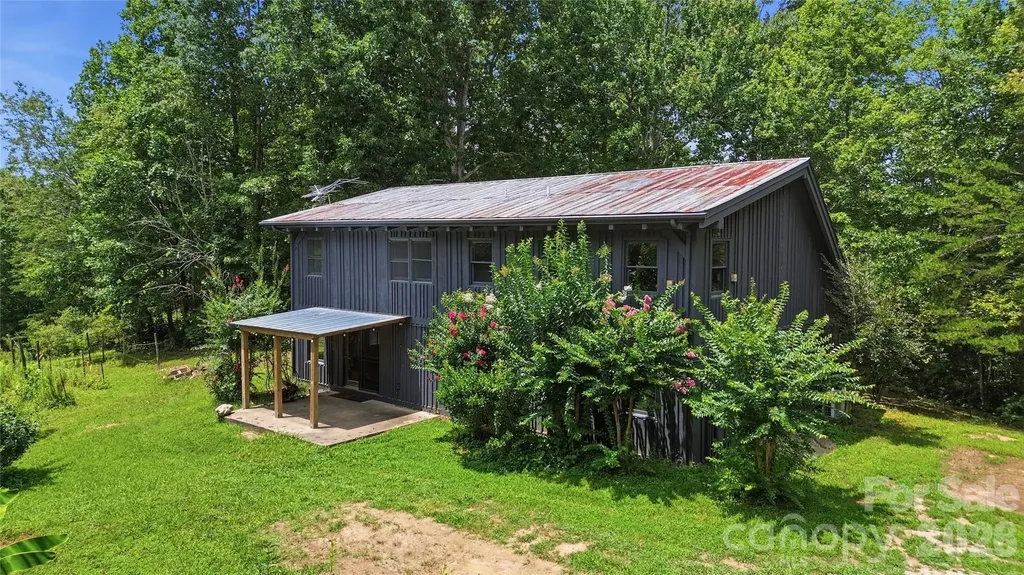
Come enjoy where nature, craftsmanship, and artistry come together on 8.83 private acres along the Green River. Cross the Green River and follow the drive up the hill to this truly unique mountain property, where a brick archway welcomes you into a private courtyard framed by a large stone patio, water feature, sculpture garden, and gardens that bloom for much of the year. From the moment you arrive, 688 Blueberry Farm feels less like a traditional home and more like a private oasis immersed in nature. The passive-solar timber frame residence offers five bedrooms and four baths, thoughtfully designed around natural light, energy efficiency, and a strong connection to the surrounding landscape. The main residence includes three bedrooms and two baths, while an attached two-bedroom, two-bath second living space provides a wonderful opportunity for guests, extended family, or additional private living quarters. This separate living space could be rented out short term for additional income potential. Connected through the greenhouse and a charming sitting room, this secondary space features vaulted ceilings, a separate kitchen, and a private deck-all conveniently located on the main level. Inside the main home, the living room centers around a welcoming fireplace, while an office with built-in shelving and distinctive stacked glass blocks overlooks the passive-solar greenhouse. The custom kitchen is rich with character, featuring tile countertops, radiant-heated flooring, exposed structural oak beams harvested from the property, and an easy connection to the outdoors. Sliding glass doors open to a private deck complete with a porch swing, creating a natural extension of the living space. Upstairs, the primary suite and two additional bedrooms are joined by a hall bath, offering a comfortable private retreat above the main living areas. The home continues to reveal its personality on the lower level, where the greenhouse and a sauna with shower and custom tilework create a space dedicated to relaxation and connection with nature. Designed with energy efficiency in mind, the passive solar greenhouse invites you to garden year round. Throughout the residence, handcrafted details including custom stained glass and distinctive tilework add an unmistakable artistic spirit. Energy-conscious design is woven throughout the property, including passive-solar construction, radiant in-floor heating, thermostatically controlled heat storage, and a combination oil/wood furnace that supports the radiant heating system. A propane-powered backup generator provides additional peace of mind. A separate two-story brick and timber-frame structure offers exciting potential for expansion. Currently unfinished but already plumbed, the upper level is designed for a one-bedroom apartment with radiant heat, while the lower level includes a studio apartment. Whether envisioned as guest accommodations, a studio, additional living quarters, or a creative workspace, this structure offers exceptional flexibility. The property itself is as compelling as the home. The circular gravel drive surrounds a beautifully landscaped interior garden featuring a waterfall, meditation bench, sculpture elements, and flowering plantings that provide color through much of the year. A hiking trail winds through the acreage and leads to a private homesite atop the knoll, where the elevated setting offers the potential for expansive, possibly 360-degree views. Set among the trees and surrounded by the sounds and beauty of the Green River landscape, 688 Blueberry Farm is a rare opportunity to own a property that is at once private retreat, artistic sanctuary, energy-conscious home, and land with possibilities for the future. For those seeking a home with soul, where craftsmanship, creativity, sustainability, and the natural world are part of everyday life, this is a property unlike any other.

Listed by Lauren Butcher and Ashton Peters of Ivester Jackson Blackstream
$
$
%
$/month over payments
Federal 30-year interest rate: 7.4% last updated on Oct 8, 2026
* All Figures are estimates. Check with your bank or proposed mortgage company for actual interest rates.
This product uses the FRED® API but is not endorsed or certified by the Federal Reserve Bank of St. Louis.

Virtual TourSave FavoriteSchedule TourAsk A QuestionMore Details

8029 Lucky Creek Lane Denver NC 28037

Denver, NC8029 Lucky Creek Lane

Price$1,249,999

Est. Mortgage: $/month

MLS Number CAR4371053

  • Residential
  • Bedrooms 3
  • Bathroom 2
  • Square Feet 1,585
  • Acreage 0.49

Experience lakefront living at its finest with this beautifully remodeled waterfront retreat on Lake Norman. Perfectly positioned on a rare flat lot with deep water and breathtaking panoramic views, this exceptional three-bedroom, two-bath ranch offers the ideal blend of luxury, comfort, and an unparalleled lake lifestyle. From the moment you enter, walls of windows flood the home with natural light while framing the stunning long-range water views that serve as the backdrop to nearly every room. Thoughtfully renovated throughout, the home features new luxury vinyl plank flooring, fresh interior paint, elegant crown molding, updated lighting, and timeless finishes that create a bright, sophisticated, move-in-ready interior. The beautifully redesigned kitchen is both stylish and functional, featuring LG stainless steel appliances, granite countertops, recessed lighting, thoughtfully repurposed cabinetry, a built-in wine refrigerator, and a dedicated coffee bar-perfect for entertaining family and friends or enjoying peaceful mornings overlooking the water. The spacious great room boasts soaring ceilings and uninterrupted lake views, seamlessly connecting indoor and outdoor living. The primary suite offers a private waterfront sanctuary complete with a walk-in closet, stunning water views, and direct access to the expansive composite deck. Two additional bedrooms and two tastefully renovated bathrooms featuring granite countertops, updated fixtures, refreshed cabinetry, and modern tub/showers complete the home's thoughtfully designed single-level floor plan. Outside is where this property truly shines. Relax on the maintenance-free composite deck, gather around the newly added patio and grilling area, or follow the stone pathway to one of the property's most remarkable features-a custom grandfathered dock and boathouse. Rarely available on Lake Norman, this incredible waterfront amenity features a new vinyl walkway and railing and provides the perfect place to entertain, launch your boat, fish, swim, or simply unwind while soaking in the immaculate, long-range lake views. With deep water and a protected cove, you'll enjoy easy year-round boating while taking in some of the most picturesque scenery Lake Norman has to offer. Conveniently located just minutes from the Hwy. 16 and Hwy. 73 intersection, this exceptional waterfront home offers a quick commute to Charlotte and the airport while delivering the peace, privacy, and everyday vacation lifestyle that only Lake Norman can provide.

Listed by Jordan Cook of Howard Hanna Allen Tate Huntersville

$
$
%
$/month over payments
Federal 30-year interest rate: 7.4% last updated on Oct 8, 2026
* All Figures are estimates. Check with your bank or proposed mortgage company for actual interest rates.
This product uses the FRED® API but is not endorsed or certified by the Federal Reserve Bank of St. Louis.

Virtual TourSave FavoriteSchedule TourAsk A QuestionMore Details

Broker Reciprocity MLS Grid Logo © 2026 Listings courtesy of Canopy MLS as distributed by MLS GRID. IDX information is provided exclusively for consumers’ personal non-commercial use and may not be used for any purpose other than to identify prospective properties consumers may be interested in purchasing. The IDX data is deemed reliable but is not guaranteed by MLS GRID and may be subject to an end user license agreement prescribed by the Member Participant’s applicable MLS.  Based on information submitted to the MLS GRID as of October 16, 2026 2:16 AM UTC . All data is obtained from various sources and may not have been verified by broker or MLS GRID. Supplied Open House Information is subject to change without notice. All information should be independently reviewed and verified for accuracy. Properties may or may not be listed by the office/agent presenting the information. Some IDX listings have been excluded from this website.